Your message has been sent! Thank you!

Elevate at Highland Apartments

Verified
This is a CoStar Verified® Listing

Elevate at Highland in Baton Rouge, LA is verified by CoStar’s® proprietary screening and fraud detection process, so you can shop and rent with confidence on ApartmentHomeLiving.com. Always protect yourself when shopping online.

(225) 267-8980
Check Availability
5151 Highland Rd, Baton Rouge, LA 70808

Special Requirements exist for applying at this property.
I Understand
Go Back

Contact

Elevate at Highland

5151 Highland Rd
Baton Rouge, LA 70808
(225) 267-8980
Elevate at Highland in Baton Rouge, LA - Building Photo
  • Studio–4 Bedrooms
  • $770-$2,060 Total Monthly Price

    Total Monthly Price

    Base Rent
    $770 - $2,060

    Total Monthly Price
    $770 - $2,060
  • 459–1,800 Square Feet

About Elevate at Highland

Elevate at Highland offers modern, pet-friendly living just minutes from LSU’s campus off Highland Road. Our spacious one-, two-, and three-bedroom apartments feature open layouts, ample storage, and contemporary finishes. Enjoy resort-style amenities, including a sparkling pool, 24-hour fitness center, and outdoor lounge spaces perfect for relaxing or socializing. With easy access to campus, dining, shopping, and entertainment, Elevate at Highland provides the ideal balance of comfort and convenience. Plus, our on-site management and maintenance teams ensure a top-tier living experience. Live, study, and thrive at Elevate!

Elevate at Highland is located in the Highlands-Perkins Neighborhood and 70808 Zip code of Baton Rouge, LA. This community is professionally managed by A.C. Lewis Management

Property Contact Info

Office Hours

Monday8:00 am–5:00 pm
Tuesday8:00 am–7:00 pm
Wednesday8:00 am–5:00 pm
Thursday8:00 am–7:00 pm
Friday8:00 am–5:00 pm
Saturday10:00 am–2:00 pm
SundayClosed

Floorplan Pricing and Availability

Elevate at Highland offers Studio to 4 Bedroom apartments starting from $770 and having 459–1,800 sq ft. Here is the current pricing and availability:

  • Studio

    The Arnspanger: Studio 1 Bath

    Studio, 1 Bath, 459 sq ft
     

    Availability Details

    PriceAvailability DateUnitSq Ft
    $770Call for AvailabilityThe Arnspanger: Studio 1 Bath459 sq ft
    Prices shown for this property are the Total Monthly Price including Fees.

    Model Amenities and Features

    Features

    • Air Conditioning
    • Cable Ready
    • Ceiling Fans
    • Heating
    • Washer/Dryer Hookup

    Kitchen

    • Dishwasher
    • Freezer
    • Oven
    • Range
    • Refrigerator

    Model Lease Information

    Model Price

    • $770Total Monthly Price
      Base Rent: $770
      Required Monthly Fees: None

    RT107_C The Bocock: Studio1 Bath

    Studio, 1 Bath, 612 sq ft
     

    Availability Details

    PriceAvailability DateUnitSq Ft
    $770Call for AvailabilityRT107_C The Bocock: Studio1 Bath612 sq ft
    Prices shown for this property are the Total Monthly Price including Fees.

    Model Amenities and Features

    Features

    • Air Conditioning
    • Cable Ready
    • Ceiling Fans
    • Heating
    • Washer/Dryer Hookup

    Kitchen

    • Dishwasher
    • Freezer
    • Oven
    • Range
    • Refrigerator

    Model Lease Information

    Model Price

    • $770Total Monthly Price
      Base Rent: $770
      Required Monthly Fees: None
  • 1 Bedroom

    The Dietzel: 1 Bedroom 1 Bath

    1 Bed, 1 Bath, 575 sq ft
     

    Availability Details

    PriceAvailability DateUnitSq Ft
    $780Call for AvailabilityThe Dietzel: 1 Bedroom 1 Bath575 sq ft
    Prices shown for this property are the Total Monthly Price including Fees.

    Model Amenities and Features

    Features

    • Air Conditioning
    • Cable Ready
    • Ceiling Fans
    • Heating
    • Washer/Dryer Hookup

    Kitchen

    • Dishwasher
    • Freezer
    • Oven
    • Range
    • Refrigerator

    Model Lease Information

    Model Price

    • $780Total Monthly Price
      Base Rent: $780
      Required Monthly Fees: None

    RT106_K The Dietzel: 1 Bedroom 1 Bath

    1 Bed, 1 Bath, 575 sq ft
     

    Availability Details

    PriceAvailability DateUnitSq Ft
    $780Call for AvailabilityRT106_K The Dietzel: 1 Bedroom 1 Bath575 sq ft
    Prices shown for this property are the Total Monthly Price including Fees.

    Model Amenities and Features

    Features

    • Air Conditioning
    • Cable Ready
    • Ceiling Fans
    • Heating
    • Washer/Dryer Hookup

    Kitchen

    • Dishwasher
    • Freezer
    • Oven
    • Range
    • Refrigerator

    Model Lease Information

    Model Price

    • $780Total Monthly Price
      Base Rent: $780
      Required Monthly Fees: None

    1 Bedroom 1 Bath

    1 Bed, 1 Bath, 650 sq ft
     

    Availability Details

    PriceAvailability DateUnitSq Ft
    $810Call for Availability1 Bedroom 1 Bath650 sq ft
    Prices shown for this property are the Total Monthly Price including Fees.

    Model Amenities and Features

    Features

    • Air Conditioning
    • Cable Ready
    • Ceiling Fans
    • Heating
    • Washer/Dryer Hookup

    Kitchen

    • Dishwasher
    • Freezer
    • Oven
    • Range
    • Refrigerator

    Model Lease Information

    Model Price

    • $810Total Monthly Price
      Base Rent: $810
      Required Monthly Fees: None

    The Borland: 1 Bedroom 1 Bath

    1 Bed, 1 Bath, 676 sq ft
     

    Availability Details

    PriceAvailability DateUnitSq Ft
    $810Call for AvailabilityThe Borland: 1 Bedroom 1 Bath676 sq ft
    Prices shown for this property are the Total Monthly Price including Fees.

    Model Amenities and Features

    Features

    • Air Conditioning
    • Cable Ready
    • Ceiling Fans
    • Heating
    • Washer/Dryer Hookup

    Kitchen

    • Dishwasher
    • Freezer
    • Oven
    • Range
    • Refrigerator

    Model Lease Information

    Model Price

    • $810Total Monthly Price
      Base Rent: $810
      Required Monthly Fees: None

    RT107_B The Chavanne: 1 Bedroom 1 Bath

    1 Bed, 1 Bath, 742 sq ft
     

    Availability Details

    PriceAvailability DateUnitSq Ft
    $780Call for AvailabilityRT107_B The Chavanne: 1 Bedroom 1 Bath742 sq ft
    Prices shown for this property are the Total Monthly Price including Fees.

    Model Amenities and Features

    Features

    • Air Conditioning
    • Cable Ready
    • Ceiling Fans
    • Heating
    • Washer/Dryer Hookup

    Kitchen

    • Dishwasher
    • Freezer
    • Oven
    • Range
    • Refrigerator

    Model Lease Information

    Model Price

    • $780Total Monthly Price
      Base Rent: $780
      Required Monthly Fees: None

    RT107_F The Cohen: 1 Bedroom 1 Bath TH

    1 Bed, 1 Bath, 769 sq ft
     

    Availability Details

    PriceAvailability DateUnitSq Ft
    $880Call for AvailabilityRT107_F The Cohen: 1 Bedroom 1 Bath TH769 sq ft
    Prices shown for this property are the Total Monthly Price including Fees.

    Model Amenities and Features

    Features

    • Air Conditioning
    • Cable Ready
    • Ceiling Fans
    • Heating
    • Washer/Dryer Hookup

    Kitchen

    • Dishwasher
    • Freezer
    • Oven
    • Range
    • Refrigerator

    Model Lease Information

    Model Price

    • $880Total Monthly Price
      Base Rent: $880
      Required Monthly Fees: None

    TRT107_D he Coates: 1 Bedroom 1 Bath

    1 Bed, 1 Bath, 796 sq ft
     
    Largest 1 BedroomThis is the largest 1 Bedroom at this Property

    Availability Details

    PriceAvailability DateUnitSq Ft
    $875Call for AvailabilityTRT107_D he Coates: 1 Bedroom 1 Bath796 sq ft
    Prices shown for this property are the Total Monthly Price including Fees.

    Model Amenities and Features

    Features

    • Air Conditioning
    • Cable Ready
    • Ceiling Fans
    • Heating
    • Washer/Dryer Hookup

    Kitchen

    • Dishwasher
    • Freezer
    • Oven
    • Range
    • Refrigerator

    Model Lease Information

    Model Price

    • $875Total Monthly Price
      Base Rent: $875
      Required Monthly Fees: None
  • 2 Bedrooms

    RT106_H The Miles: 2 Bedroom 1 Bath

    From $955

    2 Beds, 1 Bath, 871 sq ft
    Total Monthly Price

    Total Monthly Price

    Base Rent
    $930 - $955

    Total Monthly Price
    $930 - $955
    Available Now

    Availability Details

    PriceAvailability DateUnitSq FtView Details
    $955Available Now33-328871
    $955Available Now35-366871
    $955Available Now34-350871
    Prices shown for this property are the Total Monthly Price including Fees.

    Model Amenities and Features

    Features

    • Air Conditioning
    • Cable Ready
    • Ceiling Fans
    • Heating
    • Washer/Dryer Hookup

    Kitchen

    • Dishwasher
    • Freezer
    • Oven
    • Range
    • Refrigerator

    Model Lease Information

    Model Price Range

    • $930 - $955Total Monthly Price
      Base Rent: $930 - $955
      Required Monthly Fees: None

    Current Available Pricing

    • $955Total Monthly Price

    Unit 33-328 Lease Information

    Unit Price

    • $955Total Monthly Price
      Base Rent: $955
      Required Monthly Fees: None

    Model Lease Information

    Model Price Range

    • $930 - $955Total Monthly Price

    Unit 35-366 Lease Information

    Unit Price

    • $955Total Monthly Price
      Base Rent: $955
      Required Monthly Fees: None

    Model Lease Information

    Model Price Range

    • $930 - $955Total Monthly Price

    Unit 34-350 Lease Information

    Unit Price

    • $955Total Monthly Price
      Base Rent: $955
      Required Monthly Fees: None

    Model Lease Information

    Model Price Range

    • $930 - $955Total Monthly Price

    2 Bedroom 1 Bath

    From $965

    2 Beds, 1 Bath, 874 sq ft
    Total Monthly Price

    Total Monthly Price

    Base Rent
    $930 - $965

    Total Monthly Price
    $930 - $965
    Available Now

    Availability Details

    PriceAvailability DateUnitSq FtView Details
    $965Available Now33-340874
    $965Available Now35-370874
    $965Available Now34-356874
    Prices shown for this property are the Total Monthly Price including Fees.

    Model Amenities and Features

    Features

    • Air Conditioning
    • Cable Ready
    • Ceiling Fans
    • Heating
    • Washer/Dryer Hookup

    Kitchen

    • Dishwasher
    • Freezer
    • Oven
    • Range
    • Refrigerator

    Model Lease Information

    Model Price Range

    • $930 - $965Total Monthly Price
      Base Rent: $930 - $965
      Required Monthly Fees: None

    Current Available Pricing

    • $965Total Monthly Price

    Unit 33-340 Lease Information

    Unit Price

    • $965Total Monthly Price
      Base Rent: $965
      Required Monthly Fees: None

    Model Lease Information

    Model Price Range

    • $930 - $965Total Monthly Price

    Unit 35-370 Lease Information

    Unit Price

    • $965Total Monthly Price
      Base Rent: $965
      Required Monthly Fees: None

    Model Lease Information

    Model Price Range

    • $930 - $965Total Monthly Price

    Unit 34-356 Lease Information

    Unit Price

    • $965Total Monthly Price
      Base Rent: $965
      Required Monthly Fees: None

    Model Lease Information

    Model Price Range

    • $930 - $965Total Monthly Price

    RT106_I The Dwyer: 2 Bedroom 1 Bath

    From $955

    2 Beds, 1 Bath, 864 sq ft
    Total Monthly Price

    Total Monthly Price

    Base Rent
    $955 - $980

    Total Monthly Price
    $955 - $980
    Available Now

    Availability Details

    PriceAvailability DateUnitSq FtView Details
    $955Available Now38-416864
    $955Available Now27-277864
    $955Available Now28-287864
    Prices shown for this property are the Total Monthly Price including Fees.

    Model Amenities and Features

    Features

    • Air Conditioning
    • Cable Ready
    • Ceiling Fans
    • Heating
    • Washer/Dryer Hookup

    Kitchen

    • Dishwasher
    • Freezer
    • Oven
    • Range
    • Refrigerator

    Model Lease Information

    Model Price Range

    • $955 - $980Total Monthly Price
      Base Rent: $955 - $980
      Required Monthly Fees: None

    Current Available Pricing

    • $955Total Monthly Price

    Unit 38-416 Lease Information

    Unit Price

    • $955Total Monthly Price
      Base Rent: $955
      Required Monthly Fees: None

    Model Lease Information

    Model Price Range

    • $955 - $980Total Monthly Price

    Unit 27-277 Lease Information

    Unit Price

    • $955Total Monthly Price
      Base Rent: $955
      Required Monthly Fees: None

    Model Lease Information

    Model Price Range

    • $955 - $980Total Monthly Price

    Unit 28-287 Lease Information

    Unit Price

    • $955Total Monthly Price
      Base Rent: $955
      Required Monthly Fees: None

    Model Lease Information

    Model Price Range

    • $955 - $980Total Monthly Price

    RT106_E The Gregg: 2 Bedroom 2 Bath

    From $955

    2 Beds, 2 Baths, 931 sq ft
    Total Monthly Price

    Total Monthly Price

    Base Rent
    $955 - $1,010

    Total Monthly Price
    $955 - $1,010
    Available Now

    Availability Details

    PriceAvailability DateUnitSq FtView Details
    $955Available Now36-378931
    $955Available Now37-396931
    $955 August 25, 202619-181931
    Prices shown for this property are the Total Monthly Price including Fees.

    Model Amenities and Features

    Features

    • Air Conditioning
    • Cable Ready
    • Ceiling Fans
    • Heating
    • Washer/Dryer Hookup

    Kitchen

    • Dishwasher
    • Freezer
    • Oven
    • Range
    • Refrigerator

    Model Lease Information

    Model Price Range

    • $955 - $1,010Total Monthly Price
      Base Rent: $955 - $1,010
      Required Monthly Fees: None

    Current Available Pricing

    • $955Total Monthly Price

    Unit 36-378 Lease Information

    Unit Price

    • $955Total Monthly Price
      Base Rent: $955
      Required Monthly Fees: None

    Model Lease Information

    Model Price Range

    • $955 - $1,010Total Monthly Price

    Unit 37-396 Lease Information

    Unit Price

    • $955Total Monthly Price
      Base Rent: $955
      Required Monthly Fees: None

    Model Lease Information

    Model Price Range

    • $955 - $1,010Total Monthly Price

    Unit 19-181 Lease Information

    Unit Price

    • $955Total Monthly Price
      Base Rent: $955
      Required Monthly Fees: None

    Model Lease Information

    Model Price Range

    • $955 - $1,010Total Monthly Price

    RT106_B The Donahue: 2 Bedroom 2 Bath

    From $955

    2 Beds, 2 Baths, 900 sq ft
    Total Monthly Price

    Total Monthly Price

    Base Rent
    $955 - $1,010

    Total Monthly Price
    $955 - $1,010
    Available Now

    Availability Details

    PriceAvailability DateUnitSq FtDepositView Details
    $955Available Now14-152900$700
    $955 September 13, 202613-150900$700
    $955 September 14, 202613-148900$700
    Prices shown for this property are the Total Monthly Price including Fees.

    Model Amenities and Features

    Features

    • Air Conditioning
    • Cable Ready
    • Ceiling Fans
    • Heating
    • Washer/Dryer Hookup

    Kitchen

    • Dishwasher
    • Freezer
    • Oven
    • Range
    • Refrigerator

    Model Lease Information

    Model Price Range

    • $955 - $1,010Total Monthly Price
      Base Rent: $955 - $1,010
      Required Monthly Fees: None

    Current Available Pricing

    • $955Total Monthly Price

    Deposit

    • $700 deposit

    Unit 14-152 Lease Information

    Unit Price

    • $955Total Monthly Price
      Base Rent: $955
      Required Monthly Fees: None

    Deposit

    • $700 deposit

    Model Lease Information

    Model Price Range

    • $955 - $1,010Total Monthly Price

    Unit 13-150 Lease Information

    Unit Price

    • $955Total Monthly Price
      Base Rent: $955
      Required Monthly Fees: None

    Deposit

    • $700 deposit

    Model Lease Information

    Model Price Range

    • $955 - $1,010Total Monthly Price

    Unit 13-148 Lease Information

    Unit Price

    • $955Total Monthly Price
      Base Rent: $955
      Required Monthly Fees: None

    Deposit

    • $700 deposit

    Model Lease Information

    Model Price Range

    • $955 - $1,010Total Monthly Price

    RT106_F The Hallman: 2 Bedroom 1.5 Bath TH

    From $980

    2 Beds, 1.5 Baths, 931 sq ft
    Total Monthly Price

    Total Monthly Price

    Base Rent
    $980 - $990

    Total Monthly Price
    $980 - $990
    Available Now

    Availability Details

    PriceAvailability DateUnitSq FtView Details
    $980Available Now18-192931
    $980Available Now18-216931
    $980Available Now19-201931
    Prices shown for this property are the Total Monthly Price including Fees.

    Model Amenities and Features

    Features

    • Air Conditioning
    • Cable Ready
    • Ceiling Fans
    • Heating
    • Washer/Dryer Hookup

    Kitchen

    • Dishwasher
    • Freezer
    • Oven
    • Range
    • Refrigerator

    Model Lease Information

    Model Price Range

    • $980 - $990Total Monthly Price
      Base Rent: $980 - $990
      Required Monthly Fees: None

    Current Available Pricing

    • $980Total Monthly Price

    Unit 18-192 Amenities and Features

    Features

    • Washer/Dryer Hookup

    Unit 18-192 Lease Information

    Unit Price

    • $980Total Monthly Price
      Base Rent: $980
      Required Monthly Fees: None

    Model Lease Information

    Model Price Range

    • $980 - $990Total Monthly Price

    Unit 18-216 Amenities and Features

    Features

    • Washer/Dryer Hookup

    Unit 18-216 Lease Information

    Unit Price

    • $980Total Monthly Price
      Base Rent: $980
      Required Monthly Fees: None

    Model Lease Information

    Model Price Range

    • $980 - $990Total Monthly Price

    Unit 19-201 Amenities and Features

    Features

    • Washer/Dryer Hookup

    Unit 19-201 Lease Information

    Unit Price

    • $980Total Monthly Price
      Base Rent: $980
      Required Monthly Fees: None

    Model Lease Information

    Model Price Range

    • $980 - $990Total Monthly Price

    RT106_C The Jeardean: 2 Bedroom 2 Bath

    From $980

    2 Beds, 2 Baths, 984 sq ft
    Total Monthly Price

    Total Monthly Price

    Base Rent
    $980 - $1,085

    Total Monthly Price
    $980 - $1,085
    Available Sep 7

    Availability Details

    PriceAvailability DateUnitSq FtView Details
    $980 September 7, 202632-320984
    $980 November 27, 202631-310984
    $980 November 27, 202631-316984
    Prices shown for this property are the Total Monthly Price including Fees.

    Model Amenities and Features

    Features

    • Air Conditioning
    • Cable Ready
    • Ceiling Fans
    • Heating
    • Washer/Dryer Hookup

    Kitchen

    • Dishwasher
    • Freezer
    • Oven
    • Range
    • Refrigerator

    Model Lease Information

    Model Price Range

    • $980 - $1,085Total Monthly Price
      Base Rent: $980 - $1,085
      Required Monthly Fees: None

    Current Available Pricing

    • $980Total Monthly Price

    Unit 32-320 Amenities and Features

    Features

    • Washer/Dryer Hookup

    Unit 32-320 Lease Information

    Unit Price

    • $980Total Monthly Price
      Base Rent: $980
      Required Monthly Fees: None

    Model Lease Information

    Model Price Range

    • $980 - $1,085Total Monthly Price

    Unit 31-310 Amenities and Features

    Features

    • Washer/Dryer Hookup

    Unit 31-310 Lease Information

    Unit Price

    • $980Total Monthly Price
      Base Rent: $980
      Required Monthly Fees: None

    Model Lease Information

    Model Price Range

    • $980 - $1,085Total Monthly Price

    Unit 31-316 Amenities and Features

    Features

    • Washer/Dryer Hookup

    Unit 31-316 Lease Information

    Unit Price

    • $980Total Monthly Price
      Base Rent: $980
      Required Monthly Fees: None

    Model Lease Information

    Model Price Range

    • $980 - $1,085Total Monthly Price

    The Hallman: 2 Bedroom 1.5 Bath TH

    2 Beds, 1.5 Baths, 931 sq ft
     

    Availability Details

    PriceAvailability DateUnitSq Ft
    $965Call for AvailabilityThe Hallman: 2 Bedroom 1.5 Bath TH931 sq ft
    Prices shown for this property are the Total Monthly Price including Fees.

    Model Amenities and Features

    Features

    • Air Conditioning
    • Cable Ready
    • Ceiling Fans
    • Heating
    • Washer/Dryer Hookup

    Kitchen

    • Dishwasher
    • Freezer
    • Oven
    • Range
    • Refrigerator

    Model Lease Information

    Model Price

    • $965Total Monthly Price
      Base Rent: $965
      Required Monthly Fees: None

    RT107_E The Jones: 2 Bedroom 2 Bath

    2 Beds, 2 Baths, 931 sq ft
     

    Availability Details

    PriceAvailability DateUnitSq Ft
    $1,010Call for AvailabilityRT107_E The Jones: 2 Bedroom 2 Bath931 sq ft
    Prices shown for this property are the Total Monthly Price including Fees.

    Model Amenities and Features

    Features

    • Air Conditioning
    • Cable Ready
    • Ceiling Fans
    • Heating
    • Washer/Dryer Hookup

    Kitchen

    • Dishwasher
    • Freezer
    • Oven
    • Range
    • Refrigerator

    Model Lease Information

    Model Price

    • $1,010Total Monthly Price
      Base Rent: $1,010
      Required Monthly Fees: None

    RT107_A The McClendon: 2 Bedroom 2 Bath

    2 Beds, 2 Baths, 1120 sq ft
     
    Largest 2 BedroomThis is the largest 2 Bedroom at this Property

    Availability Details

    PriceAvailability DateUnitSq Ft
    $1,080Call for AvailabilityRT107_A The McClendon: 2 Bedroom 2 Bath1120 sq ft
    Prices shown for this property are the Total Monthly Price including Fees.

    Model Amenities and Features

    Features

    • Air Conditioning
    • Cable Ready
    • Ceiling Fans
    • Heating
    • Washer/Dryer Hookup

    Kitchen

    • Dishwasher
    • Freezer
    • Oven
    • Range
    • Refrigerator

    Model Lease Information

    Model Price

    • $1,080Total Monthly Price
      Base Rent: $1,080
      Required Monthly Fees: None
    Show Unavailable Floorplans
  • 3 Bedrooms

    RT106_J The Moore: 3 Bedroom 2 Bath

    From $1,110

    3 Beds, 2 Baths, 1148 sq ft
    Total Monthly Price

    Total Monthly Price

    Base Rent
    $1,110 - $1,265

    Total Monthly Price
    $1,110 - $1,265
    Available Now

    Availability Details

    PriceAvailability DateUnitSq FtView Details
    $1,110Available Now26-2671148
    $1,110 August 30, 202621-2341148
    $1,110 September 11, 202622-2421148
    Prices shown for this property are the Total Monthly Price including Fees.

    Model Amenities and Features

    Features

    • Air Conditioning
    • Cable Ready
    • Ceiling Fans
    • Heating
    • Washer/Dryer Hookup

    Kitchen

    • Dishwasher
    • Freezer
    • Oven
    • Range
    • Refrigerator

    Model Lease Information

    Model Price Range

    • $1,110 - $1,265Total Monthly Price
      Base Rent: $1,110 - $1,265
      Required Monthly Fees: None

    Current Available Pricing

    • $1,110Total Monthly Price

    Unit 26-267 Amenities and Features

    Features

    • Washer/Dryer Hookup

    Unit 26-267 Lease Information

    Unit Price

    • $1,110Total Monthly Price
      Base Rent: $1,110
      Required Monthly Fees: None

    Model Lease Information

    Model Price Range

    • $1,110 - $1,265Total Monthly Price

    Unit 21-234 Amenities and Features

    Features

    • Washer/Dryer Hookup

    Unit 21-234 Lease Information

    Unit Price

    • $1,110Total Monthly Price
      Base Rent: $1,110
      Required Monthly Fees: None

    Model Lease Information

    Model Price Range

    • $1,110 - $1,265Total Monthly Price

    Unit 22-242 Amenities and Features

    Features

    • Washer/Dryer Hookup

    Unit 22-242 Lease Information

    Unit Price

    • $1,110Total Monthly Price
      Base Rent: $1,110
      Required Monthly Fees: None

    Model Lease Information

    Model Price Range

    • $1,110 - $1,265Total Monthly Price
  • 4 Bedrooms

    RT106_G The Saban: 4 Bedroom 2 Bath

    From $1,085

    4 Beds, 2 Baths, 1378 sq ft
    Total Monthly Price

    Total Monthly Price

    Base Rent
    $1,085 - $2,060

    Total Monthly Price
    $1,085 - $2,060
    Available March 17, 2027

    Availability Details

    PriceAvailability DateUnitSq FtView Details
    $1,085 March 17, 202732-3171378
    $1,085 July 19, 202730-3051378
    $1,085 August 31, 202730-3071378
    Prices shown for this property are the Total Monthly Price including Fees.

    Model Amenities and Features

    Features

    • Air Conditioning
    • Cable Ready
    • Ceiling Fans
    • Heating
    • Washer/Dryer Hookup

    Kitchen

    • Dishwasher
    • Freezer
    • Oven
    • Range
    • Refrigerator

    Model Lease Information

    Model Price Range

    • $1,085 - $2,060Total Monthly Price
      Base Rent: $1,085 - $2,060
      Required Monthly Fees: None

    Current Available Pricing

    • $1,085Total Monthly Price

    Unit 32-317 Lease Information

    Unit Price

    • $1,085Total Monthly Price
      Base Rent: $1,085
      Required Monthly Fees: None

    Model Lease Information

    Model Price Range

    • $1,085 - $2,060Total Monthly Price

    Unit 30-305 Lease Information

    Unit Price

    • $1,085Total Monthly Price
      Base Rent: $1,085
      Required Monthly Fees: None

    Model Lease Information

    Model Price Range

    • $1,085 - $2,060Total Monthly Price

    Unit 30-307 Lease Information

    Unit Price

    • $1,085Total Monthly Price
      Base Rent: $1,085
      Required Monthly Fees: None

    Model Lease Information

    Model Price Range

    • $1,085 - $2,060Total Monthly Price

    4 Bedroom 4 Bath

    4 Beds, 4 Baths, 1800 sq ft
     

    Availability Details

    PriceAvailability DateUnitSq Ft
    $2,060Call for Availability4 Bedroom 4 Bath1800 sq ft
    Prices shown for this property are the Total Monthly Price including Fees.

    Model Amenities and Features

    Features

    • Air Conditioning
    • Cable Ready
    • Ceiling Fans
    • Heating
    • Washer/Dryer Hookup

    Kitchen

    • Dishwasher
    • Freezer
    • Oven
    • Range
    • Refrigerator

    Model Lease Information

    Model Price

    • $2,060Total Monthly Price
      Base Rent: $2,060
      Required Monthly Fees: None
    Show Unavailable Floorplans
Price shown is total price based on community-supplied monthly required fees. Excludes user-selected optional fees and variable or usage-based fees and required charges due at or prior to move-in or at move-out. View Fees and Policies for details. Price, availability, fees, and any applicable rent special are subject to change without notice.

Schedule a Tour

Request Tour
Call us at: (225) 267-8980 to request a tour.

Videos

3D Tours

Property Information

  • 283 Units
  • 2 Stories
  • Built in 1977
  • Renovated In Oct 2018

Lease Terms

  • 3 - 15 mo

Fees and Policies

The fees listed below are community-provided and may exclude utilities or add-ons. All payments are made directly to the property and are non-refundable unless otherwise specified.

Ask About Our Fees

Required Fees

One-Time Basics

Due at Application
Application Fee Per ApplicantiCharged per applicant.$50.00

Utilities

Risk Management FeeiCharged per unit.$15.00/mo

Other Fees and Policies

Pet Fees

Cat
One-Time Pet FeeiMax of 2. Charged Per Pet.$350-$700
Monthly Pet FeeiMax of 2. Charged Per Pet.$25.00
Comments:

Max of 2.

Dog
One-Time Pet FeeiMax of 2. Charged Per Pet.$350-$700
Monthly Pet FeeiMax of 2. Charged Per Pet.$25.00
Comments:

Max of 2.

Property Fee Disclaimer: Based on community-supplied data and independent market research. Subject to change without notice. May exclude fees for mandatory or optional services and usage-based utilities.

Features and Amenities

Unique Amenities

  • 24HR Emergency Maint.
  • Grill Station
  • Night Patrol
  • Outdoor Lounge

On-Site Services

  • Maintenance On Site
  • Property Manager On Site
  • Online Services
  • Renters Insurance Program
  • Laundry Facilities

Community Features

  • Business Center
  • Lounge

Outdoor Features

  • Grill
  • Picnic Area

Recreation and Fitness

  • Fitness Center
  • Pool

Interior Features

  • Ceiling Fans
  • Heating
  • Cable Ready
  • Washer/Dryer Hookup
  • Air Conditioning

Kitchen Amenities

  • Dishwasher
  • Oven
  • Range
  • Refrigerator
  • Freezer

Living Area Features

  • Vinyl Flooring
  • Carpet
  • Dining Room

Student Features

  • Shuttle To Campus
Google Map

Map

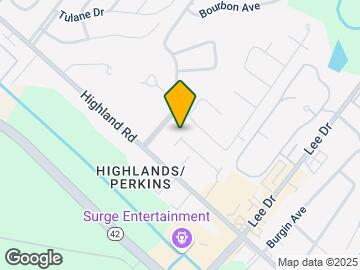
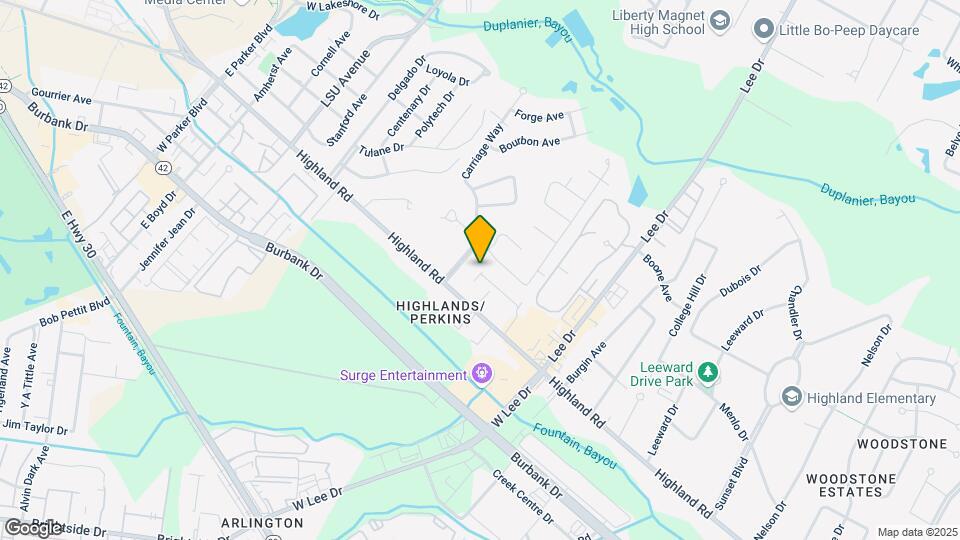
5151 Highland Rd, Baton Rouge, LA 70808

Getting Around

  • 60 / 100 Moderately walkable

    Most day-to-day needs are within walking distance

  • 30 / 100 Limited public transit

    Transit is available for some trips

  • 50 / 100 Fairly bikeable

    Somewhat suitable for bicycle commuting and/or recreation

  • 100 / 100 Exceptionally car friendly

    Excellent access to freeways and/or major arteries, with almost no chance of parking problems

Scores provided by Local Logic details

Getting to Know the Area

  • 70 / 100 Restaurants

    Variety of restaurants within a few minutes

  • 60 / 100 Cafes

    Variety of cafés within a few minutes

  • 70 / 100 Nightlife

    Several bars within a few minutes

  • 50 / 100 Shopping

    Several shops within walking distance

  • 60 / 100 Parks

    Large amount of park space nearby

  • 0 / 100 Noise Level

    Many sources of noise nearby

Scores provided by Local Logic

Frequently Asked Questions about Elevate at Highland

Where is Elevate at Highland located?

Elevate at Highland is located at 5151 Highland Rd near the Highlands-Perkins area of Baton Rouge, LA

What is the current rent range at Elevate at Highland?

Studio to 4 Bedroom Apartments at Elevate at Highland currently range from $770 to $2,060

When is the leasing office open?

  • The office Hours for Elevate at Highland are
  • Monday 8:00 am–5:00 pm
  • Tuesday 8:00 am–7:00 pm
  • Wednesday 8:00 am–5:00 pm
  • Thursday 8:00 am–7:00 pm
  • Friday 8:00 am–5:00 pm
  • Saturday 10:00 am–2:00 pm
  • Sunday Closed

Are pets allowed?

Call us today to find out our pet policy and if we allow pets

Lifestyle Ratings

  • Affordability Nice Value3.4

    The Elevate at Highland Apartments are 27.06% cheaper than the average apartment in the Highlands-Perkins area, and 29.02% cheaper than the average apartment city-wide.

    Rent Comparison to the Highlands-Perkins Neighborhood

    FloorplanLowest Price Here*Neighborhood Avg RentNbhd Avg RentCost Difference%
    2 Bedroom$930$1,159-$229-19.8%
    3 Bedroom$1,110$1,543-$433-28.1%
    4 Bedroom$1,085$1,855-$770-41.5%
    Studio$770$871-$101-11.6%
    1 Bedroom$780$1,187-$407-34.3%
    Prices shown for this property are the Total Monthly Price including Fees.

    Rent Comparison to the city of Baton Rouge

    FloorplanLowest Price Here*City Average RentCost Difference%
    2 Bedroom$930$1,262-$332-26.3%
    3 Bedroom$1,110$1,610-$500-31.1%
    4 Bedroom$1,085$1,634-$549-33.6%
    Studio$770$966-$196-20.3%
    1 Bedroom$780$1,179-$399-33.8%
    Prices shown for this property are the Total Monthly Price including Fees.

    Methodology: On 08/19/2026, ApartmentHomeLiving.com compared current rents by floorplan to 474 other apartment communities in the immediate area around Elevate at Highland (Highlands-Perkins), and 1310 other apartment communities in Baton Rouge using today’s up-to-date pricing using the sum/count averaging formula. This data will be updated in real-time as prices fluctuate.

    Rent Pricing Data as of 08/19/2026

    * Price shown is Total Monthly Price including fees
Learn more about Lifestyle Search

Renters Reviews and Ratings

2.1
18 Renters Reviews

nbot at all suggestable for staying

September 26, 2025 - Review from Apartments.com
If anyone is planning to lease in this project, I strongly recommend checking the apartment thoroughly before paying any deposit. There are too many issues inside the units, and it can ruin your daily life. Management accepts complaints but never resolves them—there’s always some excuse. For the rent we pay here, you can easily find better options in good locations where at least the basic needs are taken care of. This is the first time I’ve seen an apartment community with so many ongoing ...
issues. My advice: inspect the apartment carefully before committing. Personally, I would not recommend this property. I’m just counting the days until my lease is over so I can move out.
Read More

Property Manager Responded

October 1, 2025
We’re happy that you’re happy! Thank you for taking the time to leave us a positive review. We’re so thankful for customers like you.

Mold and bugs

September 22, 2023 - Review from Apartments.com
I’ve lived here for about 9 months and it feels like everything that could go wrong did. A couple months in mold broke through the ceiling and we discovered it had been growing in the utility closet. Maintenance came and spray painted over it without treating it. Every time we went to the office about it they pretended to care and told us they would send someone to fix it and never did. While they were renovating apartments around us roaches started coming in from cracks in the walls and you ...
could smell raid coming from the nearby apartments. Then one day I wake up to hundreds of maggots all over my apartment. I called the office twice and emailed pictures and they didn’t do anything they just kept hanging up on me. There’s clear signs of water damage, mold, and bug infestations and they don’t care.
Read More

Property Manager Responded

September 29, 2023
We are genuinely sorry to hear about the distressing experience you have been facing. Your concerns are important to us and we apologize for not addressing them appropriately. Please don't hesitate to reach out directly so we can get this taken care of. Thank you. hubatbatonrouge@rtresi.com

There’s a reason it’s cheap.

July 20, 2023 - Review from Apartments.com
2 shooting since I’ve lived here. Apartments are trashed. I’ve seen needles in the parking lot. Very rough apartment complex.

Property Manager Responded

April 8, 2024
Thank you for taking the time to leave a review. We are sorry to hear that you haven't had a positive experience with us and we apologize for any inconvenience that may have been caused. We value your feedback and would be more than happy to discuss any specific concerns that you have. Please feel welcome to stop by the office or reach out via email at your earliest convenience.

DO NOT LIVE HERE

June 6, 2023 - Review from Apartments.com
Bugs, gunshots, and poor management, what’s not to love?!

Property Manager Responded

June 15, 2023
Thank you for taking the time to leave a review. We apologize for the experience you had while living here. We take your feedback seriously and will work diligently to address these concerns with our management team. We appreciate your honesty and hope to have the opportunity to better serve you in the future. Please don't hesitate to reach out if there is anything we can do for you moving forward. hubatbatonrouge@rtresi.com

Terrible

October 7, 2022 - Review from Apartments.com
Have you ever killed three roaches with a single swing of a fly swat? No? Well then this is the apartment complex for you! Oh, and those big beautiful pools in the pictures... Yeah, they're deep opaque green. Maintenance is outright rude as are most of the office staff. Seriously just don't

DO NOT LIVE HERE POOR MANAGEMENT, POOR MAINTANENCE, POOR QUALITY

March 2, 2021 - Review from Apartments.com
To begin with when I originally got here to move in I did not have any glass in my bedroom window, there were bugs and mosquitoes throughout the apartment. Not a single person told me that I did not have any glass in my window, but did let me know that I need to go ahead and pay the prorated rent, security deposit, and my first months rent so they didn’t have to “hound” me on the first of March. I was insulted that they thought I wouldn’t pay them on the first of the month but in hindsight I ...
believe they did this to make sure I was stuck in this apartment. They also required me to sign my lease prior to viewing. I ended up paying them $1027.79, before even seeing the apartment. I had to go report the missing glass to the main office, the reception girl let us know no supervisors or property managers worked on weekends. She ended up having to call her supervisor regarding the fact I did not have any glass in my window. Whoever she spoke to extremely rude and said that the window was on back order so it would be two weeks before I could get one. The supervisor also did not have a plan for what to do regarding the fact I had no glass (no plans on a board, giving me a different apartment—nothing). I was told that maintenance was on their way, he didn’t show up until after I told them I was going to call the police or fire department to board up the window and get them to refund me. The next problem I had is that the apartment is extremely old /outdated has discolored baseboards and is dirty. I was promised a renovated apartment, however I see the only renovation that was done is a bad laminate job to the floor, like a previous review stated they show you a nice updated apartment in order to lock you in but the apartment you actually get does not have the same quality. The apartment itself has a host of maintenance issues my air condition currently doesn’t work, the sinks have heinous hard water stains and uneven paint jobs where you can tell the painter just painted over whatever dirt and grime was already in the sink instead of cleaning it and then painting, the faucets are missing knob caps and have disgusting grime build up on them and rust, the countertops are all chipped and crack to hell, the lights flicker due to poor maintenance, the light fixtures themselves have bugs in them from failure to maintain on the apartments end.
Read More

Property Manager Responded

March 9, 2021
Thank you for contacting us. We are truly sorry to hear that you are displeased with your home and our team's response to your maintenance concerns. When you have a moment, please contact our Cares Team at feedback@trinity-pm.com so we may assist you further. We look forward to hearing from you soon.

Best one around

October 27, 2020 - Review from Apartments.com
I can't wait to move in to the hub apartments and everybody looks out for each other

Property Manager Responded

November 6, 2020
Thank you so much for sharing your excitement with us! It really means a lot. Please do not hesitate to let our office team know if you need anything else.

Not recommended

October 26, 2020 - Review from Apartments.com
The apartment seemed ok at first but there is no pest control and it became infested with bugs--roaches and bed bugs or fleas--I have since found out it is all over the complex. There is no pest control--I was given"bug bombs". There is a lot of crime--a shooting, a murder. The door to my apartment was kicked open in the middle of the night and luckily the criminal ran when confronted. I would not say that the staff is rude--just not concerned. It is advertised as student housing but in ...
reality there are very few students there and I would not recommmend this to any LSU student. Moved out a few days before the end of the month and after moving, the apartment was vandalized and the Hub sent me a bill for it.
Read More

Property Manager Responded

November 10, 2020
Thank you for sharing your feedback. The comfort and well-being of our residents are paramount to us, so we plan to investigate these matters further to determine whether we would benefit from revisions to our policies and procedures. We are deeply concerned by the incidents you reported, so please contact our Cares Team at feedback@trinity-pm.com as soon as possible so we may assist you further.

Don’t do it.

August 1, 2020 - Review from Apartments.com
If you value your personal belongings, time, money, and sanity, I recommend never living there. Lastly, if you want to be spoken to like you are not a human and treated very rudely, I would recommend speaking with the manager there.

Property Manager Responded

September 22, 2020
We appreciate your review but are disappointed to know that you are frustrated with your experience in our community. Our team works hard to provide a top-tier living experience to all of our residents, and we welcome the opportunity to learn more detail behind your review. When you have a moment, please email us at hubatbatonrouge@trinity-pm.com. Thank you.

don’t live here !!

June 28, 2020 - Review from Apartments.com
the cheap rent is the i only upside to these apartments. i broke my foot here on their property because of their poorly designed “handicap ramps” which actually just a slab of concrete smacked on top another. it also sat about 2 inches off the ground and they would not email me back about the issue and then proceeded to paint the ramps yellow the next day. i’ve also had no air in my apartment for a WHOLE WEEK. yet they find excuse after excuse why they can’t come fix it. they “can’t get in touch” ...
with the maintenance men. i asked for a window unit 3 days in a row just to use until they can fix my air and they won’t give me one. this apartment complex DOES NOT CARE ABOUT THEIR RESIDENTS AND IT SUCKS. a very small handful of people in the office are nice and actually help.
Read More

Property Manager Responded

July 9, 2020
It's great to know that our pricing is appealing to you. However, we are sincerely disappointed to hear that you feel this way about our team, and we want to restore your confidence in our team and your comfort in your home. Please connect with our Cares Team at feedback@trinity-pm.com so we may address your concerns about your air conditioning and the ramps. Thank you for this opportunity to assist you.

Stay away!!

March 7, 2020 - Review from Apartments.com
This apartment was awful. There is a roach infestation and a drain gnat problem! Apartment unit was also not ready when I moved in and had to be put out an extra 4 days. Not to mention how unprofessional the poor management is and the attitudes that they give. The cheap rent is not worth the hassle, definitely go elsewhere unless you like roaches crawling all over your kitchen.

Property Manager Responded

March 17, 2020
Hello, thank you for bringing your pest concerns to our attention. We aim to provide well-maintained, pest-free homes to our residents, and we are sorry if this has not been your experience. It's apparent from your review that you are dissatisfied with our team's attempt to resolve this concern, so we wish to elevate this matter to our Cares Team. Please contact us at feedback@trinity-pm.com. We look forward to assisting you.

DO NOT DO IT!

February 11, 2020 - Review from Apartments.com
This apartment was terrible. Holes in the walls, roach infestation, was not ready when I moved in. Had to threaten to sue so I could get out of my lease because they broke it before I even moved in. The cheap rent is not worth the hassle. Heed my warning and DONT DO IT!

Property Manager Responded

February 21, 2020
We appreciate you submitting a review as a former resident and are sorry to hear your disappointment that your apartment was not entirely ready upon move-in. Always, our goal is to provide superior service, a pleasing living environment, and competitive pricing to our residents. We wish we could have made you happy here and sincerely wish you all the best in your next home.

Nearby Schools

Glasgow Middle School

East Baton Rouge Parish School District
1676 Glasgow Avenue
Public School - Grades 6-8 (550 Students)
In Attendance Zone4 minute drive / 1.4 miles away
6/10

University Terrace Elementary School

East Baton Rouge Parish School District
408 East Polk Street
Public School - Grades K-5 (153 Students)
In Attendance Zone4 minute drive / 2.2 miles away

McKinley Senior High School

East Baton Rouge Parish School District
800 East McKinley Street
Public School - Grades 9-12 (669 Students)
In Attendance Zone5 minute drive / 1.8 miles away
2/10

Buchanan Elementary School

East Baton Rouge Parish School District
1222 East Buchanan Street
Public School - Grades PK-5 (378 Students)
In Attendance Zone5 minute drive / 1.9 miles away
School data provided by GreatSchools.
details
The GreatSchools Rating helps parents compare schools within a state based on a variety of school quality indicators and provides a helpful picture of how effectively each school serves all of its students. Ratings are on scale of 1 (below average) and to 10 (above average) and can include test scores, college readiness, academic progress, advanced courses, equity, discipline and attendance data. We also advise parents to visit schools, consider other information on school performance and programs, and consider needs as part of the school selection process.

About GreatSchools Data on ApartmentHomeLiving.com.

Points of Interest

Time and distance from Elevate at Highland.

Arts Museums and Landmarks

Enchanted Doll Museum

190 Lee Drive
1 minute drive / 0.36 miles away

Centenary State Historical Site

3522 College Street
4 minute drive / 1.52 miles away

Magnolia Mound Plantation

2161 Nicholson Drive
5 minute drive / 2.47 miles away

Big Box and Retail

Walgreens

4485 Perkins Rd
4 minute drive / 1.56 miles away

Albertsons

7515 Perkins Rd
6 minute drive / 3.0 miles away

Albertson's

9960 Bluebonnet Blvd
9 minute drive / 4.23 miles away

Colleges and Universities

Louisiana State University

156 Thomas Boyd Hall
4 minute drive / 1.62 miles away

Baton Rouge Community College

201 Community College Drive
7 minute drive / 3.63 miles away

Southern University and A&M College

801 Harding Blvd
18 minute drive / 8.86 miles away

Groceries

Sprouts Farmer's Market

4841 Rouzan Square Ave
4 minute drive / 1.6 miles away

Albertsons

7515 Perkins Rd
6 minute drive / 3.0 miles away

Albertson's

9960 Bluebonnet Blvd
9 minute drive / 4.23 miles away

Hospitals

Our Lady Of The Lake Regional Medical Center

5000 Hennessy Blvd
6 minute drive / 2.89 miles away

Baton Rouge Behavioral Hospital

4040 North Blvd.
7 minute drive / 3.43 miles away

Baton Rouge General Medical Center

3600 Florida Blvd
7 minute drive / 3.49 miles away

Parks and Recreation

Independence Park Botanical Gardens

7950 Independence Boulevard
9 minute drive / 4.49 miles away

Hilltop ArboretumHilltop Arboretum

11855 Highland Road
10 minute drive / 5.02 miles away

Elevate at Highland has 2 parks within 5.0 miles, including Independence Park Botanical Gardens, and Hilltop ArboretumHilltop Arboretum.

Restaurants and Dining

George's

2943 Perkins Road
5 minute drive / 1.75 miles away

Mansurs on the Boulevard

5720 Corporate Boulevard
5 minute drive / 2.4 miles away

Tsunami Sushi

100 Lafayette Street
7 minute drive / 3.7 miles away

Shopping Centers

Duplantier Place

257 Lee Dr
1 minute drive / 0.29 miles away

Highland Plaza

5255 Highland Rd
1 minute drive / 0.39 miles away

Highland Village

4410 Highland Rd
2 minute drive / 0.7 miles away

Elevate at Highland has 5 shopping centers within 1.0 miles.

Nearby Neighborhoods

Brightside

Studio to 4 Bedroom Apartments from $450
View Rentals

Highlands-Perkins

Studio to 5 Bedroom Apartments from $625
View Rentals

Southdowns

Studio to 5 Bedroom Apartments from $600
View Rentals

Rental Price Ranges in the Area

BedroomAverage RentCheapest RentHighest Rent
Baton Rouge Studio Apartments $966$600$1,632
Baton Rouge 1 Bedroom Apartments $1,179$257$6,135
Baton Rouge 2 Bedroom Apartments $1,262$514$8,276
Baton Rouge 3 Bedroom Apartments $1,610$556$10,000+
Baton Rouge 4 Bedroom Apartments $1,634$450$3,550

Browse Top Apartments in Baton Rouge

Viewing: Elevate at Highland | Desktop Version | Listing Updated: 08/18/2026 | AHLDIA