

Request Notification
Eleven25 at Pabst
Milwaukee, WI 53233

- Student Housing
- Studio–4 Bedrooms
- 442–1,523 Square Feet
About Eleven25 at Pabst
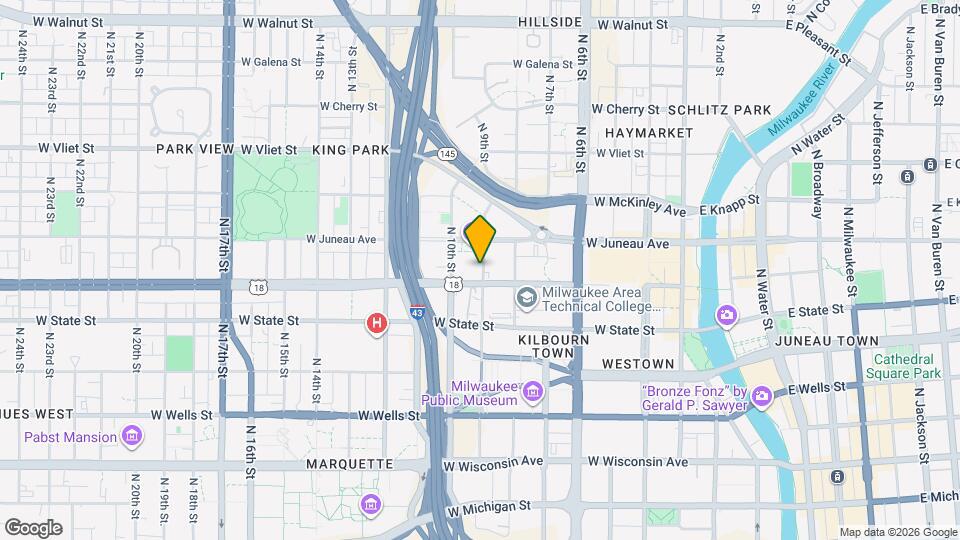
Eleven25 At Pabst is located in the historic Pabst Brewery; only a few minutes’ walk to downtown, Marquette, MSOE, MATC and just a quick drive or shuttle ride from UWM! Eleven25 at Pabst is Student Living, redefined. We offer studios, 1, 2, 3 and 4 bedroom apartments with hardwood style floors, floor-to-ceiling windows, original cream city brick interiors and exteriors and 11-18 ft. ceilings. PLUS our rates are all-inclusive! All utilities (heat, electricity, water, trash, high speed WiFi) and our amazing amenity package are included with your rent. We have covered parking available, indoor bike storage, a 24 hour Gym with Fitness On Demand, study lounge atrium, movie theater, 5 restaurant food court, community gourmet kitchen, a free university shuttle service and private indoor patios on select units. Lease with Eleven25 and live the Blue Ribbon Standard!
Eleven25 at Pabst is located in the Brewery District Neighborhood and 53233 Zip code of Milwaukee, WI.
Property Contact Info
Office Hours
| Monday | 9:00 am–6:00 pm |
| Tuesday | 9:00 am–6:00 pm |
| Wednesday | 9:00 am–6:00 pm |
| Thursday | 9:00 am–6:00 pm |
| Friday | 9:00 am–6:00 pm |
| Saturday | 10:00 am–4:00 pm |
| Sunday | 12:00 pm–4:00 pm |
Floorplan Pricing and Availability
New! Interactive Property Map
Studio
Floorplan R1
Studio, 1 Bath, 442 sq ftModel Gallery
Floorplans
Availability Details
Availability Date Unit Sq Ft Unavailable R1 442 sq ft Model Amenities and Features
Features
- Air Conditioning
- Cable Ready
- Heating
- High Speed Internet Access
- Smoke Free
- Sprinkler System
- Tub/Shower
Kitchen
- Freezer
- Kitchen
- Microwave
- Oven
- Range
- Refrigerator
Living Space
- Carpet
- Hardwood Floors
- Window Coverings
Apartment Model: R1Studio, 1 Bath, 442 sq ftUnavailable![]()
R1 - Floorplan 1 Bedroom
Floorplan R2
1 Bed, 1 Bath, 452 sq ftModel Gallery
Floorplans
Availability Details
Availability Date Unit Sq Ft Unavailable R2 452 sq ft Model Amenities and Features
Features
- Air Conditioning
Apartment Model: R21 Bedroom, 1 Bath, 452 sq ftUnavailable![]()
R2 - Floorplan Floorplan S1
1 Bed, 1 Bath, 461 sq ftAvailability Details
Availability Date Unit Sq Ft Unavailable S1 461 sq ft Model Amenities and Features
Features
- Air Conditioning
2 Bedrooms
Floorplan D2
2 Beds, 1 Bath, 663 sq ftAvailability Details
Availability Date Unit Sq Ft Unavailable D2 663 sq ft Model Amenities and Features
Features
- Air Conditioning
Floorplan D1
2 Beds, 1 Bath, 715 sq ftAvailability Details
Availability Date Unit Sq Ft Unavailable D1 715 sq ft Model Amenities and Features
Features
- Air Conditioning
Floorplan E2
2 Beds, 1 Bath, 735-852 sq ftModel Gallery
Floorplans
Availability Details
Availability Date Unit Sq Ft Unavailable E2 735-852 sq ft Model Amenities and Features
Features
- Air Conditioning
Apartment Model: E22 Bedroom, 1 Bath, 735-852 sq ftUnavailable![]()
E2 - Floorplan Floorplan D3
2 Beds, 1 Bath, 739 sq ftAvailability Details
Availability Date Unit Sq Ft Unavailable D3 739 sq ft Model Amenities and Features
Features
- Air Conditioning
Floorplan E1
2 Beds, 1 Bath, 800 sq ftModel Gallery
Floorplans
Availability Details
Availability Date Unit Sq Ft Unavailable E1 800 sq ft Model Amenities and Features
Features
- Air Conditioning
Apartment Model: E12 Bedroom, 1 Bath, 800 sq ftUnavailable![]()
E1 - Floorplan 1 ![]()
E1 - Floorplan 2 Floorplan E3
2 Beds, 2 Baths, 852 sq ftAvailability Details
Availability Date Unit Sq Ft Unavailable E3 852 sq ft Model Amenities and Features
Features
- Air Conditioning
3 Bedrooms
Floorplan T1
3 Beds, 1 Bath, 982 sq ftAvailability Details
Availability Date Unit Sq Ft Unavailable T1 982 sq ft Model Amenities and Features
Features
- Air Conditioning
Floorplan T2
3 Beds, 1 Bath, 1153 sq ftModel Gallery
Floorplans
Availability Details
Availability Date Unit Sq Ft Unavailable T2 1153 sq ft Model Amenities and Features
Features
- Air Conditioning
Apartment Model: T23 Bedroom, 1 Bath, 1153 sq ftUnavailable![]()
T2 - Floorplan 4 Bedrooms
Q2 - Loft
4 Beds, 2 Baths, 1264 sq ftAvailability Details
Availability Date Unit Sq Ft Unavailable Q2 - Loft 1264 sq ft Model Amenities and Features
Features
- Air Conditioning
Q3 - Loft
4 Beds, 2 Baths, 1316 sq ftModel Gallery
Floorplans
Availability Details
Availability Date Unit Sq Ft Unavailable Q3 - Loft 1316 sq ft Model Amenities and Features
Features
- Air Conditioning
Apartment Model: Q3 - Loft4 Bedroom, 2 Bath, 1316 sq ftUnavailable![]()
Q3 - Loft - Floorplan Q4 - Flat
4 Beds, 2 Baths, 1490 sq ftAvailability Details
Availability Date Unit Sq Ft Unavailable Q4 - Flat 1490 sq ft Model Amenities and Features
Features
- Air Conditioning
Q1 - Flat
4 Beds, 2 Baths, 1523 sq ftLargest 4 BedroomThis is the largest 4 Bedroom at this PropertyModel Gallery
Floorplans
Availability Details
Availability Date Unit Sq Ft Unavailable Q1 - Flat 1523 sq ft Model Amenities and Features
Features
- Air Conditioning
Apartment Model: Q1 - Flat4 Bedroom, 2 Bath, 1523 sq ftUnavailable![]()
Q1 - Flat - Floorplan 1 ![]()
Q1 - Flat - Floorplan 2
Property Information
- Renovated In Feb 2017
- 151 Units
- 3 Stories
- Built in 1889
Lease Terms
- 12 mo
Fees and Policies
The fees listed below are community-provided and may exclude utilities or add-ons. All payments are made directly to the property and are non-refundable unless otherwise specified.
Other Fees and Policies
Pet Fees
- Cat
- One-Time Pet FeeiMax of 2. Charged Per Pet.$300.00
- Monthly Pet FeeiMax of 2. Charged Per Pet.$25.00/mo
- Dog
- One-Time Pet FeeiMax of 2. Charged Per Pet.$300.00
- Monthly Pet FeeiMax of 2. Charged Per Pet.$25.00/mo
Max of 2.
Parking Fees
- Garage
- Parking FeeiCharged Per Vehicle.$90-$100/mo
Property Fee Disclaimer: Based on community-supplied data and independent market research. Subject to change without notice. May exclude fees for mandatory or optional services and usage-based utilities.
Features and Amenities
Unique Amenities
- Cream City Brick Interior and Exterior
- Food Court with 5 Restaurants
Interior Features
- Air Conditioning
Unique Amenities
- Garage Available
Map
- Shopping
- Colleges
- Grocery
- Medical
- Parks
- Nearby Properties

Map
Getting Around
80 / 100 Very Walkable
60 / 100 Good public transit
50 / 100 Fairly bikeable
70 / 100 Moderately car friendly
Getting to Know the Area
90 / 100 Restaurants
90 / 100 Cafes
90 / 100 Nightlife
80 / 100 Shopping
70 / 100 Parks
70 / 100 Noise Level
Renters Reviews and Ratings
Poor Service
Nearby Schools
Roosevelt Middle School of the Arts
Milwaukee High School of the Arts
Wisconsin Conservatory of Lifelong Learning
Lincoln Center of the Arts
About GreatSchools Data on ApartmentHomeLiving.com.
Points of Interest
Time and distance from Eleven25 at Pabst.
Arts Museums and Landmarks
Big Box and Retail
Walgreens
Autozone
Colleges and Universities
Milwaukee Area Technical College - Downtown Milwaukee Campus
Groceries
Whole Foods
Sendik's Food Market
Aldi
Hospitals
Ascension Columbia St. Mary's Hospital Milwaukee
Wheaton Franciscan St Joseph
Wheaton Franciscan Healthcare St. Francis
Military Bases
Wisconsin Air National Guard
US Air Force Reserve
Parks and Recreation
Eleven25 at Pabst has 5 parks within 9.0 miles, including Mitchell Park Conservatory, Lake Park, Havenwoods State Forest, Brown Deer Park, and Boerner Botanical Gardens.
Shopping Centers
Eleven25 at Pabst has 5 shopping centers within 1.6 miles.
Nearby Neighborhoods
Rental Price Ranges in the Area
| Bedroom | Average Rent | Cheapest Rent | Highest Rent |
|---|---|---|---|
| Milwaukee Studio Apartments | $1,468 | $675 | $10,000+ |
| Milwaukee 1 Bedroom Apartments | $1,629 | $450 | $10,000+ |
| Milwaukee 2 Bedroom Apartments | $2,070 | $592 | $7,097 |
| Milwaukee 3 Bedroom Apartments | $2,523 | $799 | $10,000+ |
| Milwaukee 4 Bedroom Apartments | $3,791 | $1,299 | $10,000+ |
| Milwaukee 5 Bedroom Apartments | $1,500 | $700 | $2,300 |
Nearby Apartments
Nearby Homes
Did You Know?
Apartment residents stay an average of 2.5 years in their apartment before moving.


Max of 2.