


Request Notification
Elina
Austin, TX 78744

- Studio–3 Bedrooms
- 606–1,490 Square Feet
About Elina
Live at the heart of Easton Park at Elina, a brand-new Southeast Austin apartment community offering studio, one-, two-, and three-bedroom residences surrounded by green spaces and neighborhood trails. Enjoy elevated interiors, a heated resort-style pool, state-of-the-art fitness center, coworking spaces, outdoor gathering areas, and convenient access to Austin-Bergstrom International Airport, Tesla Gigafactory, and Downtown Austin. At Elina, contemporary apartment living meets the relaxed, connected lifestyle of Easton Park. An income-restricted program is also available.
Elina is located in the Southeast Austin Neighborhood and 78744 Zip code of Austin, TX.
Unique Features and Amenities
- 24 hour gated access
- App Controlled Building Entry
- Basketball courts
- Built-in wine cooler *
- Closet - Walk In
- Custom Cabinetry with Under Lighting
- Double Vanities *
- Dry Bar
- Electronic Unit Entry Locks
- EV Charging Stations
- Hike and Bike Trail Access
- Kitchen Island
- Matte Black Hardware
- Mud Bench
- Nest Thermostat
- Outdoor Grilling Area
- Package Room
- Party Room
- Pickleball Court
- Private Yard
- Social Lounge
- Walk In Shower
- Washer & Dryer
- Wood-inspired plank flooring
Property Contact Info
This property currently does not have availability listed on ApartmentHomeLiving.com. Sign up to get notified when it becomes available.
Office Hours
| Monday | 9:00 am–6:00 pm |
| Tuesday | 9:00 am–6:00 pm |
| Wednesday | 9:00 am–6:00 pm |
| Thursday | 9:00 am–6:00 pm |
| Friday | 9:00 am–6:00 pm |
| Saturday | 10:00 am–5:00 pm |
| Sunday | 1:00 pm–5:00 pm |
Floorplan Pricing and Availability
New! Interactive Property Map
 ApartmentHomeLiving.com's new Interactive Property Map allows you to see where every available unit is located at this community.Try It Now >
Studio
Show Unavailable FloorplansS1ADA
Studio, 1 Bath, 606 sq ftAvailable NowCheapest StudioThis is the cheapest Studio at this PropertyAvailability Details
Availability Date Unit Sq Ft Deposit Available Now Building 6-6419 606 $200 Unit Building 6-6419 Amenities and Features
Features
- Ceiling Fans
- Washer/Dryer
Kitchen
- Quartz Countertops
- Stainless Steel Appliances
Lawn and Yard
- Private Yard
Unique Features
- App Controlled Building Entry
- Basketball courts
- Built-in wine cooler *
- Closet - Walk In
- Custom Cabinetry with Under Lighting
- Double Vanities *
- Dry Bar
- Electronic Unit Entry Locks
- EV Charging Stations
- Hike and Bike Trail Access
- Kitchen Island
- Matte Black Hardware
- Mud Bench
- Nest Thermostat
- Package Room
- Pickleball Court
- Walk In Shower
- Wood-inspired plank flooring
Apartment Unit: Building 6-6419Apartment Model: S1ADAStudio, 1 Bath, 606 sq ftAvailable NowFloorplan S1
Studio, 1 Bath, 606 sq ftAvailable Nov 7Model Gallery
Floorplans
Availability Details
Availability Date Unit Sq Ft Deposit November 7, 2026 Building 6-6119 606 $200 Unit Building 6-6119 Amenities and Features
Features
- Ceiling Fans
- Washer/Dryer
Kitchen
- Quartz Countertops
- Stainless Steel Appliances
Lawn and Yard
- Private Yard
Unique Features
- App Controlled Building Entry
- Basketball courts
- Built-in wine cooler *
- Closet - Walk In
- Custom Cabinetry with Under Lighting
- Double Vanities *
- Dry Bar
- Electronic Unit Entry Locks
- EV Charging Stations
- Hike and Bike Trail Access
- Kitchen Island
- Matte Black Hardware
- Mud Bench
- Nest Thermostat
- Package Room
- Pickleball Court
- Walk In Shower
- Wood-inspired plank flooring
Apartment Model: S1Studio, 1 Bath, 606 sq ftAvailable November 7, 2026Floor plans are artist's rendering. All dimensions are approximate. Actual product and specifications may vary in dimension or detail. Not all features are available in every rental home. Please see a representative for details.
![]()
S1 - Floorplan Apartment Unit: Building 6-6119Apartment Model: S1Studio, 1 Bath, 606 sq ftAvailable November 7, 2026Studio
Studio,Availability Details
Availability Date Unit Unavailable Studio Floorplan S1Z
Studio, 1 Bath, 606 sq ftAvailability Details
Availability Date Unit Sq Ft Deposit Unavailable S1Z 606 sq ft $200 Model Amenities and Features
Features
- Ceiling Fans
- Washer/Dryer
Kitchen
- Quartz Countertops
- Stainless Steel Appliances
Unique Features
- App Controlled Building Entry
- Basketball courts
- Built-in wine cooler *
- Closet - Walk In
- Custom Cabinetry with Under Lighting
- Double Vanities *
- Dry Bar
- Electronic Unit Entry Locks
- EV Charging Stations
- Hike and Bike Trail Access
- Kitchen Island
- Matte Black Hardware
- Mud Bench
- Nest Thermostat
- Package Room
- Pickleball Court
- Private Yard
- Walk In Shower
- Wood-inspired plank flooring
1 Bedroom
Show Unavailable FloorplansFloorplan A1Z
1 Bed, 1 Bath, 682 sq ftAvailable NowAvailability Details
Availability Date Unit Sq Ft Deposit View Details Available Now Building 1-1228 682 $200 Available Now Building 1-1237 682 $200 Model Amenities and Features
Features
- Ceiling Fans
- Washer/Dryer
Kitchen
- Quartz Countertops
- Stainless Steel Appliances
Unique Features
- App Controlled Building Entry
- Basketball courts
- Built-in wine cooler *
- Closet - Walk In
- Custom Cabinetry with Under Lighting
- Double Vanities *
- Dry Bar
- Electronic Unit Entry Locks
- EV Charging Stations
- Hike and Bike Trail Access
- Kitchen Island
- Matte Black Hardware
- Mud Bench
- Nest Thermostat
- Package Room
- Pickleball Court
- Private Yard
- Walk In Shower
- Wood-inspired plank flooring
Unit Building 1-1228 Amenities and Features
Features
- Ceiling Fans
- Washer/Dryer
Kitchen
- Quartz Countertops
- Stainless Steel Appliances
Lawn and Yard
- Private Yard
Unique Features
- App Controlled Building Entry
- Basketball courts
- Built-in wine cooler *
- Closet - Walk In
- Custom Cabinetry with Under Lighting
- Double Vanities *
- Dry Bar
- Electronic Unit Entry Locks
- EV Charging Stations
- Hike and Bike Trail Access
- Kitchen Island
- Matte Black Hardware
- Mud Bench
- Nest Thermostat
- Package Room
- Pickleball Court
- Walk In Shower
- Wood-inspired plank flooring
Unit Building 1-1237 Amenities and Features
Features
- Ceiling Fans
- Washer/Dryer
Kitchen
- Quartz Countertops
- Stainless Steel Appliances
Lawn and Yard
- Private Yard
Property Services
- Package Room
Unique Features
- App Controlled Building Entry
- Basketball courts
- Built-in wine cooler *
- Closet - Walk In
- Custom Cabinetry with Under Lighting
- Double Vanities *
- Dry Bar
- Electronic Unit Entry Locks
- EV Charging Stations
- Hike and Bike Trail Access
- Kitchen Island
- Matte Black Hardware
- Mud Bench
- Nest Thermostat
- Pickleball Court
- Walk In Shower
- Wood-inspired plank flooring
Apartment Unit: Building 1-1228Apartment Model: A1Z1 Bedroom, 1 Bath, 682 sq ftAvailable NowApartment Unit: Building 1-1237Apartment Model: A1Z1 Bedroom, 1 Bath, 682 sq ftAvailable NowFloorplan A2Z
1 Bed, 1 Bath, 770 sq ftAvailable NowAvailability Details
Availability Date Unit Sq Ft Deposit View Details Available Now Building 2-2213 770 $200 Available Now Building 4-4204 770 $200 Available Now Building 4-4205 770 $200 Model Amenities and Features
Features
- Ceiling Fans
- Washer/Dryer
Kitchen
- Quartz Countertops
- Stainless Steel Appliances
Unique Features
- App Controlled Building Entry
- Basketball courts
- Built-in wine cooler *
- Closet - Walk In
- Custom Cabinetry with Under Lighting
- Double Vanities *
- Dry Bar
- Electronic Unit Entry Locks
- EV Charging Stations
- Hike and Bike Trail Access
- Kitchen Island
- Matte Black Hardware
- Mud Bench
- Nest Thermostat
- Package Room
- Pickleball Court
- Private Yard
- Walk In Shower
- Wood-inspired plank flooring
Unit Building 2-2213 Amenities and Features
Features
- Ceiling Fans
- Washer/Dryer
Kitchen
- Quartz Countertops
- Stainless Steel Appliances
Lawn and Yard
- Private Yard
Unique Features
- App Controlled Building Entry
- Basketball courts
- Built-in wine cooler *
- Closet - Walk In
- Custom Cabinetry with Under Lighting
- Double Vanities *
- Dry Bar
- Electronic Unit Entry Locks
- EV Charging Stations
- Hike and Bike Trail Access
- Kitchen Island
- Matte Black Hardware
- Mud Bench
- Nest Thermostat
- Package Room
- Pickleball Court
- Walk In Shower
- Wood-inspired plank flooring
Unit Building 4-4204 Amenities and Features
Features
- Ceiling Fans
- Washer/Dryer
Kitchen
- Quartz Countertops
- Stainless Steel Appliances
Lawn and Yard
- Private Yard
Unique Features
- App Controlled Building Entry
- Basketball courts
- Built-in wine cooler *
- Closet - Walk In
- Custom Cabinetry with Under Lighting
- Double Vanities *
- Dry Bar
- Electronic Unit Entry Locks
- EV Charging Stations
- Hike and Bike Trail Access
- Kitchen Island
- Matte Black Hardware
- Mud Bench
- Nest Thermostat
- Package Room
- Pickleball Court
- Walk In Shower
- Wood-inspired plank flooring
Unit Building 4-4205 Amenities and Features
Features
- Ceiling Fans
- Washer/Dryer
Kitchen
- Quartz Countertops
- Stainless Steel Appliances
Unique Features
- App Controlled Building Entry
- Basketball courts
- Built-in wine cooler *
- Closet - Walk In
- Custom Cabinetry with Under Lighting
- Double Vanities *
- Dry Bar
- Electronic Unit Entry Locks
- EV Charging Stations
- Hike and Bike Trail Access
- Kitchen Island
- Matte Black Hardware
- Mud Bench
- Nest Thermostat
- Package Room
- Pickleball Court
- Private Yard
- Walk In Shower
- Wood-inspired plank flooring
Apartment Unit: Building 2-2213Apartment Model: A2Z1 Bedroom, 1 Bath, 770 sq ftAvailable NowApartment Unit: Building 4-4204Apartment Model: A2Z1 Bedroom, 1 Bath, 770 sq ftAvailable NowApartment Unit: Building 4-4205Apartment Model: A2Z1 Bedroom, 1 Bath, 770 sq ftAvailable NowA3ZADA
1 Bed, 1 Bath, 862 sq ftAvailable NowAvailability Details
Availability Date Unit Sq Ft Deposit Available Now Building 1-1127 862 $200 Unit Building 1-1127 Amenities and Features
Features
- Ceiling Fans
- Washer/Dryer
Kitchen
- Quartz Countertops
- Stainless Steel Appliances
Property Services
- Package Room
Unique Features
- App Controlled Building Entry
- Basketball courts
- Built-in wine cooler *
- Closet - Walk In
- Custom Cabinetry with Under Lighting
- Double Vanities *
- Dry Bar
- Electronic Unit Entry Locks
- EV Charging Stations
- Hike and Bike Trail Access
- Kitchen Island
- Matte Black Hardware
- Mud Bench
- Nest Thermostat
- Pickleball Court
- Private Yard
- Walk In Shower
- Wood-inspired plank flooring
Apartment Unit: Building 1-1127Apartment Model: A3ZADA1 Bedroom, 1 Bath, 862 sq ftAvailable NowFloorplan A3
1 Bed, 1 Bath, 862 sq ftAvailable NowModel Gallery
Floorplans
Availability Details
Availability Date Unit Sq Ft Deposit Available Now Building 1-1425 862 $200 Unit Building 1-1425 Amenities and Features
Features
- Ceiling Fans
- Washer/Dryer
Kitchen
- Quartz Countertops
- Stainless Steel Appliances
Kitchen Features
- Kitchen Island
Lawn and Yard
- Private Yard
Unique Features
- App Controlled Building Entry
- Basketball courts
- Built-in wine cooler *
- Closet - Walk In
- Custom Cabinetry with Under Lighting
- Double Vanities *
- Dry Bar
- Electronic Unit Entry Locks
- EV Charging Stations
- Hike and Bike Trail Access
- Matte Black Hardware
- Mud Bench
- Nest Thermostat
- Package Room
- Pickleball Court
- Walk In Shower
- Wood-inspired plank flooring
Apartment Model: A31 Bedroom, 1 Bath, 862 sq ftAvailable NowFloor plans are artist's rendering. All dimensions are approximate. Actual product and specifications may vary in dimension or detail. Not all features are available in every rental home. Please see a representative for details.
![]()
A3 - Floorplan Apartment Unit: Building 1-1425Apartment Model: A31 Bedroom, 1 Bath, 862 sq ftAvailable NowFloorplan A1
1 Bed, 1 Bath, 682 sq ftAvailable Oct 31Model Gallery
Floorplans
Availability Details
Availability Date Unit Sq Ft Deposit Photos October 31, 2026 Building 1-1103 682 $200 Unit Building 1-1103 Gallery
Photos
Unit Building 1-1103 Amenities and Features
Features
- Ceiling Fans
- Washer/Dryer
Kitchen
- Quartz Countertops
- Stainless Steel Appliances
Lawn and Yard
- Private Yard
Unique Features
- App Controlled Building Entry
- Basketball courts
- Built-in wine cooler *
- Closet - Walk In
- Custom Cabinetry with Under Lighting
- Double Vanities *
- Dry Bar
- Electronic Unit Entry Locks
- EV Charging Stations
- Hike and Bike Trail Access
- Kitchen Island
- Matte Black Hardware
- Mud Bench
- Nest Thermostat
- Package Room
- Pickleball Court
- Walk In Shower
- Wood-inspired plank flooring
Apartment Model: A11 Bedroom, 1 Bath, 682 sq ftAvailable October 31, 2026Floor plans are artist's rendering. All dimensions are approximate. Actual product and specifications may vary in dimension or detail. Not all features are available in every rental home. Please see a representative for details.
![]()
A1 - Floorplan Apartment Unit: Building 1-1103Apartment Model: A11 Bedroom, 1 Bath, 682 sq ftAvailable October 31, 2026![]()
Unit: Building 1-1103 - Image Floorplan A2
1 Bed, 1 Bath, 770 sq ftAvailable Nov 8Model Gallery
Floorplans
Availability Details
Availability Date Unit Sq Ft Deposit November 8, 2026 Building 2-2205 770 $200 Unit Building 2-2205 Amenities and Features
Features
- Ceiling Fans
- Washer/Dryer
Kitchen
- Quartz Countertops
- Stainless Steel Appliances
Lawn and Yard
- Private Yard
Unique Features
- App Controlled Building Entry
- Basketball courts
- Built-in wine cooler *
- Closet - Walk In
- Custom Cabinetry with Under Lighting
- Double Vanities *
- Dry Bar
- Electronic Unit Entry Locks
- EV Charging Stations
- Hike and Bike Trail Access
- Kitchen Island
- Matte Black Hardware
- Mud Bench
- Nest Thermostat
- Package Room
- Pickleball Court
- Walk In Shower
- Wood-inspired plank flooring
Apartment Model: A21 Bedroom, 1 Bath, 770 sq ftAvailable November 8, 2026Floor plans are artist's rendering. All dimensions are approximate. Actual product and specifications may vary in dimension or detail. Not all features are available in every rental home. Please see a representative for details.
![]()
A2 - Floorplan Apartment Unit: Building 2-2205Apartment Model: A21 Bedroom, 1 Bath, 770 sq ftAvailable November 8, 2026Floorplan A2E
1 Bed, 1 Bath, 770 sq ftAvailability Details
Availability Date Unit Sq Ft Unavailable A2E 770 sq ft Floorplan A2F
1 Bed, 1 Bath, 782 sq ftAvailability Details
Availability Date Unit Sq Ft Unavailable A2F 782 sq ft Floorplan A2D
1 Bed, 1 Bath, 847 sq ftAvailability Details
Availability Date Unit Sq Ft Unavailable A2D 847 sq ft Floorplan A2B
1 Bed, 1 Bath, 855 sq ftAvailability Details
Availability Date Unit Sq Ft Unavailable A2B 855 sq ft Floorplan A2C
1 Bed, 1 Bath, 855 sq ftAvailability Details
Availability Date Unit Sq Ft Unavailable A2C 855 sq ft A3 Type A
1 Bed, 1 Bath, 862 sq ftAvailability Details
Availability Date Unit Sq Ft Unavailable A3 Type A 862 sq ft Floorplan A3A
1 Bed, 1 Bath, 862 sq ftAvailability Details
Availability Date Unit Sq Ft Unavailable A3A 862 sq ft Floorplan A4
1 Bed, 1 Bath, 873 sq ftModel Gallery
Floorplans
Availability Details
Availability Date Unit Sq Ft Deposit Unavailable A4 873 sq ft $200 Model Amenities and Features
Features
- Ceiling Fans
- Washer/Dryer
Kitchen
- Quartz Countertops
- Stainless Steel Appliances
Unique Features
- App Controlled Building Entry
- Basketball courts
- Built-in wine cooler *
- Closet - Walk In
- Custom Cabinetry with Under Lighting
- Double Vanities *
- Dry Bar
- Electronic Unit Entry Locks
- EV Charging Stations
- Hike and Bike Trail Access
- Kitchen Island
- Matte Black Hardware
- Mud Bench
- Nest Thermostat
- Package Room
- Pickleball Court
- Private Yard
- Walk In Shower
- Wood-inspired plank flooring
Apartment Model: A41 Bedroom, 1 Bath, 873 sq ftUnavailableFloor plans are artist's rendering. All dimensions are approximate. Actual product and specifications may vary in dimension or detail. Not all features are available in every rental home. Please see a representative for details.
![]()
A4 - Floorplan Floorplan A5
1 Bed, 1 Bath, 1046 sq ftLargest 1 BedroomThis is the largest 1 Bedroom at this PropertyModel Gallery
Floorplans
Availability Details
Availability Date Unit Sq Ft Deposit Unavailable A5 1046 sq ft $200 Model Amenities and Features
Features
- Ceiling Fans
- Washer/Dryer
Kitchen
- Quartz Countertops
- Stainless Steel Appliances
Unique Features
- App Controlled Building Entry
- Basketball courts
- Built-in wine cooler *
- Closet - Walk In
- Custom Cabinetry with Under Lighting
- Double Vanities *
- Dry Bar
- Electronic Unit Entry Locks
- EV Charging Stations
- Hike and Bike Trail Access
- Kitchen Island
- Matte Black Hardware
- Mud Bench
- Nest Thermostat
- Package Room
- Pickleball Court
- Private Yard
- Walk In Shower
- Wood-inspired plank flooring
Apartment Model: A51 Bedroom, 1 Bath, 1046 sq ftUnavailableFloor plans are artist's rendering. All dimensions are approximate. Actual product and specifications may vary in dimension or detail. Not all features are available in every rental home. Please see a representative for details.
![]()
A5 - Floorplan 2 Bedrooms
Show Unavailable FloorplansB1ZADA
2 Beds, 2 Baths, 1170 sq ftAvailable NowAvailability Details
Availability Date Unit Sq Ft Deposit Available Now Building 3-3107 1170 $200 Unit Building 3-3107 Amenities and Features
Features
- Ceiling Fans
- Washer/Dryer
Kitchen
- Quartz Countertops
- Stainless Steel Appliances
Unique Features
- App Controlled Building Entry
- Basketball courts
- Built-in wine cooler *
- Closet - Walk In
- Custom Cabinetry with Under Lighting
- Double Vanities *
- Dry Bar
- Electronic Unit Entry Locks
- EV Charging Stations
- Hike and Bike Trail Access
- Kitchen Island
- Matte Black Hardware
- Mud Bench
- Nest Thermostat
- Package Room
- Pickleball Court
- Private Yard
- Walk In Shower
- Wood-inspired plank flooring
Apartment Unit: Building 3-3107Apartment Model: B1ZADA2 Bedroom, 2 Bath, 1170 sq ftAvailable NowFloorplan B5Z
2 Beds, 2 Baths, 1288-1311 sq ftAvailable NowAvailability Details
Availability Date Unit Sq Ft Deposit View Details Available Now Building 4-4201 1288 $200 Available Now Building 4-4202 1311 $200 Available Now Building 4-4210 1311 $200 Model Amenities and Features
Features
- Ceiling Fans
- Washer/Dryer
Kitchen
- Quartz Countertops
- Stainless Steel Appliances
Unique Features
- App Controlled Building Entry
- Basketball courts
- Built-in wine cooler *
- Closet - Walk In
- Custom Cabinetry with Under Lighting
- Double Vanities *
- Dry Bar
- Electronic Unit Entry Locks
- EV Charging Stations
- Hike and Bike Trail Access
- Kitchen Island
- Matte Black Hardware
- Mud Bench
- Nest Thermostat
- Package Room
- Pickleball Court
- Private Yard
- Walk In Shower
- Wood-inspired plank flooring
Unit Building 4-4201 Amenities and Features
Features
- Ceiling Fans
- Washer/Dryer
Kitchen
- Quartz Countertops
- Stainless Steel Appliances
Kitchen Features
- Kitchen Island
Lawn and Yard
- Private Yard
Property Services
- Package Room
Unique Features
- App Controlled Building Entry
- Basketball courts
- Built-in wine cooler *
- Closet - Walk In
- Custom Cabinetry with Under Lighting
- Double Vanities *
- Dry Bar
- Electronic Unit Entry Locks
- EV Charging Stations
- Hike and Bike Trail Access
- Matte Black Hardware
- Mud Bench
- Nest Thermostat
- Pickleball Court
- Walk In Shower
- Wood-inspired plank flooring
Unit Building 4-4202 Amenities and Features
Features
- Ceiling Fans
- Washer/Dryer
Kitchen
- Quartz Countertops
- Stainless Steel Appliances
Unique Features
- App Controlled Building Entry
- Basketball courts
- Built-in wine cooler *
- Closet - Walk In
- Custom Cabinetry with Under Lighting
- Double Vanities *
- Dry Bar
- Electronic Unit Entry Locks
- EV Charging Stations
- Hike and Bike Trail Access
- Kitchen Island
- Matte Black Hardware
- Mud Bench
- Nest Thermostat
- Package Room
- Pickleball Court
- Private Yard
- Walk In Shower
- Wood-inspired plank flooring
Unit Building 4-4210 Amenities and Features
Features
- Ceiling Fans
- Washer/Dryer
Kitchen
- Quartz Countertops
- Stainless Steel Appliances
Lawn and Yard
- Private Yard
Unique Features
- App Controlled Building Entry
- Basketball courts
- Built-in wine cooler *
- Closet - Walk In
- Custom Cabinetry with Under Lighting
- Double Vanities *
- Dry Bar
- Electronic Unit Entry Locks
- EV Charging Stations
- Hike and Bike Trail Access
- Kitchen Island
- Matte Black Hardware
- Mud Bench
- Nest Thermostat
- Package Room
- Pickleball Court
- Walk In Shower
- Wood-inspired plank flooring
Apartment Unit: Building 4-4201Apartment Model: B5Z2 Bedroom, 2 Bath, 1288 sq ftAvailable NowApartment Unit: Building 4-4202Apartment Model: B5Z2 Bedroom, 2 Bath, 1311 sq ftAvailable NowApartment Unit: Building 4-4210Apartment Model: B5Z2 Bedroom, 2 Bath, 1311 sq ftAvailable NowFloorplan B1
2 Beds, 2 Baths, 1170-1372 sq ftAvailable NowModel Gallery
Floorplans
Availability Details
Availability Date Unit Sq Ft Deposit View Details Available Now Building 5-5207 1170 $200 Available Now Building 5-5306 1170 $200 Available Now Building 6-6210 1170 $200 Model Amenities and Features
Features
- Ceiling Fans
- Washer/Dryer
Kitchen
- Quartz Countertops
- Stainless Steel Appliances
Unique Features
- App Controlled Building Entry
- Basketball courts
- Built-in wine cooler *
- Closet - Walk In
- Custom Cabinetry with Under Lighting
- Double Vanities *
- Dry Bar
- Electronic Unit Entry Locks
- EV Charging Stations
- Hike and Bike Trail Access
- Kitchen Island
- Matte Black Hardware
- Mud Bench
- Nest Thermostat
- Package Room
- Pickleball Court
- Private Yard
- Walk In Shower
- Wood-inspired plank flooring
Unit Building 5-5207 Amenities and Features
Features
- Ceiling Fans
- Washer/Dryer
Kitchen
- Quartz Countertops
- Stainless Steel Appliances
Unique Features
- App Controlled Building Entry
- Basketball courts
- Built-in wine cooler *
- Closet - Walk In
- Custom Cabinetry with Under Lighting
- Double Vanities *
- Dry Bar
- Electronic Unit Entry Locks
- EV Charging Stations
- Hike and Bike Trail Access
- Kitchen Island
- Matte Black Hardware
- Mud Bench
- Nest Thermostat
- Package Room
- Pickleball Court
- Private Yard
- Walk In Shower
- Wood-inspired plank flooring
Unit Building 5-5306 Amenities and Features
Features
- Ceiling Fans
- Washer/Dryer
Kitchen
- Quartz Countertops
- Stainless Steel Appliances
Lawn and Yard
- Private Yard
Unique Features
- App Controlled Building Entry
- Basketball courts
- Built-in wine cooler *
- Closet - Walk In
- Custom Cabinetry with Under Lighting
- Double Vanities *
- Dry Bar
- Electronic Unit Entry Locks
- EV Charging Stations
- Hike and Bike Trail Access
- Kitchen Island
- Matte Black Hardware
- Mud Bench
- Nest Thermostat
- Package Room
- Pickleball Court
- Walk In Shower
- Wood-inspired plank flooring
Unit Building 6-6210 Amenities and Features
Features
- Ceiling Fans
- Washer/Dryer
Kitchen
- Quartz Countertops
- Stainless Steel Appliances
Lawn and Yard
- Private Yard
Property Services
- Package Room
Unique Features
- App Controlled Building Entry
- Basketball courts
- Built-in wine cooler *
- Closet - Walk In
- Custom Cabinetry with Under Lighting
- Double Vanities *
- Dry Bar
- Electronic Unit Entry Locks
- EV Charging Stations
- Hike and Bike Trail Access
- Kitchen Island
- Matte Black Hardware
- Mud Bench
- Nest Thermostat
- Pickleball Court
- Walk In Shower
- Wood-inspired plank flooring
Apartment Model: B12 Bedroom, 2 Bath, 1170-1372 sq ftAvailable NowFloor plans are artist's rendering. All dimensions are approximate. Actual product and specifications may vary in dimension or detail. Not all features are available in every rental home. Please see a representative for details.
![]()
B1 - Floorplan Apartment Unit: Building 5-5207Apartment Model: B12 Bedroom, 2 Bath, 1170 sq ftAvailable NowApartment Unit: Building 5-5306Apartment Model: B12 Bedroom, 2 Bath, 1170 sq ftAvailable NowApartment Unit: Building 6-6210Apartment Model: B12 Bedroom, 2 Bath, 1170 sq ftAvailable NowFloorplan B5
2 Beds, 2 Baths, 1288-1311 sq ftAvailable NowModel Gallery
Floorplans
Availability Details
Availability Date Unit Sq Ft Deposit View Details Available Now Building 2-2119 1311 $200 Available Now Building 4-4301 1288 $200 Available Now Building 4-4311 1288 $200 Model Amenities and Features
Features
- Ceiling Fans
- Washer/Dryer
Kitchen
- Quartz Countertops
- Stainless Steel Appliances
Unique Features
- App Controlled Building Entry
- Basketball courts
- Built-in wine cooler *
- Closet - Walk In
- Custom Cabinetry with Under Lighting
- Double Vanities *
- Dry Bar
- Electronic Unit Entry Locks
- EV Charging Stations
- Hike and Bike Trail Access
- Kitchen Island
- Matte Black Hardware
- Mud Bench
- Nest Thermostat
- Package Room
- Pickleball Court
- Private Yard
- Walk In Shower
- Wood-inspired plank flooring
Unit Building 2-2119 Amenities and Features
Features
- Ceiling Fans
- Washer/Dryer
Kitchen
- Quartz Countertops
- Stainless Steel Appliances
Unique Features
- App Controlled Building Entry
- Basketball courts
- Built-in wine cooler *
- Closet - Walk In
- Custom Cabinetry with Under Lighting
- Double Vanities *
- Dry Bar
- Electronic Unit Entry Locks
- EV Charging Stations
- Hike and Bike Trail Access
- Kitchen Island
- Matte Black Hardware
- Mud Bench
- Nest Thermostat
- Package Room
- Pickleball Court
- Private Yard
- Walk In Shower
- Wood-inspired plank flooring
Unit Building 4-4301 Amenities and Features
Features
- Ceiling Fans
- Washer/Dryer
Kitchen
- Quartz Countertops
- Stainless Steel Appliances
Unique Features
- App Controlled Building Entry
- Basketball courts
- Built-in wine cooler *
- Closet - Walk In
- Custom Cabinetry with Under Lighting
- Double Vanities *
- Dry Bar
- Electronic Unit Entry Locks
- EV Charging Stations
- Hike and Bike Trail Access
- Kitchen Island
- Matte Black Hardware
- Mud Bench
- Nest Thermostat
- Package Room
- Pickleball Court
- Private Yard
- Walk In Shower
- Wood-inspired plank flooring
Unit Building 4-4311 Amenities and Features
Features
- Ceiling Fans
- Washer/Dryer
Kitchen
- Quartz Countertops
- Stainless Steel Appliances
Lawn and Yard
- Private Yard
Property Services
- Package Room
Unique Features
- App Controlled Building Entry
- Basketball courts
- Built-in wine cooler *
- Closet - Walk In
- Custom Cabinetry with Under Lighting
- Double Vanities *
- Dry Bar
- Electronic Unit Entry Locks
- EV Charging Stations
- Hike and Bike Trail Access
- Kitchen Island
- Matte Black Hardware
- Mud Bench
- Nest Thermostat
- Pickleball Court
- Walk In Shower
- Wood-inspired plank flooring
Apartment Model: B52 Bedroom, 2 Bath, 1288-1311 sq ftAvailable NowFloor plans are artist's rendering. All dimensions are approximate. Actual product and specifications may vary in dimension or detail. Not all features are available in every rental home. Please see a representative for details.
![]()
B5 - Floorplan Apartment Unit: Building 2-2119Apartment Model: B52 Bedroom, 2 Bath, 1311 sq ftAvailable NowApartment Unit: Building 4-4301Apartment Model: B52 Bedroom, 2 Bath, 1288 sq ftAvailable NowApartment Unit: Building 4-4311Apartment Model: B52 Bedroom, 2 Bath, 1288 sq ftAvailable NowFloorplan B2
2 Beds, 2 Baths, 1194 sq ftAvailable NowModel Gallery
Floorplans
Availability Details
Availability Date Unit Sq Ft Deposit View Details Available Now Building 6-6211 1194 $200 Available Now Building 6-6311 1194 $200 Model Amenities and Features
Features
- Ceiling Fans
- Washer/Dryer
Kitchen
- Quartz Countertops
- Stainless Steel Appliances
Unique Features
- App Controlled Building Entry
- Basketball courts
- Built-in wine cooler *
- Closet - Walk In
- Custom Cabinetry with Under Lighting
- Double Vanities *
- Dry Bar
- Electronic Unit Entry Locks
- EV Charging Stations
- Hike and Bike Trail Access
- Kitchen Island
- Matte Black Hardware
- Mud Bench
- Nest Thermostat
- Package Room
- Pickleball Court
- Private Yard
- Walk In Shower
- Wood-inspired plank flooring
Unit Building 6-6211 Amenities and Features
Features
- Ceiling Fans
- Washer/Dryer
Kitchen
- Quartz Countertops
- Stainless Steel Appliances
Lawn and Yard
- Private Yard
Unique Features
- App Controlled Building Entry
- Basketball courts
- Built-in wine cooler *
- Closet - Walk In
- Custom Cabinetry with Under Lighting
- Double Vanities *
- Dry Bar
- Electronic Unit Entry Locks
- EV Charging Stations
- Hike and Bike Trail Access
- Kitchen Island
- Matte Black Hardware
- Mud Bench
- Nest Thermostat
- Package Room
- Pickleball Court
- Walk In Shower
- Wood-inspired plank flooring
Unit Building 6-6311 Amenities and Features
Features
- Ceiling Fans
- Washer/Dryer
Kitchen
- Quartz Countertops
- Stainless Steel Appliances
Unique Features
- App Controlled Building Entry
- Basketball courts
- Built-in wine cooler *
- Closet - Walk In
- Custom Cabinetry with Under Lighting
- Double Vanities *
- Dry Bar
- Electronic Unit Entry Locks
- EV Charging Stations
- Hike and Bike Trail Access
- Kitchen Island
- Matte Black Hardware
- Mud Bench
- Nest Thermostat
- Package Room
- Pickleball Court
- Private Yard
- Walk In Shower
- Wood-inspired plank flooring
Apartment Model: B22 Bedroom, 2 Bath, 1194 sq ftAvailable NowFloor plans are artist's rendering. All dimensions are approximate. Actual product and specifications may vary in dimension or detail. Not all features are available in every rental home. Please see a representative for details.
![]()
B2 - Floorplan Apartment Unit: Building 6-6211Apartment Model: B22 Bedroom, 2 Bath, 1194 sq ftAvailable NowApartment Unit: Building 6-6311Apartment Model: B22 Bedroom, 2 Bath, 1194 sq ftAvailable NowFloorplan B4
2 Beds, 2 Baths, 1299 sq ftAvailable NowModel Gallery
Floorplans
Availability Details
Availability Date Unit Sq Ft Deposit View Details Available Now Building 1-1308 1299 $200 Available Now Building 1-1332 1299 $200 Model Amenities and Features
Features
- Ceiling Fans
- Washer/Dryer
Kitchen
- Quartz Countertops
- Stainless Steel Appliances
Unique Features
- App Controlled Building Entry
- Basketball courts
- Built-in wine cooler *
- Closet - Walk In
- Custom Cabinetry with Under Lighting
- Double Vanities *
- Dry Bar
- Electronic Unit Entry Locks
- EV Charging Stations
- Hike and Bike Trail Access
- Kitchen Island
- Matte Black Hardware
- Mud Bench
- Nest Thermostat
- Package Room
- Pickleball Court
- Private Yard
- Walk In Shower
- Wood-inspired plank flooring
Unit Building 1-1308 Amenities and Features
Features
- Ceiling Fans
- Washer/Dryer
Kitchen
- Quartz Countertops
- Stainless Steel Appliances
Lawn and Yard
- Private Yard
Unique Features
- App Controlled Building Entry
- Basketball courts
- Built-in wine cooler *
- Closet - Walk In
- Custom Cabinetry with Under Lighting
- Double Vanities *
- Dry Bar
- Electronic Unit Entry Locks
- EV Charging Stations
- Hike and Bike Trail Access
- Kitchen Island
- Matte Black Hardware
- Mud Bench
- Nest Thermostat
- Package Room
- Pickleball Court
- Walk In Shower
- Wood-inspired plank flooring
Unit Building 1-1332 Amenities and Features
Features
- Ceiling Fans
- Washer/Dryer
Kitchen
- Quartz Countertops
- Stainless Steel Appliances
Unique Features
- App Controlled Building Entry
- Basketball courts
- Built-in wine cooler *
- Closet - Walk In
- Custom Cabinetry with Under Lighting
- Double Vanities *
- Dry Bar
- Electronic Unit Entry Locks
- EV Charging Stations
- Hike and Bike Trail Access
- Kitchen Island
- Matte Black Hardware
- Mud Bench
- Nest Thermostat
- Package Room
- Pickleball Court
- Private Yard
- Walk In Shower
- Wood-inspired plank flooring
Apartment Model: B42 Bedroom, 2 Bath, 1299 sq ftAvailable NowFloor plans are artist's rendering. All dimensions are approximate. Actual product and specifications may vary in dimension or detail. Not all features are available in every rental home. Please see a representative for details.
![]()
B4 - Floorplan Apartment Unit: Building 1-1308Apartment Model: B42 Bedroom, 2 Bath, 1299 sq ftAvailable NowApartment Unit: Building 1-1332Apartment Model: B42 Bedroom, 2 Bath, 1299 sq ftAvailable NowFloorplan B3
2 Beds, 2 Baths, 1251 sq ftAvailable Nov 7Model Gallery
Floorplans
Availability Details
Availability Date Unit Sq Ft Deposit View Details November 7, 2026 Building 2-2412 1251 $200 November 22, 2026 Building 2-2212 1251 $200 Model Amenities and Features
Features
- Ceiling Fans
- Washer/Dryer
Kitchen
- Quartz Countertops
- Stainless Steel Appliances
Unique Features
- App Controlled Building Entry
- Basketball courts
- Built-in wine cooler *
- Closet - Walk In
- Custom Cabinetry with Under Lighting
- Double Vanities *
- Dry Bar
- Electronic Unit Entry Locks
- EV Charging Stations
- Hike and Bike Trail Access
- Kitchen Island
- Matte Black Hardware
- Mud Bench
- Nest Thermostat
- Package Room
- Pickleball Court
- Private Yard
- Walk In Shower
- Wood-inspired plank flooring
Unit Building 2-2412 Amenities and Features
Features
- Ceiling Fans
- Washer/Dryer
Kitchen
- Quartz Countertops
- Stainless Steel Appliances
Lawn and Yard
- Private Yard
Unique Features
- App Controlled Building Entry
- Basketball courts
- Built-in wine cooler *
- Closet - Walk In
- Custom Cabinetry with Under Lighting
- Double Vanities *
- Dry Bar
- Electronic Unit Entry Locks
- EV Charging Stations
- Hike and Bike Trail Access
- Kitchen Island
- Matte Black Hardware
- Mud Bench
- Nest Thermostat
- Package Room
- Pickleball Court
- Walk In Shower
- Wood-inspired plank flooring
Unit Building 2-2212 Amenities and Features
Features
- Ceiling Fans
- Washer/Dryer
Kitchen
- Quartz Countertops
- Stainless Steel Appliances
Kitchen Features
- Kitchen Island
Lawn and Yard
- Private Yard
Unique Features
- App Controlled Building Entry
- Basketball courts
- Built-in wine cooler *
- Closet - Walk In
- Custom Cabinetry with Under Lighting
- Double Vanities *
- Dry Bar
- Electronic Unit Entry Locks
- EV Charging Stations
- Hike and Bike Trail Access
- Matte Black Hardware
- Mud Bench
- Nest Thermostat
- Package Room
- Pickleball Court
- Walk In Shower
- Wood-inspired plank flooring
Apartment Model: B32 Bedroom, 2 Bath, 1251 sq ftAvailable November 7, 2026Floor plans are artist's rendering. All dimensions are approximate. Actual product and specifications may vary in dimension or detail. Not all features are available in every rental home. Please see a representative for details.
![]()
B3 - Floorplan Apartment Unit: Building 2-2412Apartment Model: B32 Bedroom, 2 Bath, 1251 sq ftAvailable November 7, 2026Apartment Unit: Building 2-2212Apartment Model: B32 Bedroom, 2 Bath, 1251 sq ftAvailable November 22, 2026Floorplan B1Z
2 Beds, 2 Baths, 1153-1170 sq ftAvailable Nov 8Cheapest 2 BedroomThis is the cheapest 2 Bedroom at this PropertyAvailability Details
Availability Date Unit Sq Ft Deposit November 8, 2026 Building 4-4206 1153 $200 Unit Building 4-4206 Amenities and Features
Features
- Ceiling Fans
- Washer/Dryer
Kitchen
- Quartz Countertops
- Stainless Steel Appliances
Unique Features
- App Controlled Building Entry
- Basketball courts
- Built-in wine cooler *
- Closet - Walk In
- Custom Cabinetry with Under Lighting
- Double Vanities *
- Dry Bar
- Electronic Unit Entry Locks
- EV Charging Stations
- Hike and Bike Trail Access
- Kitchen Island
- Matte Black Hardware
- Mud Bench
- Nest Thermostat
- Package Room
- Pickleball Court
- Private Yard
- Walk In Shower
- Wood-inspired plank flooring
Apartment Unit: Building 4-4206Apartment Model: B1Z2 Bedroom, 2 Bath, 1153 sq ftAvailable November 8, 2026Floorplan B1C
2 Beds, 2 Baths, 1153 sq ftAvailability Details
Availability Date Unit Sq Ft Unavailable B1C 1153 sq ft Floorplan B1Z
2 Beds, 2 Baths, 1167 sq ftAvailability Details
Availability Date Unit Sq Ft Unavailable B1Z 1167 sq ft B1 Type A
2 Beds, 2 Baths, 1170 sq ftAvailability Details
Availability Date Unit Sq Ft Unavailable B1 Type A 1170 sq ft Floorplan B3A
2 Beds, 2 Baths, 1251 sq ftAvailability Details
Availability Date Unit Sq Ft Unavailable B3A 1251 sq ft Floorplan B3B
2 Beds, 2 Baths, 1251 sq ftAvailability Details
Availability Date Unit Sq Ft Unavailable B3B 1251 sq ft Floorplan B3Z
2 Beds, 2 Baths, 1268 sq ftAvailability Details
Availability Date Unit Sq Ft Unavailable B3Z 1268 sq ft Floorplan B5G
2 Beds, 2 Baths, 1285 sq ftAvailability Details
Availability Date Unit Sq Ft Unavailable B5G 1285 sq ft Floorplan B5H
2 Beds, 2 Baths, 1285 sq ftAvailability Details
Availability Date Unit Sq Ft Unavailable B5H 1285 sq ft Floorplan B5A
2 Beds, 2 Baths, 1288 sq ftAvailability Details
Availability Date Unit Sq Ft Unavailable B5A 1288 sq ft Floorplan B5E
2 Beds, 2 Baths, 1288 sq ftAvailability Details
Availability Date Unit Sq Ft Unavailable B5E 1288 sq ft Floorplan B4A
2 Beds, 2 Baths, 1299 sq ftAvailability Details
Availability Date Unit Sq Ft Unavailable B4A 1299 sq ft Floorplan B5F
2 Beds, 2 Baths, 1311 sq ftAvailability Details
Availability Date Unit Sq Ft Unavailable B5F 1311 sq ft Floorplan B5C
2 Beds, 2 Baths, 1311 sq ftAvailability Details
Availability Date Unit Sq Ft Unavailable B5C 1311 sq ft Floorplan B5D
2 Beds, 2 Baths, 1311 sq ftAvailability Details
Availability Date Unit Sq Ft Unavailable B5D 1311 sq ft Floorplan B1B
2 Beds, 2 Baths, 1372 sq ftAvailability Details
Availability Date Unit Sq Ft Unavailable B1B 1372 sq ft Floorplan B1A
2 Beds, 2 Baths, 1379 sq ftLargest 2 BedroomThis is the largest 2 Bedroom at this PropertyAvailability Details
Availability Date Unit Sq Ft Unavailable B1A 1379 sq ft 3 Bedrooms
Show Unavailable FloorplansFloorplan C1B
3 Beds, 2 Baths, 1484 sq ftAvailable NowCheapest 3 BedroomThis is the cheapest 3 Bedroom at this PropertyAvailability Details
Availability Date Unit Sq Ft Deposit View Details Available Now Building 1-1209 1484 $500 Available Now Building 1-1309 1484 $500 Available Now Building 1-1409 1484 $500 Model Amenities and Features
Features
- Ceiling Fans
- Washer/Dryer
Kitchen
- Quartz Countertops
- Stainless Steel Appliances
Unique Features
- App Controlled Building Entry
- Basketball courts
- Built-in wine cooler *
- Closet - Walk In
- Custom Cabinetry with Under Lighting
- Double Vanities *
- Dry Bar
- Electronic Unit Entry Locks
- EV Charging Stations
- Hike and Bike Trail Access
- Kitchen Island
- Matte Black Hardware
- Mud Bench
- Nest Thermostat
- Package Room
- Pickleball Court
- Private Yard
- Walk In Shower
- Wood-inspired plank flooring
Unit Building 1-1209 Amenities and Features
Features
- Ceiling Fans
- Washer/Dryer
Kitchen
- Quartz Countertops
- Stainless Steel Appliances
Unique Features
- App Controlled Building Entry
- Basketball courts
- Built-in wine cooler *
- Closet - Walk In
- Custom Cabinetry with Under Lighting
- Double Vanities *
- Dry Bar
- Electronic Unit Entry Locks
- EV Charging Stations
- Hike and Bike Trail Access
- Kitchen Island
- Matte Black Hardware
- Mud Bench
- Nest Thermostat
- Package Room
- Pickleball Court
- Private Yard
- Walk In Shower
- Wood-inspired plank flooring
Unit Building 1-1309 Amenities and Features
Features
- Ceiling Fans
- Washer/Dryer
Kitchen
- Quartz Countertops
- Stainless Steel Appliances
Unique Features
- App Controlled Building Entry
- Basketball courts
- Built-in wine cooler *
- Closet - Walk In
- Custom Cabinetry with Under Lighting
- Double Vanities *
- Dry Bar
- Electronic Unit Entry Locks
- EV Charging Stations
- Hike and Bike Trail Access
- Kitchen Island
- Matte Black Hardware
- Mud Bench
- Nest Thermostat
- Package Room
- Pickleball Court
- Private Yard
- Walk In Shower
- Wood-inspired plank flooring
Unit Building 1-1409 Amenities and Features
Features
- Ceiling Fans
- Washer/Dryer
Kitchen
- Quartz Countertops
- Stainless Steel Appliances
Unique Features
- App Controlled Building Entry
- Basketball courts
- Built-in wine cooler *
- Closet - Walk In
- Custom Cabinetry with Under Lighting
- Double Vanities *
- Dry Bar
- Electronic Unit Entry Locks
- EV Charging Stations
- Hike and Bike Trail Access
- Kitchen Island
- Matte Black Hardware
- Mud Bench
- Nest Thermostat
- Package Room
- Pickleball Court
- Private Yard
- Walk In Shower
- Wood-inspired plank flooring
Apartment Unit: Building 1-1209Apartment Model: C1B3 Bedroom, 2 Bath, 1484 sq ftAvailable NowApartment Unit: Building 1-1309Apartment Model: C1B3 Bedroom, 2 Bath, 1484 sq ftAvailable NowApartment Unit: Building 1-1409Apartment Model: C1B3 Bedroom, 2 Bath, 1484 sq ftAvailable NowFloorplan C1
3 Beds, 2 Baths, 1476 sq ftAvailable NowModel Gallery
Floorplans
Availability Details
Availability Date Unit Sq Ft Deposit View Details Available Now Building 6-6102 1476 $500 Available Now Building 6-6202 1476 $500 Available Now Building 6-6321 1476 $500 Model Amenities and Features
Features
- Ceiling Fans
- Washer/Dryer
Kitchen
- Quartz Countertops
- Stainless Steel Appliances
Unique Features
- App Controlled Building Entry
- Basketball courts
- Built-in wine cooler *
- Closet - Walk In
- Custom Cabinetry with Under Lighting
- Double Vanities *
- Dry Bar
- Electronic Unit Entry Locks
- EV Charging Stations
- Hike and Bike Trail Access
- Kitchen Island
- Matte Black Hardware
- Mud Bench
- Nest Thermostat
- Package Room
- Pickleball Court
- Private Yard
- Walk In Shower
- Wood-inspired plank flooring
Unit Building 6-6102 Amenities and Features
Features
- Ceiling Fans
- Washer/Dryer
Kitchen
- Quartz Countertops
- Stainless Steel Appliances
Kitchen Features
- Kitchen Island
Property Services
- Package Room
Unique Features
- App Controlled Building Entry
- Basketball courts
- Built-in wine cooler *
- Closet - Walk In
- Custom Cabinetry with Under Lighting
- Double Vanities *
- Dry Bar
- Electronic Unit Entry Locks
- EV Charging Stations
- Hike and Bike Trail Access
- Matte Black Hardware
- Mud Bench
- Nest Thermostat
- Pickleball Court
- Private Yard
- Walk In Shower
- Wood-inspired plank flooring
Unit Building 6-6202 Amenities and Features
Features
- Ceiling Fans
- Washer/Dryer
Kitchen
- Quartz Countertops
- Stainless Steel Appliances
Unique Features
- App Controlled Building Entry
- Basketball courts
- Built-in wine cooler *
- Closet - Walk In
- Custom Cabinetry with Under Lighting
- Double Vanities *
- Dry Bar
- Electronic Unit Entry Locks
- EV Charging Stations
- Hike and Bike Trail Access
- Kitchen Island
- Matte Black Hardware
- Mud Bench
- Nest Thermostat
- Package Room
- Pickleball Court
- Private Yard
- Walk In Shower
- Wood-inspired plank flooring
Unit Building 6-6321 Amenities and Features
Features
- Ceiling Fans
- Washer/Dryer
Kitchen
- Quartz Countertops
- Stainless Steel Appliances
Lawn and Yard
- Private Yard
Unique Features
- App Controlled Building Entry
- Basketball courts
- Built-in wine cooler *
- Closet - Walk In
- Custom Cabinetry with Under Lighting
- Double Vanities *
- Dry Bar
- Electronic Unit Entry Locks
- EV Charging Stations
- Hike and Bike Trail Access
- Kitchen Island
- Matte Black Hardware
- Mud Bench
- Nest Thermostat
- Package Room
- Pickleball Court
- Walk In Shower
- Wood-inspired plank flooring
Apartment Model: C13 Bedroom, 2 Bath, 1476 sq ftAvailable NowFloor plans are artist's rendering. All dimensions are approximate. Actual product and specifications may vary in dimension or detail. Not all features are available in every rental home. Please see a representative for details.
![]()
C1 - Floorplan Apartment Unit: Building 6-6102Apartment Model: C13 Bedroom, 2 Bath, 1476 sq ftAvailable NowApartment Unit: Building 6-6202Apartment Model: C13 Bedroom, 2 Bath, 1476 sq ftAvailable NowApartment Unit: Building 6-6321Apartment Model: C13 Bedroom, 2 Bath, 1476 sq ftAvailable NowC1ADA
3 Beds, 2 Baths, 1484 sq ftAvailable NowAvailability Details
Availability Date Unit Sq Ft Deposit Available Now Building 2-2102 1484 $500 Unit Building 2-2102 Amenities and Features
Features
- Ceiling Fans
- Washer/Dryer
Kitchen
- Quartz Countertops
- Stainless Steel Appliances
Unique Features
- App Controlled Building Entry
- Basketball courts
- Built-in wine cooler *
- Closet - Walk In
- Custom Cabinetry with Under Lighting
- Double Vanities *
- Dry Bar
- Electronic Unit Entry Locks
- EV Charging Stations
- Hike and Bike Trail Access
- Kitchen Island
- Matte Black Hardware
- Mud Bench
- Nest Thermostat
- Package Room
- Pickleball Court
- Private Yard
- Walk In Shower
- Wood-inspired plank flooring
Apartment Unit: Building 2-2102Apartment Model: C1ADA3 Bedroom, 2 Bath, 1484 sq ftAvailable NowFloorplan C1D
3 Beds, 2 Baths, 1490 sq ftAvailable NowAvailability Details
Availability Date Unit Sq Ft Deposit Available Now Building 1-1431 1490 $500 Unit Building 1-1431 Amenities and Features
Features
- Ceiling Fans
- Washer/Dryer
Kitchen
- Quartz Countertops
- Stainless Steel Appliances
Unique Features
- App Controlled Building Entry
- Basketball courts
- Built-in wine cooler *
- Closet - Walk In
- Custom Cabinetry with Under Lighting
- Double Vanities *
- Dry Bar
- Electronic Unit Entry Locks
- EV Charging Stations
- Hike and Bike Trail Access
- Kitchen Island
- Matte Black Hardware
- Mud Bench
- Nest Thermostat
- Package Room
- Pickleball Court
- Private Yard
- Walk In Shower
- Wood-inspired plank flooring
Apartment Unit: Building 1-1431Apartment Model: C1D3 Bedroom, 2 Bath, 1490 sq ftAvailable NowFloorplan C1E
3 Beds, 2 Baths, 1476 sq ftAvailable NowAvailability Details
Availability Date Unit Sq Ft Deposit Available Now Building 6-6121 1476 $500 Unit Building 6-6121 Amenities and Features
Features
- Ceiling Fans
- Washer/Dryer
Kitchen
- Quartz Countertops
- Stainless Steel Appliances
Unique Features
- App Controlled Building Entry
- Basketball courts
- Built-in wine cooler *
- Closet - Walk In
- Custom Cabinetry with Under Lighting
- Double Vanities *
- Dry Bar
- Electronic Unit Entry Locks
- EV Charging Stations
- Hike and Bike Trail Access
- Kitchen Island
- Matte Black Hardware
- Mud Bench
- Nest Thermostat
- Package Room
- Pickleball Court
- Private Yard
- Walk In Shower
- Wood-inspired plank flooring
Apartment Unit: Building 6-6121Apartment Model: C1E3 Bedroom, 2 Bath, 1476 sq ftAvailable NowFloorplan C1A
3 Beds, 2 Baths, 1484 sq ftAvailable NowAvailability Details
Availability Date Unit Sq Ft Deposit View Details Available Now Building 1-1109 1484 $500 Available Now Building 2-2118 1484 $500 Model Amenities and Features
Features
- Ceiling Fans
- Washer/Dryer
Kitchen
- Quartz Countertops
- Stainless Steel Appliances
Unique Features
- App Controlled Building Entry
- Basketball courts
- Built-in wine cooler *
- Closet - Walk In
- Custom Cabinetry with Under Lighting
- Double Vanities *
- Dry Bar
- Electronic Unit Entry Locks
- EV Charging Stations
- Hike and Bike Trail Access
- Kitchen Island
- Matte Black Hardware
- Mud Bench
- Nest Thermostat
- Package Room
- Pickleball Court
- Private Yard
- Walk In Shower
- Wood-inspired plank flooring
Unit Building 1-1109 Amenities and Features
Features
- Ceiling Fans
- Washer/Dryer
Kitchen
- Quartz Countertops
- Stainless Steel Appliances
Unique Features
- App Controlled Building Entry
- Basketball courts
- Built-in wine cooler *
- Closet - Walk In
- Custom Cabinetry with Under Lighting
- Double Vanities *
- Dry Bar
- Electronic Unit Entry Locks
- EV Charging Stations
- Hike and Bike Trail Access
- Kitchen Island
- Matte Black Hardware
- Mud Bench
- Nest Thermostat
- Package Room
- Pickleball Court
- Private Yard
- Walk In Shower
- Wood-inspired plank flooring
Unit Building 2-2118 Amenities and Features
Features
- Ceiling Fans
- Washer/Dryer
Kitchen
- Quartz Countertops
- Stainless Steel Appliances
Lawn and Yard
- Private Yard
Unique Features
- App Controlled Building Entry
- Basketball courts
- Built-in wine cooler *
- Closet - Walk In
- Custom Cabinetry with Under Lighting
- Double Vanities *
- Dry Bar
- Electronic Unit Entry Locks
- EV Charging Stations
- Hike and Bike Trail Access
- Kitchen Island
- Matte Black Hardware
- Mud Bench
- Nest Thermostat
- Package Room
- Pickleball Court
- Walk In Shower
- Wood-inspired plank flooring
Apartment Unit: Building 1-1109Apartment Model: C1A3 Bedroom, 2 Bath, 1484 sq ftAvailable NowApartment Unit: Building 2-2118Apartment Model: C1A3 Bedroom, 2 Bath, 1484 sq ftAvailable NowFloorplan C1C
3 Beds, 2 Baths, 1490 sq ftAvailable NowAvailability Details
Availability Date Unit Sq Ft Deposit Available Now Building 1-1131 1490 $500 Unit Building 1-1131 Amenities and Features
Features
- Ceiling Fans
- Washer/Dryer
Kitchen
- Quartz Countertops
- Stainless Steel Appliances
Unique Features
- App Controlled Building Entry
- Basketball courts
- Built-in wine cooler *
- Closet - Walk In
- Custom Cabinetry with Under Lighting
- Double Vanities *
- Dry Bar
- Electronic Unit Entry Locks
- EV Charging Stations
- Hike and Bike Trail Access
- Kitchen Island
- Matte Black Hardware
- Mud Bench
- Nest Thermostat
- Package Room
- Pickleball Court
- Private Yard
- Walk In Shower
- Wood-inspired plank flooring
Apartment Unit: Building 1-1131Apartment Model: C1C3 Bedroom, 2 Bath, 1490 sq ftAvailable NowFloorplan C1F
3 Beds, 2 Baths, 1476 sq ftAvailability Details
Availability Date Unit Sq Ft Deposit Unavailable C1F 1476 sq ft $500 Model Amenities and Features
Features
- Ceiling Fans
- Washer/Dryer
Kitchen
- Quartz Countertops
- Stainless Steel Appliances
Unique Features
- App Controlled Building Entry
- Basketball courts
- Built-in wine cooler *
- Closet - Walk In
- Custom Cabinetry with Under Lighting
- Double Vanities *
- Dry Bar
- Electronic Unit Entry Locks
- EV Charging Stations
- Hike and Bike Trail Access
- Kitchen Island
- Matte Black Hardware
- Mud Bench
- Nest Thermostat
- Package Room
- Pickleball Court
- Private Yard
- Walk In Shower
- Wood-inspired plank flooring
Floorplan C1Z
3 Beds, 2 Baths, 1476 sq ftAvailability Details
Availability Date Unit Sq Ft Deposit Unavailable C1Z 1476 sq ft $500 Model Amenities and Features
Features
- Ceiling Fans
- Washer/Dryer
Kitchen
- Quartz Countertops
- Stainless Steel Appliances
Unique Features
- App Controlled Building Entry
- Basketball courts
- Built-in wine cooler *
- Closet - Walk In
- Custom Cabinetry with Under Lighting
- Double Vanities *
- Dry Bar
- Electronic Unit Entry Locks
- EV Charging Stations
- Hike and Bike Trail Access
- Kitchen Island
- Matte Black Hardware
- Mud Bench
- Nest Thermostat
- Package Room
- Pickleball Court
- Private Yard
- Walk In Shower
- Wood-inspired plank flooring
C1 Type A
3 Beds, 2 Baths, 1484 sq ftAvailability Details
Availability Date Unit Sq Ft Unavailable C1 Type A 1484 sq ft


Property Information
- 352 Units
- 4 Stories
- Built in 2024
Lease Terms
- 6 - 18 mo
Fees and Policies
The fees listed below are community-provided and may exclude utilities or add-ons. All payments are made directly to the property and are non-refundable unless otherwise specified.
Required Fees
One-Time Basics
- Due at Application
- ApplicationiMax of 1. Amount to process application and initiate background screening. Charged per unit.$75.00
- AdministrativeiMax of 1. Amount to process application, account setup, and administrative costs. Charged per unit.$74.00
- Due at Move-In
- Security Deposit (Refundable)iMax of 1. Amount to be held through residency. Refunds processed per application and lease terms. Charged Per Unit.$200-$500
Utilities
- Community Amenity FeeiMax of 1. Amount for community amenity use and services. Charged Per Unit.$20.00/mo
- Electric ServiceiMax of 1. Amount for provision and consumption of electric paid to a third party provider. Charged Per Unit. Payable to Third Party.Usage-Based/mo
- Renters Liability InsuranceiMax of 1. Amount of renters liability insurance obtained through resident's provider of choice. Charged Per Unit. Payable to Third Party.Varies/mo
- Pest ControliMax of 1. Amount for pest control services. Charged Per Unit.$5.00/mo
- Water / SeweriMax of 1. Amount for provision and/or consumption of water and sewer services. Charged Per Unit.Usage-Based/mo
- Stormwater/DrainageiMax of 1. Amount for the public drainage system to manage stormwater runoff. Charged Per Unit.Varies/mo
- Package Convenience FeeiMax of 1. A monthly recurring charge for the management and notification services of personal deliveries. Charged per unit.$5.00/mo
- Internet ServiceiMax of 1. Community provided internet access, through our preferred provider. Charged per unit.$70.00/mo
- Utility Billing Admin FeeiMax of 1. Amount to manage utility billback services. Charged per unit.$4.95/mo
- Trash Disposal ServiceiMax of 1. Amount for shared trash/waste hauling services. Charged per unit.$19.00/mo
- Valet Trash ServiceiMax of 1. Amount for doorstep trash collection. Charged per unit.$25.00/mo
- Gas ServiceiMax of 1. Amount for provision and consumption of natural gas. Charged per unit.Usage-Based/mo
Other Fees and Policies
Situational Fees
- Conditional Deposit (Refundable)iMax of 1. May be required if application screening is conditionally approved. Amount to be held through residency. Refunds processed per application and lease terms. Charged Per Unit.Varies
Personal Add-Ons
- Cable ServiceiMax of 1. Cable obtained through third party provider. Charged per unit. Payable to Third Party.Varies/mo
- Flexible Rent Payment ServiceiMax of 1. Third-party service for flexible rent payment. Charged per unit. Payable to Third Party.Varies/mo
- Pet ManagementiMax of 2. Third-party service for pet screening, per pet due at move-in and renewal. Fee range based on payment type. Charged per unit. Payable to Third Party.$25-$30
Max of 1.
Pet Fees
- Other Pet
- Pet FeeiMax of 2. Two (2) pet maximum per apartment home. Breed and other restrictions may apply. See Leasing Professional for more details. Charged Per Pet.$350.00
- Pet RentiMax of 2. Monthly amount per authorized pet living in the rental apartment. Charged Per Pet.$25.00/mo
- 2 Pet Limit
- 2 Pet Limit
Max of 2.
Cats
Dogs
Parking Fees
- Car Port
- CarportiMax of 1. Amount for optional carport. Spaces subject to availability. Charged Per Vehicle.$50.00/mo
- Garage
- GarageiMax of 1. Amount for optional garage. Spaces subject to availability. Charged Per Vehicle.$165-$200/mo
- Detached Garage
Max of 1.
Max of 1.
Additional Parking Options
Storage Fees
- Storage RentaliMax of 1. Amount for optional storage rental. Spaces subject to availability. Charged Per Rentable Item.$50-$75/mo
Max of 1.
Property Fee Disclaimer: Based on community-supplied data and independent market research. Subject to change without notice. May exclude fees for mandatory or optional services and usage-based utilities.
Features and Amenities
Living Area Features
- Walk In Closets
Unique Amenities
- Garage Available
Map
- Shopping
- Colleges
- Grocery
- Medical
- Parks
- Transportation
- Nearby Properties
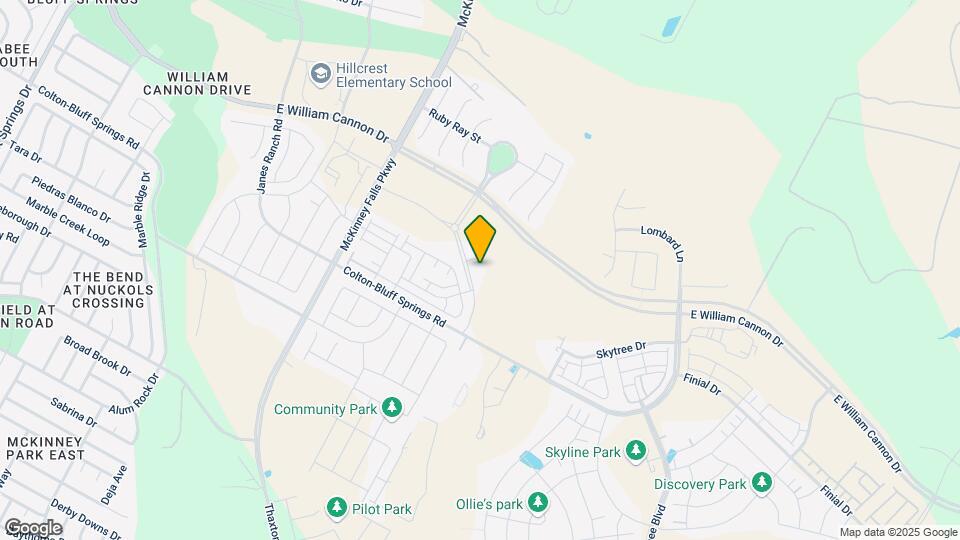
Map
Getting Around
10 / 100 Not walkable
40 / 100 Fairly bikeable
100 / 100 Exceptionally car friendly
 details
Getting to Know the Area
40 / 100 Restaurants
30 / 100 Cafes
20 / 100 Nightlife
20 / 100 Shopping
90 / 100 Noise Level
Nearby Schools
John P Ojeda Junior High School
Del Valle High School
About GreatSchools Data on ApartmentHomeLiving.com.
Points of Interest
Time and distance from Elina.
Arts Museums and Landmarks
Big Box and Retail
Lowe's
Walgreens
Walmart
Colleges and Universities
Austin Community College - South Austin Campus
Groceries
Heb
H-E-B
Hospitals
Hotspots
6th Street
Parks and Recreation
Elina has 5 parks within 8.8 miles, including Roy Kizer Golf Course, Jimmy Clay Golf Course, Umlauf Sculpture Garden, Barton Springs Pool, and Deep Eddy.
Restaurants and Dining
Green Pastures
Guero's Taco Bar
freebirds
Shopping Centers
Elina has 5 shopping centers within 3.5 miles.
Transit Stations
Martin Luther King, Jr. Station-Capital MetroRail
Nearby Neighborhoods
Rental Price Ranges in the Area
| Bedroom | Average Rent | Cheapest Rent | Highest Rent |
|---|---|---|---|
| Austin Studio Apartments | $1,354 | $568 | $5,053 |
| Austin 1 Bedroom Apartments | $1,479 | $622 | $10,000+ |
| Austin 2 Bedroom Apartments | $1,862 | $720 | $10,000+ |
| Austin 3 Bedroom Apartments | $2,185 | $695 | $10,000+ |
| Austin 4 Bedroom Apartments | $1,981 | $575 | $10,000+ |
| Austin 5 Bedroom Apartments | $2,864 | $845 | $10,000+ |
| Austin 6 Bedroom Apartments | $2,428 | $814 | $10,000+ |
Nearby Apartments
Nearby Homes
Did You Know?
The months of July-August show the most apartment renter searches in Austin.
Max of 1.