


- 1–2 Bedrooms
- $1,830-$2,420 Pricing
- 520–994 Square Feet
Property Information
- 74 Units
- 4 Stories
- Built in 2025
About Elio Apartments
Welcome to Elio Apartments, Skyline Living's premier development in the vibrant city of London, ON. Our selection of one and two-bedroom suites, complete with optional dens, showcases a modern living experience with features like quartz countertops, stainless steel appliances, and luxury vinyl plank flooring. The added convenience of in-suite laundry and a comprehensive appliance package elevates the comfort of your home. Beyond your front door, Elio Apartments offers an array of exceptional amenities. Stay active in our fully-equipped gym and entertain in our amenity room with social lounge, kitchen, and billiards table. Your upgraded lifestyle awaits! |
Property Contact Info

- Listed by:
- Agency:
- Vendor Logo:
- Website:
- View Property Website
- Call Us:
- (877) 565-6109
- Disclaimer:
Floorplan Pricing and Availability
New! Interactive Property Map
 ApartmentHomeLiving.com's new Interactive Property Map allows you to see where every available unit is located at this community.Try It Now >
1 Bedroom
1 Beds, 1 Baths
$1,830
1 Bed, 1 Bath, 520 sq ftAvailable NowAvailability Details
Price Availability Date Unit Sq Ft $1,830 Available Now 2644 520 Unit 2644 Amenities and Features
Features
- Air Conditioning
- Balcony
- Smoke Free
- Washer/Dryer
Fitness & Recreation
- Bicycle Storage
Kitchen
- Dishwasher
- Microwave
- Range
- Refrigerator
Living Space
- Vinyl Flooring
Services
- Property Manager on Site
Unique Features
- Storage Units
Unit 2644 Rent and Fees
Unit Price
- $1,830
Model Rent and Fees
Price
- $1,830
Apartment Unit: 2644Apartment Model: 1 Beds, 1 Baths1 Bedroom, 1 Bath, 520 sq ftAvailable Now2 Bedrooms
2 Beds, 2 Baths
$2,345
2 Beds, 2 Baths, 914 sq ftAvailable NowAvailability Details
Price Availability Date Unit Sq Ft $2,345 Available Now 2645 914 Unit 2645 Amenities and Features
Features
- Air Conditioning
- Balcony
- Smoke Free
- Washer/Dryer
Fitness & Recreation
- Bicycle Storage
Kitchen
- Dishwasher
- Microwave
- Range
- Refrigerator
Living Space
- Vinyl Flooring
Services
- Property Manager on Site
Unique Features
- Storage Units
Unit 2645 Rent and Fees
Unit Price
- $2,345
Model Rent and Fees
Price
- $2,345
Apartment Unit: 2645Apartment Model: 2 Beds, 2 Baths2 Bedroom, 2 Bath, 914 sq ftAvailable Now2 Beds, 2 Baths
$2,420
2 Beds, 2 Baths, 994 sq ftAvailable NowAvailability Details
Price Availability Date Unit Sq Ft $2,420 Available Now 2646 994 Unit 2646 Amenities and Features
Features
- Air Conditioning
- Balcony
- Smoke Free
- Washer/Dryer
Fitness & Recreation
- Bicycle Storage
Kitchen
- Dishwasher
- Microwave
- Range
- Refrigerator
Living Space
- Vinyl Flooring
Services
- Property Manager on Site
Unique Features
- Storage Units
Unit 2646 Rent and Fees
Unit Price
- $2,420
Model Rent and Fees
Price
- $2,420
Apartment Unit: 2646Apartment Model: 2 Beds, 2 Baths2 Bedroom, 2 Bath, 994 sq ftAvailable Now

Fees and Policies
The fees listed below are community-provided and may exclude utilities or add-ons. All payments are made directly to the property and are non-refundable unless otherwise specified.
Other Fees and Policies
Storage Fees
- Storage Locker
- Storage FeeiCharged Per Rentable Item.$0.00
Pet Policy and Fees
Cats
AllowedDogs
- Pet interview, Spayed/Neutered
Parking Info and Fees
- Parking
Property Fee Disclaimer: Based on community-supplied data and independent market research. Subject to change without notice. May exclude fees for mandatory or optional services and usage-based utilities.
Features and Amenities
Unique Amenities
- 24/7 Emergency Service
- Fitness Programs
- Individual Thermostats
- Small Pet-friendly
- Storage Units
On-Site Services
- Property Manager On Site
- 24 Hour Access
Community Features
- Lounge
Outdoor Features
- Controlled Access
Recreation and Fitness
- Fitness Center
- Bicycle Storage
Interior Features
- Windows
- Smoke Detector
- Balcony
- Storage Space
- Heating
- Tub/Shower
- Washer/Dryer
- Air Conditioning
- Smoke Free
Kitchen Amenities
- Quartz Countertops
- Dishwasher
- Microwave
- Oven
- Range
- Refrigerator
- Stainless Steel Appliances
- Kitchen
Living Area Features
- Den
- Vinyl Flooring
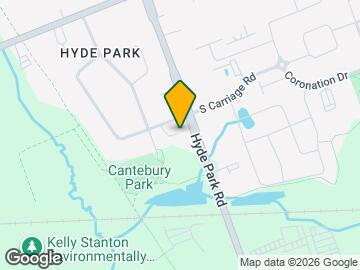
Map
- Shopping
- Colleges
- Nearby Properties

Map
Getting Around
40 / 100 Fairly walkable
30 / 100 Limited public transit
60 / 100 Moderately bikeable
80 / 100 Very car friendly
 details
Getting to Know the Area
50 / 100 Restaurants
30 / 100 Cafes
30 / 100 Nightlife
60 / 100 Shopping
70 / 100 Parks
70 / 100 Noise Level
Nearby Schools
École Élémentaire Marie-Curie
Sir Frederick Banting Secondary School
St Paul Separate School
St. John French Immersion School
Catholic Central High School
St. Andre Bessette Secondary School
. Points of Interest
Time and distance from Elio Apartments.
Big Box and Retail
Walmart
Costco
Colleges and Universities
King's University College at The University of Western Ontario - Main Campus
Nearby Apartments
Nearby Homes
Official Apartment Search
See London Apartments for Rent
Did You Know?
The average London resident moves 34 days after starting their London rental search.
Browse Top Apartments in London
By Community Type
- London Apartments for Rent by Owner
- London Apartments with Rent Specials
- London Top Rated Apartments
- London Corporate Apartments
- London Furnished Apartments
- London Loft Apartments
- New London Apartments
- London Senior Apartments
- London Short-term Apartments
- London Student Apartments
- London Apartments with Utilities Included
Protect yourself from fraud. Avoid Scams and Fraud
Rental Price Ranges in the Area
| Bedroom | Average Rent | Cheapest Rent | Highest Rent |
|---|---|---|---|
| London Studio Apartments | $1,336 | $1,099 | $1,692 |
| London 1 Bedroom Apartments | $1,680 | $1,095 | $2,870 |
| London 2 Bedroom Apartments | $2,106 | $900 | $7,200 |
| London 3 Bedroom Apartments | $2,708 | $1,842 | $7,300 |
| London 4 Bedroom Apartments | $1,474 | $750 | $3,200 |
Browse Top Apartments in London
By Community Type
- London Apartments for Rent by Owner
- London Apartments with Rent Specials
- London Top Rated Apartments
- London Corporate Apartments
- London Furnished Apartments
- London Loft Apartments
- New London Apartments
- London Senior Apartments
- London Short-term Apartments
- London Student Apartments
- London Apartments with Utilities Included