Request Notification
Ellevate North Charleston
North Charleston, SC 29406

- 1–2 Bedrooms
- 697–937 Square Feet
About Ellevate North Charleston
Located in the heart of North Charleston, Ellevate North Charleston is where your new home awaits. Our community offers the perfect mix of features and amenities including hardwood-style flooring, stainless steel GE Appliances including washer and dryer, 2" White Blinds, designer paint schemes, enclosed patios or balconies. tennis courts, Outdoor grilling areas, outdoor kitchen located beside the resort style swimming with over 20 chaise lounges, huge double BARK PARK with agility trainers and a BRAND NEW State of the Art Fitness Center, all nestled in a park like setting with trees and greenspaces. With downtown Charleston just a short drive away, our residents are able to explore The Battery, Folly Beach, and a variety of exciting shops and eateries. Learn more about calling Ellevate at North Charleston home by scheduling your tour with us today.
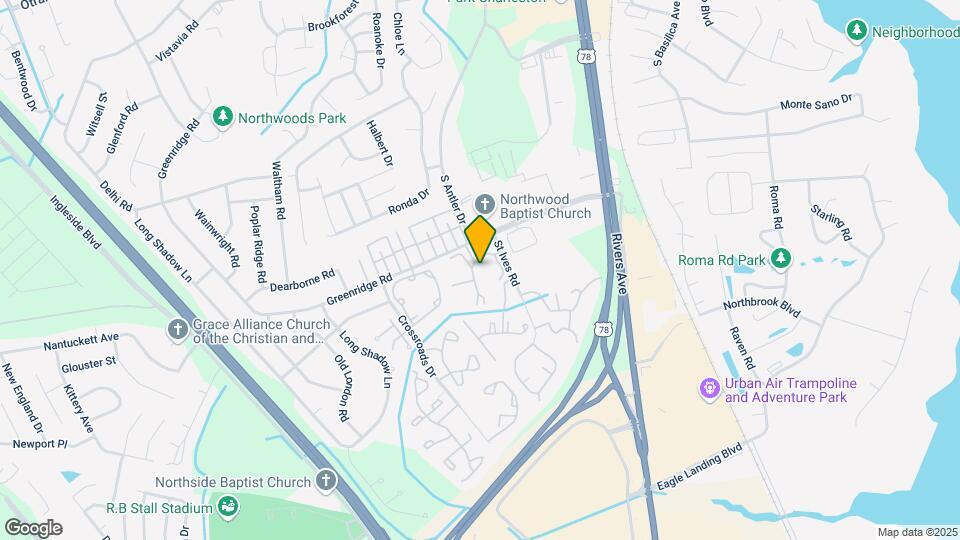
Ellevate North Charleston is located in the North Charleston Neighborhood and 29406 Zip code of North Charleston, SC.
Unique Features and Amenities
- 2 Inch Wood Blinds
- 2-Inch Wood Blinds
- 9` Ceilings
- Bark Park
- BBQ Picnic Area
- Built In Microwaves
- Courtyard Views*
- Eller Reno: NC - A1R
- Eller Reno: NC - A2R
- Eller Reno: NC - B1R
- Eller Reno: NC - B2R
- Extra Large Storage
- Fully Equipped Kitchens
- Large Storage Closets
- Laundry Facility
- Private Patios
- Private Patios and Balconies
- Washer and Dryer
- Wood Plank Flooring
Property Contact Info
Office Hours
| Monday | 8:00 am–5:00 pm |
| Tuesday | 8:00 am–5:00 pm |
| Wednesday | 8:00 am–5:00 pm |
| Thursday | 8:00 am–5:00 pm |
| Friday | 8:00 am–5:00 pm |
| Saturday | 10:00 am–5:00 pm |
| Sunday | Closed |
Floorplan Pricing and Availability
New! Interactive Property Map
1 Bedroom
Floorplan A1R
1 Bed, 1 Bath, 697 sq ftModel Gallery
Floorplans
Availability Details
Availability Date Unit Sq Ft Unavailable A1R 697 sq ft Model Amenities and Features
Unique Features
- 2 Inch Wood Blinds
- 9` Ceilings
- Built In Microwaves
- Eller Reno: NC - A1R
- Large Storage Closets
- Private Patios
- Wood Plank Flooring
Apartment Model: A1R1 Bedroom, 1 Bath, 697 sq ftUnavailable![]()
A1R - Floorplan Floorplan A2R
1 Bed, 1 Bath, 697 sq ftModel Gallery
Floorplans
Availability Details
Availability Date Unit Sq Ft Unavailable A2R 697 sq ft Model Amenities and Features
Unique Features
- 2 Inch Wood Blinds
- 9` Ceilings
- Built In Microwaves
- Eller Reno: NC - A2R
- Large Storage Closets
- Private Patios
- Wood Plank Flooring
Apartment Model: A2R1 Bedroom, 1 Bath, 697 sq ftUnavailable![]()
A2R - Floorplan Floorplan A2
1 Bed, 1 Bath, 697 sq ftModel Gallery
Floorplans
Availability Details
Availability Date Unit Sq Ft Unavailable A2 697 sq ft Model Amenities and Features
Unique Features
- 2 Inch Wood Blinds
- 9` Ceilings
- Built In Microwaves
- Large Storage Closets
- Private Patios
- Wood Plank Flooring
Apartment Model: A21 Bedroom, 1 Bath, 697 sq ftUnavailable![]()
A2 - Floorplan Floorplan A1
1 Bed, 1 Bath, 697 sq ftModel Gallery
Floorplans
Availability Details
Availability Date Unit Sq Ft Unavailable A1 697 sq ft Model Amenities and Features
Features
- High Speed Internet Access
- Smoke Free
Unique Features
- 2 Inch Wood Blinds
- 9` Ceilings
- Built In Microwaves
- Large Storage Closets
- Private Patios
- Washer and Dryer
- Wood Plank Flooring
Apartment Model: A11 Bedroom, 1 Bath, 697 sq ftUnavailable![]()
A1 - Floorplan 2 Bedrooms
Floorplan B1R
2 Beds, 2 Baths, 937 sq ftModel Gallery
Floorplans
Availability Details
Availability Date Unit Sq Ft Unavailable B1R 937 sq ft Model Amenities and Features
Unique Features
- 2 Inch Wood Blinds
- 9` Ceilings
- Built In Microwaves
- Eller Reno: NC - B1R
- Large Storage Closets
- Private Patios
- Wood Plank Flooring
Apartment Model: B1R2 Bedroom, 2 Bath, 937 sq ftUnavailable![]()
B1R - Floorplan Floorplan B2R
2 Beds, 2 Baths, 937 sq ftModel Gallery
Floorplans
Availability Details
Availability Date Unit Sq Ft Unavailable B2R 937 sq ft Model Amenities and Features
Unique Features
- 2 Inch Wood Blinds
- 9` Ceilings
- Built In Microwaves
- Eller Reno: NC - B2R
- Large Storage Closets
- Private Patios
- Washer and Dryer
- Wood Plank Flooring
Apartment Model: B2R2 Bedroom, 2 Bath, 937 sq ftUnavailable![]()
B2R - Floorplan Floorplan B2
2 Beds, 2 Baths, 937 sq ftModel Gallery
Floorplans
Availability Details
Availability Date Unit Sq Ft Unavailable B2 937 sq ft Model Amenities and Features
Unique Features
- 2 Inch Wood Blinds
- 9` Ceilings
- Built In Microwaves
- Large Storage Closets
- Private Patios
- Washer and Dryer
- Wood Plank Flooring
Apartment Model: B22 Bedroom, 2 Bath, 937 sq ftUnavailable![]()
B2 - Floorplan Floorplan B1
2 Beds, 2 Baths, 937 sq ftModel Gallery
Floorplans
Availability Details
Availability Date Unit Sq Ft Unavailable B1 937 sq ft Model Amenities and Features
Features
- High Speed Internet Access
- Smoke Free
Unique Features
- 2 Inch Wood Blinds
- 9` Ceilings
- Built In Microwaves
- Large Storage Closets
- Private Patios
- Wood Plank Flooring
Apartment Model: B12 Bedroom, 2 Bath, 937 sq ftUnavailable![]()
B1 - Floorplan
Property Information
- 192 Units
- 2 Stories
- Built in 1985
Lease Terms
- 3 - 15 mo
Fees and Policies
The fees listed below are community-provided and may exclude utilities or add-ons. All payments are made directly to the property and are non-refundable unless otherwise specified.
Required Fees
One-Time Basics
- Due at Application
- Application Fee Per ApplicantiCharged per applicant.$50.00
- Due at Move-In
- Administrative FeeiCharged per unit.$250.00
Other Fees and Policies
Storage Fees
- Storage Unit
- Storage DepositiCharged per rentable item.$0.00
- Storage RentiCharged per rentable item.$0.00/mo
Pet Policy and Fees
Cats
- 2 Pet Limit
- 65 Lb Weight Limit
Restricted breeds are prohibited.
Dogs
- 2 Pet Limit
- 65 Lb Weight Limit
Restricted breeds are prohibited.
Comments: For Two
Parking Info and Fees
- Surface Lot
- 1 Max
Property Fee Disclaimer: Based on community-supplied data and independent market research. Subject to change without notice. May exclude fees for mandatory or optional services and usage-based utilities.
Features and Amenities
Living Area Features
- Walk In Closets
Map
- Shopping
- Colleges
- Grocery
- Medical
- Parks
- Nearby Properties

Map
Renters Reviews and Ratings
Horrible apartments and management
Excellent Location
Bad bad bad
Needs a little work
Property Manager Responded
DO NOT RENT HERE.
Property Manager Responded
Unprofessional staff
Property Manager Responded
Do not rent here!
Property Manager Responded
New owners
Terrible Transition and Communication
Very unsatisfied, wish I would have read reviews first
Horrible Maintenance
Property Manager Responded
I'd give 0 stars if I could
Nearby Schools
R. B. Stall High School
A. C. Corcoran Elementary
Northwoods Middle
About GreatSchools Data on ApartmentHomeLiving.com.
Points of Interest
Time and distance from Ellevate North Charleston.
Big Box and Retail
Walgreens
Lowe's
Aldi
Colleges and Universities
Groceries
Food Lion
Lidl
Aldi
Hospitals
Military Bases
Charleston Air Force Base
Charleston Naval Weapons Station
Charleston Naval Base
Parks and Recreation
Ellevate North Charleston has 2 parks within 6.3 miles, including Magnolia Plantation, and Middleton Place.
Shopping Centers
Ellevate North Charleston has 5 shopping centers within 0.8 miles.
Nearby Neighborhoods
Rental Price Ranges in the Area
| Bedroom | Average Rent | Cheapest Rent | Highest Rent |
|---|---|---|---|
| North Charleston Studio Apartments | $1,743 | $1,099 | $3,019 |
| North Charleston 1 Bedroom Apartments | $1,745 | $896 | $4,860 |
| North Charleston 2 Bedroom Apartments | $1,903 | $1,060 | $4,576 |
| North Charleston 3 Bedroom Apartments | $2,157 | $1,259 | $5,724 |
| North Charleston 4 Bedroom Apartments | $2,855 | $1,199 | $8,289 |
Nearby Apartments
Nearby Homes
Official Apartment Search
Did You Know?
22% of apartment shoppers plan to spend 4-6 months in their apartment search.


Property Manager Responded