


- Studio–2 Bedrooms
- $1,501-$2,771 Plus Fees
- 485–1,146 Square Feet
Rent Specials
Modern Shoreview living with designer finishes, unbeatable amenities, and room to thrive.
About Emrik SV
Here, you're just steps from trails, lakes, and parks, and minutes away from the best shops, entertainment, and dining. And when you're ready to come home, you'll find unmatched amenities that keep the adventure going.
Emrik SV is located in the Shoreview Neighborhood and 55126 Zip code of Shoreview, MN. This community is professionally managed by Greco, LLC
Unique Features and Amenities
- Ceiling Fan
- Central Air
- Clean Air Initiative
- Coming Soon: Snack Shack
- Complimentary Coffee Bar
- Custom Closet Organizers*
- Custom Designed Flooring
- Designer Cabinetry
- Efficient Appliances
- Electric Car Charging Stations
- Extra Storage
- Heated Parking
- High Speed Internet (200 mbps+ speeds)
- Indoor/Outdoor Theater
- In-Unit Laundry
- Keyless Entry
- Modern Fixtures
- Outdoor Kitchen with Gas Grills
- Private Balconies & Patios
- Private Dining Room
- Private Work From Home Offices
- Programmable Thermostat
- Spruce — Chore Less
- Variety of Outdoor Gathering Areas
Property Contact Info

- Listed by:
- Agency:
- Vendor Logo:
- Website:
- View Property Website
- Call Us:
- (763) 363-7551
- Disclaimer:
Office Hours
| Monday | 9:00 am–5:00 pm |
| Tuesday | 9:00 am–5:00 pm |
| Wednesday | 9:00 am–5:00 pm |
| Thursday | 9:00 am–5:00 pm |
| Friday | 9:00 am–5:00 pm |
| Saturday | 10:00 am–4:00 pm |
| Sunday | Closed |
Floorplan Pricing and Availability
Emrik SV offers Studio to 2 Bedroom apartments starting from $1,501 and having 485–1,146 sq ft. Here is the current pricing and availability:
New! Interactive Property Map
Studio
Floorplan A2
$1,501
Studio, 1 Bath, 485 sq ftPlus FeesAvailable NowModel Gallery
Floorplans
Availability Details
Price Availability Date Unit Sq Ft Deposit $1,501 Available Now 446 485 $500 Model Amenities and Features
Features
- Air Conditioning
- Balcony
- Cable Ready
- Ceiling Fans
- Double Vanities
- Framed Mirrors
- Heating
- High Speed Internet Access
- Security System
- Smoke Free
- Sprinkler System
- Storage Space
- Tub/Shower
- Washer/Dryer
- Wheelchair Accessible (Rooms)
- Wi-Fi
Kitchen
- Dishwasher
- Disposal
- Freezer
- Gas Range
- Ice Maker
- Island Kitchen
- Kitchen
- Microwave
- Oven
- Quartz Countertops
- Refrigerator
- Stainless Steel Appliances
Unit 446 Lease Information
Unit Price
- $1,501
Deposit
- $500 deposit
Model Lease Information
Price
- $1,501Plus Fees
Apartment Model: A2$1,501Studio, 1 Bath, 485 sq ftAvailable Now![]()
A2 - Floorplan 1 ![]()
A2 - Floorplan 2 Apartment Unit: 446Apartment Model: A2$1,501Studio, 1 Bath, 485 sq ftAvailable Now1 Bedroom
Floorplan A1
From $1,571
1 Bed, 1 Bath, 535 sq ftPlus FeesAvailable NowModel Gallery
Floorplans
Availability Details
Price Availability Date Unit Sq Ft Deposit View Details $1,571 Available Now 321 535 $500 $1,581 Available Now 414 535 $500 $1,633 Available Now 225 535 $500 Model Amenities and Features
Features
- Air Conditioning
- Balcony
- Cable Ready
- Ceiling Fans
- Double Vanities
- Framed Mirrors
- Heating
- High Speed Internet Access
- Security System
- Smoke Free
- Sprinkler System
- Storage Space
- Tub/Shower
- Washer/Dryer
- Wheelchair Accessible (Rooms)
- Wi-Fi
Kitchen
- Dishwasher
- Disposal
- Freezer
- Gas Range
- Ice Maker
- Island Kitchen
- Kitchen
- Microwave
- Oven
- Quartz Countertops
- Refrigerator
- Stainless Steel Appliances
Model Lease Information
Model Price Range
- $1,571 - $1,633
Unit 321 Lease Information
Unit Price
- $1,571
Deposit
- $500 deposit
Model Lease Information
Model Price Range
- $1,571 - $1,633Plus Fees
Unit 414 Lease Information
Unit Price
- $1,581
Deposit
- $500 deposit
Model Lease Information
Model Price Range
- $1,571 - $1,633Plus Fees
Unit 225 Lease Information
Unit Price
- $1,633
Deposit
- $500 deposit
Model Lease Information
Model Price Range
- $1,571 - $1,633Plus Fees
Apartment Model: A1From $1,5711 Bedroom, 1 Bath, 535 sq ftAvailable Now![]()
A1 - Floorplan 1 ![]()
A1 - Floorplan 2 Apartment Unit: 321Apartment Model: A1$1,5711 Bedroom, 1 Bath, 535 sq ftAvailable NowApartment Unit: 414Apartment Model: A1$1,5811 Bedroom, 1 Bath, 535 sq ftAvailable NowApartment Unit: 225Apartment Model: A1$1,6331 Bedroom, 1 Bath, 535 sq ftAvailable NowB1-C
From $1,813
1 Bed, 1 Bath, 709 sq ftPlus FeesAvailable Aug 1Model Gallery
Floorplans
Availability Details
Price Availability Date Unit Sq Ft Deposit View Details $1,813 August 1, 2026 315 709 $500 $1,870 September 1, 2026 415 709 $500 Model Amenities and Features
Features
- Air Conditioning
- Balcony
- Cable Ready
- Ceiling Fans
- Double Vanities
- Framed Mirrors
- Heating
- High Speed Internet Access
- Security System
- Smoke Free
- Sprinkler System
- Storage Space
- Tub/Shower
- Washer/Dryer
- Wheelchair Accessible (Rooms)
- Wi-Fi
Kitchen
- Dishwasher
- Disposal
- Freezer
- Gas Range
- Ice Maker
- Island Kitchen
- Kitchen
- Microwave
- Oven
- Quartz Countertops
- Refrigerator
- Stainless Steel Appliances
Model Lease Information
Model Price Range
- $1,813 - $1,870
Unit 315 Lease Information
Unit Price
- $1,813
Deposit
- $500 deposit
Model Lease Information
Model Price Range
- $1,813 - $1,870Plus Fees
Unit 415 Lease Information
Unit Price
- $1,870
Deposit
- $500 deposit
Model Lease Information
Model Price Range
- $1,813 - $1,870Plus Fees
Apartment Model: B1-CFrom $1,8131 Bedroom, 1 Bath, 709 sq ftAvailable August 1, 2026![]()
B1-C - Floorplan 1 ![]()
B1-C - Floorplan 2 Apartment Unit: 315Apartment Model: B1-C$1,8131 Bedroom, 1 Bath, 709 sq ftAvailable August 1, 2026Apartment Unit: 415Apartment Model: B1-C$1,8701 Bedroom, 1 Bath, 709 sq ftAvailable September 1, 2026Floorplan A4
$1,571
1 Bed, 1 Bath, 535 sq ftPlus FeesAvailable Sep 1Model Gallery
Floorplans
Availability Details
Price Availability Date Unit Sq Ft Deposit $1,571 September 1, 2026 350 535 $500 Model Amenities and Features
Features
- Air Conditioning
- Balcony
- Cable Ready
- Ceiling Fans
- Double Vanities
- Framed Mirrors
- Heating
- High Speed Internet Access
- Security System
- Smoke Free
- Sprinkler System
- Storage Space
- Tub/Shower
- Washer/Dryer
- Wheelchair Accessible (Rooms)
- Wi-Fi
Kitchen
- Dishwasher
- Disposal
- Freezer
- Gas Range
- Ice Maker
- Island Kitchen
- Kitchen
- Microwave
- Oven
- Quartz Countertops
- Refrigerator
- Stainless Steel Appliances
Unit 350 Lease Information
Unit Price
- $1,571
Deposit
- $500 deposit
Model Lease Information
Price
- $1,571Plus Fees
Apartment Model: A4$1,5711 Bedroom, 1 Bath, 535 sq ftAvailable September 1, 2026![]()
A4 - Floorplan Apartment Unit: 350Apartment Model: A4$1,5711 Bedroom, 1 Bath, 535 sq ftAvailable September 1, 2026B1-E
$1,828
1 Bed, 1 Bath, 709 sq ftPlus FeesAvailable Sep 1Model Gallery
Floorplans
Availability Details
Price Availability Date Unit Sq Ft Deposit $1,828 September 1, 2026 116 709 $500 Model Amenities and Features
Features
- Air Conditioning
- Balcony
- Cable Ready
- Ceiling Fans
- Double Vanities
- Framed Mirrors
- Heating
- High Speed Internet Access
- Security System
- Smoke Free
- Sprinkler System
- Storage Space
- Tub/Shower
- Washer/Dryer
- Wheelchair Accessible (Rooms)
- Wi-Fi
Kitchen
- Dishwasher
- Disposal
- Freezer
- Gas Range
- Ice Maker
- Island Kitchen
- Kitchen
- Microwave
- Oven
- Quartz Countertops
- Refrigerator
- Stainless Steel Appliances
Unit 116 Lease Information
Unit Price
- $1,828
Deposit
- $500 deposit
Model Lease Information
Price
- $1,828Plus Fees
Apartment Model: B1-E$1,8281 Bedroom, 1 Bath, 709 sq ftAvailable September 1, 2026![]()
B1-E - Floorplan Apartment Unit: 116Apartment Model: B1-E$1,8281 Bedroom, 1 Bath, 709 sq ftAvailable September 1, 20262 Bedrooms
Floorplan C1
$2,467
2 Beds, 2 Baths, 1015 sq ftPlus FeesAvailable Sep 1Model Gallery
Floorplans
3D Tours
Availability Details
Price Availability Date Unit Sq Ft Deposit $2,467 September 1, 2026 220 1015 $500 Model Amenities and Features
Features
- Air Conditioning
- Balcony
- Cable Ready
- Ceiling Fans
- Double Vanities
- Framed Mirrors
- Heating
- High Speed Internet Access
- Security System
- Smoke Free
- Sprinkler System
- Storage Space
- Tub/Shower
- Washer/Dryer
- Wheelchair Accessible (Rooms)
- Wi-Fi
Kitchen
- Dishwasher
- Disposal
- Freezer
- Gas Range
- Ice Maker
- Island Kitchen
- Kitchen
- Microwave
- Oven
- Quartz Countertops
- Refrigerator
- Stainless Steel Appliances
Unit 220 Lease Information
Unit Price
- $2,467
Deposit
- $500 deposit
Model Lease Information
Price
- $2,467Plus Fees
Apartment Model: C1$2,4672 Bedroom, 2 Bath, 1015 sq ftAvailable September 1, 2026Floorplans3D Tours![]()
C1 - Floorplan 1 ![]()
C1 - Floorplan 2 C1 - 3D Tour Apartment Unit: 220Apartment Model: C1$2,4672 Bedroom, 2 Bath, 1015 sq ftAvailable September 1, 2026C2 - Penthouse
$2,771
2 Beds, 2 Baths, 1146 sq ftPlus FeesAvailable Oct 1Model Gallery
Floorplans
Availability Details
Price Availability Date Unit Sq Ft Deposit Photos $2,771 October 1, 2026 437 1146 $500 Model Amenities and Features
Features
- Air Conditioning
- Balcony
- Cable Ready
- Ceiling Fans
- Double Vanities
- Framed Mirrors
- Heating
- High Speed Internet Access
- Security System
- Smoke Free
- Sprinkler System
- Storage Space
- Tub/Shower
- Washer/Dryer
- Wheelchair Accessible (Rooms)
- Wi-Fi
Kitchen
- Dishwasher
- Disposal
- Freezer
- Gas Range
- Ice Maker
- Island Kitchen
- Kitchen
- Microwave
- Oven
- Quartz Countertops
- Refrigerator
- Stainless Steel Appliances
Unit 437 Gallery
Photos
Unit 437 Lease Information
Unit Price
- $2,771
Deposit
- $500 deposit
Model Lease Information
Price
- $2,771Plus Fees
Apartment Model: C2 - Penthouse$2,7712 Bedroom, 2 Bath, 1146 sq ftAvailable October 1, 2026![]()
C2 - Penthouse - Floorplan Apartment Unit: 437Apartment Model: C2 - Penthouse$2,7712 Bedroom, 2 Bath, 1146 sq ftAvailable October 1, 2026![]()
Unit: 437 - Image
Schedule a Tour
3D Tours
Property Information
- 4 Stories
- Built in 2021
- 200 Units
Lease Terms
- 9 - 18 mo
- Short Term Lease Options
Fees and Policies
The fees listed below are community-provided and may exclude utilities or add-ons. All payments are made directly to the property and are non-refundable unless otherwise specified.
Required Fees
One-Time Basics
- Due at Application
- Application Fee Per ApplicantiCharged per applicant.$60.00
- Due at Move-In
- Administrative FeeiCharged per unit.$400.00
- Renter's Insurance RequirediRenter's insurance required prior to move in. If a policy is not provided, the resident will be automatically enrolled in property's Resident Shield Master Policy at $40/month. Charged per unit.$40.00
Other Fees and Policies
Pet Fees
- Cat
- Cat FeeiMax of 2. Charged Per Pet.$300.00
- Cat RentiCharged Per Pet.$30.00/mo
- Dog
- Dog FeeiMax of 2. Charged Per Pet.$500.00
- Dog RentiCharged Per Pet.$50.00/mo
None
None
Max of 2. No weight limits! Most breeds allowed - ask us for details!.
Parking Fees
- Electric Vehicle Parking
- Parking FeeiCharged per vehicle.$130.00/mo
- Garage
- Parking FeeiCharged per vehicle.$80.00/mo
- Tandem
- Parking FeeiCharged per vehicle.$105.00/mo
- Other
Additional Parking Options
Storage Fees
- Storage Unit
- Storage DepositiCharged per rentable item.$0.00
- Storage RentiCharged per rentable item.$50.00/mo
- Bike Storage
- Storage DepositiCharged per rentable item.$0.00
- Storage RentiCharged per rentable item.$15.00/mo
Property Fee Disclaimer: Based on community-supplied data and independent market research. Subject to change without notice. May exclude fees for mandatory or optional services and usage-based utilities.
Features and Amenities
On-Site Services
- Maintenance On Site
- Package Service
- Pet Washing Station
- Hearing Impaired Accessible
- Property Manager On Site
- Car Charging Station
- Guest Apartment
- Maid Service
- Vision Impaired Accessible
- Community Wide Wi Fi
- Public Transportation
- Key Fob Entry
Community Features
- Multi Use Room
- Disposal Chutes
- Corporate Housing
- Business Center
- Clubhouse
- Elevator
Outdoor Features
- Grill
- Sundeck
- Picnic Area
- Courtyard
- Controlled Access
- Patio
Recreation and Fitness
- Fitness Center
- Walking/Biking Trails
- Media Center/Movie Theatre
- Spa
- Tennis Court
- Sauna
- Pool
Interior Features
- Balcony
- Storage Space
- Security System
- Heating
- Framed Mirrors
- Sprinkler System
- Tub/Shower
- Double Vanities
- High Speed Internet Access
- Ceiling Fans
- Cable Ready
- Washer/Dryer
- Air Conditioning
- Wi Fi
- Wheelchair Accessible (Rooms)
- Smoke Free
Kitchen Amenities
- Gas Range
- Dishwasher
- Quartz Countertops
- Microwave
- Island Kitchen
- Kitchen
- Refrigerator
- Oven
- Freezer
- Disposal
- Stainless Steel Appliances
- Ice Maker
Living Area Features
- Walk In Closets
- Floor To Ceiling Windows
- Recreation Room
- Office
- Carpet
- Dining Room
- Hardwood Floors
Unique Amenities
- Garage Available

Map
- Shopping
- Colleges
- Grocery
- Medical
- Parks
- Transportation

Map
Frequently Asked Questions about Emrik SV
Where is Emrik SV located?
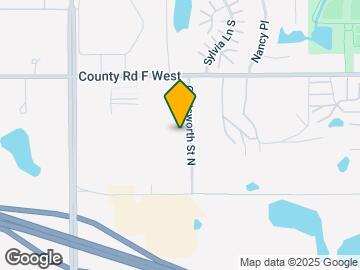
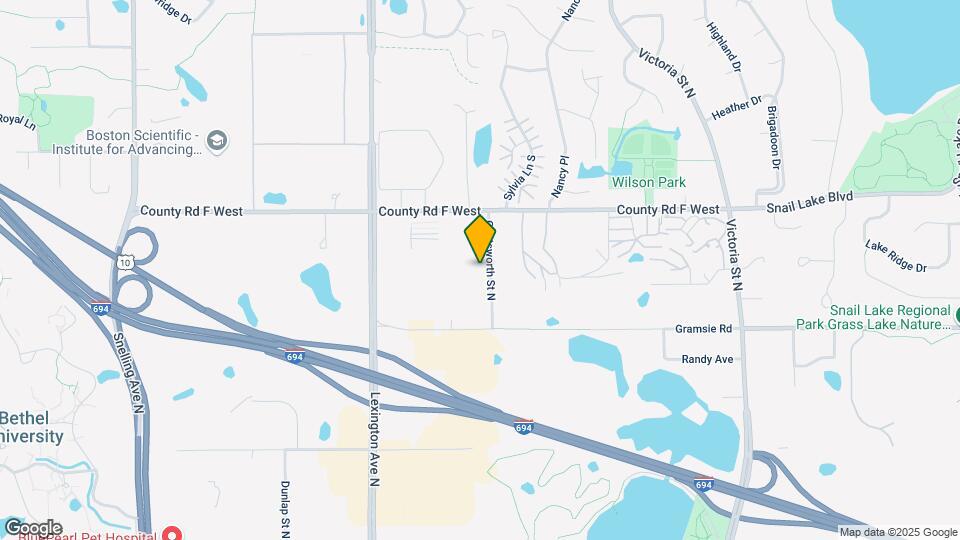
Emrik SV is located at 4043 Chatsworth St N near the Shoreview area of Shoreview, MN
What is the current rent range at Emrik SV?
Studio to 2 Bedroom Apartments at Emrik SV currently range from $1,501 to $2,771
When is the leasing office open?
- The office Hours for Emrik SV are
- Monday 9:00 am–5:00 pm
- Tuesday 9:00 am–5:00 pm
- Wednesday 9:00 am–5:00 pm
- Thursday 9:00 am–5:00 pm
- Friday 9:00 am–5:00 pm
- Saturday 10:00 am–4:00 pm
- Sunday Closed
Are pets allowed?
Call us today to find out our pet policy and if we allow pets
Are there any rent specials?
The current rent special at Emrik SV is: Modern Shoreview living with designer finishes, unbeatable amenities, and room to thrive..
Renters Reviews and Ratings
Quiet
Property Manager Responded
GREAT place to call home
Property Manager Responded
Great Location and Amenities
Property Manager Responded
We LOVE EmrikSV
Property Manager Responded
Amazing Community and Great Place to Live
Property Manager Responded
Great
Property Manager Responded
Great Place to Live
Property Manager Responded
Comfort and quality living
Property Manager Responded
More Than an Apartment
Property Manager Responded
5 Star Suburban Living
Property Manager Responded
I am lucky I found this place!
Property Manager Responded
We LOVE being here!
Property Manager Responded
Nearby Schools
Chippewa Middle School
About GreatSchools Data on ApartmentHomeLiving.com.
Points of Interest
Time and distance from Emrik SV.
Arts Museums and Landmarks
Big Box and Retail
Walgreens
Walmart
Jcpenney
Colleges and Universities
Groceries
Aldi
Cub Foods
Hospitals
M Health Fairview St. John's Hospital
Gillette Children's Specialty Hospital
Regions Hospital
Parks and Recreation
Emrik SV has 5 parks within 10.6 miles, including Como Zoo, The Grand Rounds, Loring Park, Powderhorn Park, and Lake of the Isles.
Shopping Centers
Emrik SV has 5 shopping centers within 1.0 miles.
Nearby Neighborhoods
Rental Price Ranges in the Area
| Bedroom | Average Rent | Cheapest Rent | Highest Rent |
|---|---|---|---|
| Shoreview Studio Apartments | $1,177 | $800 | $1,610 |
| Shoreview 1 Bedroom Apartments | $1,441 | $955 | $2,251 |
| Shoreview 2 Bedroom Apartments | $1,755 | $1,200 | $5,000 |
| Shoreview 3 Bedroom Apartments | $2,062 | $1,450 | $3,305 |
| Shoreview 4 Bedroom Apartments | $2,295 | $2,295 | $2,295 |
Browse Top Apartments in Shoreview
By Price
By Community Type
- Shoreview Apartments for Rent by Owner
- Shoreview Apartments with Rent Specials
- Shoreview Top Rated Apartments
- Shoreview Corporate Apartments
- Shoreview Furnished Apartments
- Shoreview Gated Apartments
- Shoreview Low Income Apartments
- New Shoreview Apartments
- Shoreview Senior Apartments
- Shoreview Short-term Apartments
- Shoreview Student Apartments
- Shoreview Apartments with Utilities Included


Max of 2. | Restrictions: None.