


- 1–3 Bedrooms
- $1,447-$3,943 Total Monthly Price
Total Monthly Price
Base Rent$1,440 - $3,936Required Monthly Fees$7Total Monthly Price$1,447 - $3,943 - 754–1,237 Square Feet
Rent Specials
Additional $500.00 off Look & Lease!
About Enchanted Springs Apartments
Welcome home to Enchanted Springs. Settle down in one of our one-, two-, and three-bedroom apartment homes. Enjoy a fully equipped kitchen with quartz countertops, dishwasher, breakfast bar, den/study, plush carpeting, 9ft. ceilings, spacious walk-in closets, quality window coverings, air conditioning, extra storage, and an in-home washer and dryer.Applicant has the right to provide Enchanted Springs with a Portable Tenant Screening Report (PTSR) that is not more than 30-days old, as defined in § 38-12-902(2.5), Colorado Revised Statutes; and 2) if Applicant provides Enchanted Springs with a PTSR, Enchanted Springs is prohibited from: a) charging Applicant a rental application fee; or b) charging Applicant a fee for Enchanted Springs to access or use the PTSR.
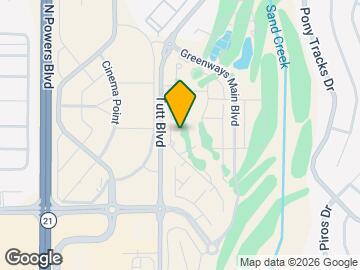
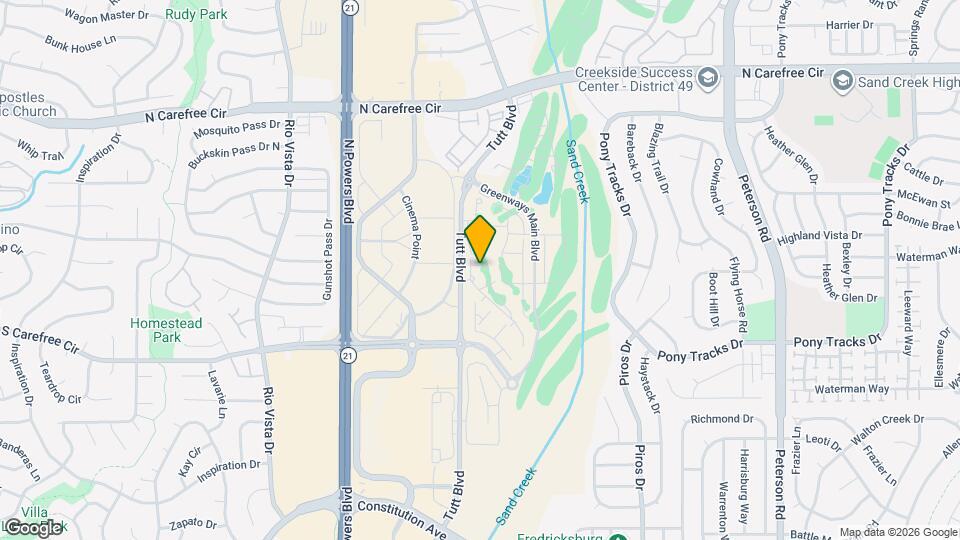
Enchanted Springs Apartments is located in the Springs Ranch Neighborhood and 80922 Zip code of Colorado Springs, CO. This community is professionally managed by Mission Rock Residential
Unique Features and Amenities
- BBQ Area
- Corporate Suites Available
- Detached Garages
- Eat-in Kitchens
- Electric Fireplace
- Energy Star Property
- Furnished Units
- Golf Course View
- Large Closet(s)
- Mountain Views *In select units
- Package Services
- Private Patio/Balcony
- Quartz Counter Tops
- Seating area with TV & double-sided fireplace
- Surround Sound Speakers
- Walking Trails
- Wood-style flooring*
Property Contact Info

- Listed by:
- Agency:
- Vendor Logo:
- Website:
- View Property Website
- Call Us:
- (833) 543-1413
- Disclaimer:
Office Hours
| Monday | 10:00 am–6:00 pm |
| Tuesday | 10:00 am–6:00 pm |
| Wednesday | 10:00 am–6:00 pm |
| Thursday | 10:00 am–6:00 pm |
| Friday | 10:00 am–6:00 pm |
| Saturday | 10:00 am–5:00 pm |
| Sunday | Closed |
Floorplan Pricing and Availability
Enchanted Springs Apartments offers 1 to 3 Bedroom apartments starting from $1,447 and having 754–1,237 sq ft. Here is the current pricing and availability:
New! Interactive Property Map
1 Bedroom
Merlot
From $1,567
1 Bed, 1 Bath, 824 sq ftTotal Monthly PriceAvailable NowTotal Monthly Price
Base Rent$1,560 - $3,112Required Monthly Fees$7Total Monthly Price$1,567 - $3,119Model Gallery
Floorplans
Photos
3D Tours
Availability Details
Prices shown for this property are the Total Monthly Price including Fees.Price Availability Date Unit Sq Ft Deposit View Details $1,578 Available Now 3295-205 824 $350 $1,603 Available Now 3268-107 824 $350 $1,578 August 18, 2026 3268-202 824 $350 Model Amenities and Features
Features
- Air Conditioning
- Balcony
- Cable Ready
- Ceiling Fans
- Fireplace
- Framed Mirrors
- Handrails
- Heating
- High Speed Internet Access
- Satellite TV
- Sprinkler System
- Storage Space
- Surround Sound
- Tub/Shower
- Washer/Dryer
- Wheelchair Accessible (Rooms)
- Wi-Fi
Kitchen
- Breakfast Nook
- Dishwasher
- Disposal
- Eat-in Kitchen
- Freezer
- Ice Maker
- Instant Hot Water
- Kitchen
- Microwave
- Oven
- Pantry
- Quartz Countertops
- Range
- Refrigerator
Model Lease Information
Model Price Range
- $1,567 - $3,119Total Monthly PriceBase Rent: $1,560 - $3,112Required Monthly Fees: $7
Current Available Pricing
- $1,578 - $1,603 Total Monthly Price
Unit 3295-205 Lease Information
Unit Price
- $1,578Total Monthly PriceBase Rent: $1,571Required Monthly Fees: $7
View Details and Rent EstimateDeposit
- $350 deposit
Model Lease Information
Model Price Range
- $1,567 - $3,119Total Monthly Price
Unit 3268-107 Lease Information
Unit Price
- $1,603Total Monthly PriceBase Rent: $1,596Required Monthly Fees: $7
View Details and Rent EstimateDeposit
- $350 deposit
Model Lease Information
Model Price Range
- $1,567 - $3,119Total Monthly Price
Unit 3268-202 Lease Information
Unit Price
- $1,578Total Monthly PriceBase Rent: $1,571Required Monthly Fees: $7
View Details and Rent EstimateDeposit
- $350 deposit
Model Lease Information
Model Price Range
- $1,567 - $3,119Total Monthly Price
Apartment Model: MerlotFrom $1,5671 Bedroom, 1 Bath, 824 sq ftAvailable NowFloorplansPhotos3D Tours![]()
Merlot - Image 1 ![]()
Merlot - Image 2 ![]()
Merlot - Image 3 ![]()
Merlot - Image 4 ![]()
Merlot - Image 5 ![]()
Merlot - Image 6 ![]()
Merlot - Image 7 ![]()
Merlot - Image 8 ![]()
Merlot - Image 9 ![]()
Merlot - Image 10 Floor plans are artist's rendering. All dimensions are approximate. Actual product and specifications may vary in dimension or detail. Not all features are available in every rental home. Please see a representative for details.
![]()
Merlot - Floorplan Merlot - 3D Tour Apartment Unit: 3295-205Apartment Model: Merlot$1,5781 Bedroom, 1 Bath, 824 sq ftAvailable NowApartment Unit: 3268-107Apartment Model: Merlot$1,6031 Bedroom, 1 Bath, 824 sq ftAvailable NowApartment Unit: 3268-202Apartment Model: Merlot$1,5781 Bedroom, 1 Bath, 824 sq ftAvailable August 18, 2026Burgundy
From $1,447
1 Bed, 1 Bath, 754 sq ftTotal Monthly PriceAvailable Aug 28Total Monthly Price
Base Rent$1,440 - $3,075Required Monthly Fees$7Total Monthly Price$1,447 - $3,082Model Gallery
Floorplans
Availability Details
Prices shown for this property are the Total Monthly Price including Fees.Price Availability Date Unit Sq Ft Deposit View Details $1,457 August 28, 2026 3225-307 754 $350 $1,447 September 18, 2026 3254-305 754 $350 $1,447 September 27, 2026 3211-307 754 $350 Model Amenities and Features
Features
- Air Conditioning
- Balcony
- Cable Ready
- Ceiling Fans
- Fireplace
- Framed Mirrors
- Handrails
- Heating
- High Speed Internet Access
- Satellite TV
- Sprinkler System
- Storage Space
- Surround Sound
- Tub/Shower
- Washer/Dryer
- Wheelchair Accessible (Rooms)
- Wi-Fi
Kitchen
- Breakfast Nook
- Dishwasher
- Disposal
- Eat-in Kitchen
- Freezer
- Ice Maker
- Instant Hot Water
- Kitchen
- Microwave
- Oven
- Pantry
- Quartz Countertops
- Range
- Refrigerator
Model Lease Information
Model Price Range
- $1,447 - $3,082Total Monthly PriceBase Rent: $1,440 - $3,075Required Monthly Fees: $7
Current Available Pricing
- $1,447 - $1,457 Total Monthly Price
Unit 3225-307 Lease Information
Unit Price
- $1,457Total Monthly PriceBase Rent: $1,450Required Monthly Fees: $7
View Details and Rent EstimateDeposit
- $350 deposit
Model Lease Information
Model Price Range
- $1,447 - $3,082Total Monthly Price
Unit 3254-305 Lease Information
Unit Price
- $1,447Total Monthly PriceBase Rent: $1,440Required Monthly Fees: $7
View Details and Rent EstimateDeposit
- $350 deposit
Model Lease Information
Model Price Range
- $1,447 - $3,082Total Monthly Price
Unit 3211-307 Lease Information
Unit Price
- $1,447Total Monthly PriceBase Rent: $1,440Required Monthly Fees: $7
View Details and Rent EstimateDeposit
- $350 deposit
Model Lease Information
Model Price Range
- $1,447 - $3,082Total Monthly Price
Apartment Model: BurgundyFrom $1,4471 Bedroom, 1 Bath, 754 sq ftAvailable August 28, 2026Floor plans are artist's rendering. All dimensions are approximate. Actual product and specifications may vary in dimension or detail. Not all features are available in every rental home. Please see a representative for details.
![]()
Burgundy - Floorplan Apartment Unit: 3225-307Apartment Model: Burgundy$1,4571 Bedroom, 1 Bath, 754 sq ftAvailable August 28, 2026Apartment Unit: 3254-305Apartment Model: Burgundy$1,4471 Bedroom, 1 Bath, 754 sq ftAvailable September 18, 2026Apartment Unit: 3211-307Apartment Model: Burgundy$1,4471 Bedroom, 1 Bath, 754 sq ftAvailable September 27, 20262 Bedrooms
Chablis B
From $1,802
2 Beds, 2 Baths, 1087 sq ftTotal Monthly PriceAvailable NowTotal Monthly Price
Base Rent$1,795 - $3,936Required Monthly Fees$7Total Monthly Price$1,802 - $3,943Largest 2 BedroomThis is the largest 2 Bedroom at this PropertyModel Gallery
Floorplans
Availability Details
Prices shown for this property are the Total Monthly Price including Fees.Price Availability Date Unit Sq Ft Deposit View Details $1,802 Available Now 3253-204 1087 $350 $1,802 August 14, 2026 3211-103 1087 $350 $1,802 August 14, 2026 3268-201 1087 $350 Model Amenities and Features
Features
- Air Conditioning
- Balcony
- Cable Ready
- Ceiling Fans
- Fireplace
- Framed Mirrors
- Handrails
- Heating
- High Speed Internet Access
- Satellite TV
- Sprinkler System
- Storage Space
- Surround Sound
- Tub/Shower
- Washer/Dryer
- Wheelchair Accessible (Rooms)
- Wi-Fi
Kitchen
- Breakfast Nook
- Dishwasher
- Disposal
- Eat-in Kitchen
- Freezer
- Ice Maker
- Instant Hot Water
- Kitchen
- Microwave
- Oven
- Pantry
- Quartz Countertops
- Range
- Refrigerator
Model Lease Information
Model Price Range
- $1,802 - $3,943Total Monthly PriceBase Rent: $1,795 - $3,936Required Monthly Fees: $7
Current Available Pricing
- $1,802Total Monthly Price
Unit 3253-204 Lease Information
Unit Price
- $1,802Total Monthly PriceBase Rent: $1,795Required Monthly Fees: $7
View Details and Rent EstimateDeposit
- $350 deposit
Model Lease Information
Model Price Range
- $1,802 - $3,943Total Monthly Price
Unit 3211-103 Lease Information
Unit Price
- $1,802Total Monthly PriceBase Rent: $1,795Required Monthly Fees: $7
View Details and Rent EstimateDeposit
- $350 deposit
Model Lease Information
Model Price Range
- $1,802 - $3,943Total Monthly Price
Unit 3268-201 Lease Information
Unit Price
- $1,802Total Monthly PriceBase Rent: $1,795Required Monthly Fees: $7
View Details and Rent EstimateDeposit
- $350 deposit
Model Lease Information
Model Price Range
- $1,802 - $3,943Total Monthly Price
Apartment Model: Chablis BFrom $1,8022 Bedroom, 2 Bath, 1087 sq ftAvailable NowFloor plans are artist's rendering. All dimensions are approximate. Actual product and specifications may vary in dimension or detail. Not all features are available in every rental home. Please see a representative for details.
![]()
Chablis B - Floorplan Apartment Unit: 3253-204Apartment Model: Chablis B$1,8022 Bedroom, 2 Bath, 1087 sq ftAvailable NowApartment Unit: 3211-103Apartment Model: Chablis B$1,8022 Bedroom, 2 Bath, 1087 sq ftAvailable August 14, 2026Apartment Unit: 3268-201Apartment Model: Chablis B$1,8022 Bedroom, 2 Bath, 1087 sq ftAvailable August 14, 2026Bordeaux A
From $1,707
2 Beds, 2 Baths, 1018 sq ftTotal Monthly PriceAvailable Aug 21Total Monthly Price
Base Rent$1,700 - $3,728Required Monthly Fees$7Total Monthly Price$1,707 - $3,735Model Gallery
Floorplans
Availability Details
Prices shown for this property are the Total Monthly Price including Fees.Price Availability Date Unit Sq Ft Deposit View Details $1,707 Available Soon 3225-303 1018 $350 $1,707 August 21, 2026 3225-301 1018 $350 $1,707 September 2, 2026 3211-301 1018 $350 Model Amenities and Features
Features
- Air Conditioning
- Balcony
- Cable Ready
- Ceiling Fans
- Fireplace
- Framed Mirrors
- Handrails
- Heating
- High Speed Internet Access
- Satellite TV
- Sprinkler System
- Storage Space
- Surround Sound
- Tub/Shower
- Washer/Dryer
- Wheelchair Accessible (Rooms)
- Wi-Fi
Kitchen
- Breakfast Nook
- Dishwasher
- Disposal
- Eat-in Kitchen
- Freezer
- Ice Maker
- Instant Hot Water
- Kitchen
- Microwave
- Oven
- Pantry
- Quartz Countertops
- Range
- Refrigerator
Model Lease Information
Model Price Range
- $1,707 - $3,735Total Monthly PriceBase Rent: $1,700 - $3,728Required Monthly Fees: $7
Current Available Pricing
- $1,707Total Monthly Price
Unit 3225-303 Lease Information
Unit Price
- $1,707Total Monthly PriceBase Rent: $1,700Required Monthly Fees: $7
View Details and Rent EstimateDeposit
- $350 deposit
Model Lease Information
Model Price Range
- $1,707 - $3,735Total Monthly Price
Unit 3225-301 Lease Information
Unit Price
- $1,707Total Monthly PriceBase Rent: $1,700Required Monthly Fees: $7
View Details and Rent EstimateDeposit
- $350 deposit
Model Lease Information
Model Price Range
- $1,707 - $3,735Total Monthly Price
Unit 3211-301 Lease Information
Unit Price
- $1,707Total Monthly PriceBase Rent: $1,700Required Monthly Fees: $7
View Details and Rent EstimateDeposit
- $350 deposit
Model Lease Information
Model Price Range
- $1,707 - $3,735Total Monthly Price
Apartment Model: Bordeaux AFrom $1,7072 Bedroom, 2 Bath, 1018 sq ftAvailable August 21, 2026Floor plans are artist's rendering. All dimensions are approximate. Actual product and specifications may vary in dimension or detail. Not all features are available in every rental home. Please see a representative for details.
![]()
Bordeaux A - Floorplan Apartment Unit: 3225-303Apartment Model: Bordeaux A$1,7072 Bedroom, 2 Bath, 1018 sq ftAvailable SoonApartment Unit: 3225-301Apartment Model: Bordeaux A$1,7072 Bedroom, 2 Bath, 1018 sq ftAvailable August 21, 2026Apartment Unit: 3211-301Apartment Model: Bordeaux A$1,7072 Bedroom, 2 Bath, 1018 sq ftAvailable September 2, 2026Bordeaux B
From $1,707
2 Beds, 2 Baths, 1039 sq ftTotal Monthly PriceAvailable Aug 15Total Monthly Price
Base Rent$1,700 - $3,728Required Monthly Fees$7Total Monthly Price$1,707 - $3,735Model Gallery
Floorplans
Availability Details
Prices shown for this property are the Total Monthly Price including Fees.Price Availability Date Unit Sq Ft Deposit View Details $1,707 August 15, 2026 3296-301 1039 $350 $1,707 September 1, 2026 3225-306 1039 $350 Model Amenities and Features
Features
- Air Conditioning
- Balcony
- Cable Ready
- Ceiling Fans
- Fireplace
- Framed Mirrors
- Handrails
- Heating
- High Speed Internet Access
- Satellite TV
- Sprinkler System
- Storage Space
- Surround Sound
- Tub/Shower
- Washer/Dryer
- Wheelchair Accessible (Rooms)
- Wi-Fi
Kitchen
- Breakfast Nook
- Dishwasher
- Disposal
- Eat-in Kitchen
- Freezer
- Ice Maker
- Instant Hot Water
- Kitchen
- Microwave
- Oven
- Pantry
- Quartz Countertops
- Range
- Refrigerator
Model Lease Information
Model Price Range
- $1,707 - $3,735Total Monthly PriceBase Rent: $1,700 - $3,728Required Monthly Fees: $7
Current Available Pricing
- $1,707Total Monthly Price
Unit 3296-301 Lease Information
Unit Price
- $1,707Total Monthly PriceBase Rent: $1,700Required Monthly Fees: $7
View Details and Rent EstimateDeposit
- $350 deposit
Model Lease Information
Model Price Range
- $1,707 - $3,735Total Monthly Price
Unit 3225-306 Lease Information
Unit Price
- $1,707Total Monthly PriceBase Rent: $1,700Required Monthly Fees: $7
View Details and Rent EstimateDeposit
- $350 deposit
Model Lease Information
Model Price Range
- $1,707 - $3,735Total Monthly Price
Apartment Model: Bordeaux BFrom $1,7072 Bedroom, 2 Bath, 1039 sq ftAvailable August 15, 2026Floor plans are artist's rendering. All dimensions are approximate. Actual product and specifications may vary in dimension or detail. Not all features are available in every rental home. Please see a representative for details.
![]()
Bordeaux B - Floorplan Apartment Unit: 3296-301Apartment Model: Bordeaux B$1,7072 Bedroom, 2 Bath, 1039 sq ftAvailable August 15, 2026Apartment Unit: 3225-306Apartment Model: Bordeaux B$1,7072 Bedroom, 2 Bath, 1039 sq ftAvailable September 1, 2026Chablis A
From $1,802
2 Beds, 2 Baths, 1086 sq ftTotal Monthly PriceAvailable Aug 18Total Monthly Price
Base Rent$1,795 - $3,936Required Monthly Fees$7Total Monthly Price$1,802 - $3,943Model Gallery
Floorplans
Photos
3D Tours
Availability Details
Prices shown for this property are the Total Monthly Price including Fees.Price Availability Date Unit Sq Ft Deposit $1,802 August 18, 2026 3267-201 1086 $350 Model Amenities and Features
Features
- Air Conditioning
- Balcony
- Cable Ready
- Ceiling Fans
- Fireplace
- Framed Mirrors
- Handrails
- Heating
- High Speed Internet Access
- Satellite TV
- Sprinkler System
- Storage Space
- Surround Sound
- Tub/Shower
- Washer/Dryer
- Wheelchair Accessible (Rooms)
- Wi-Fi
Kitchen
- Breakfast Nook
- Dishwasher
- Disposal
- Eat-in Kitchen
- Freezer
- Ice Maker
- Instant Hot Water
- Kitchen
- Microwave
- Oven
- Pantry
- Quartz Countertops
- Range
- Refrigerator
Unit 3267-201 Lease Information
Unit Price
- $1,802Total Monthly PriceBase Rent: $1,795Required Monthly Fees: $7
View Details and Rent EstimateDeposit
- $350 deposit
Model Lease Information
Model Price Range
- $1,802 - $3,943Total Monthly Price
Apartment Model: Chablis AFrom $1,8022 Bedroom, 2 Bath, 1086 sq ftAvailable August 18, 2026FloorplansPhotos3D Tours![]()
Chablis A - Image 1 ![]()
Chablis A - Image 2 ![]()
Chablis A - Image 3 ![]()
Chablis A - Image 4 ![]()
Chablis A - Image 5 ![]()
Chablis A - Image 6 ![]()
Chablis A - Image 7 ![]()
Chablis A - Image 8 ![]()
Chablis A - Image 9 Floor plans are artist's rendering. All dimensions are approximate. Actual product and specifications may vary in dimension or detail. Not all features are available in every rental home. Please see a representative for details.
![]()
Chablis A - Floorplan Chablis A - 3D Tour Apartment Unit: 3267-201Apartment Model: Chablis A$1,8022 Bedroom, 2 Bath, 1086 sq ftAvailable August 18, 20263 Bedrooms
Cabernet
3 Beds, 2 Baths, 1237 sq ftModel Gallery
Floorplans
Availability Details
Prices shown for this property are the Total Monthly Price including Fees.Availability Date Unit Sq Ft Call for Availability Cabernet 1237 sq ft Model Amenities and Features
Features
- Air Conditioning
- Balcony
- Cable Ready
- Ceiling Fans
- Fireplace
- Framed Mirrors
- Handrails
- Heating
- High Speed Internet Access
- Satellite TV
- Sprinkler System
- Storage Space
- Surround Sound
- Tub/Shower
- Washer/Dryer
- Wheelchair Accessible (Rooms)
- Wi-Fi
Kitchen
- Breakfast Nook
- Dishwasher
- Disposal
- Eat-in Kitchen
- Freezer
- Ice Maker
- Instant Hot Water
- Kitchen
- Microwave
- Oven
- Pantry
- Quartz Countertops
- Range
- Refrigerator
Apartment Model: CabernetCall For Rates3 Bedroom, 2 Bath, 1237 sq ftUnavailableFloor plans are artist's rendering. All dimensions are approximate. Actual product and specifications may vary in dimension or detail. Not all features are available in every rental home. Please see a representative for details.
![]()
Cabernet - Floorplan
Schedule a Tour
3D Tours
Property Information
- 200 Units
- 3 Stories
- Built in 2020
- Furnished
Fees and Policies
The fees listed below are community-provided and may exclude utilities or add-ons. All payments are made directly to the property and are non-refundable unless otherwise specified. Use the Cost Calculator to determine costs based on your needs.
Required Fees
Utilities
- Pest ControliCharged Per Unit.$2.00/mo
- Conservice Billing FeeiOwner cost $4.50/month Charged per unit.$4.50/mo
Other Fees and Policies
Situational Fees
- NSF FeeiOwner cost $20.00/occurrence Charged Per Unit.$20.00/per occurrence
- Master Policy InsuranceiRequired if personal renters insurance policy is not provided or falls out of compliance. Owner Cost $7.00/month. Charged per unit.$11.00/mo
- Vacant Service FeeiOwner Cost $25.00/occurrence Charged per unit.$25.00/per occurrence
- Lock Change FeesiOwner Cost: $53.37 Charged per unit.$63.00/per occurrence
- Flexible Payment OptioniMembership Fee Charged per unit.$14.99/mo
Personal Add-Ons
- Master Policy InsuranceiIf resident does not provide own policy, see above for more information Charged per unit.$10.00
- Conservice Billing FeeiConservice Billing Fee $3.70 Charged per unit.$4.00
Pet Fees
- Cat
- Cat DepositiMax of 2. Charged Per Pet.$300.00
- Cat RentiCharged Per Pet.$50.00/mo
- Dog
- Dog DepositiMax of 2. Charged Per Pet.$300.00
- Dog RentiCharged Per Pet.$50.00/mo
- Other Pet
- Pet DepositiMax of 1. If Applicable Charged Per Pet.$300.00
- Pet RentiMax of 1. If Applicable Charged Per Pet.$35.00/mo
None
None
Max of 2. Restricted Breeds: Pit Bulls, Rottweilers, Presa Canario, German Shepherds, Huskies, Malamutes, Dobermans, Chowchows, St. Bernard’s, Great Danes, Akitas, Terriers (Staffordshire), Wolf Breeds, American Bull Dog, Karelian Bear Dog, Any hybrid or mi...
Max of 1.
Parking Fees
- Other
- Nightly Guest ParkingiCharged Per Vehicle.$2.00/per occurrence
- Parking - Additional VehiclesiDoes not apply to vehicles that are parked in a garage Charged Per Vehicle.$10.00/mo
- Parking - First VehicleiMax of 1. Does not apply to vehicles that are parked in a garage Charged Per Vehicle.$8.00/mo
- Garage RentiCharged Per Vehicle.$150.00/mo
- Surface Lot
- Other
Max of 1.
Additional Parking Options
Storage Fees
- Storage RentiCharged Per Rentable Item.$35.00/mo
Property Fee Disclaimer: Based on community-supplied data and independent market research. Subject to change without notice. May exclude fees for mandatory or optional services and usage-based utilities.
Features and Amenities
On-Site Services
- Maintenance On Site
- Package Service
- Planned Social Activities
- Property Manager On Site
- Online Services
- Recycling
- Public Transportation
- Community Wide Wi Fi
- 24 Hour Access
- Laundry Facilities
Community Features
- Business Center
- Clubhouse
- Corporate Suites
Outdoor Features
- Grill
- Courtyard
- Sundeck
- Cabana
- Picnic Area
- Lawn
- Patio
- Deck
Recreation and Fitness
- Fitness Center
- Spa
- Walking/Biking Trails
- Golf Course
- Playground
- Pool
Interior Features
- Balcony
- Storage Space
- Ceiling Fans
- Fireplace
- High Speed Internet Access
- Sprinkler System
- Tub/Shower
- Framed Mirrors
- Heating
- Satellite Tv
- Surround Sound
- Handrails
- Cable Ready
- Washer/Dryer
- Air Conditioning
- Wi Fi
- Wheelchair Accessible (Rooms)
Kitchen Amenities
- Breakfast Nook
- Pantry
- Oven
- Dishwasher
- Eat In Kitchen
- Microwave
- Ice Maker
- Instant Hot Water
- Kitchen
- Freezer
- Disposal
- Range
- Refrigerator
- Quartz Countertops
Living Area Features
- Walk In Closets
- Family Room
- Den
- Dining Room
- Carpet
- Double Pane Windows
- Office
- Linen Closet
- Views
- Large Bedrooms
- Window Coverings

Map
- Shopping
- Colleges
- Grocery
- Medical
- Parks

Map
Getting Around
40 / 100 Fairly walkable
30 / 100 Limited public transit
70 / 100 Moderately bikeable
80 / 100 Very car friendly
Getting to Know the Area
70 / 100 Restaurants
70 / 100 Cafes
70 / 100 Nightlife
70 / 100 Shopping
100 / 100 Noise Level
Frequently Asked Questions about Enchanted Springs Apartments
Where is Enchanted Springs Apartments located?
Enchanted Springs Apartments is located at 3281 Divine Hts near the Springs Ranch area of Colorado Springs, CO
What is the current rent range at Enchanted Springs Apartments?
1 Bedroom to 3 Bedroom Apartments at Enchanted Springs Apartments currently range from $1,447 to $3,943
When is the leasing office open?
- The office Hours for Enchanted Springs Apartments are
- Monday 10:00 am–6:00 pm
- Tuesday 10:00 am–6:00 pm
- Wednesday 10:00 am–6:00 pm
- Thursday 10:00 am–6:00 pm
- Friday 10:00 am–6:00 pm
- Saturday 10:00 am–5:00 pm
- Sunday Closed
Are pets allowed?
Call us today to find out our pet policy and if we allow pets
Are there any rent specials?
The current rent special at Enchanted Springs Apartments is: Additional $500.00 off Look & Lease!.
About Portable Tenant Screening Reports:
Applicant has the right to provide the property manager or owner with a Portable Tenant Screening Report (PTSR) that is not more than 30 days old, as defined in § 38-12-902(2.5), Colorado Revised Statutes; and 2) if Applicant provides the property manager or owner with a PTSR, the property manager or owner is prohibited from: a) charging Applicant a rental application fee; or b) charging Applicant a fee for the property manager or owner to access or use the PTSR.
Renters Reviews and Ratings
Stay away
Property Manager Responded
BEWARE: Don't submit online application
Property Manager Responded
i love this place.
Property Manager Responded
Nearby Schools
Remington Elementary School
Horizon Middle School
Sand Creek High School
About GreatSchools Data on ApartmentHomeLiving.com.
Points of Interest
Time and distance from Enchanted Springs Apartments.
Arts Museums and Landmarks
Big Box and Retail
Jcpenney
Kohl's
Walgreens
Colleges and Universities
Colorado Technical University - Colorado Springs
Groceries
King Soopers
Safeway
Hospitals
Peak View Behavioral Health
Uch - Memorial Health System
Centura Health - Penrose St. Francis Health Services
Military Bases
Peterson Space Force Base
US Air Force Academy
Parks and Recreation
Enchanted Springs Apartments has 5 parks within 9.0 miles, including Palmer Park, Garden of the Gods, Rock Ledge Ranch, Glen Eyrie, and Red Rock Canyon.
Shopping Centers
Enchanted Springs Apartments has 5 shopping centers within 0.9 miles.
Nearby Neighborhoods
Rental Price Ranges in the Area
| Bedroom | Average Rent | Cheapest Rent | Highest Rent |
|---|---|---|---|
| Colorado Springs Studio Apartments | $1,260 | $750 | $2,800 |
| Colorado Springs 1 Bedroom Apartments | $1,486 | $575 | $3,798 |
| Colorado Springs 2 Bedroom Apartments | $1,825 | $588 | $6,931 |
| Colorado Springs 3 Bedroom Apartments | $2,307 | $525 | $7,856 |
| Colorado Springs 4 Bedroom Apartments | $2,885 | $499 | $3,455 |
| Colorado Springs 5 Bedroom Apartments | $3,382 | $2,600 | $5,844 |
Browse Top Apartments in Colorado Springs
By Price
- Cheap Colorado Springs Apartments
- Colorado Springs Apartments Under $500
- Colorado Springs Apartments Under $700
- Colorado Springs Apartments Under $800
- Colorado Springs Apartments Under $900
- Colorado Springs Apartments Under $1000
- Colorado Springs Apartments Under $1200
- Colorado Springs Apartments Under $1500
- Colorado Springs Apartments Under $2000
- Colorado Springs Luxury Apartments
By Community Type
- Colorado Springs Apartments for Rent by Owner
- Colorado Springs Apartments with Rent Specials
- Colorado Springs Top Rated Apartments
- Colorado Springs Corporate Apartments
- Colorado Springs Furnished Apartments
- Colorado Springs Gated Apartments
- Colorado Springs Loft Apartments
- Colorado Springs Low Income Apartments
- Colorado Springs Military Apartments
- New Colorado Springs Apartments
- Colorado Springs Senior Apartments
- Colorado Springs Short-term Apartments
- Colorado Springs Student Apartments
- Colorado Springs Apartments with Utilities Included
By Amenities
- Colorado Springs Apartments with Hardwood Floors
- Colorado Springs Apartments with Laundry Rooms
- Colorado Springs Apartments with Parking
- Colorado Springs Pet Friendly Apartments
- Colorado Springs Apartments with Swimming Pool
- Colorado Springs Apartments with Washer/Dryer
- Colorado Springs Apartments with EV Charging


Max of 2. | Restrictions: None.