

- Studio–2 Bedrooms
- $1,308-$2,898 Total Monthly Price
Total Monthly Price
Base Rent$1,240 - $2,830Required Monthly Fees$68Total Monthly Price$1,308 - $2,898 - 428–1,340 Square Feet
Rent Specials
Up to 2 months free base rent~~Receive up to Two Months Free Base Rent + 6 Months of Free Parking! Additional Offer: Move-in by 7/31 to receive a $1,000 gift card for 1-bedroom homes or a $1,500 gift card for studio and 2-bedroom homes, & 6 months of free storage. Minimum lease term applies. Restrictions apply.
About Ensley

Ensley offers a new level of luxury in an already thriving neighborhood, boasting modern design touches, top-tier finishes, and amenities that allow residents to escape to their own private oasis. With access to lush natural parks and trails, opportunities for moments of quietude, and walkability to the central downtown and business district, Ensley residents will enjoy the best of Colorado Springs without having to stray too far from home.
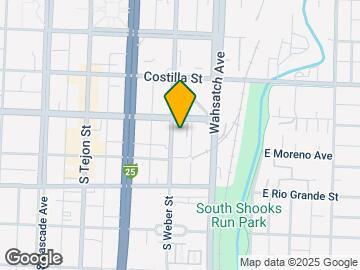
Ensley is located in the Downtown Colorado Springs Neighborhood and 80903 Zip code of Colorado Springs, CO. This community is professionally managed by Greystar Real Estate Partners

Unique Features and Amenities
- Coffee and Herbal Tea Bar
- Co-Working and Meeting Space
- Guest Suite
- Indoor & Outdoor Resident Lounge
- Pet Salon & Outdoor Dog Run
- pre-wired for cable/internet
- Quartz Contertops
- Resident Kitchen
- Smart Thermostat
- Speakeasy Game Room
- stainless steel
- The Basecamp
- Tile Backsplash
Property Contact Info

- Listed by:
- Agency:
- Vendor Logo:
- Website:
- View Property Website
- Call Us:
- (719) 259-1098
- Disclaimer:
Office Hours
| Monday | 9:00 am–6:00 pm |
| Tuesday | 9:00 am–6:00 pm |
| Wednesday | 9:00 am–6:00 pm |
| Thursday | 9:00 am–6:00 pm |
| Friday | 9:00 am–6:00 pm |
| Saturday | 10:00 am–5:00 pm |
| Sunday | 12:00 pm–5:00 pm |
Floorplan Pricing and Availability
Ensley offers Studio to 2 Bedroom apartments starting from $1,308 and having 428–1,340 sq ft. Here is the current pricing and availability:
New! Interactive Property Map
Studio
Show Unavailable FloorplansFloorplan S2
From $1,308
Studio, 1 Bath, 480 sq ftTotal Monthly PriceAvailable NowTotal Monthly Price
Base Rent$1,240 - $1,495Required Monthly Fees$68Total Monthly Price$1,308 - $1,563Cheapest StudioThis is the cheapest Studio at this PropertyModel Gallery
Floorplans
Availability Details
Prices shown for this property are the Total Monthly Price including Fees.Price Availability Date Unit Sq Ft Deposit View Details $1,563 Available Now 1-544 480 $350 $1,523 Available Now 2-501 480 $350 $1,523 Available Now 2-505 480 $350 Model Amenities and Features
Features
- Air Conditioning
- Balcony
- Storage Space
- Washer/Dryer
Kitchen
- Dishwasher
- Refrigerator
Unique Features
- Controlled Access
- Co-Working and Meeting Space
- Indoor & Outdoor Resident Lounge
- Pet Salon & Outdoor Dog Run
- pre-wired for cable/internet
- Quartz Contertops
- Resident Kitchen
- Smart Thermostat
- Speakeasy Game Room
- stainless steel
- The Basecamp
- Tile Backsplash
Model Lease Information
Model Price Range
- $1,308 - $1,563Total Monthly PriceBase Rent: $1,240 - $1,495Required Monthly Fees: $68
Current Available Pricing
- $1,523 - $1,563 Total Monthly Price
Deposit
- $350 deposit
Unit 1-544 Amenities and Features
Features
- Air Conditioning
- Balcony
- Storage Space
- Washer/Dryer
Kitchen
- Dishwasher
- Refrigerator
Outdoor Space
- Controlled Access
Unique Features
- Co-Working and Meeting Space
- Indoor & Outdoor Resident Lounge
- Pet Salon & Outdoor Dog Run
- pre-wired for cable/internet
- Quartz Contertops
- Resident Kitchen
- Smart Thermostat
- Speakeasy Game Room
- stainless steel
- The Basecamp
- Tile Backsplash
Unit 1-544 Lease Information
Unit Price
- $1,563Total Monthly PriceBase Rent: $1,495Required Monthly Fees: $68
View Details and Rent EstimateDeposit
- $350 deposit
Model Lease Information
Model Price Range
- $1,308 - $1,563Total Monthly Price
Unit 2-501 Amenities and Features
Features
- Air Conditioning
- Balcony
- Storage Space
- Washer/Dryer
Kitchen
- Dishwasher
- Refrigerator
Outdoor Space
- Controlled Access
Unique Features
- Co-Working and Meeting Space
- Indoor & Outdoor Resident Lounge
- Pet Salon & Outdoor Dog Run
- pre-wired for cable/internet
- Quartz Contertops
- Resident Kitchen
- Smart Thermostat
- Speakeasy Game Room
- stainless steel
- The Basecamp
- Tile Backsplash
Unit 2-501 Lease Information
Unit Price
- $1,523Total Monthly PriceBase Rent: $1,455Required Monthly Fees: $68
View Details and Rent EstimateDeposit
- $350 deposit
Model Lease Information
Model Price Range
- $1,308 - $1,563Total Monthly Price
Unit 2-505 Amenities and Features
Features
- Air Conditioning
- Balcony
- Storage Space
- Washer/Dryer
Kitchen
- Dishwasher
- Refrigerator
Outdoor Space
- Controlled Access
Security
- Smart Thermostat
Unique Features
- Co-Working and Meeting Space
- Indoor & Outdoor Resident Lounge
- Pet Salon & Outdoor Dog Run
- pre-wired for cable/internet
- Quartz Contertops
- Resident Kitchen
- Speakeasy Game Room
- stainless steel
- The Basecamp
- Tile Backsplash
Unit 2-505 Lease Information
Unit Price
- $1,523Total Monthly PriceBase Rent: $1,455Required Monthly Fees: $68
View Details and Rent EstimateDeposit
- $350 deposit
Model Lease Information
Model Price Range
- $1,308 - $1,563Total Monthly Price
Apartment Model: S2From $1,308Studio, 1 Bath, 480 sq ftAvailable NowFloor plans are artist's rendering. All dimensions are approximate. Actual product and specifications may vary in dimension or detail. Not all features are available in every rental home. Please see a representative for details.
![]()
S2 - Floorplan Apartment Unit: 1-544Apartment Model: S2$1,563Studio, 1 Bath, 480 sq ftAvailable NowApartment Unit: 2-501Apartment Model: S2$1,523Studio, 1 Bath, 480 sq ftAvailable NowApartment Unit: 2-505Apartment Model: S2$1,523Studio, 1 Bath, 480 sq ftAvailable NowFloorplan S2A
From $1,498
Studio, 1 Bath, 505 sq ftTotal Monthly PriceAvailable NowTotal Monthly Price
Base Rent$1,430 - $1,485Required Monthly Fees$68Total Monthly Price$1,498 - $1,553Availability Details
Prices shown for this property are the Total Monthly Price including Fees.Price Availability Date Unit Sq Ft Deposit View Details $1,553 Available Now 1-354 505 $350 $1,498 Available Now 1-414 505 $350 $1,548 Available Now 1-514 505 $350 Model Amenities and Features
Features
- Air Conditioning
- Balcony
- Storage Space
- Washer/Dryer
Kitchen
- Dishwasher
- Refrigerator
Unique Features
- Controlled Access
- Co-Working and Meeting Space
- Indoor & Outdoor Resident Lounge
- Pet Salon & Outdoor Dog Run
- pre-wired for cable/internet
- Quartz Contertops
- Resident Kitchen
- Smart Thermostat
- Speakeasy Game Room
- stainless steel
- The Basecamp
- Tile Backsplash
Model Lease Information
Model Price Range
- $1,498 - $1,553Total Monthly PriceBase Rent: $1,430 - $1,485Required Monthly Fees: $68
Deposit
- $350 deposit
Unit 1-354 Amenities and Features
Features
- Air Conditioning
- Balcony
- Storage Space
- Washer/Dryer
Kitchen
- Dishwasher
- Refrigerator
Outdoor Space
- Controlled Access
Security
- Smart Thermostat
Unique Features
- Co-Working and Meeting Space
- Indoor & Outdoor Resident Lounge
- Pet Salon & Outdoor Dog Run
- pre-wired for cable/internet
- Quartz Contertops
- Resident Kitchen
- Speakeasy Game Room
- stainless steel
- The Basecamp
- Tile Backsplash
Unit 1-354 Lease Information
Unit Price
- $1,553Total Monthly PriceBase Rent: $1,485Required Monthly Fees: $68
View Details and Rent EstimateDeposit
- $350 deposit
Model Lease Information
Model Price Range
- $1,498 - $1,553Total Monthly Price
Unit 1-414 Amenities and Features
Features
- Air Conditioning
- Balcony
- Storage Space
- Washer/Dryer
Kitchen
- Dishwasher
- Refrigerator
Outdoor Space
- Controlled Access
Security
- Smart Thermostat
Unique Features
- Co-Working and Meeting Space
- Indoor & Outdoor Resident Lounge
- Pet Salon & Outdoor Dog Run
- pre-wired for cable/internet
- Quartz Contertops
- Resident Kitchen
- Speakeasy Game Room
- stainless steel
- The Basecamp
- Tile Backsplash
Unit 1-414 Lease Information
Unit Price
- $1,498Total Monthly PriceBase Rent: $1,430Required Monthly Fees: $68
View Details and Rent EstimateDeposit
- $350 deposit
Model Lease Information
Model Price Range
- $1,498 - $1,553Total Monthly Price
Unit 1-514 Amenities and Features
Features
- Air Conditioning
- Balcony
- Storage Space
- Washer/Dryer
Kitchen
- Dishwasher
- Refrigerator
Outdoor Space
- Controlled Access
Security
- Smart Thermostat
Unique Features
- Co-Working and Meeting Space
- Indoor & Outdoor Resident Lounge
- Pet Salon & Outdoor Dog Run
- pre-wired for cable/internet
- Quartz Contertops
- Resident Kitchen
- Speakeasy Game Room
- stainless steel
- The Basecamp
- Tile Backsplash
Unit 1-514 Lease Information
Unit Price
- $1,548Total Monthly PriceBase Rent: $1,480Required Monthly Fees: $68
View Details and Rent EstimateDeposit
- $350 deposit
Model Lease Information
Model Price Range
- $1,498 - $1,553Total Monthly Price
Apartment Unit: 1-354Apartment Model: S2A$1,553Studio, 1 Bath, 505 sq ftAvailable NowApartment Unit: 1-414Apartment Model: S2A$1,498Studio, 1 Bath, 505 sq ftAvailable NowApartment Unit: 1-514Apartment Model: S2A$1,548Studio, 1 Bath, 505 sq ftAvailable NowFloorplan S3
From $1,523
Studio, 1 Bath, 579 sq ftTotal Monthly PriceAvailable NowTotal Monthly Price
Base Rent$1,455 - $1,495Required Monthly Fees$68Total Monthly Price$1,523 - $1,563Model Gallery
Floorplans
Availability Details
Prices shown for this property are the Total Monthly Price including Fees.Price Availability Date Unit Sq Ft Deposit View Details $1,523 Available Now 1-133 579 $350 $1,563 Available Now 2-411 579 $350 $1,563 Available Now 2-412 579 $350 Model Amenities and Features
Features
- Air Conditioning
- Balcony
- Storage Space
- Washer/Dryer
Kitchen
- Dishwasher
- Refrigerator
Unique Features
- Controlled Access
- Co-Working and Meeting Space
- Indoor & Outdoor Resident Lounge
- Pet Salon & Outdoor Dog Run
- pre-wired for cable/internet
- Quartz Contertops
- Resident Kitchen
- Smart Thermostat
- Speakeasy Game Room
- stainless steel
- The Basecamp
- Tile Backsplash
Model Lease Information
Model Price Range
- $1,523 - $1,563Total Monthly PriceBase Rent: $1,455 - $1,495Required Monthly Fees: $68
Deposit
- $350 deposit
Unit 1-133 Amenities and Features
Features
- Air Conditioning
- Balcony
- Storage Space
- Washer/Dryer
Kitchen
- Dishwasher
- Refrigerator
Outdoor Space
- Controlled Access
Unique Features
- Co-Working and Meeting Space
- Indoor & Outdoor Resident Lounge
- Pet Salon & Outdoor Dog Run
- pre-wired for cable/internet
- Quartz Contertops
- Resident Kitchen
- Smart Thermostat
- Speakeasy Game Room
- stainless steel
- The Basecamp
- Tile Backsplash
Unit 1-133 Lease Information
Unit Price
- $1,523Total Monthly PriceBase Rent: $1,455Required Monthly Fees: $68
View Details and Rent EstimateDeposit
- $350 deposit
Model Lease Information
Model Price Range
- $1,523 - $1,563Total Monthly Price
Unit 2-411 Amenities and Features
Features
- Air Conditioning
- Balcony
- Storage Space
- Washer/Dryer
Kitchen
- Dishwasher
- Refrigerator
Outdoor Space
- Controlled Access
Unique Features
- Co-Working and Meeting Space
- Indoor & Outdoor Resident Lounge
- Pet Salon & Outdoor Dog Run
- pre-wired for cable/internet
- Quartz Contertops
- Resident Kitchen
- Smart Thermostat
- Speakeasy Game Room
- stainless steel
- The Basecamp
- Tile Backsplash
Unit 2-411 Lease Information
Unit Price
- $1,563Total Monthly PriceBase Rent: $1,495Required Monthly Fees: $68
View Details and Rent EstimateDeposit
- $350 deposit
Model Lease Information
Model Price Range
- $1,523 - $1,563Total Monthly Price
Unit 2-412 Amenities and Features
Features
- Air Conditioning
- Balcony
- Storage Space
- Washer/Dryer
Kitchen
- Dishwasher
- Refrigerator
Outdoor Space
- Controlled Access
Security
- Smart Thermostat
Unique Features
- Co-Working and Meeting Space
- Indoor & Outdoor Resident Lounge
- Pet Salon & Outdoor Dog Run
- pre-wired for cable/internet
- Quartz Contertops
- Resident Kitchen
- Speakeasy Game Room
- stainless steel
- The Basecamp
- Tile Backsplash
Unit 2-412 Lease Information
Unit Price
- $1,563Total Monthly PriceBase Rent: $1,495Required Monthly Fees: $68
View Details and Rent EstimateDeposit
- $350 deposit
Model Lease Information
Model Price Range
- $1,523 - $1,563Total Monthly Price
Apartment Model: S3From $1,523Studio, 1 Bath, 579 sq ftAvailable NowFloor plans are artist's rendering. All dimensions are approximate. Actual product and specifications may vary in dimension or detail. Not all features are available in every rental home. Please see a representative for details.
![]()
S3 - Floorplan Apartment Unit: 1-133Apartment Model: S3$1,523Studio, 1 Bath, 579 sq ftAvailable NowApartment Unit: 2-411Apartment Model: S3$1,563Studio, 1 Bath, 579 sq ftAvailable NowApartment Unit: 2-412Apartment Model: S3$1,563Studio, 1 Bath, 579 sq ftAvailable NowS1HC
Studio, 1 Bath, 428 sq ftAvailability Details
Prices shown for this property are the Total Monthly Price including Fees.Availability Date Unit Sq Ft Deposit Call for Availability S1HC 428 sq ft $350 Model Amenities and Features
Features
- Air Conditioning
- Balcony
- Storage Space
- Washer/Dryer
Kitchen
- Dishwasher
- Refrigerator
Unique Features
- Controlled Access
- Co-Working and Meeting Space
- Indoor & Outdoor Resident Lounge
- Pet Salon & Outdoor Dog Run
- pre-wired for cable/internet
- Quartz Contertops
- Resident Kitchen
- Smart Thermostat
- Speakeasy Game Room
- stainless steel
- The Basecamp
- Tile Backsplash
Model Lease Information
Deposit
- $350 deposit
S3HC
Studio, 1 Bath, 579 sq ftModel Gallery
Floorplans
Availability Details
Prices shown for this property are the Total Monthly Price including Fees.Availability Date Unit Sq Ft Deposit Call for Availability S3HC 579 sq ft $350 Model Amenities and Features
Features
- Air Conditioning
- Balcony
- Storage Space
- Washer/Dryer
Kitchen
- Dishwasher
- Refrigerator
Unique Features
- Controlled Access
- Co-Working and Meeting Space
- Indoor & Outdoor Resident Lounge
- Pet Salon & Outdoor Dog Run
- pre-wired for cable/internet
- Quartz Contertops
- Resident Kitchen
- Smart Thermostat
- Speakeasy Game Room
- stainless steel
- The Basecamp
- Tile Backsplash
Model Lease Information
Deposit
- $350 deposit
Apartment Model: S3HCCall For RatesStudio, 1 Bath, 579 sq ftUnavailableFloor plans are artist's rendering. All dimensions are approximate. Actual product and specifications may vary in dimension or detail. Not all features are available in every rental home. Please see a representative for details.
![]()
S3HC - Floorplan 1 Bedroom
Show Unavailable FloorplansFloorplan A1C
$1,888
1 Bed, 1 Bath, 774 sq ftTotal Monthly PriceAvailable NowTotal Monthly Price
Base Rent$1,820Required Monthly Fees$68Total Monthly Price$1,888Availability Details
Prices shown for this property are the Total Monthly Price including Fees.Price Availability Date Unit Sq Ft Deposit $1,888 Available Now 1-336 774 $350 Unit 1-336 Amenities and Features
Features
- Air Conditioning
- Balcony
- Storage Space
- Washer/Dryer
Kitchen
- Dishwasher
- Refrigerator
Outdoor Space
- Controlled Access
Unique Features
- Co-Working and Meeting Space
- Indoor & Outdoor Resident Lounge
- Pet Salon & Outdoor Dog Run
- pre-wired for cable/internet
- Quartz Contertops
- Resident Kitchen
- Smart Thermostat
- Speakeasy Game Room
- stainless steel
- The Basecamp
- Tile Backsplash
Unit 1-336 Lease Information
Unit Price
- $1,888Total Monthly PriceBase Rent: $1,820Required Monthly Fees: $68
View Details and Rent EstimateDeposit
- $350 deposit
Model Lease Information
Price
- $1,888Total Monthly Price
Apartment Unit: 1-336Apartment Model: A1C$1,8881 Bedroom, 1 Bath, 774 sq ftAvailable NowFloorplan A1A
$1,923
1 Bed, 1 Bath, 707 sq ftTotal Monthly PriceAvailable NowTotal Monthly Price
Base Rent$1,855Required Monthly Fees$68Total Monthly Price$1,923Model Gallery
Floorplans
Availability Details
Prices shown for this property are the Total Monthly Price including Fees.Price Availability Date Unit Sq Ft Deposit $1,923 Available Now 1-416 707 $350 Unit 1-416 Amenities and Features
Features
- Air Conditioning
- Balcony
- Storage Space
- Washer/Dryer
Kitchen
- Dishwasher
- Refrigerator
Outdoor Space
- Controlled Access
Security
- Smart Thermostat
Unique Features
- Co-Working and Meeting Space
- Indoor & Outdoor Resident Lounge
- Pet Salon & Outdoor Dog Run
- pre-wired for cable/internet
- Quartz Contertops
- Resident Kitchen
- Speakeasy Game Room
- stainless steel
- The Basecamp
- Tile Backsplash
Unit 1-416 Lease Information
Unit Price
- $1,923Total Monthly PriceBase Rent: $1,855Required Monthly Fees: $68
View Details and Rent EstimateDeposit
- $350 deposit
Model Lease Information
Price
- $1,923Total Monthly Price
Apartment Model: A1A$1,9231 Bedroom, 1 Bath, 707 sq ftAvailable NowFloor plans are artist's rendering. All dimensions are approximate. Actual product and specifications may vary in dimension or detail. Not all features are available in every rental home. Please see a representative for details.
![]()
A1A - Floorplan Apartment Unit: 1-416Apartment Model: A1A$1,9231 Bedroom, 1 Bath, 707 sq ftAvailable NowFloorplan A2D
$2,053
1 Bed, 1 Bath, 843 sq ftTotal Monthly PriceAvailable NowTotal Monthly Price
Base Rent$1,985Required Monthly Fees$68Total Monthly Price$2,053Availability Details
Prices shown for this property are the Total Monthly Price including Fees.Price Availability Date Unit Sq Ft Deposit $2,053 Available Now 1-447 843 $350 Unit 1-447 Amenities and Features
Features
- Air Conditioning
- Balcony
- Storage Space
- Washer/Dryer
Kitchen
- Dishwasher
- Refrigerator
Outdoor Space
- Controlled Access
Security
- Smart Thermostat
Unique Features
- Co-Working and Meeting Space
- Indoor & Outdoor Resident Lounge
- Pet Salon & Outdoor Dog Run
- pre-wired for cable/internet
- Quartz Contertops
- Resident Kitchen
- Speakeasy Game Room
- stainless steel
- The Basecamp
- Tile Backsplash
Unit 1-447 Lease Information
Unit Price
- $2,053Total Monthly PriceBase Rent: $1,985Required Monthly Fees: $68
View Details and Rent EstimateDeposit
- $350 deposit
Model Lease Information
Price
- $2,053Total Monthly Price
Apartment Unit: 1-447Apartment Model: A2D$2,0531 Bedroom, 1 Bath, 843 sq ftAvailable NowFloorplan A2
From $1,768
1 Bed, 1 Bath, 778 sq ftTotal Monthly PriceAvailable Jul 13Total Monthly Price
Base Rent$1,700 - $1,720Required Monthly Fees$68Total Monthly Price$1,768 - $1,788Model Gallery
Floorplans
Availability Details
Prices shown for this property are the Total Monthly Price including Fees.Price Availability Date Unit Sq Ft Deposit View Details $1,768 July 13, 2026 1-130 778 $350 $1,788 July 31, 2026 1-234 778 $350 $1,768 August 3, 2026 1-137 778 $350 Model Amenities and Features
Features
- Air Conditioning
- Balcony
- Storage Space
- Washer/Dryer
Kitchen
- Dishwasher
- Refrigerator
Unique Features
- Controlled Access
- Co-Working and Meeting Space
- Indoor & Outdoor Resident Lounge
- Pet Salon & Outdoor Dog Run
- pre-wired for cable/internet
- Quartz Contertops
- Resident Kitchen
- Smart Thermostat
- Speakeasy Game Room
- stainless steel
- The Basecamp
- Tile Backsplash
Model Lease Information
Model Price Range
- $1,768 - $1,788Total Monthly PriceBase Rent: $1,700 - $1,720Required Monthly Fees: $68
Deposit
- $350 deposit
Unit 1-130 Amenities and Features
Features
- Air Conditioning
- Balcony
- Storage Space
- Washer/Dryer
Kitchen
- Dishwasher
- Refrigerator
Outdoor Space
- Controlled Access
Security
- Smart Thermostat
Unique Features
- Co-Working and Meeting Space
- Indoor & Outdoor Resident Lounge
- Pet Salon & Outdoor Dog Run
- pre-wired for cable/internet
- Quartz Contertops
- Resident Kitchen
- Speakeasy Game Room
- stainless steel
- The Basecamp
- Tile Backsplash
Unit 1-130 Lease Information
Unit Price
- $1,768Total Monthly PriceBase Rent: $1,700Required Monthly Fees: $68
View Details and Rent EstimateDeposit
- $350 deposit
Model Lease Information
Model Price Range
- $1,768 - $1,788Total Monthly Price
Unit 1-234 Amenities and Features
Features
- Air Conditioning
- Balcony
- Storage Space
- Washer/Dryer
Kitchen
- Dishwasher
- Refrigerator
Outdoor Space
- Controlled Access
Unique Features
- Co-Working and Meeting Space
- Indoor & Outdoor Resident Lounge
- Pet Salon & Outdoor Dog Run
- pre-wired for cable/internet
- Quartz Contertops
- Resident Kitchen
- Smart Thermostat
- Speakeasy Game Room
- stainless steel
- The Basecamp
- Tile Backsplash
Unit 1-234 Lease Information
Unit Price
- $1,788Total Monthly PriceBase Rent: $1,720Required Monthly Fees: $68
View Details and Rent EstimateDeposit
- $350 deposit
Model Lease Information
Model Price Range
- $1,768 - $1,788Total Monthly Price
Unit 1-137 Amenities and Features
Features
- Air Conditioning
- Balcony
- Storage Space
- Washer/Dryer
Kitchen
- Dishwasher
- Refrigerator
Outdoor Space
- Controlled Access
Unique Features
- Co-Working and Meeting Space
- Indoor & Outdoor Resident Lounge
- Pet Salon & Outdoor Dog Run
- pre-wired for cable/internet
- Quartz Contertops
- Resident Kitchen
- Smart Thermostat
- Speakeasy Game Room
- stainless steel
- The Basecamp
- Tile Backsplash
Unit 1-137 Lease Information
Unit Price
- $1,768Total Monthly PriceBase Rent: $1,700Required Monthly Fees: $68
View Details and Rent EstimateDeposit
- $350 deposit
Model Lease Information
Model Price Range
- $1,768 - $1,788Total Monthly Price
Apartment Model: A2From $1,7681 Bedroom, 1 Bath, 778 sq ftAvailable July 13, 2026Floor plans are artist's rendering. All dimensions are approximate. Actual product and specifications may vary in dimension or detail. Not all features are available in every rental home. Please see a representative for details.
![]()
A2 - Floorplan Apartment Unit: 1-130Apartment Model: A2$1,7681 Bedroom, 1 Bath, 778 sq ftAvailable July 13, 2026Apartment Unit: 1-234Apartment Model: A2$1,7881 Bedroom, 1 Bath, 778 sq ftAvailable July 31, 2026Apartment Unit: 1-137Apartment Model: A2$1,7681 Bedroom, 1 Bath, 778 sq ftAvailable August 3, 2026Floorplan A1D
$1,863
1 Bed, 1 Bath, 782 sq ftTotal Monthly PriceAvailable Jul 14Total Monthly Price
Base Rent$1,795Required Monthly Fees$68Total Monthly Price$1,863Model Gallery
Floorplans
Availability Details
Prices shown for this property are the Total Monthly Price including Fees.Price Availability Date Unit Sq Ft Deposit $1,863 July 14, 2026 1-229 782 $350 Unit 1-229 Amenities and Features
Features
- Air Conditioning
- Balcony
- Storage Space
- Washer/Dryer
Kitchen
- Dishwasher
- Refrigerator
Outdoor Space
- Controlled Access
Security
- Smart Thermostat
Unique Features
- Co-Working and Meeting Space
- Indoor & Outdoor Resident Lounge
- Pet Salon & Outdoor Dog Run
- pre-wired for cable/internet
- Quartz Contertops
- Resident Kitchen
- Speakeasy Game Room
- stainless steel
- The Basecamp
- Tile Backsplash
Unit 1-229 Lease Information
Unit Price
- $1,863Total Monthly PriceBase Rent: $1,795Required Monthly Fees: $68
View Details and Rent EstimateDeposit
- $350 deposit
Model Lease Information
Price
- $1,863Total Monthly Price
Apartment Model: A1D$1,8631 Bedroom, 1 Bath, 782 sq ftAvailable July 14, 2026Floor plans are artist's rendering. All dimensions are approximate. Actual product and specifications may vary in dimension or detail. Not all features are available in every rental home. Please see a representative for details.
![]()
A1D - Floorplan Apartment Unit: 1-229Apartment Model: A1D$1,8631 Bedroom, 1 Bath, 782 sq ftAvailable July 14, 2026Floorplan A2B
$1,873
1 Bed, 1 Bath, 824 sq ftTotal Monthly PriceAvailable Jul 14Total Monthly Price
Base Rent$1,805Required Monthly Fees$68Total Monthly Price$1,873Availability Details
Prices shown for this property are the Total Monthly Price including Fees.Price Availability Date Unit Sq Ft Deposit $1,873 July 14, 2026 1-201 824 $350 Unit 1-201 Amenities and Features
Features
- Air Conditioning
- Balcony
- Storage Space
- Washer/Dryer
Kitchen
- Dishwasher
- Refrigerator
Outdoor Space
- Controlled Access
Unique Features
- Co-Working and Meeting Space
- Indoor & Outdoor Resident Lounge
- Pet Salon & Outdoor Dog Run
- pre-wired for cable/internet
- Quartz Contertops
- Resident Kitchen
- Smart Thermostat
- Speakeasy Game Room
- stainless steel
- The Basecamp
- Tile Backsplash
Unit 1-201 Lease Information
Unit Price
- $1,873Total Monthly PriceBase Rent: $1,805Required Monthly Fees: $68
View Details and Rent EstimateDeposit
- $350 deposit
Model Lease Information
Price
- $1,873Total Monthly Price
Apartment Unit: 1-201Apartment Model: A2B$1,8731 Bedroom, 1 Bath, 824 sq ftAvailable July 14, 2026Floorplan A1B
$1,748
1 Bed, 1 Bath, 718 sq ftTotal Monthly PriceAvailable Jul 20Total Monthly Price
Base Rent$1,680Required Monthly Fees$68Total Monthly Price$1,748Cheapest 1 BedroomThis is the cheapest 1 Bedroom at this PropertyAvailability Details
Prices shown for this property are the Total Monthly Price including Fees.Price Availability Date Unit Sq Ft Deposit $1,748 July 20, 2026 1-138 718 $350 Unit 1-138 Amenities and Features
Features
- Air Conditioning
- Balcony
- Storage Space
- Washer/Dryer
Kitchen
- Dishwasher
- Refrigerator
Outdoor Space
- Controlled Access
Unique Features
- Co-Working and Meeting Space
- Indoor & Outdoor Resident Lounge
- Pet Salon & Outdoor Dog Run
- pre-wired for cable/internet
- Quartz Contertops
- Resident Kitchen
- Smart Thermostat
- Speakeasy Game Room
- stainless steel
- The Basecamp
- Tile Backsplash
Unit 1-138 Lease Information
Unit Price
- $1,748Total Monthly PriceBase Rent: $1,680Required Monthly Fees: $68
View Details and Rent EstimateDeposit
- $350 deposit
Model Lease Information
Price
- $1,748Total Monthly Price
Apartment Unit: 1-138Apartment Model: A1B$1,7481 Bedroom, 1 Bath, 718 sq ftAvailable July 20, 2026Floorplan A5
$2,318
1 Bed, 1 Bath, 977 sq ftTotal Monthly PriceAvailable Jul 27Total Monthly Price
Base Rent$2,250Required Monthly Fees$68Total Monthly Price$2,318Model Gallery
Floorplans
Availability Details
Prices shown for this property are the Total Monthly Price including Fees.Price Availability Date Unit Sq Ft Deposit $2,318 July 27, 2026 1-258 977 $350 Unit 1-258 Amenities and Features
Features
- Air Conditioning
- Balcony
- Storage Space
- Washer/Dryer
Kitchen
- Dishwasher
- Refrigerator
Outdoor Space
- Controlled Access
Security
- Smart Thermostat
Unique Features
- Co-Working and Meeting Space
- Indoor & Outdoor Resident Lounge
- Pet Salon & Outdoor Dog Run
- pre-wired for cable/internet
- Quartz Contertops
- Resident Kitchen
- Speakeasy Game Room
- stainless steel
- The Basecamp
- Tile Backsplash
Unit 1-258 Lease Information
Unit Price
- $2,318Total Monthly PriceBase Rent: $2,250Required Monthly Fees: $68
View Details and Rent EstimateDeposit
- $350 deposit
Model Lease Information
Price
- $2,318Total Monthly Price
Apartment Model: A5$2,3181 Bedroom, 1 Bath, 977 sq ftAvailable July 27, 2026Floor plans are artist's rendering. All dimensions are approximate. Actual product and specifications may vary in dimension or detail. Not all features are available in every rental home. Please see a representative for details.
![]()
A5 - Floorplan Apartment Unit: 1-258Apartment Model: A5$2,3181 Bedroom, 1 Bath, 977 sq ftAvailable July 27, 2026Floorplan A0
1 Bed, 1 Bath, 613 sq ftModel Gallery
Floorplans
Availability Details
Prices shown for this property are the Total Monthly Price including Fees.Availability Date Unit Sq Ft Deposit Call for Availability A0 613 sq ft $350 Model Amenities and Features
Features
- Air Conditioning
- Balcony
- Storage Space
- Washer/Dryer
Kitchen
- Dishwasher
- Refrigerator
Unique Features
- Controlled Access
- Co-Working and Meeting Space
- Indoor & Outdoor Resident Lounge
- Pet Salon & Outdoor Dog Run
- pre-wired for cable/internet
- Quartz Contertops
- Resident Kitchen
- Smart Thermostat
- Speakeasy Game Room
- stainless steel
- The Basecamp
- Tile Backsplash
Model Lease Information
Deposit
- $350 deposit
Apartment Model: A0Call For Rates1 Bedroom, 1 Bath, 613 sq ftUnavailableFloor plans are artist's rendering. All dimensions are approximate. Actual product and specifications may vary in dimension or detail. Not all features are available in every rental home. Please see a representative for details.
![]()
A0 - Floorplan Floorplan A1
1 Bed, 1 Bath, 696 sq ftModel Gallery
Floorplans
Availability Details
Prices shown for this property are the Total Monthly Price including Fees.Availability Date Unit Sq Ft Deposit Call for Availability A1 696 sq ft $350 Model Amenities and Features
Features
- Air Conditioning
- Balcony
- Storage Space
- Washer/Dryer
Kitchen
- Dishwasher
- Refrigerator
Unique Features
- Controlled Access
- Co-Working and Meeting Space
- Indoor & Outdoor Resident Lounge
- Pet Salon & Outdoor Dog Run
- pre-wired for cable/internet
- Quartz Contertops
- Resident Kitchen
- Smart Thermostat
- Speakeasy Game Room
- stainless steel
- The Basecamp
- Tile Backsplash
Model Lease Information
Deposit
- $350 deposit
Apartment Model: A1Call For Rates1 Bedroom, 1 Bath, 696 sq ftUnavailableFloor plans are artist's rendering. All dimensions are approximate. Actual product and specifications may vary in dimension or detail. Not all features are available in every rental home. Please see a representative for details.
![]()
A1 - Floorplan A2HC
1 Bed, 1 Bath, 778 sq ftAvailability Details
Prices shown for this property are the Total Monthly Price including Fees.Availability Date Unit Sq Ft Deposit Call for Availability A2HC 778 sq ft $350 Model Amenities and Features
Features
- Air Conditioning
- Balcony
- Storage Space
- Washer/Dryer
Kitchen
- Dishwasher
- Refrigerator
Unique Features
- Controlled Access
- Co-Working and Meeting Space
- Indoor & Outdoor Resident Lounge
- Pet Salon & Outdoor Dog Run
- pre-wired for cable/internet
- Quartz Contertops
- Resident Kitchen
- Smart Thermostat
- Speakeasy Game Room
- stainless steel
- The Basecamp
- Tile Backsplash
Model Lease Information
Deposit
- $350 deposit
Floorplan A3
1 Bed, 1 Bath, 789 sq ftModel Gallery
Floorplans
Availability Details
Prices shown for this property are the Total Monthly Price including Fees.Availability Date Unit Sq Ft Deposit Call for Availability A3 789 sq ft $350 Model Amenities and Features
Features
- Air Conditioning
- Balcony
- Storage Space
- Washer/Dryer
Kitchen
- Dishwasher
- Refrigerator
Unique Features
- Controlled Access
- Co-Working and Meeting Space
- Indoor & Outdoor Resident Lounge
- Pet Salon & Outdoor Dog Run
- pre-wired for cable/internet
- Quartz Contertops
- Resident Kitchen
- Smart Thermostat
- Speakeasy Game Room
- stainless steel
- The Basecamp
- Tile Backsplash
Model Lease Information
Deposit
- $350 deposit
Apartment Model: A3Call For Rates1 Bedroom, 1 Bath, 789 sq ftUnavailableFloor plans are artist's rendering. All dimensions are approximate. Actual product and specifications may vary in dimension or detail. Not all features are available in every rental home. Please see a representative for details.
![]()
A3 - Floorplan Floorplan A2A
1 Bed, 1 Bath, 792 sq ftAvailability Details
Prices shown for this property are the Total Monthly Price including Fees.Availability Date Unit Sq Ft Deposit Call for Availability A2A 792 sq ft $350 Model Amenities and Features
Features
- Air Conditioning
- Balcony
- Storage Space
- Washer/Dryer
Kitchen
- Dishwasher
- Refrigerator
Unique Features
- Controlled Access
- Co-Working and Meeting Space
- Indoor & Outdoor Resident Lounge
- Pet Salon & Outdoor Dog Run
- pre-wired for cable/internet
- Quartz Contertops
- Resident Kitchen
- Smart Thermostat
- Speakeasy Game Room
- stainless steel
- The Basecamp
- Tile Backsplash
Model Lease Information
Deposit
- $350 deposit
Floorplan A2C
1 Bed, 1 Bath, 802 sq ftAvailability Details
Prices shown for this property are the Total Monthly Price including Fees.Availability Date Unit Sq Ft Deposit Call for Availability A2C 802 sq ft $350 Model Amenities and Features
Features
- Air Conditioning
- Balcony
- Storage Space
- Washer/Dryer
Kitchen
- Dishwasher
- Refrigerator
Unique Features
- Controlled Access
- Co-Working and Meeting Space
- Indoor & Outdoor Resident Lounge
- Pet Salon & Outdoor Dog Run
- pre-wired for cable/internet
- Quartz Contertops
- Resident Kitchen
- Smart Thermostat
- Speakeasy Game Room
- stainless steel
- The Basecamp
- Tile Backsplash
Model Lease Information
Deposit
- $350 deposit
Floorplan A2E
1 Bed, 1 Bath, 802 sq ftAvailability Details
Prices shown for this property are the Total Monthly Price including Fees.Availability Date Unit Sq Ft Deposit Call for Availability A2E 802 sq ft $350 Model Amenities and Features
Features
- Air Conditioning
- Balcony
- Storage Space
- Washer/Dryer
Kitchen
- Dishwasher
- Refrigerator
Unique Features
- Controlled Access
- Co-Working and Meeting Space
- Indoor & Outdoor Resident Lounge
- Pet Salon & Outdoor Dog Run
- pre-wired for cable/internet
- Quartz Contertops
- Resident Kitchen
- Smart Thermostat
- Speakeasy Game Room
- stainless steel
- The Basecamp
- Tile Backsplash
Model Lease Information
Deposit
- $350 deposit
Floorplan A4
1 Bed, 1 Bath, 965 sq ftModel Gallery
Floorplans
Availability Details
Prices shown for this property are the Total Monthly Price including Fees.Availability Date Unit Sq Ft Deposit Call for Availability A4 965 sq ft $350 Model Amenities and Features
Features
- Air Conditioning
- Balcony
- Storage Space
- Washer/Dryer
Kitchen
- Dishwasher
- Refrigerator
Unique Features
- Controlled Access
- Co-Working and Meeting Space
- Indoor & Outdoor Resident Lounge
- Pet Salon & Outdoor Dog Run
- pre-wired for cable/internet
- Quartz Contertops
- Resident Kitchen
- Smart Thermostat
- Speakeasy Game Room
- stainless steel
- The Basecamp
- Tile Backsplash
Model Lease Information
Deposit
- $350 deposit
Apartment Model: A4Call For Rates1 Bedroom, 1 Bath, 965 sq ftUnavailableFloor plans are artist's rendering. All dimensions are approximate. Actual product and specifications may vary in dimension or detail. Not all features are available in every rental home. Please see a representative for details.
![]()
A4 - Floorplan Floorplan A6
1 Bed, 1 Bath, 977 sq ftModel Gallery
Floorplans
Availability Details
Prices shown for this property are the Total Monthly Price including Fees.Availability Date Unit Sq Ft Deposit Call for Availability A6 977 sq ft $350 Model Amenities and Features
Features
- Air Conditioning
- Balcony
- Storage Space
- Washer/Dryer
Kitchen
- Dishwasher
- Refrigerator
Unique Features
- Controlled Access
- Co-Working and Meeting Space
- Indoor & Outdoor Resident Lounge
- Pet Salon & Outdoor Dog Run
- pre-wired for cable/internet
- Quartz Contertops
- Resident Kitchen
- Smart Thermostat
- Speakeasy Game Room
- stainless steel
- The Basecamp
- Tile Backsplash
Model Lease Information
Deposit
- $350 deposit
Apartment Model: A6Call For Rates1 Bedroom, 1 Bath, 977 sq ftUnavailableFloor plans are artist's rendering. All dimensions are approximate. Actual product and specifications may vary in dimension or detail. Not all features are available in every rental home. Please see a representative for details.
![]()
A6 - Floorplan 2 Bedrooms
Show Unavailable FloorplansFloorplan B1A
From $2,223
2 Beds, 2 Baths, 1129 sq ftTotal Monthly PriceAvailable NowTotal Monthly Price
Base Rent$2,155 - $2,275Required Monthly Fees$68Total Monthly Price$2,223 - $2,343Cheapest 2 BedroomThis is the cheapest 2 Bedroom at this PropertyAvailability Details
Prices shown for this property are the Total Monthly Price including Fees.Price Availability Date Unit Sq Ft Deposit View Details $2,343 Available Now 2-403 1129 $350 $2,223 August 29, 2026 1-360 1129 $350 Model Amenities and Features
Features
- Air Conditioning
- Balcony
- Storage Space
- Washer/Dryer
Kitchen
- Dishwasher
- Refrigerator
Unique Features
- Controlled Access
- Co-Working and Meeting Space
- Indoor & Outdoor Resident Lounge
- Pet Salon & Outdoor Dog Run
- pre-wired for cable/internet
- Quartz Contertops
- Resident Kitchen
- Smart Thermostat
- Speakeasy Game Room
- stainless steel
- The Basecamp
- Tile Backsplash
Model Lease Information
Model Price Range
- $2,223 - $2,343Total Monthly PriceBase Rent: $2,155 - $2,275Required Monthly Fees: $68
Deposit
- $350 deposit
Unit 2-403 Amenities and Features
Features
- Air Conditioning
- Balcony
- Storage Space
- Washer/Dryer
Kitchen
- Dishwasher
- Refrigerator
Outdoor Space
- Controlled Access
Unique Features
- Co-Working and Meeting Space
- Indoor & Outdoor Resident Lounge
- Pet Salon & Outdoor Dog Run
- pre-wired for cable/internet
- Quartz Contertops
- Resident Kitchen
- Smart Thermostat
- Speakeasy Game Room
- stainless steel
- The Basecamp
- Tile Backsplash
Unit 2-403 Lease Information
Unit Price
- $2,343Total Monthly PriceBase Rent: $2,275Required Monthly Fees: $68
View Details and Rent EstimateDeposit
- $350 deposit
Model Lease Information
Model Price Range
- $2,223 - $2,343Total Monthly Price
Unit 1-360 Amenities and Features
Features
- Air Conditioning
- Balcony
- Storage Space
- Washer/Dryer
Kitchen
- Dishwasher
- Refrigerator
Outdoor Space
- Controlled Access
Security
- Smart Thermostat
Unique Features
- Co-Working and Meeting Space
- Indoor & Outdoor Resident Lounge
- Pet Salon & Outdoor Dog Run
- pre-wired for cable/internet
- Quartz Contertops
- Resident Kitchen
- Speakeasy Game Room
- stainless steel
- The Basecamp
- Tile Backsplash
Unit 1-360 Lease Information
Unit Price
- $2,223Total Monthly PriceBase Rent: $2,155Required Monthly Fees: $68
View Details and Rent EstimateDeposit
- $350 deposit
Model Lease Information
Model Price Range
- $2,223 - $2,343Total Monthly Price
Apartment Unit: 2-403Apartment Model: B1A$2,3432 Bedroom, 2 Bath, 1129 sq ftAvailable NowApartment Unit: 1-360Apartment Model: B1A$2,2232 Bedroom, 2 Bath, 1129 sq ftAvailable August 29, 2026Floorplan B4B
From $2,417
2 Beds, 2 Baths, 1303 sq ftTotal Monthly PriceAvailable NowTotal Monthly Price
Base Rent$2,349 - $2,830Required Monthly Fees$68Total Monthly Price$2,417 - $2,898Availability Details
Prices shown for this property are the Total Monthly Price including Fees.Price Availability Date Unit Sq Ft Deposit View Details $2,898 Available Now 1-545 1303 $350 $2,828 August 7, 2026 1-245 1303 $350 $2,417 August 7, 2026 1-345 1303 $350 Model Amenities and Features
Features
- Air Conditioning
- Balcony
- Storage Space
- Washer/Dryer
Kitchen
- Dishwasher
- Refrigerator
Unique Features
- Controlled Access
- Co-Working and Meeting Space
- Indoor & Outdoor Resident Lounge
- Pet Salon & Outdoor Dog Run
- pre-wired for cable/internet
- Quartz Contertops
- Resident Kitchen
- Smart Thermostat
- Speakeasy Game Room
- stainless steel
- The Basecamp
- Tile Backsplash
Model Lease Information
Model Price Range
- $2,417 - $2,898Total Monthly PriceBase Rent: $2,349 - $2,830Required Monthly Fees: $68
Deposit
- $350 deposit
Unit 1-545 Amenities and Features
Features
- Air Conditioning
- Balcony
- Storage Space
- Washer/Dryer
Kitchen
- Dishwasher
- Refrigerator
Outdoor Space
- Controlled Access
Security
- Smart Thermostat
Unique Features
- Co-Working and Meeting Space
- Indoor & Outdoor Resident Lounge
- Pet Salon & Outdoor Dog Run
- pre-wired for cable/internet
- Quartz Contertops
- Resident Kitchen
- Speakeasy Game Room
- stainless steel
- The Basecamp
- Tile Backsplash
Unit 1-545 Lease Information
Unit Price
- $2,898Total Monthly PriceBase Rent: $2,830Required Monthly Fees: $68
View Details and Rent EstimateDeposit
- $350 deposit
Model Lease Information
Model Price Range
- $2,417 - $2,898Total Monthly Price
Unit 1-245 Amenities and Features
Features
- Air Conditioning
- Balcony
- Storage Space
- Washer/Dryer
Kitchen
- Dishwasher
- Refrigerator
Outdoor Space
- Controlled Access
Unique Features
- Co-Working and Meeting Space
- Indoor & Outdoor Resident Lounge
- Pet Salon & Outdoor Dog Run
- pre-wired for cable/internet
- Quartz Contertops
- Resident Kitchen
- Smart Thermostat
- Speakeasy Game Room
- stainless steel
- The Basecamp
- Tile Backsplash
Unit 1-245 Lease Information
Unit Price
- $2,828Total Monthly PriceBase Rent: $2,760Required Monthly Fees: $68
View Details and Rent EstimateDeposit
- $350 deposit
Model Lease Information
Model Price Range
- $2,417 - $2,898Total Monthly Price
Unit 1-345 Amenities and Features
Features
- Air Conditioning
- Balcony
- Storage Space
- Washer/Dryer
Kitchen
- Dishwasher
- Refrigerator
Outdoor Space
- Controlled Access
Security
- Smart Thermostat
Unique Features
- Co-Working and Meeting Space
- Indoor & Outdoor Resident Lounge
- Pet Salon & Outdoor Dog Run
- pre-wired for cable/internet
- Quartz Contertops
- Resident Kitchen
- Speakeasy Game Room
- stainless steel
- The Basecamp
- Tile Backsplash
Unit 1-345 Lease Information
Unit Price
- $2,417Total Monthly PriceBase Rent: $2,349Required Monthly Fees: $68
View Details and Rent EstimateDeposit
- $350 deposit
Model Lease Information
Model Price Range
- $2,417 - $2,898Total Monthly Price
Apartment Unit: 1-545Apartment Model: B4B$2,8982 Bedroom, 2 Bath, 1303 sq ftAvailable NowApartment Unit: 1-245Apartment Model: B4B$2,8282 Bedroom, 2 Bath, 1303 sq ftAvailable August 7, 2026Apartment Unit: 1-345Apartment Model: 2 Beds, 2 baths$2,4172 Bedroom, 2 Bath, 1303 sq ftAvailable August 7, 2026Floorplan B3
From $2,513
2 Beds, 2 Baths, 1269 sq ftTotal Monthly PriceAvailable NowTotal Monthly Price
Base Rent$2,445 - $2,765Required Monthly Fees$68Total Monthly Price$2,513 - $2,833Model Gallery
Floorplans
Availability Details
Prices shown for this property are the Total Monthly Price including Fees.Price Availability Date Unit Sq Ft Deposit View Details $2,717 Available Now 2-214 1269 $350 $2,513 Available Now 2-314 1269 $350 $2,793 Available Now 2-414 1269 $350 Model Amenities and Features
Features
- Air Conditioning
- Balcony
- Storage Space
- Washer/Dryer
Kitchen
- Dishwasher
- Refrigerator
Unique Features
- Controlled Access
- Co-Working and Meeting Space
- Indoor & Outdoor Resident Lounge
- Pet Salon & Outdoor Dog Run
- pre-wired for cable/internet
- Quartz Contertops
- Resident Kitchen
- Smart Thermostat
- Speakeasy Game Room
- stainless steel
- The Basecamp
- Tile Backsplash
Model Lease Information
Model Price Range
- $2,513 - $2,833Total Monthly PriceBase Rent: $2,445 - $2,765Required Monthly Fees: $68
Current Available Pricing
- $2,513 - $2,793 Total Monthly Price
Deposit
- $350 deposit
Unit 2-214 Amenities and Features
Features
- Air Conditioning
- Balcony
- Storage Space
- Washer/Dryer
Kitchen
- Dishwasher
- Refrigerator
Outdoor Space
- Controlled Access
Security
- Smart Thermostat
Unique Features
- Co-Working and Meeting Space
- Indoor & Outdoor Resident Lounge
- Pet Salon & Outdoor Dog Run
- pre-wired for cable/internet
- Quartz Contertops
- Resident Kitchen
- Speakeasy Game Room
- stainless steel
- The Basecamp
- Tile Backsplash
Unit 2-214 Lease Information
Unit Price
- $2,717Total Monthly PriceBase Rent: $2,649Required Monthly Fees: $68
View Details and Rent EstimateDeposit
- $350 deposit
Model Lease Information
Model Price Range
- $2,513 - $2,833Total Monthly Price
Unit 2-314 Amenities and Features
Features
- Air Conditioning
- Balcony
- Storage Space
- Washer/Dryer
Kitchen
- Dishwasher
- Refrigerator
Outdoor Space
- Controlled Access
Unique Features
- Co-Working and Meeting Space
- Indoor & Outdoor Resident Lounge
- Pet Salon & Outdoor Dog Run
- pre-wired for cable/internet
- Quartz Contertops
- Resident Kitchen
- Smart Thermostat
- Speakeasy Game Room
- stainless steel
- The Basecamp
- Tile Backsplash
Unit 2-314 Lease Information
Unit Price
- $2,513Total Monthly PriceBase Rent: $2,445Required Monthly Fees: $68
View Details and Rent EstimateDeposit
- $350 deposit
Model Lease Information
Model Price Range
- $2,513 - $2,833Total Monthly Price
Unit 2-414 Amenities and Features
Features
- Air Conditioning
- Balcony
- Storage Space
- Washer/Dryer
Kitchen
- Dishwasher
- Refrigerator
Outdoor Space
- Controlled Access
Security
- Smart Thermostat
Unique Features
- Co-Working and Meeting Space
- Indoor & Outdoor Resident Lounge
- Pet Salon & Outdoor Dog Run
- pre-wired for cable/internet
- Quartz Contertops
- Resident Kitchen
- Speakeasy Game Room
- stainless steel
- The Basecamp
- Tile Backsplash
Unit 2-414 Lease Information
Unit Price
- $2,793Total Monthly PriceBase Rent: $2,725Required Monthly Fees: $68
View Details and Rent EstimateDeposit
- $350 deposit
Model Lease Information
Model Price Range
- $2,513 - $2,833Total Monthly Price
Apartment Model: B3From $2,5132 Bedroom, 2 Bath, 1269 sq ftAvailable NowFloor plans are artist's rendering. All dimensions are approximate. Actual product and specifications may vary in dimension or detail. Not all features are available in every rental home. Please see a representative for details.
![]()
B3 - Floorplan Apartment Unit: 2-214Apartment Model: B3$2,7172 Bedroom, 2 Bath, 1269 sq ftAvailable NowApartment Unit: 2-314Apartment Model: B3$2,5132 Bedroom, 2 Bath, 1269 sq ftAvailable NowApartment Unit: 2-414Apartment Model: B3$2,7932 Bedroom, 2 Bath, 1269 sq ftAvailable NowB1HC
2 Beds, 2 Baths, 1129 sq ftAvailability Details
Prices shown for this property are the Total Monthly Price including Fees.Availability Date Unit Sq Ft Deposit Call for Availability B1HC 1129 sq ft $350 Model Amenities and Features
Features
- Air Conditioning
- Balcony
- Storage Space
- Washer/Dryer
Kitchen
- Dishwasher
- Refrigerator
Unique Features
- Controlled Access
- Co-Working and Meeting Space
- Indoor & Outdoor Resident Lounge
- Pet Salon & Outdoor Dog Run
- pre-wired for cable/internet
- Quartz Contertops
- Resident Kitchen
- Smart Thermostat
- Speakeasy Game Room
- stainless steel
- The Basecamp
- Tile Backsplash
Model Lease Information
Deposit
- $350 deposit
Floorplan B1
2 Beds, 2 Baths, 1141 sq ftModel Gallery
Floorplans
Availability Details
Prices shown for this property are the Total Monthly Price including Fees.Availability Date Unit Sq Ft Deposit Call for Availability B1 1141 sq ft $350 Model Amenities and Features
Features
- Air Conditioning
- Balcony
- Storage Space
- Washer/Dryer
Kitchen
- Dishwasher
- Refrigerator
Unique Features
- Controlled Access
- Co-Working and Meeting Space
- Indoor & Outdoor Resident Lounge
- Pet Salon & Outdoor Dog Run
- pre-wired for cable/internet
- Quartz Contertops
- Resident Kitchen
- Smart Thermostat
- Speakeasy Game Room
- stainless steel
- The Basecamp
- Tile Backsplash
Model Lease Information
Deposit
- $350 deposit
Apartment Model: B1Call For Rates2 Bedroom, 2 Bath, 1141 sq ftUnavailableFloor plans are artist's rendering. All dimensions are approximate. Actual product and specifications may vary in dimension or detail. Not all features are available in every rental home. Please see a representative for details.
![]()
B1 - Floorplan Floorplan B4
2 Beds, 2 Baths, 1319 sq ftModel Gallery
Floorplans
Availability Details
Prices shown for this property are the Total Monthly Price including Fees.Availability Date Unit Sq Ft Deposit Call for Availability B4 1319 sq ft $350 Model Amenities and Features
Features
- Air Conditioning
- Balcony
- Storage Space
- Washer/Dryer
Kitchen
- Dishwasher
- Refrigerator
Unique Features
- Controlled Access
- Co-Working and Meeting Space
- Indoor & Outdoor Resident Lounge
- Pet Salon & Outdoor Dog Run
- pre-wired for cable/internet
- Quartz Contertops
- Resident Kitchen
- Smart Thermostat
- Speakeasy Game Room
- stainless steel
- The Basecamp
- Tile Backsplash
Model Lease Information
Deposit
- $350 deposit
Apartment Model: B4Call For Rates2 Bedroom, 2 Bath, 1319 sq ftUnavailableFloor plans are artist's rendering. All dimensions are approximate. Actual product and specifications may vary in dimension or detail. Not all features are available in every rental home. Please see a representative for details.
![]()
B4 - Floorplan Floorplan B4A
2 Beds, 2 Baths, 1340 sq ftLargest 2 BedroomThis is the largest 2 Bedroom at this PropertyAvailability Details
Prices shown for this property are the Total Monthly Price including Fees.Availability Date Unit Sq Ft Deposit Call for Availability B4A 1340 sq ft $350 Model Amenities and Features
Features
- Air Conditioning
- Balcony
- Storage Space
- Washer/Dryer
Kitchen
- Dishwasher
- Refrigerator
Unique Features
- Controlled Access
- Co-Working and Meeting Space
- Indoor & Outdoor Resident Lounge
- Pet Salon & Outdoor Dog Run
- pre-wired for cable/internet
- Quartz Contertops
- Resident Kitchen
- Smart Thermostat
- Speakeasy Game Room
- stainless steel
- The Basecamp
- Tile Backsplash
Model Lease Information
Deposit
- $350 deposit
Schedule a Tour
Videos
3D Tours
Property Information
- 277 Units
- 5 Stories
- Built in 2023
Lease Terms
- 13 - 18 mo
Fees and Policies
The fees listed below are community-provided and may exclude utilities or add-ons. All payments are made directly to the property and are non-refundable unless otherwise specified. Use the Cost Calculator to determine costs based on your needs.
Required Fees
Utilities
- Renters Liability Insurance - Third PartyiMax of 1. Amount for renters liability insurance obtained through resident's provider of choice.Varies/mo
- Internet ServicesiMax of 1. Amount for internet services provided by community.$24.9/mo
- Utility - Billing Administrative FeeiMax of 1. Amount to manage utility services billing.$6.06/mo
- Smart Home ServicesiMax of 1. Amount for smart home devices and services; services may vary.$16/mo
- Trash Services - HaulingiMax of 1. Amount for shared trash/waste services.Varies/mo
- Trash Services - DoorstepiMax of 1. Amount for doorstep trash removal from rental home.$20.95/mo
- Utility - Electric - Third PartyiMax of 1. Usage-Based (Utilities). Amount for provision and consumption of electric paid to a third party.Varies/mo
- Utility - GasiMax of 1. Usage-Based (Utilities). Amount for provision and consumption of natural gas.Varies/mo
- Utility - Water/SeweriMax of 1. Usage-Based (Utilities). Amount for provision and/or consumption of water and sewer services.Varies/mo
One-Time Basics
- Due at Application
- Application FeeiMax of 1. Amount to process application, initiate screening, and take a rental home off the market.$35
- Due at Move-In
- Security Deposit (Refundable)iMax of 1. Amount intended to be held through residency that may be applied toward amounts owed at move-out. Refunds processed per application and lease terms.$350
- Utility - New Account FeeiMax of 1. Amount to establish utility services.$17
- Due at Move-Out
- Utility - Final Bill FeeiMax of 1. Amount billed to calculate final utility statement.$17
Other Fees and Policies
Personal Add-Ons
- Renters Liability/Content - Property ProgramiMax of 1. Amount to participate in the property Renters Liability Program.$15.08/mo
- Renters Liability OnlyiMax of 1. Amount for required Renters Liability Policy.$8.58/per occurrence
- Guest Suite RentaliMax of 1. Amount to rent guest suite; per night. May be subject to availability.$150/per occurrence
- Common Area/Clubhouse RentaliMax of 1. Amount to rent a shared common area space, including clubhouse. May be subject to availability.$250/per occurrence
Situational Fees
- Payment Services - Third PartyiMax of 1. Amount for using a third party, electronic payment processing service (i.e. credit card, ACH, etc.).Varies/per occurrence
- Access Device - ReplacementiMax of 1. Amount to obtain a replacement access device for community; fobs, keys, remotes, access passes.$75/per occurrence
- Returned Payment Fee (NSF)iMax of 1. Amount for returned payment.$12.25/per occurrence
- Late FeeiMax of 1. Amount for paying after rent due date; per terms of lease.$50/per occurrence
- Utility - Vacant Processing FeeiMax of 1. Amount for failing to transfer utilities into resident name.$35/per occurrence
- Intra-Community Transfer FeeiMax of 1. Amount due when transferring to another rental unit within community.$750/per occurrence
- Liquidated DamagesiMax of 1. Amount for not satisfying the application and/or lease terms.150.0% of base rent/per occurrence
- Common Area/Clubhouse Deposit (Refundable)iMax of 1. Amount to rent a shared community amenity space. Refund processed in accordance with amenity/clubhouse rental agreement. May be subject to availability.$100/per occurrence
- Trash Container - ReplacementiMax of 1. Amount to replace trash/waste container.$50/per occurrence
- Payment Services - AlternativeiMax of 1. Amount for using a third party rent payment installment program (i.e. Flex, Jetty Rent).Varies/per occurrence
Max of 1.
Pet Fees
- Pet RentiMax of 1. Monthly amount for authorized pet.$35/mo
- Pet Deposit (Refundable)iMax of 1. Amount for pet living in rental home. May be assessed per pet or per rental home, based on lease requirements. Refunds processed per lease terms.$250
- 2 Pet Limit
- 2 Pet Limit
- 2 Pet Limit
Max of 1.
Birds
Cats
Dogs
Parking Fees
- Electric Vehicle Parking
- Parking FeeiMax of 1. Amount for electric vehicle space; reserved or pay-per-use station. May be subject to availability.Varies/per occurrence
- Parking
- Parking FeeiMax of 1. Amount for parking space/services. May be subject to availability.$125/mo
- Parking FeeiMax of 1. Amount for parking space/services. May be subject to availability.$100-$140/mo
- Covered
- Parking FeeiMax of 1. Amount for covered parking space/services. May be subject to availability.$125-$140/mo
- Parking
- Electric Vehicle Parking
- Covered
- Parking Car Port
Max of 1.
Max of 1.
Max of 1.
Additional Parking Options
Storage Fees
- Storage Unit
- Storage FeeiMax of 1. Amount for usage of optional storage space. May be subject to availability.$50-$165/mo
- Storage Unit
Max of 1.
Property Fee Disclaimer: Total Monthly Leasing Price includes base rent, all monthly mandatory and any user-selected optional fees. Excludes variable, usage-based, and required charges due at or prior to move-in or at move-out. Security Deposit may change based on screening results, but total will not exceed legal maximums. Some items may be taxed under applicable law. Some fees may not apply to rental homes subject to an affordable program. All fees are subject to application and/or lease terms. Prices and availability subject to change. Resident is responsible for damages beyond ordinary wear and tear. Resident may need to maintain insurance and to activate and maintain utility services, including but not limited to electricity, water, gas, and internet, per the lease. Additional fees may apply as detailed in the application and/or lease agreement, which can be requested prior to applying. Pets: Pet breed and other pet restrictions apply. Rentable Items: All Parking, storage, and other rentable items are subject to availability. Final pricing and availability will be determined during lease agreement. See Leasing Agent for details.
Features and Amenities
On-Site Services
- Maintenance On Site
- Package Service
- Pet Washing Station
- Property Manager On Site
- Pet Play Area
- Community Wide Wi Fi
- 24 Hour Access
Community Features
- Conference Rooms
- Lounge
- Clubhouse
- Elevator
Outdoor Features
- Grill
- Courtyard
- Roof Terrace
- Sundeck
- Controlled Access
- Patio
Recreation and Fitness
- Fitness Center
- Spa
- Gameroom
- Walking/Biking Trails
- Pool
Interior Features
- Balcony
- Storage Space
- Heating
- High Speed Internet Access
- Tub/Shower
- Cable Ready
- Washer/Dryer
- Air Conditioning
- Wi Fi
Kitchen Amenities
- Dishwasher
- Refrigerator
- Stainless Steel Appliances
- Kitchen
Living Area Features
- Walk In Closets
- Vinyl Flooring
- Carpet
- Views

Map
- Shopping
- Colleges
- Grocery
- Medical
- Parks

Map
Frequently Asked Questions about Ensley
Where is Ensley located?
Ensley is located at 505 S Weber St near the Downtown Colorado Springs area of Colorado Springs, CO
What is the current rent range at Ensley?
Studio to 2 Bedroom Apartments at Ensley currently range from $1,308 to $2,898
When is the leasing office open?
- The office Hours for Ensley are
- Monday 9:00 am–6:00 pm
- Tuesday 9:00 am–6:00 pm
- Wednesday 9:00 am–6:00 pm
- Thursday 9:00 am–6:00 pm
- Friday 9:00 am–6:00 pm
- Saturday 10:00 am–5:00 pm
- Sunday 12:00 pm–5:00 pm
Are pets allowed?
Call us today to find out our pet policy and if we allow pets
Are there any rent specials?
The current rent special at Ensley is: Up to 2 months free base rent~~Receive up to Two Months Free Base Rent + 6 Months of Free Parking! Additional Offer: Move-in by 7/31 to receive a $1,000 gift card for 1-bedroom homes or a $1,500 gift card for studio and 2-bedroom homes, & 6 months of free storage. Minimum lease term applies. Restrictions apply..
About Portable Tenant Screening Reports:
Applicant has the right to provide the property manager or owner with a Portable Tenant Screening Report (PTSR) that is not more than 30 days old, as defined in § 38-12-902(2.5), Colorado Revised Statutes; and 2) if Applicant provides the property manager or owner with a PTSR, the property manager or owner is prohibited from: a) charging Applicant a rental application fee; or b) charging Applicant a fee for the property manager or owner to access or use the PTSR.
Renters Reviews and Ratings
Verified Renter
Verified Renter
Verified Renter
Verified Renter
Property Manager Responded
Verified Renter
Property Manager Responded
Verified Renter
Property Manager Responded
Verified Renter
Property Manager Responded
Verified Renter
Property Manager Responded
Verified Renter
Property Manager Responded
Verified Renter
Property Manager Responded
Verified Renter
Property Manager Responded
Verified Renter
Property Manager Responded
Nearby Schools
Palmer High School
Hunt Elementary School
About GreatSchools Data on ApartmentHomeLiving.com.
Points of Interest
Time and distance from Ensley.
Arts Museums and Landmarks
Big Box and Retail
Walgreens
Safeway
Gordmans
Colleges and Universities
Pikes Peak Community College - Downtown Studio Campus
Colorado Technical University - Colorado Springs
Groceries
Safeway
King Soopers
Hospitals
Uch - Memorial Health System
Cedar Springs Behavioral Health System
Centura Health - Penrose St. Francis Health Services
Military Bases
Peterson Space Force Base
Parks and Recreation
Ensley has 5 parks within 4.1 miles, including Red Rock Canyon, Seven Falls, Rock Ledge Ranch, Garden of the Gods, and Palmer Park.
Shopping Centers
Ensley has 5 shopping centers within 1.2 miles.
Nearby Neighborhoods
Rental Price Ranges in the Area
| Bedroom | Average Rent | Cheapest Rent | Highest Rent |
|---|---|---|---|
| Colorado Springs Studio Apartments | $1,274 | $750 | $2,800 |
| Colorado Springs 1 Bedroom Apartments | $1,477 | $599 | $5,234 |
| Colorado Springs 2 Bedroom Apartments | $1,816 | $588 | $6,940 |
| Colorado Springs 3 Bedroom Apartments | $2,297 | $525 | $10,000+ |
| Colorado Springs 4 Bedroom Apartments | $2,875 | $499 | $3,800 |
| Colorado Springs 5 Bedroom Apartments | $3,486 | $2,450 | $5,844 |
Browse Top Apartments in Colorado Springs
By Price
- Cheap Colorado Springs Apartments
- Colorado Springs Apartments Under $500
- Colorado Springs Apartments Under $700
- Colorado Springs Apartments Under $800
- Colorado Springs Apartments Under $900
- Colorado Springs Apartments Under $1000
- Colorado Springs Apartments Under $1200
- Colorado Springs Apartments Under $1500
- Colorado Springs Apartments Under $2000
- Colorado Springs Luxury Apartments
By Community Type
- Colorado Springs Apartments for Rent by Owner
- Colorado Springs Apartments with Rent Specials
- Colorado Springs Top Rated Apartments
- Colorado Springs Corporate Apartments
- Colorado Springs Furnished Apartments
- Colorado Springs Gated Apartments
- Colorado Springs Loft Apartments
- Colorado Springs Low Income Apartments
- Colorado Springs Military Apartments
- New Colorado Springs Apartments
- Colorado Springs Senior Apartments
- Colorado Springs Short-term Apartments
- Colorado Springs Student Apartments
- Colorado Springs Apartments with Utilities Included
By Amenities
- Colorado Springs Apartments with Hardwood Floors
- Colorado Springs Apartments with Laundry Rooms
- Colorado Springs Apartments with Parking
- Colorado Springs Pet Friendly Apartments
- Colorado Springs Apartments with Swimming Pool
- Colorado Springs Apartments with Washer/Dryer
- Colorado Springs Apartments with EV Charging


Max of 1.