Request Notification
Establishment
Austin, TX 78704

- 1–2 Bedrooms
- 630–950 Square Feet
About Establishment
Nestled in the coveted 78704 zip code, our community in Austin offers easy access to the best the city has to offer. Whether you're indulging in a meal at a beloved spot on South First Street or exploring downtown for some shopping, everything you need is just minutes away. But our community offers more than just a prime location. Our recently renovated apartment homes boast spacious layouts, walk-in closets, and stylish upgrades. Plus, we welcome pets of all sizes and breeds with open arms. Come visit us today and discover why our residents adore calling Establishment home.
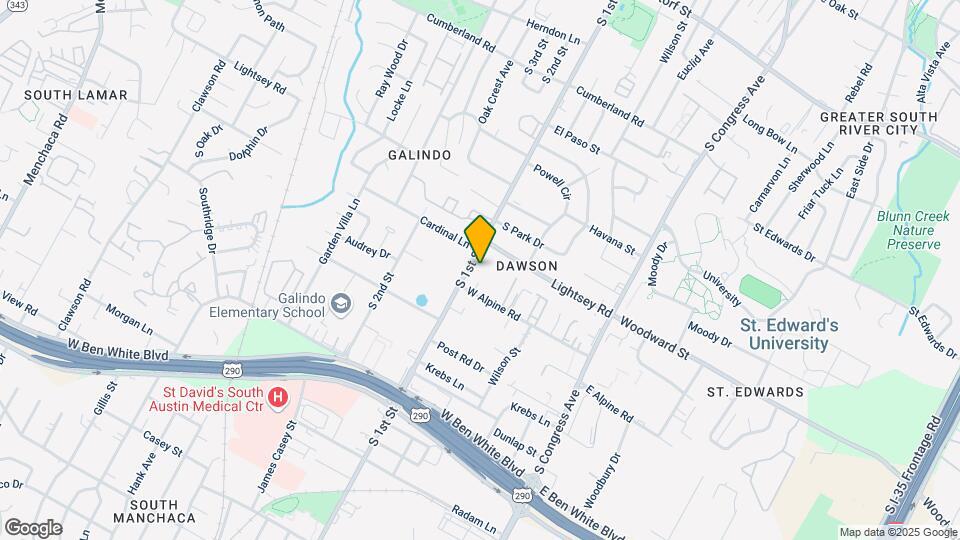
Establishment is located in the Dawson Neighborhood and 78704 Zip code of Austin, TX.
Unique Features and Amenities
- 24 Hour Maintenance
- Ample Parking
- Bark Park with Obstacle Course
- BBQ & Picnic Areas
- Bike Maintenance Station
- Bike Racks
- Downtown View From Bedroom*
- Downtown Views
- Large Mature Live Oak Trees
- Large Pantry*
- Large Rooms
- Online Portal
- On-Site Management
- Our Premium Interior Finish includes quartz counte
- Outdoor Lounge Spaces
- Quartz Countertops
- Quartz Countertops*
- Resident Social Activities
- Resort Style Pool
- Spacious Floor Plans
- Stainless Steel Appliance Package*
- Swings, Gazebo Areas and Zen Lounge
- Washer/Dryer Supplied
- Wood-Style Flooring
Property Contact Info
Office Hours
| Monday | 10:00 am–5:00 pm |
| Tuesday | 10:00 am–5:00 pm |
| Wednesday | 10:00 am–5:00 pm |
| Thursday | 10:00 am–5:00 pm |
| Friday | 10:00 am–5:00 pm |
| Saturday | Closed |
| Sunday | Closed |
Floorplan Pricing and Availability
New! Interactive Property Map
1 Bedroom
Show Unavailable Floorplans1BR/1BA - A3 - Premium
1 Bed, 1 Bath, 630 sq ftAvailable Aug 7Model Gallery
Floorplans
Availability Details
Availability Date Unit Sq Ft View Details August 7, 2026 8-249 630 October 2, 2026 3-219 630 October 6, 2026 12-169 630 Model Amenities and Features
Features
- Ceiling Fans
- Washer/Dryer
Services
- Dog Park
Unique Features
- 24 Hour Maintenance
- Ample Parking
- BBQ & Picnic Areas
- Bike Maintenance Station
- Bike Racks
- Downtown Views
- Large Mature Live Oak Trees
- Large Pantry*
- On-Site Management
- Outdoor Lounge Spaces
- Quartz Countertops*
- Resort Style Pool
- Spacious Floor Plans
- Stainless Steel Appliance Package*
- Wood-Style Flooring
Unit 8-249 Amenities and Features
Features
- Ceiling Fans
- Washer/Dryer
Services
- Dog Park
Unique Features
- 24 Hour Maintenance
- Ample Parking
- BBQ & Picnic Areas
- Bike Maintenance Station
- Bike Racks
- Downtown Views
- Large Mature Live Oak Trees
- Large Pantry*
- On-Site Management
- Outdoor Lounge Spaces
- Quartz Countertops*
- Resort Style Pool
- Spacious Floor Plans
- Stainless Steel Appliance Package*
- Wood-Style Flooring
Unit 3-219 Amenities and Features
Unique Amenities
- On-Site Management
Features
- Ceiling Fans
- Washer/Dryer
Services
- Dog Park
Unique Features
- 24 Hour Maintenance
- Ample Parking
- BBQ & Picnic Areas
- Bike Maintenance Station
- Bike Racks
- Downtown Views
- Large Mature Live Oak Trees
- Large Pantry*
- Outdoor Lounge Spaces
- Quartz Countertops*
- Resort Style Pool
- Spacious Floor Plans
- Stainless Steel Appliance Package*
- Wood-Style Flooring
Unit 12-169 Amenities and Features
Features
- Ceiling Fans
- Washer/Dryer
Services
- Dog Park
Unique Features
- 24 Hour Maintenance
- Ample Parking
- BBQ & Picnic Areas
- Bike Maintenance Station
- Bike Racks
- Downtown Views
- Large Mature Live Oak Trees
- Large Pantry*
- On-Site Management
- Outdoor Lounge Spaces
- Quartz Countertops*
- Resort Style Pool
- Spacious Floor Plans
- Stainless Steel Appliance Package*
- Wood-Style Flooring
Apartment Model: 1BR/1BA - A3 - Premium1 Bedroom, 1 Bath, 630 sq ftAvailable August 7, 2026Floor plans are artist's rendering. All dimensions are approximate. Actual product and specifications may vary in dimension or detail. Not all features are available in every rental home. Please see a representative for details.
![]()
1BR/1BA - A3 - Premium - Floorplan Apartment Unit: 8-249Apartment Model: 1BR/1BA - A3 - Premium1 Bedroom, 1 Bath, 630 sq ftAvailable August 7, 2026Apartment Unit: 3-219Apartment Model: 1BR/1BA - A3 - Premium1 Bedroom, 1 Bath, 630 sq ftAvailable October 2, 2026Apartment Unit: 12-169Apartment Model: 1BR/1BA - A3 - Premium1 Bedroom, 1 Bath, 630 sq ftAvailable October 6, 20261BR/1BA - A1 - Classic
1 Bed, 1 Bath, 630 sq ftAvailable Sep 26Cheapest 1 BedroomThis is the cheapest 1 Bedroom at this PropertyModel Gallery
Floorplans
Photos
Availability Details
Availability Date Unit Sq Ft September 26, 2026 4-121 630 Unit 4-121 Amenities and Features
Unique Amenities
- On-Site Management
Features
- Air Conditioning
- Cable Ready
- Ceiling Fans
- Framed Mirrors
- Heating
- Tub/Shower
- Washer/Dryer
Kitchen
- Dishwasher
- Disposal
- Freezer
- Kitchen
- Oven
- Pantry
- Range
- Refrigerator
Living Space
- Dining Room
- Views
- Walk-In Closets
- Window Coverings
Outdoor Space
- Grill
Services
- Dog Park
Unique Features
- 24 Hour Maintenance
- Ample Parking
- BBQ & Picnic Areas
- Bike Maintenance Station
- Bike Racks
- Downtown Views
- Large Mature Live Oak Trees
- Large Pantry*
- Outdoor Lounge Spaces
- Quartz Countertops*
- Resort Style Pool
- Spacious Floor Plans
- Stainless Steel Appliance Package*
- Wood-Style Flooring
Apartment Model: 1BR/1BA - A1 - Classic1 Bedroom, 1 Bath, 630 sq ftAvailable September 26, 2026FloorplansPhotos![]()
1BR/1BA - A1 - Classic - Image 1 ![]()
1BR/1BA - A1 - Classic - Image 2 ![]()
1BR/1BA - A1 - Classic - Image 3 ![]()
1BR/1BA - A1 - Classic - Image 4 ![]()
1BR/1BA - A1 - Classic - Image 5 ![]()
1BR/1BA - A1 - Classic - Image 6 ![]()
1BR/1BA - A1 - Classic - Image 7 Floor plans are artist's rendering. All dimensions are approximate. Actual product and specifications may vary in dimension or detail. Not all features are available in every rental home. Please see a representative for details.
![]()
1BR/1BA - A1 - Classic - Floorplan Apartment Unit: 4-121Apartment Model: 1BR/1BA - A1 - Classic1 Bedroom, 1 Bath, 630 sq ftAvailable September 26, 20261BR/1BA - A2 - Upgrade
1 Bed, 1 Bath, 630 sq ftModel Gallery
Floorplans
Availability Details
Availability Date Unit Sq Ft Unavailable 1BR/1BA - A2 - Upgrade 630 sq ft Model Amenities and Features
Features
- Ceiling Fans
- Washer/Dryer
Services
- Dog Park
Unique Features
- 24 Hour Maintenance
- Ample Parking
- BBQ & Picnic Areas
- Bike Maintenance Station
- Bike Racks
- Downtown Views
- Large Mature Live Oak Trees
- Large Pantry*
- On-Site Management
- Outdoor Lounge Spaces
- Quartz Countertops*
- Resort Style Pool
- Spacious Floor Plans
- Stainless Steel Appliance Package*
- Wood-Style Flooring
Apartment Model: 1BR/1BA - A2 - Upgrade1 Bedroom, 1 Bath, 630 sq ftUnavailableFloor plans are artist's rendering. All dimensions are approximate. Actual product and specifications may vary in dimension or detail. Not all features are available in every rental home. Please see a representative for details.
![]()
1BR/1BA - A2 - Upgrade - Floorplan 2 Bedrooms
Show Unavailable Floorplans2BR/2BA - B1 - Classic
2 Beds, 2 Baths, 950 sq ftAvailable NowCheapest 2 BedroomThis is the cheapest 2 Bedroom at this PropertyModel Gallery
Floorplans
Availability Details
Availability Date Unit Sq Ft Available Now 1-203 950 Unit 1-203 Amenities and Features
Features
- Air Conditioning
- Cable Ready
- Ceiling Fans
- Tub/Shower
- Washer/Dryer
Kitchen
- Dishwasher
- Disposal
- Oven
- Pantry
- Range
- Refrigerator
Living Space
- Linen Closet
- Walk-In Closets
- Window Coverings
Services
- Dog Park
Unique Features
- 24 Hour Maintenance
- Ample Parking
- BBQ & Picnic Areas
- Bike Maintenance Station
- Bike Racks
- Downtown Views
- Large Mature Live Oak Trees
- Large Pantry*
- On-Site Management
- Outdoor Lounge Spaces
- Quartz Countertops*
- Resort Style Pool
- Spacious Floor Plans
- Stainless Steel Appliance Package*
- Wood-Style Flooring
Apartment Model: 2BR/2BA - B1 - Classic2 Bedroom, 2 Bath, 950 sq ftAvailable NowFloor plans are artist's rendering. All dimensions are approximate. Actual product and specifications may vary in dimension or detail. Not all features are available in every rental home. Please see a representative for details.
![]()
2BR/2BA - B1 - Classic - Floorplan Apartment Unit: 1-203Apartment Model: 2BR/2BA - B1 - Classic2 Bedroom, 2 Bath, 950 sq ftAvailable Now2BR/2BA - B4 - Premium
2 Beds, 2 Baths, 950 sq ftAvailable Aug 4Model Gallery
Floorplans
Availability Details
Availability Date Unit Sq Ft View Details August 4, 2026 5-232 950 October 7, 2026 5-132 950 Model Amenities and Features
Features
- Ceiling Fans
- Washer/Dryer
Services
- Dog Park
Unique Features
- 24 Hour Maintenance
- Ample Parking
- BBQ & Picnic Areas
- Bike Maintenance Station
- Bike Racks
- Downtown Views
- Large Mature Live Oak Trees
- Large Pantry*
- On-Site Management
- Outdoor Lounge Spaces
- Quartz Countertops*
- Resort Style Pool
- Spacious Floor Plans
- Stainless Steel Appliance Package*
- Wood-Style Flooring
Unit 5-232 Amenities and Features
Unique Amenities
- On-Site Management
Features
- Ceiling Fans
- Washer/Dryer
Services
- Dog Park
Unique Features
- 24 Hour Maintenance
- Ample Parking
- BBQ & Picnic Areas
- Bike Maintenance Station
- Bike Racks
- Downtown Views
- Large Mature Live Oak Trees
- Large Pantry*
- Outdoor Lounge Spaces
- Quartz Countertops*
- Resort Style Pool
- Spacious Floor Plans
- Stainless Steel Appliance Package*
- Wood-Style Flooring
Unit 5-132 Amenities and Features
Features
- Ceiling Fans
- Washer/Dryer
Services
- Dog Park
Unique Features
- 24 Hour Maintenance
- Ample Parking
- BBQ & Picnic Areas
- Bike Maintenance Station
- Bike Racks
- Downtown Views
- Large Mature Live Oak Trees
- Large Pantry*
- On-Site Management
- Outdoor Lounge Spaces
- Quartz Countertops*
- Resort Style Pool
- Spacious Floor Plans
- Stainless Steel Appliance Package*
- Wood-Style Flooring
Apartment Model: 2BR/2BA - B4 - Premium2 Bedroom, 2 Bath, 950 sq ftAvailable August 4, 2026Floor plans are artist's rendering. All dimensions are approximate. Actual product and specifications may vary in dimension or detail. Not all features are available in every rental home. Please see a representative for details.
![]()
2BR/2BA - B4 - Premium - Floorplan Apartment Unit: 5-232Apartment Model: 2BR/2BA - B4 - Premium2 Bedroom, 2 Bath, 950 sq ftAvailable August 4, 2026Apartment Unit: 5-132Apartment Model: 2BR/2BA - B4 - Premium2 Bedroom, 2 Bath, 950 sq ftAvailable October 7, 20262BR/2BA - B3 - Classic w/ Washer and Dryer
2 Beds, 2 Baths, 950 sq ftAvailable Sep 13Model Gallery
Floorplans
Availability Details
Availability Date Unit Sq Ft September 13, 2026 9-253 950 Unit 9-253 Amenities and Features
Features
- Ceiling Fans
- Washer/Dryer
Services
- Dog Park
Unique Features
- 24 Hour Maintenance
- Ample Parking
- BBQ & Picnic Areas
- Bike Maintenance Station
- Bike Racks
- Downtown Views
- Large Mature Live Oak Trees
- Large Pantry*
- On-Site Management
- Outdoor Lounge Spaces
- Quartz Countertops*
- Resort Style Pool
- Spacious Floor Plans
- Stainless Steel Appliance Package*
- Wood-Style Flooring
Apartment Model: 2BR/2BA - B3 - Classic w/ Washer and Dryer2 Bedroom, 2 Bath, 950 sq ftAvailable September 13, 2026Floor plans are artist's rendering. All dimensions are approximate. Actual product and specifications may vary in dimension or detail. Not all features are available in every rental home. Please see a representative for details.
![]()
2BR/2BA - B3 - Classic w/ Washer and Dryer - Floorplan Apartment Unit: 9-253Apartment Model: 2BR/2BA - B3 - Classic w/ Washer and Dryer2 Bedroom, 2 Bath, 950 sq ftAvailable September 13, 20262BR/2BA - B2 - Upgrade
2 Beds, 2 Baths, 950 sq ftModel Gallery
Floorplans
Availability Details
Availability Date Unit Sq Ft Unavailable 2BR/2BA - B2 - Upgrade 950 sq ft Model Amenities and Features
Features
- Ceiling Fans
- Washer/Dryer
Services
- Dog Park
Unique Features
- 24 Hour Maintenance
- Ample Parking
- BBQ & Picnic Areas
- Bike Maintenance Station
- Bike Racks
- Downtown Views
- Large Mature Live Oak Trees
- Large Pantry*
- On-Site Management
- Outdoor Lounge Spaces
- Quartz Countertops*
- Resort Style Pool
- Spacious Floor Plans
- Stainless Steel Appliance Package*
- Wood-Style Flooring
Apartment Model: 2BR/2BA - B2 - Upgrade2 Bedroom, 2 Bath, 950 sq ftUnavailableFloor plans are artist's rendering. All dimensions are approximate. Actual product and specifications may vary in dimension or detail. Not all features are available in every rental home. Please see a representative for details.
![]()
2BR/2BA - B2 - Upgrade - Floorplan
Property Information
- Renovated In 2013
- 139 Units
- 2 Stories
- Built in 1972
Lease Terms
- 3 - 24 mo
Fees and Policies
The fees listed below are community-provided and may exclude utilities or add-ons. All payments are made directly to the property and are non-refundable unless otherwise specified.
Required Fees
One-Time Basics
- Due at Application
- Application FeeiCharged Per Applicant.$50.00
- Application Fee Per ApplicantiCharged per applicant.$50.00
- Admin Fee - Application CompletediCharged per unit.$200.00
- Due at Move-In
- Administrative FeeiCharged per unit.$200.00
- Admin FeeiCharged Per Unit.$200.00
- Lease Transfer FeeiCharged per unit.$350.00
- Cancel/Termination FeesiCharged per unit.$0.00
- Relet FeeiCharged per unit.$0.00
Utilities
- Pest ControliCharged per unit.$8.00/mo
- Master Policy Premium DuesiCharged per unit.$15.00/mo
Other Fees and Policies
Situational Fees
- NSF FeeiCharged Per Unit.$30.00
- Month-to-Month FeeiCharged Per Unit.$200.00
Pet Fees
- Cat
- One-Time Pet FeeiMax of 2. Charged Per Pet.$400.00
- Monthly Pet FeeiMax of 2. Charged Per Pet.$20.00
- Dog
- Monthly Pet FeeiMax of 2. Charged Per Pet.$20.00
- One-Time Pet FeeiMax of 2. Charged Per Pet.$400.00
- One-Time Pet FeeiCharged Per Pet.$400.00
- Pet RentiCharged Per Pet.$20.00/mo
Max of 2. We love your well behaved pets! RPM Living welcomes all dog breeds, ages, and sizes. Pet interview required. All fees are per pet.
Parking Info and Fees
- Surface Lot
- 1 Max
Property Fee Disclaimer: Based on community-supplied data and independent market research. Subject to change without notice. May exclude fees for mandatory or optional services and usage-based utilities.
Features and Amenities
Living Area Features
- Walk In Closets
Map
- Shopping
- Colleges
- Grocery
- Medical
- Parks
- Transportation
- Nearby Properties

Map
Getting Around
70 / 100 Moderately walkable
40 / 100 Some public transit
50 / 100 Fairly bikeable
80 / 100 Very car friendly
Getting to Know the Area
80 / 100 Restaurants
90 / 100 Cafes
80 / 100 Nightlife
80 / 100 Shopping
70 / 100 Parks
40 / 100 Noise Level
Renters Reviews and Ratings
St. Edwards student here!
Do not recommend
Live Somewhere Else
Property Manager Responded
Just renewed
Phenomenal
Great apartment!
The Establishment
LIVE HERE AND AM LOVING IT
AWESOME HOME!
The Establishment
Love this place!
Resort like
Nearby Schools
Dawson Elementary School
Galindo Elementary School
Fulmore Middle School
Travis High School
About GreatSchools Data on ApartmentHomeLiving.com.
Points of Interest
Time and distance from Establishment.
Arts Museums and Landmarks
Big Box and Retail
Walmart
Walgreens
Goodwill
Colleges and Universities
Austin Community College - South Austin Campus
Groceries
H-E-B
Heb
Hospitals
St. David's South Austin Medical Center
Austin Oaks Hospital
Arise Austin Medical Center
Hotspots
Military Bases
Camp Mabry Military Reserve
Parks and Recreation
Establishment has 5 parks within 3.7 miles, including Umlauf Sculpture Garden, Barton Springs Pool, Deep Eddy, Barton Creek Green Belt, and Jimmy Clay Golf Course.
Restaurants and Dining
Shopping Centers
Establishment has 5 shopping centers within 0.6 miles.
Transit Stations
Martin Luther King, Jr. Station-Capital MetroRail
Nearby Neighborhoods
Rental Price Ranges in the Area
| Bedroom | Average Rent | Cheapest Rent | Highest Rent |
|---|---|---|---|
| Austin Studio Apartments | $1,291 | $635 | $5,053 |
| Austin 1 Bedroom Apartments | $1,471 | $500 | $10,000+ |
| Austin 2 Bedroom Apartments | $1,860 | $624 | $10,000+ |
| Austin 3 Bedroom Apartments | $2,189 | $695 | $10,000+ |
| Austin 4 Bedroom Apartments | $2,173 | $575 | $10,000+ |
| Austin 5 Bedroom Apartments | $2,948 | $830 | $7,457 |
| Austin 6 Bedroom Apartments | $3,892 | $814 | $10,000+ |
Nearby Apartments
Nearby Homes
Did You Know?
43% of renters tour a property with an agent before signing a lease.


Max of 2. We love your well behaved pets! RPM Living welcomes all dog breeds, ages, and sizes. Pet interview required. All fees are per pet.