


- 1–3 Bedrooms
- $1,399-$5,185 Total Monthly Price
Total Monthly Price
Base Rent$1,395 - $5,181Required Monthly Fees$4Total Monthly Price$1,399 - $5,185 - 790–1,335 Square Feet
Rent Specials
For a limited time, enjoy living 2 months FREE! Ask a leasing consultant for details. Offer valid on select units and for new residents only. Subject to change at any time. Lease terms and conditions apply.
About Estate at Woodmen Ridge
Each home at Estate at Woodmen Ridge is meticulously designed with your comfort in mind, boasting thoughtfully crafted one, two, and three-bedroom floor plans. Enjoy gourmet kitchens, ample closet space, in-home washer and dryer, and more, ensuring every detail enhances your living experience. Indulge in our exceptional community amenities, including a sparkling swimming pool, state-of-the-art fitness center, and inviting clubhouse. Discover a wealth of nearby shopping, dining, and entertainment options, immersing yourself in the vibrant local scene. Whether you seek relaxation or recreation, Estate at Woodmen Ridge has something for everyone. Your dream lifestyle awaits—contact us today to begin your unforgettable journey. From special moments to everyday living, our community welcomes you with open arms.

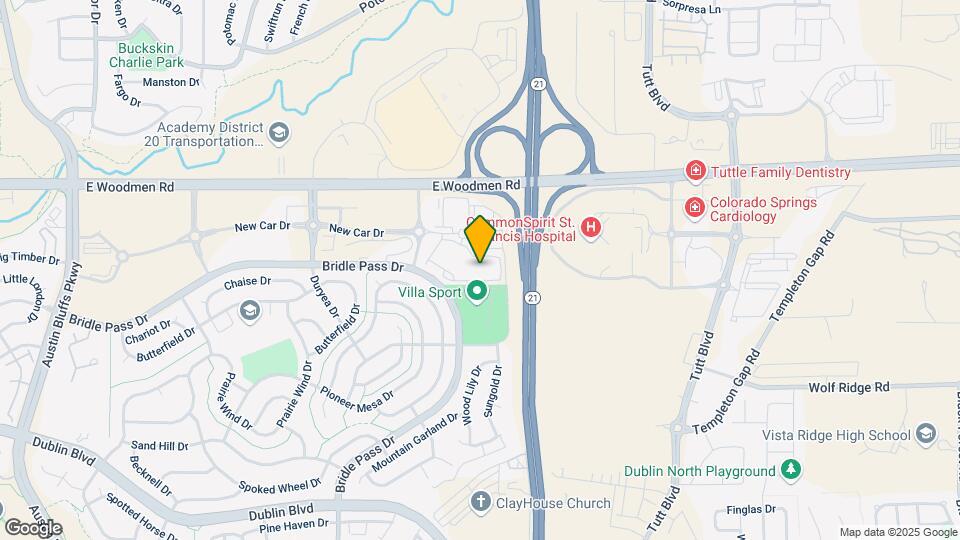
Estate at Woodmen Ridge is located in the Wagon Trails Neighborhood and 80923 Zip code of Colorado Springs, CO. This community is professionally managed by Northland
Unique Features and Amenities
- Attached and Detached Garages
- Bike Repair Station
- Breakfast Bar
- Central Air/Heating
- Demonstration Kitchen
- Dog Agility Park
- Entertainment & Theater Room
- Fully-Equipped Fitness Center
- Game Room
- Gas Stove
- Generous Closets
- Grilling Area
- In-Unit Washer & Dryer
- Outdoor Fireplace
- Preferred Employer Program
- Private Balconies and Patios
- Putting Green
- Spacious Floor Plans With 9' Ceilings
- Stainless Steel Appliances (in select units)
- Stunning Swimming Pool and Spa
- Upgraded Cabinetry
Property Contact Info

- Listed by:
- Agency:
- Vendor Logo:
- Website:
- View Property Website
- Call Us:
- (719) 645-7586
- Disclaimer:
Office Hours
| Monday | 9:00 am–6:00 pm |
| Tuesday | 9:00 am–6:00 pm |
| Wednesday | 9:00 am–6:00 pm |
| Thursday | 9:00 am–6:00 pm |
| Friday | 9:00 am–6:00 pm |
| Saturday | 10:00 am–5:00 pm |
| Sunday | 12:00 pm–5:00 pm |
Floorplan Pricing and Availability
Estate at Woodmen Ridge offers 1 to 3 Bedroom apartments starting from $1,399 and having 790–1,335 sq ft. Here is the current pricing and availability:
New! Interactive Property Map
1 Bedroom
Cresta
From $1,399
1 Bed, 1 Bath, 824 sq ftTotal Monthly PriceAvailable NowTotal Monthly Price
Base Rent$1,395 - $2,657Required Monthly Fees$4Total Monthly Price$1,399 - $2,661Model Gallery
Floorplans
3D Tours
Availability Details
Prices shown for this property are the Total Monthly Price including Fees.Price Availability Date Unit Sq Ft View Details $1,464 Available Now 5736-107 824 $1,484 Available Now 5664-207 824 $1,399 August 22, 2026 5616-307 824 Model Amenities and Features
Features
- Air Conditioning
- Cable Ready
- Heating
- High Speed Internet Access
- Tub/Shower
- Washer/Dryer
Kitchen
- Dishwasher
- Disposal
- Eat-in Kitchen
- Kitchen
- Microwave
- Range
Living Space
- Carpet
- Dining Room
- Vinyl Flooring
- Walk-In Closets
Outdoor Space
- Yard
Model Lease Information
Model Price Range
- $1,399 - $2,661Total Monthly PriceBase Rent: $1,395 - $2,657Required Monthly Fees: $4
Current Available Pricing
- $1,399 - $1,484 Total Monthly Price
Unit 5736-107 Amenities and Features
Features
- Air Conditioning
- Cable Ready
- Heating
- High Speed Internet Access
- Tub/Shower
- Washer/Dryer
Kitchen
- Dishwasher
- Disposal
- Eat-in Kitchen
- Kitchen
- Microwave
- Range
Living Space
- Carpet
- Dining Room
- Vinyl Flooring
- Walk-In Closets
Outdoor Space
- Yard
Unit 5736-107 Lease Information
Unit Price
- $1,464Total Monthly PriceBase Rent: $1,460Required Monthly Fees: $4
View Details and Rent EstimateModel Lease Information
Model Price Range
- $1,399 - $2,661Total Monthly Price
Unit 5664-207 Amenities and Features
Features
- Air Conditioning
- Cable Ready
- Heating
- High Speed Internet Access
- Tub/Shower
- Washer/Dryer
Kitchen
- Dishwasher
- Disposal
- Eat-in Kitchen
- Kitchen
- Microwave
- Range
Living Space
- Carpet
- Dining Room
- Vinyl Flooring
- Walk-In Closets
Outdoor Space
- Yard
Unit 5664-207 Lease Information
Unit Price
- $1,484Total Monthly PriceBase Rent: $1,480Required Monthly Fees: $4
View Details and Rent EstimateModel Lease Information
Model Price Range
- $1,399 - $2,661Total Monthly Price
Unit 5616-307 Amenities and Features
Features
- Air Conditioning
- Cable Ready
- Heating
- High Speed Internet Access
- Tub/Shower
- Washer/Dryer
Kitchen
- Dishwasher
- Disposal
- Eat-in Kitchen
- Kitchen
- Microwave
- Range
Living Space
- Carpet
- Dining Room
- Vinyl Flooring
- Walk-In Closets
Outdoor Space
- Yard
Unit 5616-307 Lease Information
Unit Price
- $1,399Total Monthly PriceBase Rent: $1,395Required Monthly Fees: $4
View Details and Rent EstimateModel Lease Information
Model Price Range
- $1,399 - $2,661Total Monthly Price
Apartment Model: CrestaFrom $1,3991 Bedroom, 1 Bath, 824 sq ftAvailable NowFloorplans3D ToursFloor plans are artist's rendering. All dimensions are approximate. Actual product and specifications may vary in dimension or detail. Not all features are available in every rental home. Please see a representative for details.
![]()
Cresta - Floorplan 1 Floor plans are artist's rendering. All dimensions are approximate. Actual product and specifications may vary in dimension or detail. Not all features are available in every rental home. Please see a representative for details.
![]()
Cresta - Floorplan 2 Cresta - 3D Tour Apartment Unit: 5736-107Apartment Model: Cresta$1,4641 Bedroom, 1 Bath, 824 sq ftAvailable NowApartment Unit: 5664-207Apartment Model: Cresta$1,4841 Bedroom, 1 Bath, 824 sq ftAvailable NowApartment Unit: 5616-307Apartment Model: Cresta$1,3991 Bedroom, 1 Bath, 824 sq ftAvailable August 22, 2026Vista
From $1,404
1 Bed, 1 Bath, 790 sq ftTotal Monthly PriceAvailable NowTotal Monthly Price
Base Rent$1,400 - $2,695Required Monthly Fees$4Total Monthly Price$1,404 - $2,699Model Gallery
Floorplans
Availability Details
Prices shown for this property are the Total Monthly Price including Fees.Price Availability Date Unit Sq Ft View Details $1,414 Available Now 5592-208 790 $1,414 Available Now 5736-208 790 $1,519 July 17, 2026 5592-202 790 Model Amenities and Features
Features
- Air Conditioning
- Cable Ready
- Heating
- High Speed Internet Access
- Tub/Shower
- Washer/Dryer
Kitchen
- Dishwasher
- Disposal
- Eat-in Kitchen
- Kitchen
- Microwave
- Range
Living Space
- Carpet
- Dining Room
- Vinyl Flooring
- Walk-In Closets
- Window Coverings
Model Lease Information
Model Price Range
- $1,404 - $2,699Total Monthly PriceBase Rent: $1,400 - $2,695Required Monthly Fees: $4
Current Available Pricing
- $1,414 - $1,519 Total Monthly Price
Unit 5592-208 Amenities and Features
Features
- Air Conditioning
- Cable Ready
- Heating
- High Speed Internet Access
- Tub/Shower
- Washer/Dryer
Kitchen
- Dishwasher
- Disposal
- Eat-in Kitchen
- Kitchen
- Microwave
- Range
Living Space
- Carpet
- Dining Room
- Vinyl Flooring
- Walk-In Closets
- Window Coverings
Unit 5592-208 Lease Information
Unit Price
- $1,414Total Monthly PriceBase Rent: $1,410Required Monthly Fees: $4
View Details and Rent EstimateModel Lease Information
Model Price Range
- $1,404 - $2,699Total Monthly Price
Unit 5736-208 Amenities and Features
Features
- Air Conditioning
- Cable Ready
- Heating
- High Speed Internet Access
- Tub/Shower
- Washer/Dryer
Kitchen
- Dishwasher
- Disposal
- Eat-in Kitchen
- Kitchen
- Microwave
- Range
Living Space
- Carpet
- Dining Room
- Vinyl Flooring
- Walk-In Closets
- Window Coverings
Unit 5736-208 Lease Information
Unit Price
- $1,414Total Monthly PriceBase Rent: $1,410Required Monthly Fees: $4
View Details and Rent EstimateModel Lease Information
Model Price Range
- $1,404 - $2,699Total Monthly Price
Unit 5592-202 Amenities and Features
Features
- Air Conditioning
- Cable Ready
- Heating
- High Speed Internet Access
- Tub/Shower
- Washer/Dryer
Kitchen
- Dishwasher
- Disposal
- Eat-in Kitchen
- Kitchen
- Microwave
- Range
Living Space
- Carpet
- Dining Room
- Vinyl Flooring
- Walk-In Closets
- Window Coverings
Unit 5592-202 Lease Information
Unit Price
- $1,519Total Monthly PriceBase Rent: $1,515Required Monthly Fees: $4
View Details and Rent EstimateModel Lease Information
Model Price Range
- $1,404 - $2,699Total Monthly Price
Apartment Model: VistaFrom $1,4041 Bedroom, 1 Bath, 790 sq ftAvailable NowFloor plans are artist's rendering. All dimensions are approximate. Actual product and specifications may vary in dimension or detail. Not all features are available in every rental home. Please see a representative for details.
![]()
Vista - Floorplan 1 Floor plans are artist's rendering. All dimensions are approximate. Actual product and specifications may vary in dimension or detail. Not all features are available in every rental home. Please see a representative for details.
![]()
Vista - Floorplan 2 Apartment Unit: 5592-208Apartment Model: Vista$1,4141 Bedroom, 1 Bath, 790 sq ftAvailable NowApartment Unit: 5736-208Apartment Model: Vista$1,4141 Bedroom, 1 Bath, 790 sq ftAvailable NowApartment Unit: 5592-202Apartment Model: Vista$1,5191 Bedroom, 1 Bath, 790 sq ftAvailable July 17, 20262 Bedrooms
Sierra
From $1,779
2 Beds, 2 Baths, 1142 sq ftTotal Monthly PriceAvailable NowTotal Monthly Price
Base Rent$1,775 - $3,964Required Monthly Fees$4Total Monthly Price$1,779 - $3,968Model Gallery
Floorplans
3D Tours
Availability Details
Prices shown for this property are the Total Monthly Price including Fees.Price Availability Date Unit Sq Ft View Details $1,794 Available Now 5591-203 1142 $1,779 August 7, 2026 5592-203 1142 $1,779 August 13, 2026 5544-203 1142 Model Amenities and Features
Features
- Air Conditioning
- Cable Ready
- Heating
- High Speed Internet Access
- Tub/Shower
- Washer/Dryer
Kitchen
- Dishwasher
- Disposal
- Eat-in Kitchen
- Kitchen
- Microwave
- Range
Living Space
- Carpet
- Dining Room
- Vinyl Flooring
- Walk-In Closets
Outdoor Space
- Yard
Model Lease Information
Model Price Range
- $1,779 - $3,968Total Monthly PriceBase Rent: $1,775 - $3,964Required Monthly Fees: $4
Current Available Pricing
- $1,779 - $1,794 Total Monthly Price
Unit 5591-203 Amenities and Features
Features
- Air Conditioning
- Cable Ready
- Heating
- High Speed Internet Access
- Tub/Shower
- Washer/Dryer
Kitchen
- Dishwasher
- Disposal
- Eat-in Kitchen
- Kitchen
- Microwave
- Range
Living Space
- Carpet
- Dining Room
- Vinyl Flooring
- Walk-In Closets
Outdoor Space
- Yard
Unit 5591-203 Lease Information
Unit Price
- $1,794Total Monthly PriceBase Rent: $1,790Required Monthly Fees: $4
View Details and Rent EstimateModel Lease Information
Model Price Range
- $1,779 - $3,968Total Monthly Price
Unit 5592-203 Amenities and Features
Features
- Air Conditioning
- Cable Ready
- Heating
- High Speed Internet Access
- Tub/Shower
- Washer/Dryer
Kitchen
- Dishwasher
- Disposal
- Eat-in Kitchen
- Kitchen
- Microwave
- Range
Living Space
- Carpet
- Dining Room
- Vinyl Flooring
- Walk-In Closets
Outdoor Space
- Yard
Unit 5592-203 Lease Information
Unit Price
- $1,779Total Monthly PriceBase Rent: $1,775Required Monthly Fees: $4
View Details and Rent EstimateModel Lease Information
Model Price Range
- $1,779 - $3,968Total Monthly Price
Unit 5544-203 Amenities and Features
Features
- Air Conditioning
- Cable Ready
- Heating
- High Speed Internet Access
- Tub/Shower
- Washer/Dryer
Kitchen
- Dishwasher
- Disposal
- Eat-in Kitchen
- Kitchen
- Microwave
- Range
Living Space
- Carpet
- Dining Room
- Vinyl Flooring
- Walk-In Closets
Outdoor Space
- Yard
Unit 5544-203 Lease Information
Unit Price
- $1,779Total Monthly PriceBase Rent: $1,775Required Monthly Fees: $4
View Details and Rent EstimateModel Lease Information
Model Price Range
- $1,779 - $3,968Total Monthly Price
Apartment Model: SierraFrom $1,7792 Bedroom, 2 Bath, 1142 sq ftAvailable NowFloorplans3D ToursFloor plans are artist's rendering. All dimensions are approximate. Actual product and specifications may vary in dimension or detail. Not all features are available in every rental home. Please see a representative for details.
![]()
Sierra - Floorplan 1 Floor plans are artist's rendering. All dimensions are approximate. Actual product and specifications may vary in dimension or detail. Not all features are available in every rental home. Please see a representative for details.
![]()
Sierra - Floorplan 2 Sierra - 3D Tour Apartment Unit: 5591-203Apartment Model: Sierra$1,7942 Bedroom, 2 Bath, 1142 sq ftAvailable NowApartment Unit: 5592-203Apartment Model: Sierra$1,7792 Bedroom, 2 Bath, 1142 sq ftAvailable August 7, 2026Apartment Unit: 5544-203Apartment Model: Sierra$1,7792 Bedroom, 2 Bath, 1142 sq ftAvailable August 13, 2026Spire
From $1,609
2 Beds, 2 Baths, 1033 sq ftTotal Monthly PriceAvailable Jul 17Total Monthly Price
Base Rent$1,605 - $3,589Required Monthly Fees$4Total Monthly Price$1,609 - $3,593Model Gallery
Floorplans
Availability Details
Prices shown for this property are the Total Monthly Price including Fees.Price Availability Date Unit Sq Ft View Details $1,609 July 17, 2026 5664-304 1033 $1,609 August 23, 2026 5712-306 1033 $1,674 August 28, 2026 5567-206 1033 Model Amenities and Features
Features
- Air Conditioning
- Cable Ready
- Heating
- High Speed Internet Access
- Tub/Shower
- Washer/Dryer
Kitchen
- Dishwasher
- Disposal
- Eat-in Kitchen
- Kitchen
- Microwave
- Range
Living Space
- Carpet
- Dining Room
- Vinyl Flooring
- Walk-In Closets
Outdoor Space
- Yard
Model Lease Information
Model Price Range
- $1,609 - $3,593Total Monthly PriceBase Rent: $1,605 - $3,589Required Monthly Fees: $4
Current Available Pricing
- $1,609 - $1,674 Total Monthly Price
Unit 5664-304 Amenities and Features
Features
- Air Conditioning
- Cable Ready
- Heating
- High Speed Internet Access
- Tub/Shower
- Washer/Dryer
Kitchen
- Dishwasher
- Disposal
- Eat-in Kitchen
- Kitchen
- Microwave
- Range
Living Space
- Carpet
- Dining Room
- Vinyl Flooring
- Walk-In Closets
Outdoor Space
- Yard
Unit 5664-304 Lease Information
Unit Price
- $1,609Total Monthly PriceBase Rent: $1,605Required Monthly Fees: $4
View Details and Rent EstimateModel Lease Information
Model Price Range
- $1,609 - $3,593Total Monthly Price
Unit 5712-306 Amenities and Features
Features
- Air Conditioning
- Cable Ready
- Heating
- High Speed Internet Access
- Tub/Shower
- Washer/Dryer
Kitchen
- Dishwasher
- Disposal
- Eat-in Kitchen
- Kitchen
- Microwave
- Range
Living Space
- Carpet
- Dining Room
- Vinyl Flooring
- Walk-In Closets
Outdoor Space
- Yard
Unit 5712-306 Lease Information
Unit Price
- $1,609Total Monthly PriceBase Rent: $1,605Required Monthly Fees: $4
View Details and Rent EstimateModel Lease Information
Model Price Range
- $1,609 - $3,593Total Monthly Price
Unit 5567-206 Amenities and Features
Features
- Air Conditioning
- Cable Ready
- Heating
- High Speed Internet Access
- Tub/Shower
- Washer/Dryer
Kitchen
- Dishwasher
- Disposal
- Eat-in Kitchen
- Kitchen
- Microwave
- Range
Living Space
- Carpet
- Dining Room
- Vinyl Flooring
- Walk-In Closets
Outdoor Space
- Yard
Unit 5567-206 Lease Information
Unit Price
- $1,674Total Monthly PriceBase Rent: $1,670Required Monthly Fees: $4
View Details and Rent EstimateModel Lease Information
Model Price Range
- $1,609 - $3,593Total Monthly Price
Apartment Model: SpireFrom $1,6092 Bedroom, 2 Bath, 1033 sq ftAvailable July 17, 2026Floor plans are artist's rendering. All dimensions are approximate. Actual product and specifications may vary in dimension or detail. Not all features are available in every rental home. Please see a representative for details.
![]()
Spire - Floorplan 1 Floor plans are artist's rendering. All dimensions are approximate. Actual product and specifications may vary in dimension or detail. Not all features are available in every rental home. Please see a representative for details.
![]()
Spire - Floorplan 2 Apartment Unit: 5664-304Apartment Model: Spire$1,6092 Bedroom, 2 Bath, 1033 sq ftAvailable July 17, 2026Apartment Unit: 5712-306Apartment Model: Spire$1,6092 Bedroom, 2 Bath, 1033 sq ftAvailable August 23, 2026Apartment Unit: 5567-206Apartment Model: Spire$1,6742 Bedroom, 2 Bath, 1033 sq ftAvailable August 28, 20263 Bedrooms
Apex
From $2,219
3 Beds, 2 Baths, 1335 sq ftTotal Monthly PriceAvailable NowTotal Monthly Price
Base Rent$2,215 - $5,181Required Monthly Fees$4Total Monthly Price$2,219 - $5,185Model Gallery
Floorplans
Availability Details
Prices shown for this property are the Total Monthly Price including Fees.Price Availability Date Unit Sq Ft View Details $2,369 Available Now 5567-107 1335 $2,219 Available Now 5544-201 1335 $2,219 Available Now 5712-201 1335 Model Amenities and Features
Features
- Air Conditioning
- Cable Ready
- Heating
- High Speed Internet Access
- Tub/Shower
- Washer/Dryer
Kitchen
- Dishwasher
- Disposal
- Eat-in Kitchen
- Kitchen
- Microwave
- Range
Living Space
- Carpet
- Dining Room
- Vinyl Flooring
- Walk-In Closets
Outdoor Space
- Yard
Model Lease Information
Model Price Range
- $2,219 - $5,185Total Monthly PriceBase Rent: $2,215 - $5,181Required Monthly Fees: $4
Current Available Pricing
- $2,219 - $2,369 Total Monthly Price
Unit 5567-107 Amenities and Features
Features
- Air Conditioning
- Cable Ready
- Heating
- High Speed Internet Access
- Tub/Shower
- Washer/Dryer
Kitchen
- Dishwasher
- Disposal
- Eat-in Kitchen
- Kitchen
- Microwave
- Range
Living Space
- Carpet
- Dining Room
- Vinyl Flooring
- Walk-In Closets
Outdoor Space
- Yard
Unit 5567-107 Lease Information
Unit Price
- $2,369Total Monthly PriceBase Rent: $2,365Required Monthly Fees: $4
View Details and Rent EstimateModel Lease Information
Model Price Range
- $2,219 - $5,185Total Monthly Price
Unit 5544-201 Amenities and Features
Features
- Air Conditioning
- Cable Ready
- Heating
- High Speed Internet Access
- Tub/Shower
- Washer/Dryer
Kitchen
- Dishwasher
- Disposal
- Eat-in Kitchen
- Kitchen
- Microwave
- Range
Living Space
- Carpet
- Dining Room
- Vinyl Flooring
- Walk-In Closets
Outdoor Space
- Yard
Unit 5544-201 Lease Information
Unit Price
- $2,219Total Monthly PriceBase Rent: $2,215Required Monthly Fees: $4
View Details and Rent EstimateModel Lease Information
Model Price Range
- $2,219 - $5,185Total Monthly Price
Unit 5712-201 Amenities and Features
Features
- Air Conditioning
- Cable Ready
- Heating
- High Speed Internet Access
- Tub/Shower
- Washer/Dryer
Kitchen
- Dishwasher
- Disposal
- Eat-in Kitchen
- Kitchen
- Microwave
- Range
Living Space
- Carpet
- Dining Room
- Vinyl Flooring
- Walk-In Closets
Outdoor Space
- Yard
Unit 5712-201 Lease Information
Unit Price
- $2,219Total Monthly PriceBase Rent: $2,215Required Monthly Fees: $4
View Details and Rent EstimateModel Lease Information
Model Price Range
- $2,219 - $5,185Total Monthly Price
Apartment Model: ApexFrom $2,2193 Bedroom, 2 Bath, 1335 sq ftAvailable NowFloor plans are artist's rendering. All dimensions are approximate. Actual product and specifications may vary in dimension or detail. Not all features are available in every rental home. Please see a representative for details.
![]()
Apex - Floorplan 1 Floor plans are artist's rendering. All dimensions are approximate. Actual product and specifications may vary in dimension or detail. Not all features are available in every rental home. Please see a representative for details.
![]()
Apex - Floorplan 2 Apartment Unit: 5567-107Apartment Model: Apex$2,3693 Bedroom, 2 Bath, 1335 sq ftAvailable NowApartment Unit: 5544-201Apartment Model: Apex$2,2193 Bedroom, 2 Bath, 1335 sq ftAvailable NowApartment Unit: 5712-201Apartment Model: Apex$2,2193 Bedroom, 2 Bath, 1335 sq ftAvailable Now
Schedule a Tour
3D Tours
Property Information
- 260 Units
- 3 Stories
- Built in 2014
Lease Terms
- 2 - 15 mo
Fees and Policies
The fees listed below are community-provided and may exclude utilities or add-ons. All payments are made directly to the property and are non-refundable unless otherwise specified. Use the Cost Calculator to determine costs based on your needs.
Required Fees
One-Time Basics
- Due at Application
- Application Fee Per ApplicantiCharged per applicant.$50.00
- Application FeeiApplication Fee Charged Per Applicant.$21.00
- Admin FeeiAdmin Fee Charged Per Unit.$200.00
- Due at Move-In
- Administrative FeeiCharged per unit.$150.00
- Security DepositiConditional approval Charged Per Unit.$500.00
Utilities
- ElectricityiElectricity Charged Per Unit.Varies/mo
- GasiGas Charged Per Unit.Varies/mo
- Water/seweriWater/sewer Charged Per Unit.Varies/mo
- Trash FeeiTrash Fee Charged per unit.Varies/mo
- Utility Admin FeeiUtility Admin Fee Charged per unit.$4.15/mo
Other Fees and Policies
Situational Fees
- NSF Tenant FeeiNSF Tenant Fee Charged Per Unit.$20.00/per occurrence
- Late FeeiLate Fee Charged Per Unit.5.0% of base rent/per occurrence
- Early Termination FeeiEarly Termination Fee Charged Per Unit.200.0% of base rent
Pet Fees
- Cat
- Cat RentiCharged Per Pet.$35.00/mo
- Dog
- Dog RentiCharged Per Pet.$35.00/mo
- Other Pet
- Pet FeeiMax of 3. Monthly Pet Fee Charged Per Pet.$35.00/mo
Breed Restrictions apply
Pet rent remains fixed at $35 per month, regardless of the number of pets.
Max of 3.
Parking Fees
- Garage
- GarageiGarage Spot Charged Per Vehicle.$100-$145/mo
- Other
Additional Parking Options
Property Fee Disclaimer: Based on community-supplied data and independent market research. Subject to change without notice. May exclude fees for mandatory or optional services and usage-based utilities.
Features and Amenities
Community Features
- Business Center
- Clubhouse
- Walk Up
Recreation and Fitness
- Fitness Center
- Spa
- Gameroom
- Putting Greens
- Playground
- Pool
Interior Features
- Balcony
- Heating
- Fireplace
- Air Conditioning
Kitchen Amenities
- Dishwasher
- Stainless Steel Appliances
- Kitchen
- Granite Countertops
Outdoor Features
- Patio

Map
- Shopping
- Colleges
- Grocery
- Medical
- Parks

Map
Frequently Asked Questions about Estate at Woodmen Ridge
Where is Estate at Woodmen Ridge located?
Estate at Woodmen Ridge is located at 5520 Woodmen Ridge View near the Wagon Trails area of Colorado Springs, CO
What is the current rent range at Estate at Woodmen Ridge?
1 Bedroom to 3 Bedroom Apartments at Estate at Woodmen Ridge currently range from $1,399 to $2,369
When is the leasing office open?
- The office Hours for Estate at Woodmen Ridge are
- Monday 9:00 am–6:00 pm
- Tuesday 9:00 am–6:00 pm
- Wednesday 9:00 am–6:00 pm
- Thursday 9:00 am–6:00 pm
- Friday 9:00 am–6:00 pm
- Saturday 10:00 am–5:00 pm
- Sunday 12:00 pm–5:00 pm
Are pets allowed?
Call us today to find out our pet policy and if we allow pets
Are there any rent specials?
The current rent special at Estate at Woodmen Ridge is: For a limited time, enjoy living 2 months FREE! Ask a leasing consultant for details. Offer valid on select units and for new residents only. Subject to change at any time. Lease terms and conditions apply..
About Portable Tenant Screening Reports:
Applicant has the right to provide the property manager or owner with a Portable Tenant Screening Report (PTSR) that is not more than 30 days old, as defined in § 38-12-902(2.5), Colorado Revised Statutes; and 2) if Applicant provides the property manager or owner with a PTSR, the property manager or owner is prohibited from: a) charging Applicant a rental application fee; or b) charging Applicant a fee for the property manager or owner to access or use the PTSR.
Lifestyle Ratings
Learn more about Lifestyle SearchRenters Reviews and Ratings
You will not get your deposit back.
August 24, 2020 - Review from Apartments.comThe apartment itself was nice. The rent increased a good bit in year two. The big problem was in moving out. We requested they walk through our apartment and let us know what we needed to do to get our deposit back, but they refused. We left our apartment better than we received it and did not receive our deposit back, nor a description of why it was not returned. When we called they said there was a list and mentioned some spots on the Capet near the kitchen, which were on our punch list when we ...moved in. We were promised a list of the other items they claim caused us not to get out deposit back which we still have not received. We moved out in May of 2020.Read MoreProperty Manager Responded
September 17, 2020We are unable to locate you in our system. We'd like to address your concerns, so could you please stop by the office or give us a call at your earliest convenience. Thank you.
Just wait until you move out
July 31, 2018 - Review from Apartments.comIt’s an ok place to live. It works for what you need in an apartment. The location and amenities are not bad. However, when we moved out we were surprised with a bill for new carpet due to “pet urine stains.” We never had an animal in that apartment. Never. When we asked we were told we must have had one in secret. They basically called us liars. I’ve never been so appalled and insulted. We felt we left the apartment almost better than how we found it. I cannot even describe how ...disappointed we are in them.Read MoreProperty Manager Responded
August 3, 2018Please accept our apologies if there was a misunderstanding regarding the condition of your carpet upon move-out. We ask that you give us a call to discuss the circumstances behind your review and go over any move-out charges in greater detail. We look forward to resolving this matter for you! Thank you.
Incredible community, great management.
February 21, 2016 - Review from Apartments.comAnna and the team are top notch! Great community! Beautiful spaces, very functional fitness area!
Great place to live
October 9, 2015 - Review from Apartments.comI have been in the apartment for five month now. I must say it has been the best experience I have had in long time. The people are friendly and helpful as well. I am in the army and getting ready transition out after 11 years of services and what I like best is the contact I have made. They want to help me find a job and start my life after the army, that make feel good inside. Knowing the people around me are here support me, is probably the best feeling I have knowing people care about my ...well beingRead More
Apartment Living
October 9, 2015 - Review from Apartments.comI currently live at Encore at Woodmen Ridge in Colorado Springs, what liked most for the the apartment was the gas stove which I love, not many apartments in the Springs, have a gas stove, the girls in the office are so very nice and helpful they go out of there way to help, which is very hard to come by these days
Excellent customer service & great people!!
September 29, 2015 - Review from Apartments.comI have lived at Encore at woodmen ridge since this past March due to a military move. I have to say I have recieved the BEST customer service since I have moved here. The ladies of Encore are very professional, personable and very approacable. From day one they have taken their time to assist me in all my moving in, getting to know the area as I am new to Colorado Springs, making sure my finances for living there is calculated down to the dollar. I am a veteran and they have made me feel very ...comfortable while there. The ladies are always putting my mind at ease, I have no reason to feel jumpy, anxious, or nervous what so ever. The community itself is outstanding, they have a standard I very much enjoy. The cleanliness of the grounds, even with other folks with pets, is always kept up. The order in which things are done are above par. The common areas are ALWAYS kept to a wonderful standard. My biggest joy are the warm cookies and coffee in the morning, great way to start a Monday or any day for that matter! I have been shown nothing but much support since I have moved here, both in and out of uniform. I sincerely am very comfortable and happy to reside and will continue to do so. Ines, Anna, Erica and Selena have all been very supportive and wonderful to work with and get to know. SGT Irizarry, M.Read More
Staff the best
September 26, 2015 - Review from Apartments.comI moved 2000 miles, all the while the staff kept me in the loop via email and phone calls on the availability of units. I reviewed three floor plans, placed a deposit and moved in a day before my belongings arrived.
Encore at Woodmen Ridge
September 24, 2015 - Review from Apartments.comNice and new. Love the granite countertops. Wish access to the pool/clubhouse would be open past 10pm, gym is 24hr though.
Encore at Woodmen Ridge
September 18, 2015 - Review from Apartments.comLiving at Encore has been such a blessing. The staff at Encore are so nice and welcoming, they really know how to make "apartment living" feel more like a home. The community is my favorite part about living at Encore. There are a lot of dogs at Encore which makes me so happy since I love dogs and my dog loves to meet other dogs. I love taking my dog for a walk and being able to run into fellow dog lovers in the community. It really makes it feel like more of a community that cares for one ...another. I love that Encore has a great community center with a beautiful pool, movie theater room, gym, & they are just now finishing the golfing area and dog park. It really does make all the difference. I love living at Encore at Woodmen Ridge. Not only is my apartment beautiful, but the community is as well.Read More
encore at woodmen ridge
August 6, 2015 - Review from Apartments.comLove this place. Beautiful apartments on the north east side of Colorado Springs. Reasonably priced, plenty of parking, stunning kitchens, and hardwood floors in both bathrooms and kitchen. We moved in 3 months ago and this is the best apartments we've lived in Colorado Springs, and we've lived in 3 now. Highly recommend.
Value, Elegance, and Convenience
July 21, 2015 - Review from Apartments.comI visited approximately 8 different apartments in Colorado Springs in the process of moving for a job. The first place that showed up on apartments.com was Encore at Woodmen Ridge and it was the first I visited out of the 8. I knew it would be hard to beat after seeing the brand new constructed buildings, beautiful pool/firepit area, and welcoming staff and clubhouse. They also gave me a $950 move in bonus due to minimal landscaping going on and it being an "inconvenience." It was a no ...brainer! I love the modern, open floorplan and couldn't dream of finding a better value in Colorado Springs!Read More
Nearby Schools
Jenkins Middle School
Doherty High School
About GreatSchools Data on ApartmentHomeLiving.com.
Points of Interest
Time and distance from Estate at Woodmen Ridge.
Arts Museums and Landmarks
Big Box and Retail
Walgreen's
Petco
Walgreens
Colleges and Universities
Pikes Peak Community College - Rampart Range Campus
Colorado Technical University - Colorado Springs
Groceries
King Soopers
Safeway
Trader Joe's
Hospitals
Peak View Behavioral Health
Children's Hospital Colorado - Colorado Springs
Uchealth Grandview Hospital
Military Bases
Peterson Space Force Base
US Air Force Academy
Parks and Recreation
Estate at Woodmen Ridge has 5 parks within 10.4 miles, including Palmer Park, Glen Eyrie, Garden of the Gods, Rock Ledge Ranch, and Red Rock Canyon.
Shopping Centers
Estate at Woodmen Ridge has 5 shopping centers within 1.1 miles.
Nearby Neighborhoods
Rental Price Ranges in the Area
| Bedroom | Average Rent | Cheapest Rent | Highest Rent |
|---|---|---|---|
| Colorado Springs Studio Apartments | $1,280 | $750 | $2,800 |
| Colorado Springs 1 Bedroom Apartments | $1,468 | $599 | $5,234 |
| Colorado Springs 2 Bedroom Apartments | $1,807 | $588 | $6,940 |
| Colorado Springs 3 Bedroom Apartments | $2,298 | $525 | $10,000+ |
| Colorado Springs 4 Bedroom Apartments | $2,893 | $499 | $3,800 |
Browse Top Apartments in Colorado Springs
By Price
- Cheap Colorado Springs Apartments
- Colorado Springs Apartments Under $500
- Colorado Springs Apartments Under $700
- Colorado Springs Apartments Under $800
- Colorado Springs Apartments Under $900
- Colorado Springs Apartments Under $1000
- Colorado Springs Apartments Under $1200
- Colorado Springs Apartments Under $1500
- Colorado Springs Apartments Under $2000
- Colorado Springs Luxury Apartments
By Community Type
- Colorado Springs Apartments for Rent by Owner
- Colorado Springs Apartments with Rent Specials
- Colorado Springs Top Rated Apartments
- Colorado Springs Corporate Apartments
- Colorado Springs Furnished Apartments
- Colorado Springs Gated Apartments
- Colorado Springs Loft Apartments
- Colorado Springs Low Income Apartments
- Colorado Springs Military Apartments
- New Colorado Springs Apartments
- Colorado Springs Senior Apartments
- Colorado Springs Short-term Apartments
- Colorado Springs Student Apartments
- Colorado Springs Apartments with Utilities Included
By Amenities
- Colorado Springs Apartments with Hardwood Floors
- Colorado Springs Apartments with Laundry Rooms
- Colorado Springs Apartments with Parking
- Colorado Springs Pet Friendly Apartments
- Colorado Springs Apartments with Swimming Pool
- Colorado Springs Apartments with Washer/Dryer
- Colorado Springs Apartments with EV Charging


Pet rent remains fixed at $35 per month, regardless of the number of pets.