Request Notification
Estates 1700
Norcross, GA 30093

- 1–3 Bedrooms
- 800–1,300 Square Feet
About Estates 1700
The Perfect Place To Call Home Estates 1700 Apartments is a beautiful apartment home community in a well-kept Norcross, GA area. Enjoy the convenience of being close to the best shopping, restaurants and schools. Estates 1700is close to many attractions like Stone Mountain, Downtown Atlanta, malls and entertainment. Choose from our eight exceptional apartments and townhomes offered. Uniquely designed with the amenities that you deserve, our community features are second to none. Fully equipped gourmet kitchens with beautiful cabinetry, breakfast bars, spacious walk-in closets, skylights, fireplaces, ceiling fans, washer and dryer connections, extra storage, plush carpeting, quality window coverings, and balconies and patios are just a few of the exciting features included with each apartment home. Some homes feature screened-in porches and sunrooms. From the moment you arrive you’ll feel like you’re coming home. Enjoy the beautiful Georgia weather while walking our expertly manicured grounds or lounge by the sparkling pool with a gazebo and expansive sun deck. Additional amenities include a basketball court, tennis court, soccer court, playground, business center with copy and fax services, a clothes care center, on-call maintenance and professional management. Visit our photo gallery to see why the Estates 1700 Apartments is the perfect place to call home!
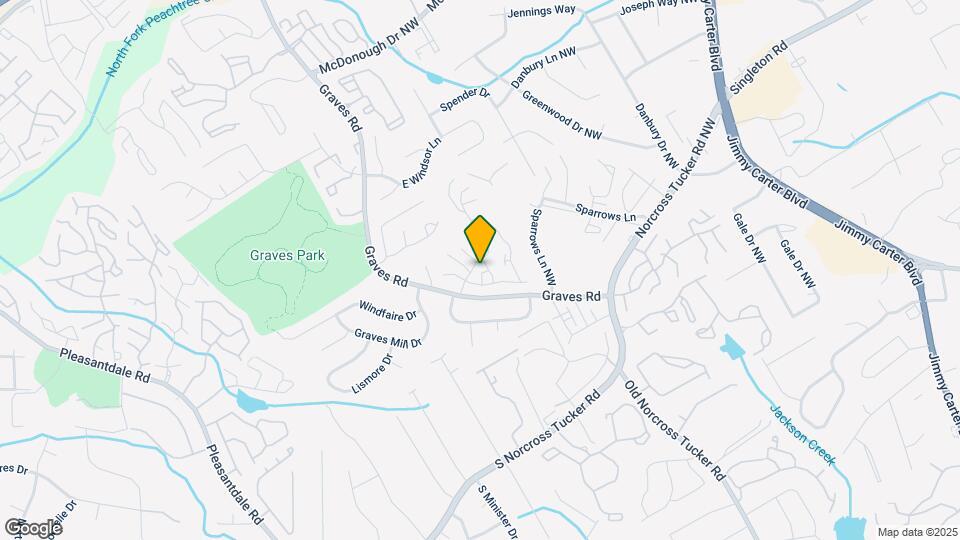
Estates 1700 is located in the Norcross Neighborhood and 30093 Zip code of Norcross, GA.
Unique Features and Amenities
- 9ft Ceilings
- Air Conditioning
- All Electric Kitchen
- Balcony/Patio
- Beautiful Landscaping
- Breakfast Bar
- Cable Ready
- Carpeted Floors
- Ceiling Fans
- Copy & Fax Services
- Courtesy Patrol
- Dishwasher
- Easy Access to Shopping
- Extra Storage
- Loft
- Mini Blinds
- Pantry
- Public Parks Nearby
- Refrigerator
- Soccer Court
- Spacious Walk-In Closet
- Tile Floors
- Vertical Blinds
- Washer/Dryer Connections
- Wood Burning Fireplace
Property Contact Info
Office Hours
| Monday | 8:30 am–5:30 pm |
| Tuesday | 8:30 am–5:30 pm |
| Wednesday | 8:30 am–5:30 pm |
| Thursday | 8:30 am–5:30 pm |
| Friday | 8:30 am–5:30 pm |
| Saturday | 11:00 am–5:00 pm |
| Sunday | Closed |
Floorplan Pricing and Availability
New! Interactive Property Map
1 Bedroom
Floorplan A1
1 Bed, 1 Bath, 800 sq ftModel Gallery
Floorplans
Availability Details
Availability Date Unit Sq Ft Unavailable A1 800 sq ft Model Amenities and Features
Features
- Air Conditioning
- Cable Ready
- Ceiling Fans
- Fireplace
- Heating
- High Speed Internet Access
- Tub/Shower
- Washer/Dryer Hookup
Kitchen
- Dishwasher
- Disposal
- Kitchen
- Range
Living Space
- Carpet
- Dining Room
- Sunroom
- Vinyl Flooring
- Walk-In Closets
- Window Coverings
Apartment Model: A11 Bedroom, 1 Bath, 800 sq ftUnavailable![]()
A1 - Floorplan Floorplan A2
1 Bed, 1 Bath, 800 sq ftModel Gallery
Floorplans
Availability Details
Availability Date Unit Sq Ft Unavailable A2 800 sq ft Model Amenities and Features
Features
- Air Conditioning
- Cable Ready
- Ceiling Fans
- Heating
- High Speed Internet Access
- Tub/Shower
- Washer/Dryer Hookup
Kitchen
- Dishwasher
- Disposal
- Kitchen
- Range
- Refrigerator
Living Space
- Carpet
- Dining Room
- Loft Layout
- Sunroom
- Vinyl Flooring
- Walk-In Closets
- Window Coverings
Apartment Model: A21 Bedroom, 1 Bath, 800 sq ftUnavailable![]()
A2 - Floorplan Floorplan A3
1 Bed, 1 Bath, 900 sq ftLargest 1 BedroomThis is the largest 1 Bedroom at this PropertyModel Gallery
Floorplans
Availability Details
Availability Date Unit Sq Ft Unavailable A3 900 sq ft Model Amenities and Features
Features
- Air Conditioning
- Cable Ready
- Ceiling Fans
- Fireplace
- Heating
- High Speed Internet Access
- Skylights
- Tub/Shower
- Washer/Dryer Hookup
Kitchen
- Dishwasher
- Disposal
- Kitchen
- Range
Living Space
- Carpet
- Dining Room
- Sunroom
- Vinyl Flooring
- Walk-In Closets
- Window Coverings
Apartment Model: A31 Bedroom, 1 Bath, 900 sq ftUnavailable![]()
A3 - Floorplan 2 Bedrooms
Floorplan B1
2 Beds, 2 Baths, 1100 sq ftModel Gallery
Floorplans
Availability Details
Availability Date Unit Sq Ft Unavailable B1 1100 sq ft Model Amenities and Features
Features
- Air Conditioning
- Cable Ready
- Ceiling Fans
- Heating
- High Speed Internet Access
- Skylights
- Tub/Shower
- Washer/Dryer Hookup
Kitchen
- Dishwasher
- Disposal
- Kitchen
- Range
Living Space
- Carpet
- Dining Room
- Sunroom
- Vinyl Flooring
- Walk-In Closets
- Window Coverings
Apartment Model: B12 Bedroom, 2 Bath, 1100 sq ftUnavailable![]()
B1 - Floorplan Floorplan B3
2 Beds, 2 Baths, 1256 sq ftLargest 2 BedroomThis is the largest 2 Bedroom at this PropertyModel Gallery
Floorplans
Availability Details
Availability Date Unit Sq Ft Unavailable B3 1256 sq ft Model Amenities and Features
Features
- Air Conditioning
- Cable Ready
- Ceiling Fans
- Fireplace
- Heating
- High Speed Internet Access
- Skylights
- Tub/Shower
- Washer/Dryer Hookup
Kitchen
- Dishwasher
- Disposal
- Kitchen
- Range
Living Space
- Carpet
- Dining Room
- Sunroom
- Vinyl Flooring
- Walk-In Closets
- Window Coverings
Apartment Model: B32 Bedroom, 2 Bath, 1256 sq ftUnavailable![]()
B3 - Floorplan Floorplan B2
2 Beds, 2.5 Baths, 1250 sq ftModel Gallery
Floorplans
Availability Details
Availability Date Unit Sq Ft Unavailable B2 1250 sq ft Model Amenities and Features
Features
- Air Conditioning
- Cable Ready
- Ceiling Fans
- Heating
- High Speed Internet Access
- Skylights
- Tub/Shower
- Washer/Dryer Hookup
Kitchen
- Dishwasher
- Disposal
- Kitchen
- Range
Living Space
- Carpet
- Dining Room
- Sunroom
- Vinyl Flooring
- Walk-In Closets
- Window Coverings
Apartment Model: B22 Bedroom, 2.5 Bath, 1250 sq ftUnavailable![]()
B2 - Floorplan 3 Bedrooms
Floorplan C1
3 Beds, 2 Baths, 1300 sq ftModel Gallery
Floorplans
Availability Details
Availability Date Unit Sq Ft Unavailable C1 1300 sq ft Model Amenities and Features
Features
- Air Conditioning
- Cable Ready
- Ceiling Fans
- Heating
- High Speed Internet Access
- Skylights
- Tub/Shower
- Washer/Dryer Hookup
Kitchen
- Dishwasher
- Disposal
- Kitchen
- Range
Living Space
- Carpet
- Dining Room
- Sunroom
- Vinyl Flooring
- Walk-In Closets
- Window Coverings
Apartment Model: C13 Bedroom, 2 Bath, 1300 sq ftUnavailable![]()
C1 - Floorplan Floorplan C2
3 Beds, 2.5 Baths, 1300 sq ftModel Gallery
Floorplans
Availability Details
Availability Date Unit Sq Ft Unavailable C2 1300 sq ft Model Amenities and Features
Features
- Air Conditioning
- Cable Ready
- Ceiling Fans
- Heating
- High Speed Internet Access
- Skylights
- Tub/Shower
- Washer/Dryer Hookup
Kitchen
- Dishwasher
- Disposal
- Kitchen
- Range
Living Space
- Carpet
- Dining Room
- Sunroom
- Vinyl Flooring
- Walk-In Closets
- Window Coverings
Apartment Model: C23 Bedroom, 2.5 Bath, 1300 sq ftUnavailable![]()
C2 - Floorplan
Property Information
- 300 Units
- 3 Stories
- Built in 1978
- Renovated In 2012
Fees and Policies
The fees listed below are community-provided and may exclude utilities or add-ons. All payments are made directly to the property and are non-refundable unless otherwise specified.
Required Fees
One-Time Basics
- Administrative Fee$150.00
- Application Fee Per Applicant$50.00
Other Fees and Policies
Pet Fees
- Cat
- Pet DepositiMax of 2. Charged per Pet.$0.00
- One-Time Pet FeeiMax of 2. Charged Per Pet.$0.00
- Monthly Pet FeeiMax of 2. Charged Per Pet.$0.00/mo
- Dog
- Pet DepositiMax of 2. Charged per Pet.$0.00
- One-Time Pet FeeiMax of 2. Charged Per Pet.$0.00
- Monthly Pet FeeiMax of 2. Charged Per Pet.$0.00/mo
Max of 2. Pets Upon Approval. 2 Pet Maximum. Weight Limit of 50 Pounds. Up to Date Vaccines and No Aggressive Breeds.
Storage Fees
- Storage Unit
- Storage RentiCharged per rentable item.$40.00/mo
Parking Info and Fees
- Surface Lot
- 1 Max
- Covered
Property Fee Disclaimer: Based on community-supplied data and independent market research. Subject to change without notice. May exclude fees for mandatory or optional services and usage-based utilities.
Features and Amenities
Living Area Features
- Walk In Closets
Map
- Shopping
- Colleges
- Grocery
- Medical
- Parks
- Transportation
- Nearby Properties

Map
Renters Reviews and Ratings
The only thing good about this place
Convenient Location!!
Do not move in here
ROACHES!!!!
Breaking my lease very soon
DON'T RUIN YOUR LIFE HERE!
PLEASE KEEP AWAY!
DONT MOVE HERE!
Cannot wait to move AWAY.. INCOMPETENT MANAGEMENT
RUDE STAFF!
Roaches and Bed Bugs
Marquies Estates
Nearby Schools
Graves Elementary School
Meadowcreek High School
Louise Radloff Middle School
About GreatSchools Data on ApartmentHomeLiving.com.
Points of Interest
Time and distance from Estates 1700.
Arts Museums and Landmarks
Big Box and Retail
Eckerd
Homegoods
Lowe's
Colleges and Universities
Georgia Perimeter College - Clarkston Campus
Groceries
Publix
Sprouts Farmers Market
Aldi
Hospitals
Peachford Behavioral Health System - Atlanta
Saint Joseph's Hospital Of Atlanta
Children's Healthcare Of Atlanta - Scottish Rite Hospital
Parks and Recreation
Chattahoochee River National Recreation Area
Estates 1700 has 5 parks within 12.1 miles, including Stone Mountain Park, Chattahoochee River National Recreation Area, Ansley Park, Fernback Science Center, and Freedom Park.
Restaurants and Dining
Shopping Centers
Estates 1700 has 5 shopping centers within 0.8 miles.
Nearby Neighborhoods
Rental Price Ranges in the Area
| Bedroom | Average Rent | Cheapest Rent | Highest Rent |
|---|---|---|---|
| Norcross Studio Apartments | $2,064 | $898 | $5,846 |
| Norcross 1 Bedroom Apartments | $1,391 | $775 | $5,801 |
| Norcross 2 Bedroom Apartments | $1,741 | $922 | $10,000+ |
| Norcross 3 Bedroom Apartments | $2,170 | $1,327 | $7,913 |
| Norcross 4 Bedroom Apartments | $2,343 | $1,975 | $3,792 |
Nearby Apartments
Nearby Homes
Did You Know?
28% of apartment shoppers plan to spend at least 1-2 months in their apartment search.


Max of 2. Pets Upon Approval. 2 Pet Maximum. Weight Limit of 50 Pounds. Up to Date Vaccines and No Aggressive Breeds.