

Request Notification
Estates at Plum Creek
Kyle, TX 78640

- 1–3 Bedrooms
- 632–1,246 Square Feet
About Estates at Plum Creek
Welcome to Estates at Plum Creek, where we recognize that your concept of home transcends the ordinary. Our community introduces a distinctive style of living that reshapes the rental experience. Situated just 20 minutes south of Austin in the lively Plum Creek community, our one-, two-, and three-bedroom homes offer a refreshing departure from the "standard." Bid farewell to shared walls and embrace unparalleled privacy. Our homes feature luxury finishes, energy-efficient appliances, and include an advanced technology package. Revel in the freedom of maintenance-free living in a space that mirrors your unique taste. Step into your personal oasis with a private enclosed backyard – a sanctuary for relaxation or entertaining guests. Immerse yourself in a resort-style pool, unwind in outdoor lounge areas with grilling spaces, or allow your pets to roam and socialize in our fully equipped dog park just steps from your front door. Estates at Plum Creek transcends being merely a place to live; it's a lifestyle meticulously crafted for those who desire the perfect fusion of luxury and tranquility. Embrace a home that exceeds expectations – because you deserve the extraordinary. Welcome to Estates at Plum Creek, your ideal place to call home! Amenity Fee - $20.00, Pest Control Reimbursement - $5.00, Valet Trash - $25.00, Cable Reimbursement - $75.00
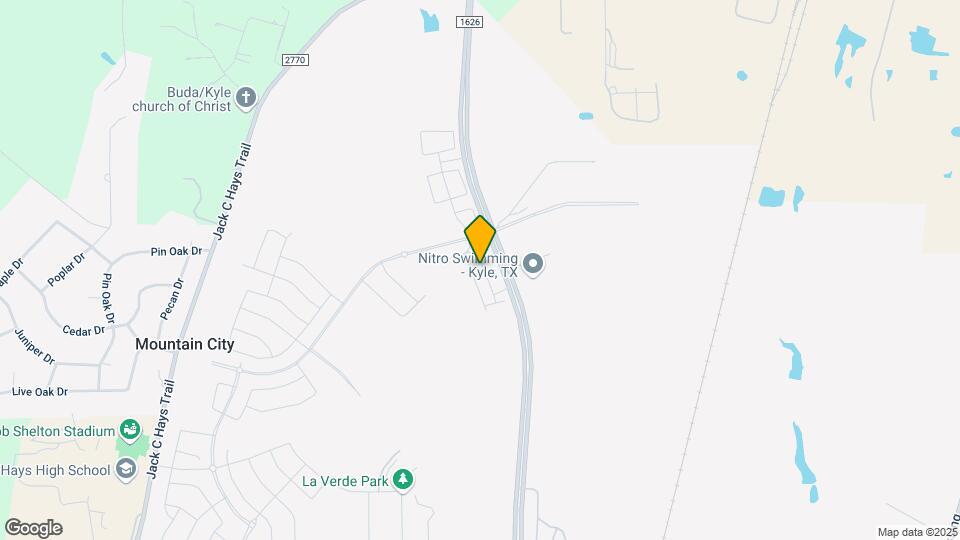
Estates at Plum Creek is located in the Buda Kyle Neighborhood and 78640 Zip code of Kyle, TX.
Unique Features and Amenities
- 1, 2 & 3-Bedroom Open Floorpla
- 30 Day Satisfaction Guarantee
- Amenity Fee - $25
- Cable Reimbursement - $75
- Controlled Access
- Detached Homes
- Fenced pet park
- Flexible Payment Options Available
- Granite Countertops
- Jetty $0 Deposit Program
- Kitchen Island/extended Bar
- Modern Fixtures
- Outdoor Lounge Areas With Grilling Space
- Pest Control Reimbursement - $5
- Pet-friendly
- Poolside Fire Pit
- Private Backyard
- Recessed Lighting
- Reserved Parking Available
- Resort Style Swimming Pool
- Smart Housing Technology In All Homes
- Spectrum Tv + Internet Included In Tech
- Tile Backsplash
- Town Center with shopping and dining
- Valet Trash - $25
Property Contact Info
Office Hours
| Monday | 10:00 am–6:00 pm |
| Tuesday | 10:00 am–6:00 pm |
| Wednesday | 10:00 am–6:00 pm |
| Thursday | 10:00 am–6:00 pm |
| Friday | 10:00 am–6:00 pm |
| Saturday | Closed |
| Sunday | Closed |
Floorplan Pricing and Availability
New! Interactive Property Map
1 Bedroom
Floorplan A1
1 Bed, 1 Bath, 632 sq ftAvailable Jul 21Model Gallery
Floorplans
Availability Details
Availability Date Unit Sq Ft View Details July 21, 2026 092 632 August 8, 2026 006 632 August 8, 2026 132 632 Model Amenities and Features
Features
- Air Conditioning
Kitchen
- Stainless Steel Appliances
Unique Features
- Controlled Access
- Detached Homes
- Modern Fixtures
- Private Backyard
- Recessed Lighting
Unit 092 Amenities and Features
Features
- Air Conditioning
Kitchen
- Stainless Steel Appliances
Outdoor Space
- Controlled Access
Unique Features
- Detached Homes
- Modern Fixtures
- Private Backyard
- Recessed Lighting
- Special Pricing
Unit 006 Amenities and Features
Features
- Air Conditioning
Kitchen
- Stainless Steel Appliances
Outdoor Space
- Controlled Access
Unique Features
- Detached Homes
- Modern Fixtures
- Private Backyard
- Recessed Lighting
- Special Pricing
Unit 132 Amenities and Features
Features
- Air Conditioning
Kitchen
- Stainless Steel Appliances
Outdoor Space
- Controlled Access
Unique Features
- Detached Homes
- Modern Fixtures
- Private Backyard
- Recessed Lighting
- Special Pricing
Apartment Model: A11 Bedroom, 1 Bath, 632 sq ftAvailable July 21, 2026![]()
A1 - Floorplan Apartment Unit: 092Apartment Model: A11 Bedroom, 1 Bath, 632 sq ftAvailable July 21, 2026Apartment Unit: 006Apartment Model: A11 Bedroom, 1 Bath, 632 sq ftAvailable August 8, 2026Apartment Unit: 132Apartment Model: A11 Bedroom, 1 Bath, 632 sq ftAvailable August 8, 20262 Bedrooms
Floorplan B1
2 Beds, 2 Baths, 971 sq ftAvailable Jul 14Model Gallery
Floorplans
Photos
Availability Details
Availability Date Unit Sq Ft View Details July 14, 2026 112 971 September 15, 2026 127 971 Model Amenities and Features
Features
- Air Conditioning
Kitchen
- Stainless Steel Appliances
Unique Features
- Controlled Access
- Detached Homes
- Modern Fixtures
- Private Backyard
- Recessed Lighting
Unit 112 Amenities and Features
Features
- Air Conditioning
Kitchen
- Stainless Steel Appliances
Outdoor Space
- Controlled Access
Unique Features
- Detached Homes
- Modern Fixtures
- Private Backyard
- Recessed Lighting
- Special Pricing
Unit 127 Amenities and Features
Features
- Air Conditioning
- Recessed Lighting
Kitchen
- Stainless Steel Appliances
Outdoor Space
- Controlled Access
Unique Features
- Detached Homes
- Modern Fixtures
- Private Backyard
- Special Pricing
Apartment Model: B12 Bedroom, 2 Bath, 971 sq ftAvailable July 14, 2026FloorplansPhotos![]()
B1 - Image 1 ![]()
B1 - Image 2 ![]()
B1 - Image 3 ![]()
B1 - Image 4 ![]()
B1 - Image 5 ![]()
B1 - Floorplan Apartment Unit: 112Apartment Model: B12 Bedroom, 2 Bath, 971 sq ftAvailable July 14, 2026Apartment Unit: 127Apartment Model: B12 Bedroom, 2 Bath, 971 sq ftAvailable September 15, 20263 Bedrooms
Floorplan C1
3 Beds, 2 Baths, 1246 sq ftAvailable Aug 4Model Gallery
Floorplans
Availability Details
Availability Date Unit Sq Ft August 4, 2026 012 1246 Unit 012 Amenities and Features
Features
- Air Conditioning
- Recessed Lighting
Kitchen
- Stainless Steel Appliances
Outdoor Space
- Controlled Access
Unique Features
- Detached Homes
- Modern Fixtures
- Private Backyard
- Special Pricing
- Tile Backsplash
Apartment Model: C13 Bedroom, 2 Bath, 1246 sq ftAvailable August 4, 2026![]()
C1 - Floorplan Apartment Unit: 012Apartment Model: C13 Bedroom, 2 Bath, 1246 sq ftAvailable August 4, 2026
Property Information
- 144 Units
- 1 Story
- Built in 2020
Lease Terms
- 3 - 15 mo
Fees and Policies
The fees listed below are community-provided and may exclude utilities or add-ons. All payments are made directly to the property and are non-refundable unless otherwise specified.
Required Fees
One-Time Basics
- Due at Application
- Application FeeiApplication Fee Charged Per Applicant.$55.00
- Administration FeeiAdministration Fee Charged per unit.$150.00
Other Fees and Policies
Situational Fees
- Transfer FeeiTransfer Fee Charged Per Unit.$500.00
- Reletting FeeiReletting Fee Charged Per Unit.85.0% of base rent
- Month To Month ChargesiMonth To Month Charges Charged Per Unit.$250.00
- Charges For Cleaning NeedediCharges For Cleaning Needed Charged per unit.$1.00
- Damage ChargesiDamage Charges - Pet Treatment Charged per unit.$1.00
- Extra Keys Or Lock ChangesiKeys Not Returned Charged per unit.$1.00
- Electric ReimbursementiFinal Electric Reimbursement Charged per unit.$1.00
- Concession ChargebackiConcession Chargeback Charged per unit.$1.00
- Access Card/Remote FeesiRemote/Access Card Not Returned Charged per unit.$1.00
- Water ReimbursementiFinal Water Reimbursement Charged per unit.$1.00
- Sewer ReimbursementiFinal Sewer Reimbursement Charged per unit.$1.00
- Lease Termination FeeiLease Buy-Out Charged per unit.200.0% of base rent
Pet Fees
- Cat
- Pet Fees Or ChargesiPet Fees Or Charges - Cat Charged Per Pet.$400.00
- Dog
- Pet Fees Or ChargesiPet Fees Or Charges - Dog Charged Per Pet.$400.00
We are a pet friendly community. Please contact the leasing office for more information on our pet policy and breed restrictions.
Parking Fees
- Covered
- Parking FeeiCharged per vehicle.$20.00/mo
Property Fee Disclaimer: Based on community-supplied data and independent market research. Subject to change without notice. May exclude fees for mandatory or optional services and usage-based utilities.
Features and Amenities
Interior Features
- Cable Ready
Living Area Features
- Walk In Closets
Map
- Shopping
- Grocery
- Medical
- Nearby Properties

Map
Renters Reviews and Ratings
WARNING: Deceptive Management
Property Manager Responded
I love living at Estates at Plum Creek
Property Manager Responded
Best place to live in Kyle
Property Manager Responded
Having a home with out all the responsibilities!
Property Manager Responded
Nearby Schools
Jack C Hays High School
Laura B Negley Elementary School
R C Barton Middle
About GreatSchools Data on ApartmentHomeLiving.com.
Points of Interest
Time and distance from Estates at Plum Creek.
Big Box and Retail
Costco
Kohl's
Lowe's
Groceries
Sprout's Farmers Market
Heb
H-E-B
Hospitals
Shopping Centers
Estates at Plum Creek has 5 shopping centers within 1.2 miles.
Nearby Neighborhoods
Rental Price Ranges in the Area
| Bedroom | Average Rent | Cheapest Rent | Highest Rent |
|---|---|---|---|
| Kyle Studio Apartments | $1,312 | $967 | $2,282 |
| Kyle 1 Bedroom Apartments | $1,322 | $629 | $3,722 |
| Kyle 2 Bedroom Apartments | $1,678 | $841 | $5,376 |
| Kyle 3 Bedroom Apartments | $1,786 | $865 | $5,204 |
| Kyle 4 Bedroom Apartments | $2,958 | $1,500 | $10,000+ |
Nearby Apartments
Nearby Homes
Did You Know?
22% of apartment shoppers plan to spend 4-6 months in their apartment search.


Each home comes with an assigned covered parking spot.