

Request Notification
Fairview
Bismarck, ND 58501

- Studio–3 Bedrooms
- 450–1,150 Square Feet
About Fairview
Discover the perfect blend of comfort and convenience at Fairview Apartments in North Bismarck. Our cat-friendly community offers studio, one, two, and three-bedroom apartments with vaulted ceilings, dishwashers, and spacious kitchens. Enjoy easy access to nearby attractions like Grand Theatres, Optimist Family Park, and Pebble Creek Golf Course. With proximity to Sanford Health and the University of Mary, our central location puts you close to shopping, dining, and entertainment options. Don't wait, set up a tour today and see what it's like to live in these great apartments.
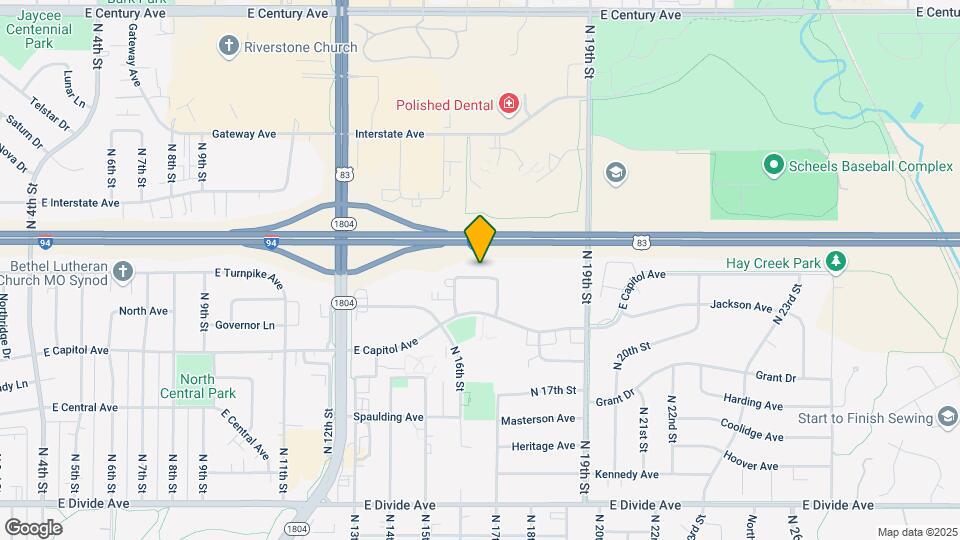
Fairview is located in the Downtown Bismarck Neighborhood and 58501 Zip code of Bismarck, ND.
Unique Features and Amenities
- Air Conditioner
- No Deposit Option
- Patio/Balcony
- Utilities: Heat Included
- Utilities: Water Heating Included
- W/D Hookup
Property Contact Info
Office Hours
| Monday | 9:00 am–6:00 pm |
| Tuesday | 9:00 am–6:00 pm |
| Wednesday | 9:00 am–6:00 pm |
| Thursday | 9:00 am–6:00 pm |
| Friday | 9:00 am–5:00 pm |
| Saturday | 9:00 am–12:00 pm |
| Sunday | Closed |
Floorplan Pricing and Availability
New! Interactive Property Map
Studio
Efficiency 01A
Studio, 1 Bath, 450 sq ftModel Gallery
Floorplans
Availability Details
Availability Date Unit Sq Ft Unavailable Efficiency 01A 450 sq ft Model Amenities and Features
Features
- Washer/Dryer
- Washer/Dryer Hookup
Apartment Model: Efficiency 01AStudio, 1 Bath, 450 sq ftUnavailable![]()
Efficiency 01A - Floorplan 1 Bedroom
One Bedroom 11B
1 Bed, 1 Bath, 625 sq ftModel Gallery
Floorplans
Availability Details
Availability Date Unit Sq Ft Unavailable One Bedroom 11B 625 sq ft Apartment Model: One Bedroom 11B1 Bedroom, 1 Bath, 625 sq ftUnavailable![]()
One Bedroom 11B - Floorplan 1 ![]()
One Bedroom 11B - Floorplan 2 One Bedroom 11A
1 Bed, 1 Bath, 625 sq ftModel Gallery
Floorplans
Availability Details
Availability Date Unit Sq Ft Unavailable One Bedroom 11A 625 sq ft Apartment Model: One Bedroom 11A1 Bedroom, 1 Bath, 625 sq ftUnavailable![]()
One Bedroom 11A - Floorplan 2 Bedrooms
Show Unavailable FloorplansTwo Bedroom 21B
2 Beds, 1 Bath, 880-900 sq ftAvailable Sep 1Model Gallery
Floorplans
Availability Details
Availability Date Unit Sq Ft View Details September 1, 2026 03-302 900 October 1, 2026 01-210 900 October 1, 2026 03-207 880 Model Amenities and Features
Features
- Washer/Dryer
- Washer/Dryer Hookup
Unit 03-302 Amenities and Features
Features
- Washer/Dryer
- Washer/Dryer Hookup
Unique Features
- Utilities: Heat Included
- Utilities: Water Heating Included
Unit 01-210 Amenities and Features
Features
- Washer/Dryer
- Washer/Dryer Hookup
Unique Features
- Utilities: Heat Included
- Utilities: Water Heating Included
Unit 03-207 Amenities and Features
Features
- Washer/Dryer
- Washer/Dryer Hookup
Unique Features
- Utilities: Heat Included
- Utilities: Water Heating Included
Apartment Model: Two Bedroom 21B2 Bedroom, 1 Bath, 880-900 sq ftAvailable September 1, 2026![]()
Two Bedroom 21B - Floorplan Apartment Unit: 03-302Apartment Model: Two Bedroom 21B2 Bedroom, 1 Bath, 900 sq ftAvailable September 1, 2026Apartment Unit: 01-210Apartment Model: Two Bedroom 21B2 Bedroom, 1 Bath, 900 sq ftAvailable October 1, 2026Apartment Unit: 03-207Apartment Model: Two Bedroom 21B2 Bedroom, 1 Bath, 880 sq ftAvailable October 1, 2026Two Bedroom 21C
2 Beds, 1 BathModel Gallery
Floorplans
Availability Details
Availability Date Unit Unavailable Two Bedroom 21C Model Amenities and Features
Features
- Washer/Dryer
- Washer/Dryer Hookup
Apartment Model: Two Bedroom 21C2 Bedroom, 1 BathUnavailable![]()
Two Bedroom 21C - Floorplan 1 ![]()
Two Bedroom 21C - Floorplan 2 Two Bedroom 21A
2 Beds, 1 Bath, 900 sq ftModel Gallery
Floorplans
Availability Details
Availability Date Unit Sq Ft Unavailable Two Bedroom 21A 900 sq ft Model Amenities and Features
Features
- Washer/Dryer
- Washer/Dryer Hookup
Apartment Model: Two Bedroom 21A2 Bedroom, 1 Bath, 900 sq ftUnavailable![]()
Two Bedroom 21A - Floorplan 3 Bedrooms
Show Unavailable FloorplansThree Bedroom 32B
3 Beds, 2 Baths, 1150 sq ftAvailable NowModel Gallery
Floorplans
Availability Details
Availability Date Unit Sq Ft Deposit View Details Available Now 03-208 1150 $1,025 September 1, 2026 03-205 1150 $1,025 Model Amenities and Features
Features
- Washer/Dryer
- Washer/Dryer Hookup
Unit 03-208 Amenities and Features
Features
- Washer/Dryer
- Washer/Dryer Hookup
Unique Features
- Utilities: Heat Included
- Utilities: Water Heating Included
Unit 03-205 Amenities and Features
Features
- Washer/Dryer
- Washer/Dryer Hookup
Unique Features
- Utilities: Heat Included
- Utilities: Water Heating Included
Apartment Model: Three Bedroom 32B3 Bedroom, 2 Bath, 1150 sq ftAvailable Now![]()
Three Bedroom 32B - Floorplan Apartment Unit: 03-208Apartment Model: Three Bedroom 32B3 Bedroom, 2 Bath, 1150 sq ftAvailable NowApartment Unit: 03-205Apartment Model: Three Bedroom 32B3 Bedroom, 2 Bath, 1150 sq ftAvailable September 1, 2026Three Bedroom 32A
3 Beds, 2 Baths, 1150 sq ftModel Gallery
Floorplans
Availability Details
Availability Date Unit Sq Ft Unavailable Three Bedroom 32A 1150 sq ft Model Amenities and Features
Features
- Washer/Dryer
- Washer/Dryer Hookup
Apartment Model: Three Bedroom 32A3 Bedroom, 2 Bath, 1150 sq ftUnavailable![]()
Three Bedroom 32A - Floorplan
Property Information
- 84 Units
- 3 Stories
- Built in 1994
Fees and Policies
The fees listed below are community-provided and may exclude utilities or add-ons. All payments are made directly to the property and are non-refundable unless otherwise specified.
Required Fees
One-Time Basics
- Due at Application
- Application Fee Per ApplicantiCharged per applicant.$25.00
Other Fees and Policies
Pet Fees
- Cat
- Cat FeeiMax of 2. Charged Per Pet.$250.00
- Cat RentiCharged Per Pet.$25.00/mo
Parking Info and Fees
- Surface Lot
- 1 Max
- Garage Parking
- 1 Max
Property Fee Disclaimer: Based on community-supplied data and independent market research. Subject to change without notice. May exclude fees for mandatory or optional services and usage-based utilities.
Features and Amenities
Unique Amenities
- Air Conditioner
- No Deposit Option
- Patio/Balcony
- Utilities: Heat Included
- Utilities: Water Heating Included
- W/D Hookup
Living Area Features
- Walk In Closets
Unique Amenities
- Garage Available
Map
- Shopping
- Colleges
- Grocery
- Medical
- Nearby Properties

Map
Getting Around
50 / 100 Fairly walkable
40 / 100 Fairly bikeable
100 / 100 Exceptionally car friendly
Getting to Know the Area
70 / 100 Restaurants
50 / 100 Cafes
70 / 100 Nightlife
60 / 100 Shopping
50 / 100 Noise Level
Renters Reviews and Ratings
Verified Renter
Verified Renter
Verified Renter
Verified Renter
Verified Renter
Verified Renter
Verified Renter
Verified Renter
Verified Renter
Verified Renter
Efficiency
Nearby Schools
Simle Middle School
Legacy High School
Pioneer Elementary School
About GreatSchools Data on ApartmentHomeLiving.com.
Points of Interest
Time and distance from Fairview.
Big Box and Retail
Menards
Kohl's
Lowe's
Colleges and Universities
Groceries
Central Market
Hospitals
Sanford Medical Center Bismarck
Chi St. Alexius Health
Shopping Centers
Fairview has 5 shopping centers within 1.7 miles.
Nearby Neighborhoods
Rental Price Ranges in the Area
| Bedroom | Average Rent | Cheapest Rent | Highest Rent |
|---|---|---|---|
| Bismarck Studio Apartments | $1,802 | $1,235 | $2,622 |
| Bismarck 1 Bedroom Apartments | $1,462 | $775 | $5,817 |
| Bismarck 2 Bedroom Apartments | $1,701 | $634 | $8,802 |
| Bismarck 3 Bedroom Apartments | $2,143 | $1,045 | $10,000+ |
| Bismarck 4 Bedroom Apartments | $3,870 | $2,100 | $5,654 |
| 2 Bedroom Homes | $2,073 | $975 | $2,695 |
| 3 Bedroom Homes | $2,158 | $1,150 | $2,795 |
| 4 Bedroom Homes | $2,405 | $1,750 | $2,745 |
| 5 Bedroom Homes | $1,924 | $1,599 | $2,250 |
Nearby Apartments
Nearby Homes
Did You Know?
28% of apartment shoppers plan to spend at least 1-2 months in their apartment search.


Max of 2. We have cat friendly options available at Fairview Apartments. Written authorization from Goldmark is required prior to bringing your pet to the property. Additional documentation is required including proof of being spayed/neutered and up to date...