


- 1–3 Bedrooms
- $1,830-$2,700 Total Monthly Price12 Month Lease Term
Total Monthly Price
Base Rent$1,830 - $2,700Total Monthly Price$1,830 - $2,700 - 866–1,376 Square Feet
About Fairway Apartments
Ideally situated in a picturesque setting, just minutes away from the heart of Reston, Fairway Apartments features spacious one, two and three-bedroom floor plans built for refined, relaxed living. Wonderful amenities, including a community BBQ and picnic area, a playground, additional resident storage in each building and lush golf course views, enhance the appeal of these spacious apartments in northern Virginia, moments from Reston Town Center. Meet your neighbors: Vibrant and serene, Fairway Apartments sit in a peaceful oasis of golf course views and natural trails. Reston Town Center is a hub for fun and social gatherings. Between shopping, restaurants and bars, Trader Joes, Bow Tie Cinemas and Reston Art Gallery, youre never far from things you need. Fairway Apartments are conveniently located to nearby bus stops and the Metros Silver line youre just a train or bus ride away from downtown D.C.
Fairway Apartments is located in the Reston Neighborhood and 20190 Zip code of Reston, VA. This community is professionally managed by Akelius
Unique Features and Amenities
- Basketball Courts Nearby
- BBQ/Picnic Area
- Bright And Spacious Bedrooms
- Extra storage available
- Floor-to-ceiling Windows
- Large Sliding Glass Doors
- Large Walk-in And Linen Closets
- Laundry care center in every building
- Modern, Fully-equipped Kitchens*
- Non-smoking community
- Off Street Parking
- On-site Management
- Pet friendly building
- Plank Flooring in ground level residences
- Plank Flooring*
- Plush wall-to-wall carpeting in bedrooms
- Separate dining room with ample furniture space
- Stunning Views
- Stunning views of a golf course and woods
Property Contact Info
- Listed by:
- Agency:
- Vendor Logo:
- Website:
- View Property Website
- Call Us:
- (571) 520-2859
- Disclaimer:
Office Hours
| Monday | 10:00 am–5:00 pm |
| Tuesday | 10:00 am–5:00 pm |
| Wednesday | 10:00 am–5:00 pm |
| Thursday | 10:00 am–5:00 pm |
| Friday | 10:00 am–5:00 pm |
| Saturday | Closed |
| Sunday | Closed |
Floorplan Pricing and Availability
Fairway Apartments offers 1 to 3 Bedroom apartments starting from $1,830 and having 866–1,376 sq ft. Here is the current pricing and availability:
New! Interactive Property Map
 ApartmentHomeLiving.com's new Interactive Property Map allows you to see where every available unit is located at this community.Try It Now >
1 Bedroom
Show Unavailable Floorplans1 Bed - 1 Bath
From $1,830
1 Bed, 1 Bath, 866 sq ftTotal Monthly PriceAvailable NowTotal Monthly Price
Base Rent$1,830 - $2,210Total Monthly Price$1,830 - $2,210Model Gallery
Floorplans
3D Tours
Availability Details
Prices shown for this property are the Total Monthly Price including Fees.Price Availability Date Unit Sq Ft View Details $1,925 Available Now 565021 866 $2,200 Available Now 637011 866 $1,850 Available Now 567011 866 Model Amenities and Features
Features
- Washer/Dryer
Model Lease Information
Model Price Range
- $1,830 - $2,210Total Monthly PriceBase Rent: $1,830 - $2,210Required Monthly Fees: None
Current Available Pricing
- $1,850 - $2,200 Total Monthly Price
Unit 565021 Amenities and Features
Features
- Washer/Dryer
Unit 565021 Lease Information
Unit Price
- $1,925Total Monthly PriceBase Rent: $1,925Required Monthly Fees: None
View Details and Rent EstimateModel Lease Information
Model Price Range
- $1,830 - $2,210Total Monthly Price
Unit 637011 Amenities and Features
Features
- Washer/Dryer
Unit 637011 Lease Information
Unit Price
- $2,200Total Monthly PriceBase Rent: $2,200Required Monthly Fees: None
View Details and Rent EstimateModel Lease Information
Model Price Range
- $1,830 - $2,210Total Monthly Price
Unit 567011 Amenities and Features
Features
- Washer/Dryer
Unit 567011 Lease Information
Unit Price
- $1,850Total Monthly PriceBase Rent: $1,850Required Monthly Fees: None
View Details and Rent EstimateModel Lease Information
Model Price Range
- $1,830 - $2,210Total Monthly Price
Apartment Model: 1 Bed - 1 BathFrom $1,8301 Bedroom, 1 Bath, 866 sq ftAvailable NowFloorplans3D ToursFloor plans are artist's rendering. All dimensions are approximate. Actual product and specifications may vary in dimension or detail. Not all features are available in every rental home. Please see a representative for details.
![]()
1 Bed - 1 Bath - Floorplan 1 Floor plans are artist's rendering. All dimensions are approximate. Actual product and specifications may vary in dimension or detail. Not all features are available in every rental home. Please see a representative for details.
![]()
1 Bed - 1 Bath - Floorplan 2 1 Bed - 1 Bath - 3D Tour Apartment Unit: 565021Apartment Model: 1 Bed - 1 Bath$1,9251 Bedroom, 1 Bath, 866 sq ftAvailable NowApartment Unit: 637011Apartment Model: 1 Bed - 1 Bath$2,2001 Bedroom, 1 Bath, 866 sq ftAvailable NowApartment Unit: 567011Apartment Model: 1 Bed - 1 Bath$1,8501 Bedroom, 1 Bath, 866 sq ftAvailable Now1 Bedroom 1 Bathroom w/ WD
1 Bed, 1 Bath, 866 sq ftModel Gallery
Floorplans
Availability Details
Prices shown for this property are the Total Monthly Price including Fees.Availability Date Unit Sq Ft Call for Availability 1 Bedroom 1 Bathroom w/ WD 866 sq ft Model Amenities and Features
Features
- Air Conditioning
- Balcony
- Cable Ready
- Heating
- Smoke Free
- Sprinkler System
- Storage Space
- Tub/Shower
- Washer/Dryer
Kitchen
- Dishwasher
- Disposal
- Freezer
- Ice Maker
- Kitchen
- Microwave
- Oven
- Range
- Refrigerator
Apartment Model: 1 Bedroom 1 Bathroom w/ WDCall For Rates1 Bedroom, 1 Bath, 866 sq ftUnavailableFloor plans are artist's rendering. All dimensions are approximate. Actual product and specifications may vary in dimension or detail. Not all features are available in every rental home. Please see a representative for details.
![]()
1 Bedroom 1 Bathroom w/ WD - Floorplan 2 Bedrooms
Show Unavailable Floorplans2 Bed - 1 Bath
From $2,050
2 Beds, 1 Bath, 1022 sq ftTotal Monthly PriceAvailable NowTotal Monthly Price
Base Rent$2,050 - $2,250Total Monthly Price$2,050 - $2,250Model Gallery
Floorplans
3D Tours
Availability Details
Prices shown for this property are the Total Monthly Price including Fees.Price Availability Date Unit Sq Ft View Details $2,050 Available Now 647022 1022 $2,085 Available Now 651022 1022 $2,165 Available Now 585022 1022 Model Amenities and Features
Features
- Washer/Dryer
Model Lease Information
Model Price Range
- $2,050 - $2,250Total Monthly PriceBase Rent: $2,050 - $2,250Required Monthly Fees: None
Current Available Pricing
- $2,050 - $2,165 Total Monthly Price
Unit 647022 Amenities and Features
Features
- Washer/Dryer
Unit 647022 Lease Information
Unit Price
- $2,050Total Monthly PriceBase Rent: $2,050Required Monthly Fees: None
View Details and Rent EstimateModel Lease Information
Model Price Range
- $2,050 - $2,250Total Monthly Price
Unit 651022 Amenities and Features
Features
- Washer/Dryer
Unit 651022 Lease Information
Unit Price
- $2,085Total Monthly PriceBase Rent: $2,085Required Monthly Fees: None
View Details and Rent EstimateModel Lease Information
Model Price Range
- $2,050 - $2,250Total Monthly Price
Unit 585022 Amenities and Features
Features
- Washer/Dryer
Unit 585022 Lease Information
Unit Price
- $2,165Total Monthly PriceBase Rent: $2,165Required Monthly Fees: None
View Details and Rent EstimateModel Lease Information
Model Price Range
- $2,050 - $2,250Total Monthly Price
Apartment Model: 2 Bed - 1 BathFrom $2,0502 Bedroom, 1 Bath, 1022 sq ftAvailable NowFloorplans3D ToursFloor plans are artist's rendering. All dimensions are approximate. Actual product and specifications may vary in dimension or detail. Not all features are available in every rental home. Please see a representative for details.
![]()
2 Bed - 1 Bath - Floorplan 1 Floor plans are artist's rendering. All dimensions are approximate. Actual product and specifications may vary in dimension or detail. Not all features are available in every rental home. Please see a representative for details.
![]()
2 Bed - 1 Bath - Floorplan 2 2 Bed - 1 Bath - 3D Tour Apartment Unit: 647022Apartment Model: 2 Bed - 1 Bath$2,0502 Bedroom, 1 Bath, 1022 sq ftAvailable NowApartment Unit: 651022Apartment Model: 2 Bed - 1 Bath$2,0852 Bedroom, 1 Bath, 1022 sq ftAvailable NowApartment Unit: 585022Apartment Model: 2 Bed - 1 Bath$2,1652 Bedroom, 1 Bath, 1022 sq ftAvailable Now2 bedroom 1 bath w/ WD
2 Beds, 1 Bath, 1022 sq ftModel Gallery
Floorplans
Availability Details
Prices shown for this property are the Total Monthly Price including Fees.Availability Date Unit Sq Ft Call for Availability 2 bedroom 1 bath w/ WD 1022 sq ft Model Amenities and Features
Features
- Air Conditioning
- Balcony
- Cable Ready
- Heating
- Smoke Free
- Sprinkler System
- Storage Space
- Tub/Shower
- Washer/Dryer
Kitchen
- Dishwasher
- Disposal
- Freezer
- Ice Maker
- Kitchen
- Microwave
- Oven
- Range
- Refrigerator
Apartment Model: 2 bedroom 1 bath w/ WDCall For Rates2 Bedroom, 1 Bath, 1022 sq ftUnavailableFloor plans are artist's rendering. All dimensions are approximate. Actual product and specifications may vary in dimension or detail. Not all features are available in every rental home. Please see a representative for details.
![]()
2 bedroom 1 bath w/ WD - Floorplan 2 bedroom 2 bath w/ WD
2 Beds, 2 Baths, 1022 sq ftModel Gallery
Floorplans
Availability Details
Prices shown for this property are the Total Monthly Price including Fees.Availability Date Unit Sq Ft Call for Availability 2 bedroom 2 bath w/ WD 1022 sq ft Model Amenities and Features
Features
- Air Conditioning
- Balcony
- Cable Ready
- Heating
- Smoke Free
- Sprinkler System
- Storage Space
- Tub/Shower
- Washer/Dryer
Kitchen
- Dishwasher
- Disposal
- Freezer
- Ice Maker
- Kitchen
- Microwave
- Oven
- Range
- Refrigerator
Apartment Model: 2 bedroom 2 bath w/ WDCall For Rates2 Bedroom, 2 Bath, 1022 sq ftUnavailableFloor plans are artist's rendering. All dimensions are approximate. Actual product and specifications may vary in dimension or detail. Not all features are available in every rental home. Please see a representative for details.
![]()
2 bedroom 2 bath w/ WD - Floorplan 3 Bedrooms
Show Unavailable Floorplans3 bed - 2 Bath
$2,700
3 Beds, 2 Baths, 1376 sq ftTotal Monthly PriceAvailable Aug 10Total Monthly Price
Base Rent$2,700Total Monthly Price$2,700Model Gallery
Floorplans
3D Tours
Availability Details
Prices shown for this property are the Total Monthly Price including Fees.Price Availability Date Unit Sq Ft $2,700 August 10, 2026 579011 1376 Unit 579011 Amenities and Features
Features
- Washer/Dryer
Unit 579011 Lease Information
Unit Price
- $2,700Total Monthly PriceBase Rent: $2,700Required Monthly Fees: None
View Details and Rent EstimateModel Lease Information
Price
- $2,700Total Monthly Price
Apartment Model: 3 bed - 2 Bath$2,7003 Bedroom, 2 Bath, 1376 sq ftAvailable August 10, 2026Floorplans3D ToursFloor plans are artist's rendering. All dimensions are approximate. Actual product and specifications may vary in dimension or detail. Not all features are available in every rental home. Please see a representative for details.
![]()
3 bed - 2 Bath - Floorplan 1 Floor plans are artist's rendering. All dimensions are approximate. Actual product and specifications may vary in dimension or detail. Not all features are available in every rental home. Please see a representative for details.
![]()
3 bed - 2 Bath - Floorplan 2 3 bed - 2 Bath - 3D Tour Apartment Unit: 579011Apartment Model: 3 bed - 2 Bath$2,7003 Bedroom, 2 Bath, 1376 sq ftAvailable August 10, 20263 Bedroom 2 Bathroom w/ WD
3 Beds, 2 BathsModel Gallery
Floorplans
Availability Details
Prices shown for this property are the Total Monthly Price including Fees.Availability Date Unit Call for Availability 3 Bedroom 2 Bathroom w/ WD Model Amenities and Features
Features
- Air Conditioning
- Balcony
- Cable Ready
- Heating
- Smoke Free
- Sprinkler System
- Storage Space
- Tub/Shower
- Washer/Dryer
Kitchen
- Dishwasher
- Disposal
- Freezer
- Ice Maker
- Kitchen
- Microwave
- Oven
- Range
- Refrigerator
Apartment Model: 3 Bedroom 2 Bathroom w/ WDCall For Rates3 Bedroom, 2 BathUnavailableFloor plans are artist's rendering. All dimensions are approximate. Actual product and specifications may vary in dimension or detail. Not all features are available in every rental home. Please see a representative for details.
![]()
3 Bedroom 2 Bathroom w/ WD - Floorplan


Schedule a Tour
3D Tours
Property Information
- Renovated In 2005
- 348 Units
- 3 Stories
- Built in 1967
Lease Terms
- 12 mo
- Short Term Lease Options
Fees and Policies
The fees listed below are community-provided and may exclude utilities or add-ons. All payments are made directly to the property and are non-refundable unless otherwise specified. Use the Cost Calculator to determine costs based on your needs.
Required Fees
One-Time Basics
- Due at Application
- Application Fee Per ApplicantiCharged per applicant.$50.00
- Due at Move-In
- Administrative FeeiCharged per unit.$450.00
Other Fees and Policies
Pet Fees
- Cat
- Cat FeeiMax of 2. Charged Per Pet.$500.00
- Cat RentiCharged Per Pet.$50.00/mo
- Dog
- Dog FeeiMax of 2. Charged Per Pet.$500.00
- Dog RentiCharged Per Pet.$50.00/mo
2 pets allowed per apartment. Additional restrictions apply.
2 pets allowed per apartment. Breed restrictions apply. Additional restrictions apply.
Max of 2. 2 pets max.
Storage Fees
- Storage Small
- Storage DepositiCharged per rentable item.$0.00
- Storage RentiCharged per rentable item.$35.00/mo
- Storage Large
- Storage DepositiCharged per rentable item.$0.00
- Storage RentiCharged per rentable item.$50.00/mo
Parking Info and Fees
- Surface Lot
Property Fee Disclaimer: Based on community-supplied data and independent market research. Subject to change without notice. May exclude fees for mandatory or optional services and usage-based utilities.
Features and Amenities
On-Site Services
- Maintenance On Site
- Package Service
- Property Manager On Site
- Trash Pickup Curbside
- Pet Play Area
- Recycling
- Public Transportation
- Laundry Service
- Laundry Facilities
Community Features
- Corporate Housing
- Walk Up
Outdoor Features
- Grill
- Picnic Area
- Patio
Recreation and Fitness
- Basketball Court
- Walking/Biking Trails
- Playground
Interior Features
- Balcony
- Storage Space
- Heating
- Tub/Shower
- Sprinkler System
- Cable Ready
- Washer/Dryer
- Air Conditioning
- Smoke Free
Kitchen Amenities
- Range
- Refrigerator
- Disposal
- Freezer
- Ice Maker
- Kitchen
- Dishwasher
- Microwave
- Oven
Living Area Features
- Walk In Closets
- Dining Room
- Vinyl Flooring
- Carpet
- Floor To Ceiling Windows
- Linen Closet
- Views
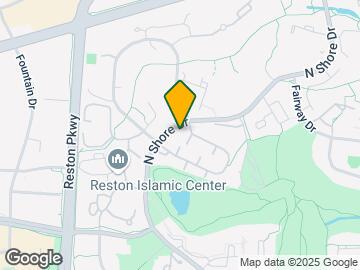
Map
- Shopping
- Colleges
- Schools
- Grocery
- Medical
- Transportation
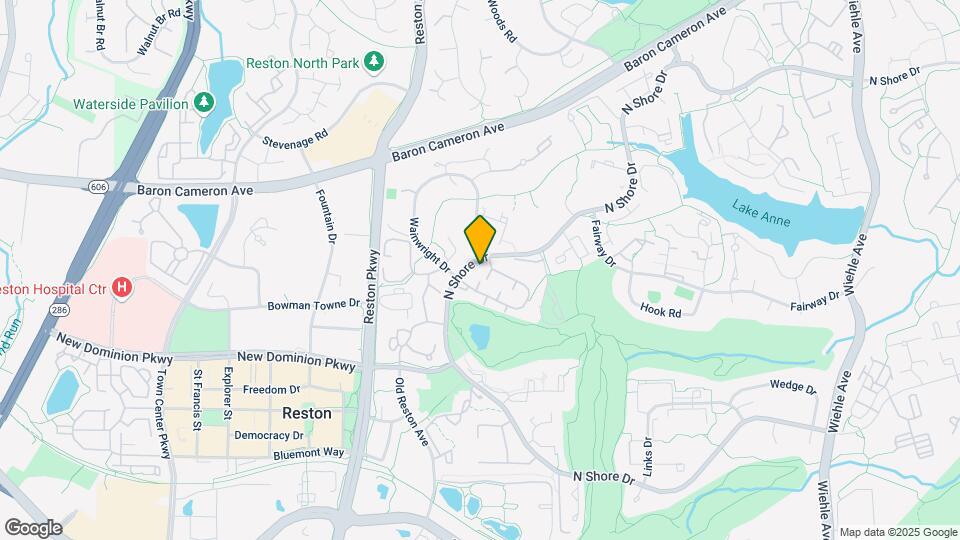
Map

Frequently Asked Questions about Fairway Apartments
Where is Fairway Apartments located?
Fairway Apartments is located at 11659 N Shore Dr near the Reston area of Reston, VA
What is the current rent range at Fairway Apartments?
1 Bedroom to 3 Bedroom Apartments at Fairway Apartments currently range from $1,830 to $2,700
When is the leasing office open?
- The office Hours for Fairway Apartments are
- Monday 10:00 am–5:00 pm
- Tuesday 10:00 am–5:00 pm
- Wednesday 10:00 am–5:00 pm
- Thursday 10:00 am–5:00 pm
- Friday 10:00 am–5:00 pm
- Saturday Closed
- Sunday Closed
Are pets allowed?
Call us today to find out our pet policy and if we allow pets
Renters Reviews and Ratings

Bad Experienced at the Fairway Apartment
Property Manager Responded
You Get What You Get For the Price
Excellent Property
Property Manager Responded
Susana
Property Manager Responded
Great place to live
Property Manager Responded
Mice and Roaches
Property Manager Responded
THIS PLACE IS HORRIBLE I WOULD GIVE IT 0 STARS IF I COULD
Property Manager Responded
HORRIBLE
Not worth the price...
"Won't Feel Like Home"
Delightfully surprised!
Worst customer service ever
Points of Interest
Time and distance from Fairway Apartments.
Big Box and Retail
Walgreens
Kohl's
Costco
Colleges and Universities
George Washington University - Virginia Science and Technology Campus
Groceries
Harris Teeter
Trader Joe's
Wegmans
Hospitals
Reston Hospital Center
Inova Fair Oaks Hospital
Inova Fairfax Hospital
Shopping Centers
Fairway Apartments has 5 shopping centers within 1.0 miles.
Transit Stations
Nearby Neighborhoods
Rental Price Ranges in the Area
| Bedroom | Average Rent | Cheapest Rent | Highest Rent |
|---|---|---|---|
| Reston Studio Apartments | $2,315 | $1,618 | $2,943 |
| Reston 1 Bedroom Apartments | $2,566 | $1,570 | $7,792 |
| Reston 2 Bedroom Apartments | $3,139 | $1,773 | $9,226 |
| Reston 3 Bedroom Apartments | $3,573 | $2,175 | $10,000+ |
| 2 Bedroom Homes | $2,476 | $2,031 | $2,900 |
| 3 Bedroom Homes | $3,309 | $2,500 | $5,000 |
| 4 Bedroom Homes | $4,171 | $2,900 | $6,100 |
| 5 Bedroom Homes | $5,533 | $3,600 | $10,000+ |
| 6 Bedroom Homes | $8,616 | $5,850 | $10,000+ |
Browse Top Apartments in Reston
By Community Type
- Reston Apartments for Rent by Owner
- Reston Apartments with Rent Specials
- Reston Top Rated Apartments
- Reston Corporate Apartments
- Reston Furnished Apartments
- Reston Gated Apartments
- Reston Loft Apartments
- Reston Low Income Apartments
- New Reston Apartments
- Reston Senior Apartments
- Reston Short-term Apartments
- Reston Student Apartments
- Reston Apartments with Utilities Included
Max of 2. 2 pets max.