

Request Notification
Fairway Square
Alvin, TX 77511

- 1–2 Bedrooms
- 518–884 Square Feet
About Fairway Square
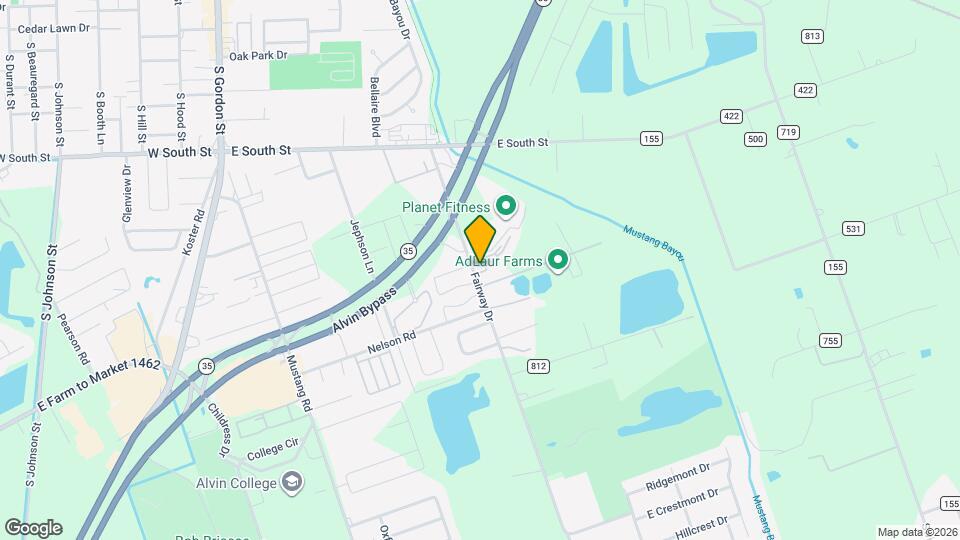
At Fairway Square Apartments, we offer inviting studio, one, and two bedroom apartments, along with many convenient amenities, including a dog park, refreshing swimming pool, outdoor barbecue area, and 24-hour on-site climate-controlled laundry facility. Fairway Square is a gated community with a welcoming staff. We look forward to meeting you and providing the opportunity to move you into your new apartment and our Fairway Square community. With our top-notch location, you can explore nearby shopping, dining, and entertainment options, such as Baybrook Mall, Tanger Outlets Houston, Westover Park Recreation Center, Walmart Supercenter, Home Depot, Olive Garden, and Chili's Grill & Bar. A bus stop is conveniently located at our community, which is available for Alvin ISD and Alvin Community College students. Fairway Square Apartments is also located just minutes from Highway 35 and Highway 6, and all of the sights and attractions of the city are your front door. We are a pet-friendly community. Come home to Fairway Square Apartments today!
Fairway Square is located in the 77511 Zip code of Alvin, TX.
Property Contact Info
Office Hours
| Monday | 8:30 am–5:30 pm |
| Tuesday | 8:30 am–5:30 pm |
| Wednesday | 8:30 am–5:30 pm |
| Thursday | 8:30 am–5:30 pm |
| Friday | 8:30 am–5:30 pm |
| Saturday | 10:00 am–2:00 pm |
| Sunday | Closed |
Floorplan Pricing and Availability
New! Interactive Property Map
1 Bedroom
Floorplan A-1
1 Bed, 1 Bath, 518 sq ftModel Gallery
Photos
Availability Details
Availability Date Unit Sq Ft Unavailable A-1 518 sq ft Model Amenities and Features
Features
- Air Conditioning
- Balcony
- Cable Ready
- Ceiling Fans
- Heating
- High Speed Internet Access
- Smoke Free
- Sprinkler System
- Storage Space
- Tub/Shower
Kitchen
- Dishwasher
- Disposal
- Ice Maker
- Kitchen
- Microwave
- Refrigerator
Living Space
- Carpet
- Dining Room
- Tile Floors
- Vaulted Ceiling
Outdoor Space
- Lawn
- Patio
Apartment Model: A-11 Bedroom, 1 Bath, 518 sq ftUnavailable![]()
A-1 - Image 1 ![]()
A-1 - Image 2 ![]()
A-1 - Image 3 ![]()
A-1 - Image 4 ![]()
A-1 - Image 5 ![]()
A-1 - Image 6 ![]()
A-1 - Image 7 Floorplan A-2
1 Bed, 1 Bath, 577 sq ftModel Gallery
Photos
Availability Details
Availability Date Unit Sq Ft Unavailable A-2 577 sq ft Model Amenities and Features
Features
- Ceiling Fans
- High Speed Internet Access
- Smoke Free
- Sprinkler System
- Tub/Shower
Kitchen
- Ice Maker
- Kitchen
- Refrigerator
Living Space
- Carpet
- Dining Room
- Tile Floors
- Vaulted Ceiling
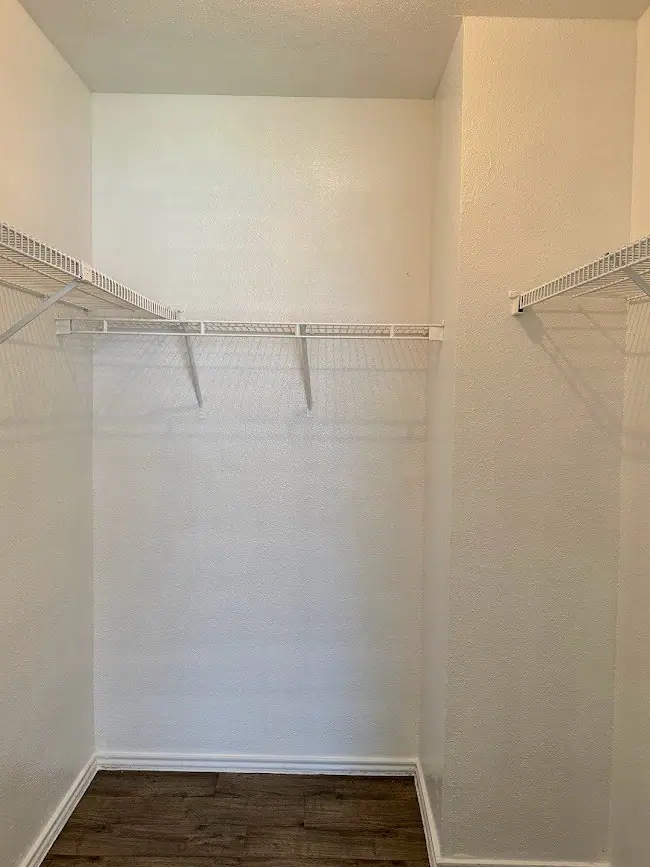
- Walk-In Closets
Outdoor Space
- Lawn
- Patio
Apartment Model: A-21 Bedroom, 1 Bath, 577 sq ftUnavailable![]()
A-2 - Image 1 ![]()
A-2 - Image 2 ![]()
A-2 - Image 3 ![]()
A-2 - Image 4 ![]()
A-2 - Image 5 ![]()
A-2 - Image 6 Floorplan A-3
1 Bed, 1 Bath, 662 sq ftModel Gallery
Photos
Availability Details
Availability Date Unit Sq Ft Unavailable A-3 662 sq ft Model Amenities and Features
Features
- High Speed Internet Access
- Smoke Free
- Sprinkler System
- Tub/Shower
Kitchen
- Ice Maker
- Kitchen
- Refrigerator
Living Space
- Carpet
- Dining Room
- Vaulted Ceiling
- Walk-In Closets
Outdoor Space
- Lawn
- Patio
Apartment Model: A-31 Bedroom, 1 Bath, 662 sq ftUnavailable![]()
A-3 - Image 1 ![]()
A-3 - Image 2 ![]()
A-3 - Image 3 ![]()
A-3 - Image 4 ![]()
A-3 - Image 5 ![]()
A-3 - Image 6 ![]()
A-3 - Image 7 ![]()
A-3 - Image 8 ![]()
A-3 - Image 9 ![]()
A-3 - Image 10 Floorplan A-4
1 Bed, 1 Bath, 724 sq ftLargest 1 BedroomThis is the largest 1 Bedroom at this PropertyModel Gallery
Photos
Availability Details
Availability Date Unit Sq Ft Unavailable A-4 724 sq ft Model Amenities and Features
Features
- Heating
- High Speed Internet Access
- Smoke Free
- Storage Space
Kitchen
- Ice Maker
- Refrigerator
Living Space
- Carpet
- Dining Room
- Tile Floors
- Vaulted Ceiling
- Walk-In Closets
Outdoor Space
- Lawn
- Patio
Apartment Model: A-41 Bedroom, 1 Bath, 724 sq ftUnavailable![]()
A-4 - Image 1 ![]()
A-4 - Image 2 ![]()
A-4 - Image 3 ![]()
A-4 - Image 4 ![]()
A-4 - Image 5 ![]()
A-4 - Image 6 ![]()
A-4 - Image 7 2 Bedrooms
Floorplan B-1
2 Beds, 1 Bath, 850 sq ftModel Gallery
Photos
Availability Details
Availability Date Unit Sq Ft Unavailable B-1 850 sq ft Model Amenities and Features
Features
- Heating
- High Speed Internet Access
- Smoke Free
- Storage Space
Kitchen
- Disposal
- Ice Maker
- Microwave
- Refrigerator
Living Space
- Carpet
- Dining Room
- Tile Floors
- Vaulted Ceiling
- Walk-In Closets
Apartment Model: B-12 Bedroom, 1 Bath, 850 sq ftUnavailable![]()
B-1 - Image 1 ![]()
B-1 - Image 2 ![]()
B-1 - Image 3 ![]()
B-1 - Image 4 ![]()
B-1 - Image 5 ![]()
B-1 - Image 6 ![]()
B-1 - Image 7 ![]()
B-1 - Image 8 Floorplan B2
2 Beds, 2 Baths, 884 sq ftModel Gallery
Photos
Availability Details
Availability Date Unit Sq Ft Unavailable B2 884 sq ft Model Amenities and Features
Features
- Cable Ready
- Heating
- High Speed Internet Access
- Smoke Free
- Storage Space
Kitchen
- Dishwasher
- Disposal
- Ice Maker
- Microwave
- Refrigerator
Living Space
- Carpet
- Dining Room
- Tile Floors
- Vaulted Ceiling
- Walk-In Closets
Apartment Model: B22 Bedroom, 2 Bath, 884 sq ftUnavailable![]()
B2 - Image 1 ![]()
B2 - Image 2 ![]()
B2 - Image 3 ![]()
B2 - Image 4 ![]()
B2 - Image 5 ![]()
B2 - Image 6 ![]()
B2 - Image 7
Property Information
- 120 Units
- 2 Stories
- Built in 1984
Lease Terms
- 12 mo
Fees and Policies
The fees listed below are community-provided and may exclude utilities or add-ons. All payments are made directly to the property and are non-refundable unless otherwise specified.
Required Fees
One-Time Basics
- Due at Application
- Application Fee Per ApplicantiCharged per applicant.$50.00
- Due at Move-In
- Administrative FeeiCharged per unit.$150.00
Utilities
- Community FeeiCovers Trash, Pest Control and EMS Charged per unit.$30.00/mo
Other Fees and Policies
Pet Fees
- Cat
- Pet DepositiMax of 2. Charged per Pet.$150.00
- One-Time Pet FeeiMax of 2. Charged Per Pet.$400.00
- Monthly Pet FeeiMax of 2. Charged Per Pet.$25.00/mo
- Dog
- Pet DepositiMax of 2. Charged per Pet.$150.00
- One-Time Pet FeeiMax of 2. Charged Per Pet.$400.00
- Monthly Pet FeeiMax of 2. Charged Per Pet.$25.00/mo
Breed restrictions
Max of 2. $100 more for a 2nd pet.
Parking Fees
- Other
- Parking FeeiMax of 1. Charged per vehicle.$25.00/mo
- Surface Lot
- Parking FeeiMax of 1. Charged per vehicle.$0.00/mo
Max of 1. Reserved Spot.
Max of 1.
Storage Fees
- Storage Unit
- Storage DepositiCharged per rentable item.$0.00
- Storage RentiCharged per rentable item.$0.00/mo
Property Fee Disclaimer: Based on community-supplied data and independent market research. Subject to change without notice. May exclude fees for mandatory or optional services and usage-based utilities.
Features and Amenities
Unique Amenities
- FIRST FLOOR UNIT
- Specials Available
Living Area Features
- Walk In Closets
Map
- Shopping
- Colleges
- Grocery
- Medical
- Nearby Properties

Map
Getting Around
40 / 100 Fairly walkable
20 / 100 Somewhat Bikeable
80 / 100 Very car friendly
Getting to Know the Area
60 / 100 Restaurants
30 / 100 Cafes
30 / 100 Nightlife
50 / 100 Shopping
30 / 100 Parks
0 / 100 Noise Level
Renters Reviews and Ratings
Awesome at first, now it's broken
Property Manager Responded
Quiet and Comfortable
Property Manager Responded
Welcome Home
Property Manager Responded
Do not rent here!
Property Manager Responded
What Matters!!!
Property Manager Responded
I lived in unit 802
Property Manager Responded
The Best living in a small town
Property Manager Responded
Nearby Schools
Alvin High School
R L Stevenson Primary School
Alvin Junior High School
About GreatSchools Data on ApartmentHomeLiving.com.
Points of Interest
Time and distance from Fairway Square.
Big Box and Retail
Walmart
Walgreens
Kroger
Colleges and Universities
Groceries
Heb
Kroger
Hospitals
Devereux Texas Treatment Network
Houston Physicians' Hospital
Hca Houston Healthcare Clear Lake
Shopping Centers
Fairway Square has 5 shopping centers within 1.2 miles.
Nearby Neighborhoods
Rental Price Ranges in the Area
| Bedroom | Average Rent | Cheapest Rent | Highest Rent |
|---|---|---|---|
| Alvin Studio Apartments | $738 | $700 | $775 |
| Alvin 1 Bedroom Apartments | $1,394 | $701 | $1,832 |
| Alvin 2 Bedroom Apartments | $1,318 | $767 | $2,059 |
| Alvin 3 Bedroom Apartments | $2,158 | $1,250 | $4,597 |
| 2 Bedroom Homes | $1,484 | $850 | $2,410 |
| 3 Bedroom Homes | $2,305 | $1,195 | $3,900 |
| 4 Bedroom Homes | $2,757 | $1,900 | $6,500 |
| 5 Bedroom Homes | $3,625 | $3,100 | $4,000 |
| 6 Bedroom Homes | $3,847 | $3,195 | $4,500 |
Nearby Apartments
Nearby Homes
Did You Know?
Apartment residents stay an average of 2.5 years in their apartment before moving.


Max of 2. $100 more for a 2nd pet.