

- 1–3 Bedrooms
- $1,444-$2,984 Plus Fees
- 701–1,843 Square Feet
Rent Specials
WHERE BREATHTAKING VIEWS MEET ELEVATED LIVING!~~"Simply Beautiful. Simply Scenic." *Discounted Rent Rates on Select Units/Lease Terms *Treat Yourself Up to $2K Off 1st Full Month / 48 Hr LNL Special! *Details apply.
About FalconView
A new way of living has arrived in Colorado Springs, Colorado. Establish yourself in a pet-friendly FalconView apartment home and discover community. These contemporary one, two, and three-bedroom residences combine with an ultraconvenient location to complement your life on the go. Vaulted ceilings and a modern kitchen lend a sophisticated vibe to your new home-base on the Front Range. FalconView is unlike anything else.
FalconView is located in the Interquest Neighborhood and 80921 Zip code of Colorado Springs, CO. This community is professionally managed by AOG Living

Unique Features and Amenities
- Attached Garage
- Bike Repair Station
- Billiards Room
- Built-in Computer Desk
- Clubhouse - Coffee Bar
- Clubhouse w/WiFi
- Dog Park & Dog Spa
- Electronic Gated Entry
- Extended Patios/Balconies
- Four Pavilions
- French Door to Patio
- French Doors
- Large Kitchen Islands
- Nest Thermostats
- Outdoor Kitchen / Grills
- Pantry Cabinets*
- Pool w/Shallow Lounge
- Ski/Snow Repair Station
- Soft-close Cabinets
- Spectacular Views
- Spin & Yoga Station
- Trendy Kitchens, Large Kitchen Islands
- Wood Floor Planking
Property Contact Info

- Listed by:
- Agency:
- Vendor Logo:
- Website:
- View Property Website
- Call Us:
- (719) 581-6293
- Disclaimer:
Office Hours
| Monday | 8:30 am–5:30 pm |
| Tuesday | 8:30 am–5:30 pm |
| Wednesday | 8:30 am–5:30 pm |
| Thursday | 8:30 am–5:30 pm |
| Friday | 8:30 am–5:30 pm |
| Saturday | 10:00 am–5:00 pm |
| Sunday | Closed |
Floorplan Pricing and Availability
FalconView offers 1 to 3 Bedroom apartments starting from $1,444 and having 701–1,843 sq ft. Here is the current pricing and availability:
New! Interactive Property Map
1 Bedroom
Catamount 1x1
From $1,569
1 Bed, 1 Bath, 823 sq ftPlus FeesAvailable Aug 8Model Gallery
Floorplans
Photos
3D Tours
Availability Details
Price Availability Date Unit Sq Ft Deposit View Details $1,569 August 8, 2026 9-106 823 $299 $1,609 August 29, 2026 15-205 823 $299 $1,824 September 22, 2026 13-205 823 $299 Model Amenities and Features
Features
- Air Conditioning
- Balcony
- Cable Ready
- Ceiling Fans
- Double Vanities
- Heating
- High Speed Internet Access
- Smoke Free
- Tub/Shower
- Washer/Dryer
- Wi-Fi
Kitchen
- Dishwasher
- Disposal
- Eat-in Kitchen
- Freezer
- Granite Countertops
- Ice Maker
- Instant Hot Water
- Island Kitchen
- Kitchen
- Microwave
- Oven
- Pantry
- Range
- Refrigerator
- Stainless Steel Appliances
- Warming Drawer
Model Lease Information
Model Price Range
- $1,569 - $1,894
Current Available Pricing
- $1,569 - $1,824 Plus Fees
Deposit
- $299 deposit
Unit 9-106 Amenities and Features
Unique Features
- Loss Leader
Unit 9-106 Lease Information
Unit Price
- $1,569
View Details and Rent EstimateDeposit
- $299 deposit
Model Lease Information
Model Price Range
- $1,569 - $1,894Plus Fees
Unit 15-205 Amenities and Features
Unique Features
- Loss Leader
Unit 15-205 Lease Information
Unit Price
- $1,609
View Details and Rent EstimateDeposit
- $299 deposit
Model Lease Information
Model Price Range
- $1,569 - $1,894Plus Fees
Unit 13-205 Lease Information
Unit Price
- $1,824
View Details and Rent EstimateDeposit
- $299 deposit
Model Lease Information
Model Price Range
- $1,569 - $1,894Plus Fees
Apartment Model: Catamount 1x1 From $1,5691 Bedroom, 1 Bath, 823 sq ftAvailable August 8, 2026FloorplansPhotos3D Tours![]()
Catamount 1x1 - Image 1 ![]()
Catamount 1x1 - Image 2 ![]()
Catamount 1x1 - Image 3 ![]()
Catamount 1x1 - Image 4 ![]()
Catamount 1x1 - Image 5 ![]()
Catamount 1x1 - Image 6 ![]()
Catamount 1x1 - Image 7 ![]()
Catamount 1x1 - Image 8 ![]()
Catamount 1x1 - Image 9 ![]()
Catamount 1x1 - Image 10 ![]()
Catamount 1x1 - Floorplan 1 ![]()
Catamount 1x1 - Floorplan 2 Catamount 1x1 - 3D Tour Apartment Unit: 9-106Apartment Model: Catamount 1x1 $1,5691 Bedroom, 1 Bath, 823 sq ftAvailable August 8, 2026Apartment Unit: 15-205Apartment Model: Catamount 1x1 $1,6091 Bedroom, 1 Bath, 823 sq ftAvailable August 29, 2026Apartment Unit: 13-205Apartment Model: Catamount 1x1 $1,8241 Bedroom, 1 Bath, 823 sq ftAvailable September 22, 2026Cheyenne 1x1w/Den
From $1,769
1 Bed, 1 Bath, 961 sq ftPlus FeesAvailable Sep 1Largest 1 BedroomThis is the largest 1 Bedroom at this PropertyModel Gallery
Floorplans
Availability Details
Price Availability Date Unit Sq Ft Deposit $1,769 September 1, 2026 11-302 961 $299 Unit 11-302 Amenities and Features
Unique Features
- Loss Leader
Unit 11-302 Lease Information
Unit Price
- $1,769
View Details and Rent EstimateDeposit
- $299 deposit
Model Lease Information
Model Price Range
- $1,769 - $2,169Plus Fees
Apartment Model: Cheyenne 1x1w/DenFrom $1,7691 Bedroom, 1 Bath, 961 sq ftAvailable September 1, 2026![]()
Cheyenne 1x1w/Den - Floorplan Apartment Unit: 11-302Apartment Model: Cheyenne 1x1w/Den$1,7691 Bedroom, 1 Bath, 961 sq ftAvailable September 1, 2026Barr 1x1
From $1,444
1 Bed, 1 Bath, 701 sq ftPlus FeesAvailable Sep 8Cheapest 1 BedroomThis is the cheapest 1 Bedroom at this PropertyModel Gallery
Floorplans
Photos
3D Tours
Availability Details
Price Availability Date Unit Sq Ft Deposit View Details $1,444 September 8, 2026 10-105 701 $299 $1,644 September 16, 2026 4-204 701 $299 $1,744 September 21, 2026 7-303 701 $299 Model Amenities and Features
Features
- Air Conditioning
- Balcony
- Cable Ready
- Ceiling Fans
- Double Vanities
- Heating
- High Speed Internet Access
- Smoke Free
- Tub/Shower
- Washer/Dryer
- Wi-Fi
Kitchen
- Dishwasher
- Disposal
- Eat-in Kitchen
- Freezer
- Granite Countertops
- Ice Maker
- Instant Hot Water
- Island Kitchen
- Kitchen
- Microwave
- Oven
- Pantry
- Range
- Refrigerator
- Stainless Steel Appliances
- Warming Drawer
Model Lease Information
Model Price Range
- $1,444 - $1,769
Current Available Pricing
- $1,444 - $1,744 Plus Fees
Deposit
- $299 deposit
Unit 10-105 Amenities and Features
Unique Features
- Loss Leader
Unit 10-105 Lease Information
Unit Price
- $1,444
View Details and Rent EstimateDeposit
- $299 deposit
Model Lease Information
Model Price Range
- $1,444 - $1,769Plus Fees
Unit 4-204 Lease Information
Unit Price
- $1,644
View Details and Rent EstimateDeposit
- $299 deposit
Model Lease Information
Model Price Range
- $1,444 - $1,769Plus Fees
Unit 7-303 Lease Information
Unit Price
- $1,744
View Details and Rent EstimateDeposit
- $299 deposit
Model Lease Information
Model Price Range
- $1,444 - $1,769Plus Fees
Apartment Model: Barr 1x1From $1,4441 Bedroom, 1 Bath, 701 sq ftAvailable September 8, 2026FloorplansPhotos3D Tours![]()
Barr 1x1 - Image 1 ![]()
Barr 1x1 - Image 2 ![]()
Barr 1x1 - Image 3 ![]()
Barr 1x1 - Image 4 ![]()
Barr 1x1 - Image 5 ![]()
Barr 1x1 - Image 6 ![]()
Barr 1x1 - Image 7 ![]()
Barr 1x1 - Image 8 ![]()
Barr 1x1 - Image 9 ![]()
Barr 1x1 - Image 10 ![]()
Barr 1x1 - Floorplan Barr 1x1 - 3D Tour Apartment Unit: 10-105Apartment Model: Barr 1x1$1,4441 Bedroom, 1 Bath, 701 sq ftAvailable September 8, 2026Apartment Unit: 4-204Apartment Model: Barr 1x1$1,6441 Bedroom, 1 Bath, 701 sq ftAvailable September 16, 2026Apartment Unit: 7-303Apartment Model: Barr 1x1$1,7441 Bedroom, 1 Bath, 701 sq ftAvailable September 21, 20262 Bedrooms
Show Unavailable FloorplansMidland w/ Attached Garage 2x2
From $2,319
2 Beds, 2 Baths, 1377 sq ftPlus FeesAvailable NowCheapest 2 BedroomThis is the cheapest 2 Bedroom at this PropertyModel Gallery
Floorplans
Availability Details
Price Availability Date Unit Sq Ft Deposit View Details $2,319 Available Now 12-201 1377 $299 $2,359 August 21, 2026 12-207 1377 $299 Model Amenities and Features
Unique Features
- Attached Garage
Model Lease Information
Model Price Range
- $2,319 - $2,714
Current Available Pricing
- $2,319 - $2,359 Plus Fees
Deposit
- $299 deposit
Unit 12-201 Amenities and Features
Unique Features
- Attached Garage
- Loss Leader
Unit 12-201 Lease Information
Unit Price
- $2,319
View Details and Rent EstimateDeposit
- $299 deposit
Model Lease Information
Model Price Range
- $2,319 - $2,714Plus Fees
Unit 12-207 Amenities and Features
Unique Features
- Attached Garage
- Loss Leader
Unit 12-207 Lease Information
Unit Price
- $2,359
View Details and Rent EstimateDeposit
- $299 deposit
Model Lease Information
Model Price Range
- $2,319 - $2,714Plus Fees
Apartment Model: Midland w/ Attached Garage 2x2From $2,3192 Bedroom, 2 Bath, 1377 sq ftAvailable Now![]()
Midland w/ Attached Garage 2x2 - Floorplan Apartment Unit: 12-201Apartment Model: Midland w/ Attached Garage 2x2$2,3192 Bedroom, 2 Bath, 1377 sq ftAvailable NowApartment Unit: 12-207Apartment Model: Midland w/ Attached Garage 2x2$2,3592 Bedroom, 2 Bath, 1377 sq ftAvailable August 21, 2026Palmer w/ Attached Garage 2x2
From $2,409
2 Beds, 2 Baths, 1363 sq ftPlus FeesAvailable NowModel Gallery
Floorplans
3D Tours
Availability Details
Price Availability Date Unit Sq Ft Deposit View Details $2,409 Available Now 14-208 1363 $299 $2,669 September 25, 2026 2-208 1363 $299 Model Amenities and Features
Unique Features
- Attached Garage
Model Lease Information
Model Price Range
- $2,409 - $2,764
Current Available Pricing
- $2,409 - $2,669 Plus Fees
Deposit
- $299 deposit
Unit 14-208 Amenities and Features
Unique Features
- Attached Garage
- Loss Leader
Unit 14-208 Lease Information
Unit Price
- $2,409
View Details and Rent EstimateDeposit
- $299 deposit
Model Lease Information
Model Price Range
- $2,409 - $2,764Plus Fees
Unit 2-208 Amenities and Features
Features
- Attached Garage
Unit 2-208 Lease Information
Unit Price
- $2,669
View Details and Rent EstimateDeposit
- $299 deposit
Model Lease Information
Model Price Range
- $2,409 - $2,764Plus Fees
Apartment Model: Palmer w/ Attached Garage 2x2From $2,4092 Bedroom, 2 Bath, 1363 sq ftAvailable NowFloorplans3D Tours![]()
Palmer w/ Attached Garage 2x2 - Floorplan Palmer w/ Attached Garage 2x2 - 3D Tour Apartment Unit: 14-208Apartment Model: Palmer w/ Attached Garage 2x2$2,4092 Bedroom, 2 Bath, 1363 sq ftAvailable NowApartment Unit: 2-208Apartment Model: Palmer w/ Attached Garage 2x2$2,6692 Bedroom, 2 Bath, 1363 sq ftAvailable September 25, 2026Lovell w/ Attached Garage 2x2
From $2,519
2 Beds, 2 Baths, 1222 sq ftPlus FeesAvailable Sep 18Model Gallery
Floorplans
Photos
Availability Details
Price Availability Date Unit Sq Ft Deposit $2,519 September 18, 2026 14-107 1222 $299 Unit 14-107 Amenities and Features
Features
- Attached Garage
Unit 14-107 Lease Information
Unit Price
- $2,519
View Details and Rent EstimateDeposit
- $299 deposit
Model Lease Information
Model Price Range
- $2,519 - $2,614Plus Fees
Apartment Model: Lovell w/ Attached Garage 2x2From $2,5192 Bedroom, 2 Bath, 1222 sq ftAvailable September 18, 2026FloorplansPhotos![]()
Lovell w/ Attached Garage 2x2 - Image 1 ![]()
Lovell w/ Attached Garage 2x2 - Image 2 ![]()
Lovell w/ Attached Garage 2x2 - Image 3 ![]()
Lovell w/ Attached Garage 2x2 - Image 4 ![]()
Lovell w/ Attached Garage 2x2 - Image 5 ![]()
Lovell w/ Attached Garage 2x2 - Image 6 ![]()
Lovell w/ Attached Garage 2x2 - Image 7 ![]()
Lovell w/ Attached Garage 2x2 - Image 8 ![]()
Lovell w/ Attached Garage 2x2 - Image 9 ![]()
Lovell w/ Attached Garage 2x2 - Image 10 ![]()
Lovell w/ Attached Garage 2x2 - Floorplan Apartment Unit: 14-107Apartment Model: Lovell w/ Attached Garage 2x2$2,5192 Bedroom, 2 Bath, 1222 sq ftAvailable September 18, 2026Cutler 2x2
2 Beds, 2 Baths, 1202 sq ftModel Gallery
Floorplans
3D Tours
Availability Details
Price Availability Date Unit Sq Ft Deposit $2,350 Call for Availability Cutler 2x2 1202 sq ft $299 Model Amenities and Features
Features
- Air Conditioning
- Balcony
- Cable Ready
- Ceiling Fans
- Double Vanities
- Heating
- High Speed Internet Access
- Smoke Free
- Tub/Shower
- Washer/Dryer
- Wi-Fi
Kitchen
- Dishwasher
- Disposal
- Eat-in Kitchen
- Freezer
- Granite Countertops
- Ice Maker
- Instant Hot Water
- Island Kitchen
- Kitchen
- Microwave
- Oven
- Pantry
- Range
- Refrigerator
- Stainless Steel Appliances
- Warming Drawer
Model Lease Information
Model Price
- $2,350
Deposit
- $299 deposit
Apartment Model: Cutler 2x2$2,3502 Bedroom, 2 Bath, 1202 sq ftUnavailableFloorplans3D Tours![]()
Cutler 2x2 - Floorplan 1 ![]()
Cutler 2x2 - Floorplan 2 Cutler 2x2 - 3D Tour Herman w/ Attached Garage 2x2
2 Beds, 2 Baths, 1202 sq ftModel Gallery
Floorplans
3D Tours
Availability Details
Price Availability Date Unit Sq Ft Deposit $2,489 Call for Availability Herman w/ Attached Garage 2x2 1202 sq ft $299 Model Amenities and Features
Unique Features
- Attached Garage
Model Lease Information
Model Price
- $2,489
Deposit
- $299 deposit
Apartment Model: Herman w/ Attached Garage 2x2$2,4892 Bedroom, 2 Bath, 1202 sq ftUnavailableFloorplans3D Tours![]()
Herman w/ Attached Garage 2x2 - Floorplan Herman w/ Attached Garage 2x2 - 3D Tour Manitou 2x2
2 Beds, 2 Baths, 1270 sq ftModel Gallery
Floorplans
Photos
3D Tours
Availability Details
Price Availability Date Unit Sq Ft Deposit $2,414 Call for Availability Manitou 2x2 1270 sq ft $299 Model Amenities and Features
Features
- Air Conditioning
- Balcony
- Cable Ready
- Ceiling Fans
- Double Vanities
- Heating
- High Speed Internet Access
- Smoke Free
- Tub/Shower
- Washer/Dryer
- Wi-Fi
Kitchen
- Dishwasher
- Disposal
- Eat-in Kitchen
- Freezer
- Granite Countertops
- Ice Maker
- Instant Hot Water
- Island Kitchen
- Kitchen
- Microwave
- Oven
- Pantry
- Range
- Refrigerator
- Stainless Steel Appliances
- Warming Drawer
Model Lease Information
Model Price
- $2,414
Deposit
- $299 deposit
Apartment Model: Manitou 2x2$2,4142 Bedroom, 2 Bath, 1270 sq ftUnavailableFloorplansPhotos3D Tours![]()
Manitou 2x2 - Image 1 ![]()
Manitou 2x2 - Image 2 ![]()
Manitou 2x2 - Image 3 ![]()
Manitou 2x2 - Image 4 ![]()
Manitou 2x2 - Image 5 ![]()
Manitou 2x2 - Image 6 ![]()
Manitou 2x2 - Image 7 ![]()
Manitou 2x2 - Image 8 ![]()
Manitou 2x2 - Image 9 ![]()
Manitou 2x2 - Image 10 ![]()
Manitou 2x2 - Floorplan Manitou 2x2 - 3D Tour 3 Bedrooms
Ute w/ Attached Garage 3x3
3 Beds, 3 Baths, 1799 sq ftModel Gallery
Floorplans
Photos
3D Tours
Availability Details
Price Availability Date Unit Sq Ft Deposit $2,854 Call for Availability Ute w/ Attached Garage 3x3 1799 sq ft $299 Model Amenities and Features
Unique Features
- Attached Garage
Model Lease Information
Model Price
- $2,854
Deposit
- $299 deposit
Apartment Model: Ute w/ Attached Garage 3x3$2,8543 Bedroom, 3 Bath, 1799 sq ftUnavailableFloorplansPhotos3D Tours![]()
Ute w/ Attached Garage 3x3 - Image 1 ![]()
Ute w/ Attached Garage 3x3 - Image 2 ![]()
Ute w/ Attached Garage 3x3 - Image 3 ![]()
Ute w/ Attached Garage 3x3 - Image 4 ![]()
Ute w/ Attached Garage 3x3 - Image 5 ![]()
Ute w/ Attached Garage 3x3 - Image 6 ![]()
Ute w/ Attached Garage 3x3 - Image 7 ![]()
Ute w/ Attached Garage 3x3 - Image 8 ![]()
Ute w/ Attached Garage 3x3 - Image 9 ![]()
Ute w/ Attached Garage 3x3 - Image 10 ![]()
Ute w/ Attached Garage 3x3 - Floorplan Ute w/ Attached Garage 3x3 - 3D Tour Pike w/ Attached Garage 3x3
3 Beds, 3 Baths, 1843 sq ftModel Gallery
Floorplans
Availability Details
Price Availability Date Unit Sq Ft Deposit $2,984 Call for Availability Pike w/ Attached Garage 3x3 1843 sq ft $299 Model Amenities and Features
Features
- Air Conditioning
- Balcony
- Cable Ready
- Ceiling Fans
- Double Vanities
- Heating
- High Speed Internet Access
- Smoke Free
- Tub/Shower
- Washer/Dryer
- Wi-Fi
Kitchen
- Dishwasher
- Disposal
- Eat-in Kitchen
- Freezer
- Granite Countertops
- Ice Maker
- Instant Hot Water
- Island Kitchen
- Kitchen
- Microwave
- Oven
- Pantry
- Range
- Refrigerator
- Stainless Steel Appliances
- Warming Drawer
Model Lease Information
Model Price
- $2,984
Deposit
- $299 deposit
Apartment Model: Pike w/ Attached Garage 3x3$2,9843 Bedroom, 3 Bath, 1843 sq ftUnavailable![]()
Pike w/ Attached Garage 3x3 - Floorplan
Schedule a Tour
Videos
3D Tours
Property Information
- 288 Units
- 3 Stories
- Built in 2019
Lease Terms
- 12+ mo
Fees and Policies
The fees listed below are community-provided and may exclude utilities or add-ons. All payments are made directly to the property and are non-refundable unless otherwise specified. Use the Cost Calculator to determine costs based on your needs.
Required Fees
One-Time Basics
- Due at Application
- Application Fee Per ApplicantiCharged per applicant.$25.00
- Security Deposit - RefundableiCharged Per Unit.$299.00
- Due at Move-In
- Marketing Recovery CostiCharged per unit.$250.00
Other Fees and Policies
Pet Fees
- Cat
- Pet DepositiMax of 2. Charged Per Pet.$300.00
- Monthly Pet FeeiMax of 2. Charged Per Pet.$35.00
- Dog
- Pet DepositiMax of 2. Charged Per Pet.$300.00
- Monthly Pet FeeiMax of 2. Charged Per Pet.$35.00
A maximum of 2 pet(s) per apartment is permitted. Exotic animals and reptiles are not accepted. Some breed restrictions apply. Support animals are not considered pets and are allowed to reasonably accommodate a handicapped leaseholder or occupant.
Max of 2.
Parking Info and Fees
- Surface Lot
- Garage Parking
Property Fee Disclaimer: Based on community-supplied data and independent market research. Subject to change without notice. May exclude fees for mandatory or optional services and usage-based utilities.
Features and Amenities
On-Site Services
- Maintenance On Site
- Package Service
- Pet Washing Station
- Property Manager On Site
- Car Charging Station
- Renters Insurance Program
- 24 Hour Access
- Key Fob Entry
- Laundry Facilities
Community Features
- Clubhouse
- Multi Use Room
- Lounge
- Walk Up
Outdoor Features
- Grill
- Sundeck
- Picnic Area
- Gated
- Porch
- Deck
- Patio
- Lawn
Recreation and Fitness
- Hot Tub
- Fitness Center
- Spa
- Walking/Biking Trails
- Gameroom
- Pool
Interior Features
- Balcony
- Ceiling Fans
- High Speed Internet Access
- Heating
- Tub/Shower
- Double Vanities
- Cable Ready
- Washer/Dryer
- Air Conditioning
- Wi Fi
- Smoke Free
Kitchen Amenities
- Disposal
- Freezer
- Ice Maker
- Instant Hot Water
- Kitchen
- Stainless Steel Appliances
- Oven
- Pantry
- Warming Drawer
- Range
- Refrigerator
- Island Kitchen
- Dishwasher
- Eat In Kitchen
- Microwave
- Granite Countertops
Living Area Features
- Walk In Closets
- Vaulted Ceiling
- Carpet
- Window Coverings
- Views
- Hardwood Floors
Unique Amenities
- Garage Available

Map
- Shopping
- Colleges
- Grocery
- Medical
- Parks

Map
Frequently Asked Questions about FalconView
Where is FalconView located?
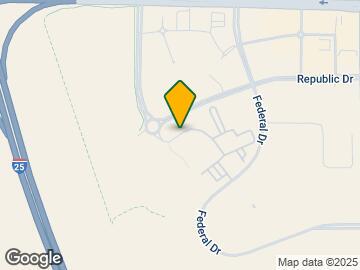
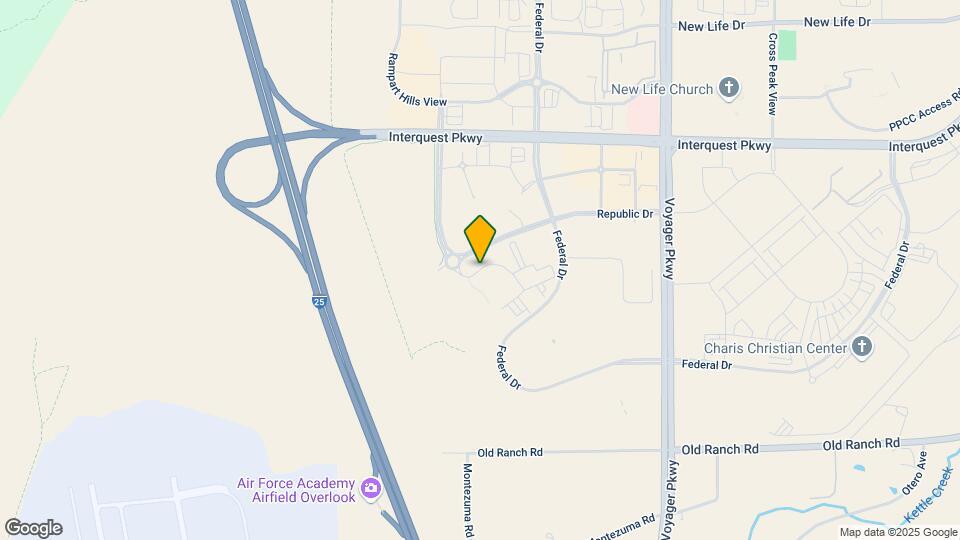
FalconView is located at 10691 Cadence Pt near the Interquest area of Colorado Springs, CO
What is the current rent range at FalconView?
1 Bedroom to 3 Bedroom Apartments at FalconView currently range from $1,444 to $2,669
When is the leasing office open?
- The office Hours for FalconView are
- Monday 8:30 am–5:30 pm
- Tuesday 8:30 am–5:30 pm
- Wednesday 8:30 am–5:30 pm
- Thursday 8:30 am–5:30 pm
- Friday 8:30 am–5:30 pm
- Saturday 10:00 am–5:00 pm
- Sunday Closed
Are pets allowed?
Call us today to find out our pet policy and if we allow pets
Are there any rent specials?
The current rent special at FalconView is: WHERE BREATHTAKING VIEWS MEET ELEVATED LIVING!~~"Simply Beautiful. Simply Scenic." *Discounted Rent Rates on Select Units/Lease Terms *Treat Yourself Up to $2K Off 1st Full Month / 48 Hr LNL Special! *Details apply..
About Portable Tenant Screening Reports:
Applicant has the right to provide the property manager or owner with a Portable Tenant Screening Report (PTSR) that is not more than 30 days old, as defined in § 38-12-902(2.5), Colorado Revised Statutes; and 2) if Applicant provides the property manager or owner with a PTSR, the property manager or owner is prohibited from: a) charging Applicant a rental application fee; or b) charging Applicant a fee for the property manager or owner to access or use the PTSR.
Renters Reviews and Ratings
Well kept grounds, great attitudes of crew!
I really appreciate the team in the office!
Two Years of Great Living at FalconView!
Love my Modern Apartment Home!!!
Best Place to Live!
Horrible customer service and practices
BEST COMPEX IN THE SPRINGS
Run don't walk
Worst Experience
Absolutely Love!!
Most Beautiful Property in Springs
Amazing place in the Springs to live!!!
Nearby Schools
Pine Creek High School
About GreatSchools Data on ApartmentHomeLiving.com.
Points of Interest
Time and distance from FalconView.
Arts Museums and Landmarks
Big Box and Retail
Macy's
Walgreens
Michaels
Colleges and Universities
Groceries
King Soopers
Natural Grocers
Trader Joe's
Hospitals
Children's Hospital Colorado - Colorado Springs
Uchealth Grandview Hospital
Peak View Behavioral Health
Military Bases
US Air Force Academy
Parks and Recreation
FalconView has 5 parks within 10.3 miles, including Glen Eyrie, Garden of the Gods, Palmer Park, Rock Ledge Ranch, and Red Rock Canyon.
Shopping Centers
FalconView has 5 shopping centers within 2.1 miles.
Nearby Neighborhoods
Rental Price Ranges in the Area
| Bedroom | Average Rent | Cheapest Rent | Highest Rent |
|---|---|---|---|
| Colorado Springs Studio Apartments | $1,257 | $750 | $2,800 |
| Colorado Springs 1 Bedroom Apartments | $1,486 | $695 | $5,234 |
| Colorado Springs 2 Bedroom Apartments | $1,833 | $588 | $6,749 |
| Colorado Springs 3 Bedroom Apartments | $2,322 | $525 | $10,000+ |
| Colorado Springs 4 Bedroom Apartments | $2,879 | $499 | $3,800 |
| Colorado Springs 6 Bedroom Apartments | $3,195 | $3,195 | $3,195 |
Browse Top Apartments in Colorado Springs
By Price
- Cheap Colorado Springs Apartments
- Colorado Springs Apartments Under $500
- Colorado Springs Apartments Under $700
- Colorado Springs Apartments Under $800
- Colorado Springs Apartments Under $900
- Colorado Springs Apartments Under $1000
- Colorado Springs Apartments Under $1200
- Colorado Springs Apartments Under $1500
- Colorado Springs Apartments Under $2000
- Colorado Springs Luxury Apartments
By Community Type
- Colorado Springs Apartments for Rent by Owner
- Colorado Springs Apartments with Rent Specials
- Colorado Springs Top Rated Apartments
- Colorado Springs Corporate Apartments
- Colorado Springs Furnished Apartments
- Colorado Springs Gated Apartments
- Colorado Springs Loft Apartments
- Colorado Springs Low Income Apartments
- Colorado Springs Military Apartments
- New Colorado Springs Apartments
- Colorado Springs Senior Apartments
- Colorado Springs Short-term Apartments
- Colorado Springs Student Apartments
- Colorado Springs Apartments with Utilities Included
By Amenities
- Colorado Springs Apartments with Hardwood Floors
- Colorado Springs Apartments with Laundry Rooms
- Colorado Springs Apartments with Parking
- Colorado Springs Pet Friendly Apartments
- Colorado Springs Apartments with Swimming Pool
- Colorado Springs Apartments with Washer/Dryer
- Colorado Springs Apartments with EV Charging


Max of 2.