

Request Notification
Farmbrooke Manor
Clinton Township, MI 48035

- 1–3 Bedrooms
- 600–1,100 Square Feet
About Farmbrooke Manor
Farmbrooke Manor Apartments in Clinton Township, MIDiscover spacious one-, two-, and three-bedroom apartments at Farmbrooke Manor Apartments in Clinton Township, MI. Each unit is cable and internet ready, featuring fully equipped kitchens and central air. Enjoy amenities like a sparkling outdoor pool, sundeck, and on-site laundry facilities in our pet-friendly community.Conveniently located near General Motors, Warren Tech Center, Ford Motor Company, and Selfridge Air National Guard Base, with easy access to I-94, I-696, and local shopping at Partridge Creek and Lakeside Mall. Close to Baker College and Macomb Community College, Farmbrooke Manor is perfect for students and professionals alike.Contact us today to schedule a tour and make Farmbrooke Manor your new home.
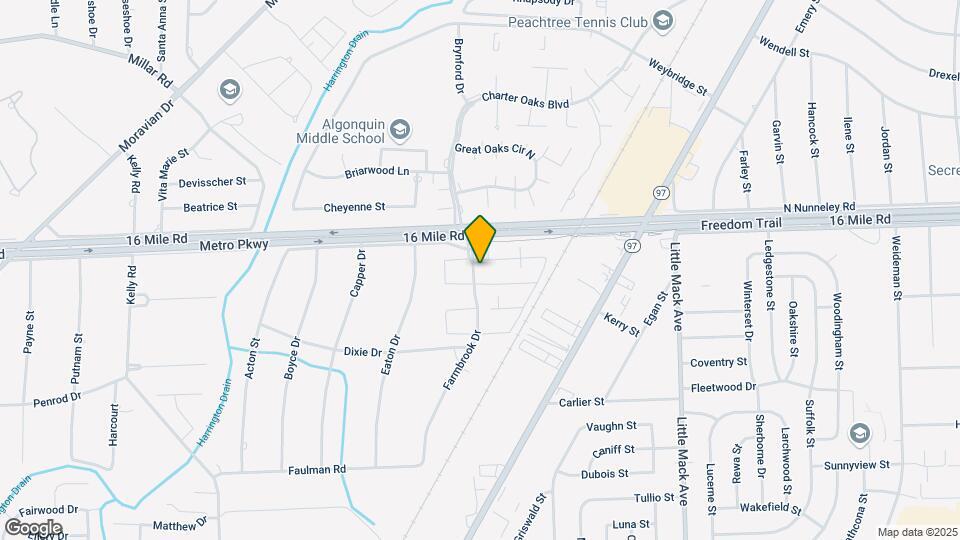
Farmbrooke Manor is located in the Clinton Township Neighborhood and 48035 Zip code of Clinton Township, MI.
Unique Features and Amenities
- 24-Hour Emergency Maintenance
- Air Conditioner
- Appliances included
- Carpeting
- Close to Malls and Entertainment
- Close to Metro Beach
- Convenient to Area Colleges and Universities
- Dining Area
- EXCELLENT Location!
- Fully Equipped Kitchen
- Online Rent Payment
- Pet Friendly! Please call for details.
- Professional, Friendly Staff
Property Contact Info
Office Hours
| Monday | 9:00 am–6:00 pm |
| Tuesday | 9:00 am–6:00 pm |
| Wednesday | 9:00 am–6:00 pm |
| Thursday | 9:00 am–6:00 pm |
| Friday | 9:00 am–6:00 pm |
| Saturday | 10:00 am–4:00 pm |
| Sunday | Closed |
Floorplan Pricing and Availability
New! Interactive Property Map
1 Bedroom
One Bed One Bath
1 Bed, 1 Bath, 600 sq ftModel Gallery
Floorplans
Availability Details
Availability Date Unit Sq Ft Unavailable One Bed One Bath 600 sq ft Model Amenities and Features
Features
- Air Conditioning
- Cable Ready
- Ceiling Fans
- Heating
- Tub/Shower
Kitchen
- Dishwasher
- Disposal
- Kitchen
- Oven
- Refrigerator
Living Space
- Carpet
- Dining Room
- Vinyl Flooring
- Walk-In Closets
Outdoor Space
- Grill
- Patio
Apartment Model: One Bed One Bath1 Bedroom, 1 Bath, 600 sq ftUnavailable![]()
One Bed One Bath - Floorplan 2 Bedrooms
Two Bed One Bath
2 Beds, 1 Bath, 900 sq ftAvailable NowModel Gallery
Floorplans
Availability Details
Availability Date Unit Sq Ft Deposit View Details Available Now 557 900 $1,061 Available Now 646 900 $1,061 Model Amenities and Features
Features
- Air Conditioning
- Cable Ready
- Heating
- Tub/Shower
Kitchen
- Dishwasher
- Disposal
- Kitchen
- Microwave
- Range
Living Space
- Carpet
- Dining Room
- Walk-In Closets
- Window Coverings
Unit 557 Amenities and Features
Features
- Air Conditioning
- Cable Ready
- Heating
- Tub/Shower
Kitchen
- Dishwasher
- Disposal
- Kitchen
- Microwave
- Range
Living Space
- Carpet
- Dining Room
- Walk-In Closets
- Window Coverings
Unit 646 Amenities and Features
Features
- Air Conditioning
- Cable Ready
- Heating
- Tub/Shower
Kitchen
- Dishwasher
- Disposal
- Kitchen
- Microwave
- Range
Living Space
- Carpet
- Dining Room
- Walk-In Closets
- Window Coverings
Apartment Model: Two Bed One Bath2 Bedroom, 1 Bath, 900 sq ftAvailable Now![]()
Two Bed One Bath - Floorplan Apartment Unit: 557Apartment Model: Two Bed One Bath2 Bedroom, 1 Bath, 900 sq ftAvailable NowApartment Unit: 646Apartment Model: Two Bed One Bath2 Bedroom, 1 Bath, 900 sq ftAvailable NowTwo Bed Townhome
2 Beds, 1.5 Baths, 1000 sq ftAvailable NowModel Gallery
Floorplans
Availability Details
Availability Date Unit Sq Ft Deposit View Details Available Now 472 1000 $1,181 Available Now 516 1000 $1,181 July 20, 2026 829 1000 $1,181 Model Amenities and Features
Features
- Air Conditioning
- Cable Ready
- Ceiling Fans
- Heating
- Tub/Shower
Kitchen
- Dishwasher
- Disposal
- Kitchen
- Oven
- Refrigerator
Living Space
- Carpet
- Dining Room
- Vinyl Flooring
- Walk-In Closets
Outdoor Space
- Grill
- Patio
Unit 472 Amenities and Features
Features
- Air Conditioning
- Cable Ready
- Ceiling Fans
- Heating
- Tub/Shower
Kitchen
- Dishwasher
- Disposal
- Kitchen
- Oven
- Refrigerator
Living Space
- Carpet
- Dining Room
- Vinyl Flooring
- Walk-In Closets
Outdoor Space
- Grill
- Patio
Unit 516 Amenities and Features
Features
- Air Conditioning
- Cable Ready
- Ceiling Fans
- Heating
- Tub/Shower
Kitchen
- Dishwasher
- Disposal
- Kitchen
- Oven
- Refrigerator
Living Space
- Carpet
- Dining Room
- Vinyl Flooring
- Walk-In Closets
Outdoor Space
- Grill
- Patio
Unit 829 Amenities and Features
Features
- Air Conditioning
- Cable Ready
- Ceiling Fans
- Heating
- Tub/Shower
Kitchen
- Dishwasher
- Disposal
- Kitchen
- Oven
- Refrigerator
Living Space
- Carpet
- Dining Room
- Vinyl Flooring
- Walk-In Closets
Outdoor Space
- Grill
- Patio
Apartment Model: Two Bed Townhome2 Bedroom, 1.5 Bath, 1000 sq ftAvailable Now![]()
Two Bed Townhome - Floorplan 1 ![]()
Two Bed Townhome - Floorplan 2 ![]()
Two Bed Townhome - Floorplan 3 Apartment Unit: 472Apartment Model: Two Bed Townhome2 Bedroom, 1.5 Bath, 1000 sq ftAvailable NowApartment Unit: 516Apartment Model: Two Bed Townhome2 Bedroom, 1.5 Bath, 1000 sq ftAvailable NowApartment Unit: 829Apartment Model: Two Bed Townhome2 Bedroom, 1.5 Bath, 1000 sq ftAvailable July 20, 20263 Bedrooms
Three Bed Townhome
3 Beds, 1.5 Baths, 1100 sq ftAvailable NowModel Gallery
Floorplans
Availability Details
Availability Date Unit Sq Ft Deposit View Details Available Now 604 1100 $1,326 Available Now 894 1100 $1,326 Available Now 942 1100 $1,326 Model Amenities and Features
Features
- Air Conditioning
- Cable Ready
- Ceiling Fans
- Tub/Shower
Kitchen
- Dishwasher
- Disposal
- Freezer
- Instant Hot Water
- Kitchen
- Oven
- Refrigerator
Living Space
- Carpet
- Dining Room
- Double Pane Windows
- Vinyl Flooring
- Walk-In Closets
Outdoor Space
- Grill
- Patio
Unit 604 Amenities and Features
Features
- Air Conditioning
- Cable Ready
- Ceiling Fans
- Tub/Shower
Kitchen
- Dishwasher
- Disposal
- Freezer
- Instant Hot Water
- Kitchen
- Oven
- Refrigerator
Living Space
- Carpet
- Dining Room
- Double Pane Windows
- Vinyl Flooring
- Walk-In Closets
Outdoor Space
- Grill
- Patio
Unit 894 Amenities and Features
Features
- Air Conditioning
- Cable Ready
- Ceiling Fans
- Tub/Shower
Kitchen
- Dishwasher
- Disposal
- Freezer
- Instant Hot Water
- Kitchen
- Oven
- Refrigerator
Living Space
- Carpet
- Dining Room
- Double Pane Windows
- Vinyl Flooring
- Walk-In Closets
Outdoor Space
- Grill
- Patio
Unit 942 Amenities and Features
Features
- Air Conditioning
- Cable Ready
- Ceiling Fans
- Tub/Shower
Kitchen
- Dishwasher
- Disposal
- Freezer
- Instant Hot Water
- Kitchen
- Oven
- Refrigerator
Living Space
- Carpet
- Dining Room
- Double Pane Windows
- Vinyl Flooring
- Walk-In Closets
Outdoor Space
- Grill
- Patio
Apartment Model: Three Bed Townhome3 Bedroom, 1.5 Bath, 1100 sq ftAvailable Now![]()
Three Bed Townhome - Floorplan Apartment Unit: 604Apartment Model: Three Bed Townhome3 Bedroom, 1.5 Bath, 1100 sq ftAvailable NowApartment Unit: 894Apartment Model: Three Bed Townhome3 Bedroom, 1.5 Bath, 1100 sq ftAvailable NowApartment Unit: 942Apartment Model: Three Bed Townhome3 Bedroom, 1.5 Bath, 1100 sq ftAvailable Now
Property Information
- 320 Units
- 2 Stories
- Built in 1976
- Renovated In 2000
Fees and Policies
The fees listed below are community-provided and may exclude utilities or add-ons. All payments are made directly to the property and are non-refundable unless otherwise specified.
Required Fees
One-Time Basics
- Due at Application
- Application Fee Per ApplicantiCharged per applicant.$75.00
- Due at Move-In
- Administrative FeeiCharged per unit.$150.00
Other Fees and Policies
Pet Fees
- Cat
- Cat FeeiMax of 2. Charged Per Pet.$350.00
- Cat RentiCharged Per Pet.$25.00/mo
- Dog
- Dog FeeiMax of 2. Charged Per Pet.$350.00
- Dog RentiCharged Per Pet.$25.00/mo
Please note that certain dog breeds are restricted, including Pit Bulls, Staffordshire Terriers, Doberman Pinschers, Rottweilers, Chows, Great Danes, Presa Canarios, Akitas, Alaskan Malamutes, German Shepherds, Siberian Huskies, Wolf-hybrids, and any mix of these breeds.
Max of 2. We allow 2 pets max per unit, and only cats and dogs are allowed.
Parking Info and Fees
- Surface Lot
- 2 Max
Property Fee Disclaimer: Based on community-supplied data and independent market research. Subject to change without notice. May exclude fees for mandatory or optional services and usage-based utilities.
Features and Amenities
Living Area Features
- Walk In Closets
Map
- Shopping
- Colleges
- Grocery
- Medical
- Nearby Properties

Map
Renters Reviews and Ratings
DON’T WAISTE YOUR MONEY HERE!!!
Nothing 3.9 stars about this place
Application Process
Horrible customer service
Why I am moving
Amazing
New management
new management
Nearby Schools
Clintondale High School
About GreatSchools Data on ApartmentHomeLiving.com.
Points of Interest
Time and distance from Farmbrooke Manor.
Big Box and Retail
Aldi
Target
Kohl's
Colleges and Universities
Baker College of Clinton Township - Clinton Township Campus
Groceries
Aldi
Meijer
Hospitals
Military Bases
Selfridge Air National Guard Base
Detroit Arsenal
Shopping Centers
Farmbrooke Manor has 5 shopping centers within 1.1 miles.
Nearby Neighborhoods
Rental Price Ranges in the Area
| Bedroom | Average Rent | Cheapest Rent | Highest Rent |
|---|---|---|---|
| Clinton Township Studio Apartments | $1,487 | $899 | $2,039 |
| Clinton Township 1 Bedroom Apartments | $1,240 | $735 | $4,452 |
| Clinton Township 2 Bedroom Apartments | $1,502 | $915 | $4,852 |
| Clinton Township 3 Bedroom Apartments | $2,374 | $1,300 | $3,155 |
Nearby Apartments
Nearby Homes
Official Apartment Search
Did You Know?
22% of apartment shoppers plan to spend 4-6 months in their apartment search.


Max of 2. We allow 2 pets max per unit, and only cats and dogs are allowed.