

Request Notification
Fenwick Place Apartments
Louisville, KY 40220

- 1–2 Bedrooms
- 744–1,400 Square Feet
About Fenwick Place Apartments
SIGNATURE APARTMENT LIVING Located in the heart of stunning Louisville, Kentucky, Fenwick Place Apartments offers signature apartment-home living. Conveniently located a short drive from Interstates 64 and 264, our address is among the most desired in the city. We are in proximity to an abundance of dining, entertainment, and shopping. If convenience and comfort are what you're looking for in a new home, Fenwick Place is the spot for you! Our apartment homes were designed specifically for our valued residents. With our variety of spacious one and two bedroom apartments for rent, you are bound to find the space to best satisfy your needs. Our apartment homes are crafted with quality features such as a balcony, extra storage, central air and heating, and an all-electric kitchen complete with a microwave, refrigerator, and dishwasher. Bring home your pets as we are a pet-friendly community offering a bark park, pet treats, and regular pet events. Our purpose, here at Fenwick Place has always been to provide our residents with stellar community amenities that perfectly complement our vision of living. Spend your afternoon in our sparkling swimming pool, exercising in our state-of-the-art fitness center, or challenge a friend to a game on our pickleball court. We also provide a welcoming clubhouse, well-equipped business center, and 24-hour courtesy patrol. Visit us today to find your new home at Fenwick Place Apartments in Louisville, KY!
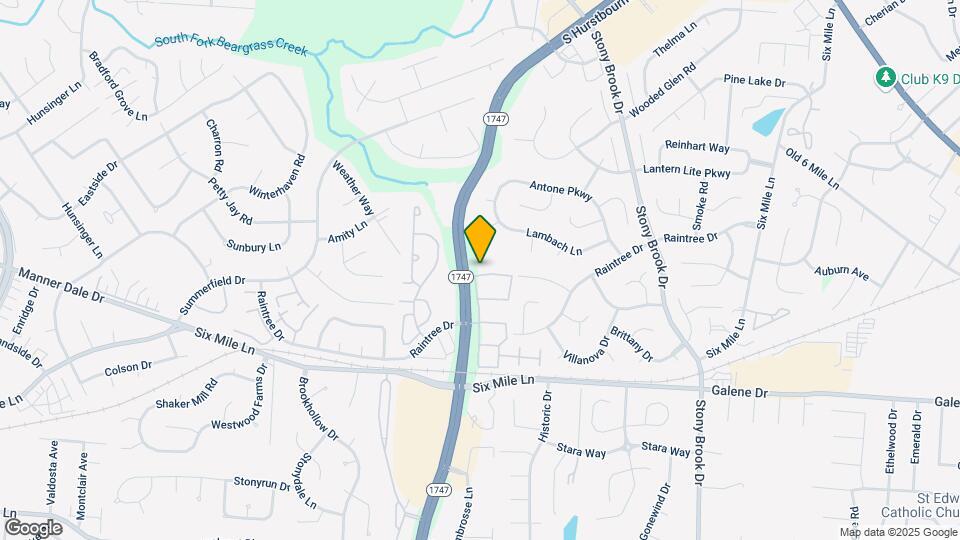
Fenwick Place Apartments is located in the 40220 Zip code of Louisville, KY.
Unique Features and Amenities
- 24-Hour Emergency Maintenance
- 9Ft Ceilings
- All-electric Kitchen
- Balcony or Patio
- Beautiful Landscaping
- Beveled Edge Countertops
- Carpeted Floors*
- Ceiling Fans*
- Central Air and Heating
- Conveniently Located Trash Bin
- Corporate Housing
- Den or Study*
- Disability Access
- Disability Access*
- Easy Access to Freeways
- Easy Access to Shopping
- Extra Storage
- Faux Wood Blinds
- Guest Parking
- Hardwood Floors*
- Intrusion Alarm*
- Loft*
- Monthly Resident Functions
- Night Patrol
- Onyx Cabinets*
- Pergola Sitting Area with Grilling Station
- Public Parks Nearby
- Quarter Mile Walking and Jogging Track
- Senior and Military Discounts
- Vaulted Ceilings*
- Views Available*
- Washer and Dryer Connections
- Washer and Dryer in Home*
- Wood Burning Fireplace*
Property Contact Info
Office Hours
| Monday | 10:00 am–6:00 pm |
| Tuesday | 10:00 am–6:00 pm |
| Wednesday | 10:00 am–6:00 pm |
| Thursday | 10:00 am–6:00 pm |
| Friday | 10:00 am–6:00 pm |
| Saturday | 10:00 am–5:00 pm |
| Sunday | 1:00 pm–5:00 pm |
Floorplan Pricing and Availability
New! Interactive Property Map
1 Bedroom
DOGWOOD
1 Bed, 1 Bath, 751 sq ftAvailable NowModel Gallery
Floorplans
Availability Details
Availability Date Unit Sq Ft Deposit Available Now 8802-G 751 $500 September 11, 2026 8800-G 751 $500 September 25, 2026 8610-D $500 Apartment Model: DOGWOOD1 Bedroom, 1 Bath, 751 sq ftAvailable Now![]()
DOGWOOD - Floorplan Apartment Unit: 8802-GApartment Model: DOGWOOD1 Bedroom, 1 Bath, 751 sq ftAvailable NowApartment Unit: 8800-GApartment Model: DOGWOOD1 Bedroom, 1 Bath, 751 sq ftAvailable September 11, 2026Apartment Unit: 8610-DApartment Model: DOGWOOD1 Bedroom, 1 BathAvailable September 25, 2026Floorplan ELM
1 Bed, 1.5 Baths, 1007 sq ftAvailable NowLargest 1 BedroomThis is the largest 1 Bedroom at this PropertyModel Gallery
Floorplans
Availability Details
Availability Date Unit Sq Ft Deposit Available Now 8703HB 1007 $500 Available Now 8619-H 1007 $500 November 6, 2026 8710-G 1007 $500 Apartment Model: ELM1 Bedroom, 1.5 Bath, 1007 sq ftAvailable Now![]()
ELM - Floorplan Apartment Unit: 8703HBApartment Model: ELM1 Bedroom, 1.5 Bath, 1007 sq ftAvailable NowApartment Unit: 8619-HApartment Model: ELM1 Bedroom, 1.5 Bath, 1007 sq ftAvailable NowApartment Unit: 8710-GApartment Model: ELM1 Bedroom, 1.5 Bath, 1007 sq ftAvailable November 6, 2026BRADFORD
1 Bed, 1 Bath, 744 sq ftAvailable Aug 28Model Gallery
Floorplans
Availability Details
Availability Date Unit Sq Ft Deposit August 28, 2026 3501-B 744 $500 September 25, 2026 8610-A 744 $500 November 6, 2026 8801-F 744 $500 Apartment Model: BRADFORD1 Bedroom, 1 Bath, 744 sq ftAvailable August 28, 2026![]()
BRADFORD - Floorplan Apartment Unit: 3501-BApartment Model: BRADFORD1 Bedroom, 1 Bath, 744 sq ftAvailable August 28, 2026Apartment Unit: 8610-AApartment Model: BRADFORD1 Bedroom, 1 Bath, 744 sq ftAvailable September 25, 2026Apartment Unit: 8801-FApartment Model: BRADFORD1 Bedroom, 1 Bath, 744 sq ftAvailable November 6, 20262 Bedrooms
WILLOW
2 Beds, 1.5 Baths, 1400 sq ftAvailable NowLargest 2 BedroomThis is the largest 2 Bedroom at this PropertyModel Gallery
Floorplans
Availability Details
Availability Date Unit Sq Ft Deposit Available Now 8609 1400 $500 Apartment Model: WILLOW2 Bedroom, 1.5 Bath, 1400 sq ftAvailable Now![]()
WILLOW - Floorplan Apartment Unit: 8609Apartment Model: WILLOW2 Bedroom, 1.5 Bath, 1400 sq ftAvailable NowMAPLE
2 Beds, 2 Baths, 959 sq ftAvailable Sep 5Model Gallery
Floorplans
Availability Details
Availability Date Unit Sq Ft Deposit September 5, 2026 8703GF $500 September 9, 2026 8804-H 959 $500 September 11, 2026 8703EF 959 $500 Apartment Model: MAPLE2 Bedroom, 2 Bath, 959 sq ftAvailable September 5, 2026![]()
MAPLE - Floorplan Apartment Unit: 8703GFApartment Model: MAPLE2 Bedroom, 2 BathAvailable September 5, 2026Apartment Unit: 8804-HApartment Model: MAPLE2 Bedroom, 2 Bath, 959 sq ftAvailable September 9, 2026Apartment Unit: 8703EFApartment Model: MAPLE2 Bedroom, 2 Bath, 959 sq ftAvailable September 11, 2026Floorplan OAK
2 Beds, 2 Baths, 1004 sq ftAvailable Sep 11Model Gallery
Floorplans
Availability Details
Availability Date Unit Sq Ft Deposit September 11, 2026 8703EB 1004 $500 September 11, 2026 8705-E 1004 $500 September 25, 2026 8611-F 1004 $500 Apartment Model: OAK2 Bedroom, 2 Bath, 1004 sq ftAvailable September 11, 2026![]()
OAK - Floorplan Apartment Unit: 8703EBApartment Model: OAK2 Bedroom, 2 Bath, 1004 sq ftAvailable September 11, 2026Apartment Unit: 8705-EApartment Model: OAK2 Bedroom, 2 Bath, 1004 sq ftAvailable September 11, 2026Apartment Unit: 8611-FApartment Model: OAK2 Bedroom, 2 Bath, 1004 sq ftAvailable September 25, 2026
Property Information
- 260 Units
- 2 Stories
- Built in 1998
Lease Terms
- 3 - 18 mo
- Short Term Lease Options
Fees and Policies
The fees listed below are community-provided and may exclude utilities or add-ons. All payments are made directly to the property and are non-refundable unless otherwise specified.
Required Fees
One-Time Basics
- Due at Application
- Application Fee Per ApplicantiCharged per applicant.$60.00
- Due at Move-In
- Administrative FeeiCharged per unit.$100.00
Pet Policy and Fees
Cats
Breed restrictions apply.
Comments: We proudly allow cats and dogs here at Fenwick Place. Now your pet can relax by your side and enjoy the comforts of your apartment home. Your furry friend wIll have a "pawsome" time here at Fenwick Place Apartments with all of our pet-friendly fea...
Dogs
Breed restrictions apply.
Comments: We proudly allow cats and dogs here at Fenwick Place. Now your pet can relax by your side and enjoy the comforts of your apartment home. Your furry friend wIll have a "pawsome" time here at Fenwick Place Apartments with all of our pet-friendly fea...
Parking Info and Fees
- Other
Property Fee Disclaimer: Based on community-supplied data and independent market research. Subject to change without notice. May exclude fees for mandatory or optional services and usage-based utilities.
Features and Amenities
Living Area Features
- Walk In Closets
Map
- Shopping
- Colleges
- Grocery
- Medical
- Parks
- Nearby Properties

Map
Getting Around
40 / 100 Fairly walkable
20 / 100 Limited public transit
20 / 100 Somewhat Bikeable
90 / 100 Exceptionally car friendly
Getting to Know the Area
60 / 100 Restaurants
40 / 100 Cafes
50 / 100 Nightlife
50 / 100 Shopping
30 / 100 Parks
40 / 100 Noise Level
Renters Reviews and Ratings
Highly Recommended
Great place to live!
Fenwick Place is a great place to live
My fav
Look elsewhere very expensive with mandatory renters insurance imposed?
Review
Great location, not worth the price.
Quiet, comfortable, well maintained
Nearby Schools
Chenoweth Elementary School
Klondike Elementary School
Jeffersontown High
Atherton High
Carrithers Middle School
Crosby Middle School
About GreatSchools Data on ApartmentHomeLiving.com.
Points of Interest
Time and distance from Fenwick Place Apartments.
Arts Museums and Landmarks
Big Box and Retail
Walgreens
Meijer
Carmax
Colleges and Universities
Groceries
Meijer
Kroger
The Fresh Market
Hospitals
Military Bases
Louisville Naval Ordinance Station
Parks and Recreation
Fenwick Place Apartments has 4 parks within 9.0 miles, including Sawyer Park, McNeely Lake Park, Louisville Extreme Park, and Central Park.
Shopping Centers
Fenwick Place Apartments has 5 shopping centers within 1.0 miles.
Nearby Neighborhoods
Rental Price Ranges in the Area
| Bedroom | Average Rent | Cheapest Rent | Highest Rent |
|---|---|---|---|
| Louisville Studio Apartments | $1,080 | $200 | $2,466 |
| Louisville 1 Bedroom Apartments | $1,245 | $200 | $3,383 |
| Louisville 2 Bedroom Apartments | $1,410 | $589 | $4,337 |
| Louisville 3 Bedroom Apartments | $1,814 | $723 | $5,249 |
| Louisville 4 Bedroom Apartments | $1,525 | $619 | $6,604 |
Nearby Apartments
Nearby Homes
Did You Know?
The average Apartment shopper researches 4 properties in detail before signing a lease.


