Request Notification
First Ward Place
Charlotte, NC 28202

- 1–5 Bedrooms
- 599–1,417 Square Feet
About First Ward Place
First Ward Place is located in the historic district of Charlotte, NC. You will find comfort and convenience in this uptown community. Our spacious apartment homes feature spectacular uptown views and unique floor plans.
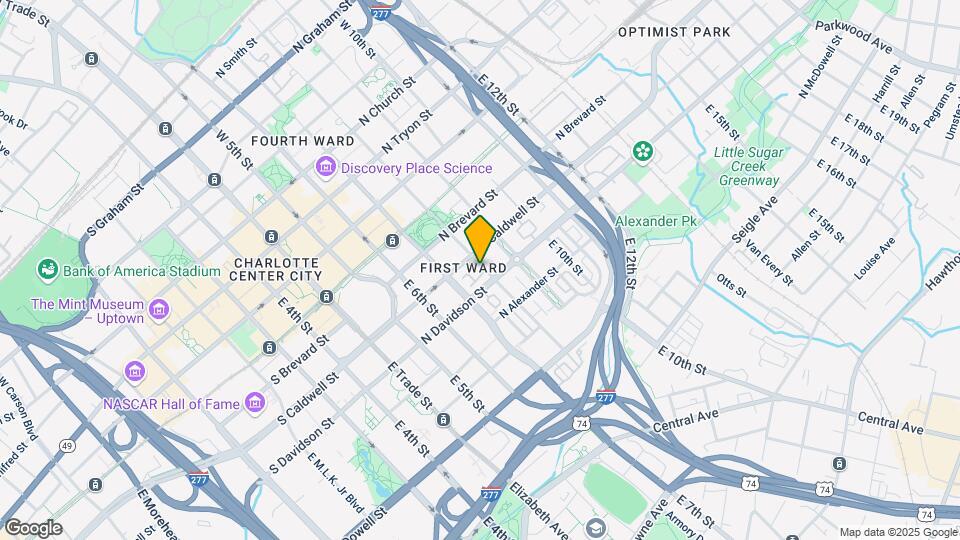
First Ward Place is located in the First Ward Neighborhood and 28202 Zip code of Charlotte, NC.
Property Contact Info
Office Hours
| Monday | By Appointment |
| Tuesday | By Appointment |
| Wednesday | By Appointment |
| Thursday | By Appointment |
| Friday | By Appointment |
| Saturday | By Appointment |
| Sunday | Closed |
Floorplan Pricing and Availability
New! Interactive Property Map
1 Bedroom
The Alexander - 1bd 1ba-ms Market
1 Bed, 1 Bath, 599 sq ftAvailability Details
Availability Date Unit Sq Ft Unavailable The Alexander - 1bd 1ba-ms Market 599 sq ft The Alexander - 1bd 1ba-ts-60%
1 Bed, 1 Bath, 599 sq ftAvailability Details
Availability Date Unit Sq Ft Unavailable The Alexander - 1bd 1ba-ts-60% 599 sq ft The Alexander, 1B1B FS60%PBV
1 Bed, 1 Bath, 599 sq ftAvailability Details
Availability Date Unit Sq Ft Unavailable The Alexander, 1B1B FS60%PBV 599 sq ft The Alexander, 1B1B ML Market
1 Bed, 1 Bath, 725 sq ftModel Gallery
Floorplans
Availability Details
Availability Date Unit Sq Ft Unavailable The Alexander, 1B1B ML Market 725 sq ft Apartment Model: The Alexander, 1B1B ML Market1 Bedroom, 1 Bath, 725 sq ftUnavailable![]()
The Alexander, 1B1B ML Market - Floorplan The Alexander - 1bd 1ba-tl-60%
1 Bed, 1 Bath, 725 sq ftModel Gallery
Floorplans
Availability Details
Availability Date Unit Sq Ft Unavailable The Alexander - 1bd 1ba-tl-60% 725 sq ft Apartment Model: The Alexander - 1bd 1ba-tl-60%1 Bedroom, 1 Bath, 725 sq ftUnavailable![]()
The Alexander - 1bd 1ba-tl-60% - Floorplan The Alexander, 1B1B FL60%PBV
1 Bed, 1 Bath, 730 sq ftLargest 1 BedroomThis is the largest 1 Bedroom at this PropertyModel Gallery
Floorplans
Availability Details
Availability Date Unit Sq Ft Unavailable The Alexander, 1B1B FL60%PBV 730 sq ft Apartment Model: The Alexander, 1B1B FL60%PBV1 Bedroom, 1 Bath, 730 sq ftUnavailable![]()
The Alexander, 1B1B FL60%PBV - Floorplan 2 Bedrooms
The Trade - 2b 2.5ba TH- fs-60%-PBV
2 Beds, 2.5 Baths, 997 sq ftModel Gallery
Floorplans
Availability Details
Availability Date Unit Sq Ft Unavailable The Trade - 2b 2.5ba TH- fs-60%-PBV 997 sq ft Apartment Model: The Trade - 2b 2.5ba TH- fs-60%-PBV 2 Bedroom, 2.5 Bath, 997 sq ftUnavailable![]()
The Trade - 2b 2.5ba TH- fs-60%-PBV - Floorplan The Trade - 2bd 2.5ba TH-fm-60%-PBV
2 Beds, 2.5 Baths, 1020 sq ftModel Gallery
Floorplans
Availability Details
Availability Date Unit Sq Ft Unavailable The Trade - 2bd 2.5ba TH-fm-60%-PBV 1020 sq ft Apartment Model: The Trade - 2bd 2.5ba TH-fm-60%-PBV 2 Bedroom, 2.5 Bath, 1020 sq ftUnavailable![]()
The Trade - 2bd 2.5ba TH-fm-60%-PBV - Floorplan 2 BDRM 2BTH Townhome - 2bd 2.ba-TH-ml-Market
2 Beds, 2.5 Baths, 1121 sq ftModel Gallery
Floorplans
Availability Details
Availability Date Unit Sq Ft Unavailable 2 BDRM 2BTH Townhome - 2bd 2.ba-TH-ml-Market 1121 sq ft Apartment Model: 2 BDRM 2BTH Townhome - 2bd 2.ba-TH-ml-Market2 Bedroom, 2.5 Bath, 1121 sq ftUnavailable![]()
2 BDRM 2BTH Townhome - 2bd 2.ba-TH-ml-Market - Floorplan The College - 2bd 2ba-fs-60%-PBV
2 Beds, 2 Baths, 995 sq ftAvailability Details
Availability Date Unit Sq Ft Unavailable The College - 2bd 2ba-fs-60%-PBV 995 sq ft 2 Bedroom 2 Bathroom - 2bd 2ba-ts-Garden-60%
2 Beds, 2 Baths, 995 sq ftAvailability Details
Availability Date Unit Sq Ft Unavailable 2 Bedroom 2 Bathroom - 2bd 2ba-ts-Garden-60% 995 sq ft 2BDRM 2BTH Townhome - 2bd 2ba-TH-ms-Market
2 Beds, 2 Baths, 997 sq ftModel Gallery
Floorplans
Availability Details
Availability Date Unit Sq Ft Unavailable 2BDRM 2BTH Townhome - 2bd 2ba-TH-ms-Market 997 sq ft Apartment Model: 2BDRM 2BTH Townhome - 2bd 2ba-TH-ms-Market2 Bedroom, 2 Bath, 997 sq ftUnavailable![]()
2BDRM 2BTH Townhome - 2bd 2ba-TH-ms-Market - Floorplan The College - 2bd 2b 60%
2 Beds, 2 Baths, 1001 sq ftAvailability Details
Availability Date Unit Sq Ft Unavailable The College - 2bd 2b 60% 1001 sq ft 2BDRM 2 BTH Townhome - 2bd 2ba-TH-mm-Market
2 Beds, 2 Baths, 1020 sq ftModel Gallery
Floorplans
Availability Details
Availability Date Unit Sq Ft Unavailable 2BDRM 2 BTH Townhome - 2bd 2ba-TH-mm-Market 1020 sq ft Apartment Model: 2BDRM 2 BTH Townhome - 2bd 2ba-TH-mm-Market2 Bedroom, 2 Bath, 1020 sq ftUnavailable![]()
2BDRM 2 BTH Townhome - 2bd 2ba-TH-mm-Market - Floorplan 2 Bedroom 2 Bathroom - 2bd 2ba-tl-Garden-60%
2 Beds, 2 Baths, 1027 sq ftModel Gallery
Floorplans
Availability Details
Availability Date Unit Sq Ft Unavailable 2 Bedroom 2 Bathroom - 2bd 2ba-tl-Garden-60% 1027 sq ft Apartment Model: 2 Bedroom 2 Bathroom - 2bd 2ba-tl-Garden-60% 2 Bedroom, 2 Bath, 1027 sq ftUnavailable![]()
2 Bedroom 2 Bathroom - 2bd 2ba-tl-Garden-60% - Floorplan The College - 2bd 2ba-fl-60%-PBV
2 Beds, 2 Baths, 1027 sq ftModel Gallery
Floorplans
Availability Details
Availability Date Unit Sq Ft Unavailable The College - 2bd 2ba-fl-60%-PBV 1027 sq ft Apartment Model: The College - 2bd 2ba-fl-60%-PBV2 Bedroom, 2 Bath, 1027 sq ftUnavailable![]()
The College - 2bd 2ba-fl-60%-PBV - Floorplan T2x2 50%
2 Beds, 2 Baths, 1048 sq ftAvailability Details
Availability Date Unit Sq Ft Unavailable T2x2 50% 1048 sq ft 2x2.5
2 Beds, 2.5 Baths, 1070-1121 sq ftAvailability Details
Availability Date Unit Sq Ft Unavailable 2x2.5 1070-1121 sq ft The Trade - 2bd 2.5ba TH-fl-60%-PBV
2 Beds, 2.5 Baths, 1121 sq ftModel Gallery
Floorplans
Availability Details
Availability Date Unit Sq Ft Unavailable The Trade - 2bd 2.5ba TH-fl-60%-PBV 1121 sq ft Apartment Model: The Trade - 2bd 2.5ba TH-fl-60%-PBV2 Bedroom, 2.5 Bath, 1121 sq ftUnavailable![]()
The Trade - 2bd 2.5ba TH-fl-60%-PBV - Floorplan The Trade - 2bd 2.5ba-TH-tl-60%
2 Beds, 2.5 Baths, 1121 sq ftModel Gallery
Floorplans
Availability Details
Availability Date Unit Sq Ft Unavailable The Trade - 2bd 2.5ba-TH-tl-60% 1121 sq ft Apartment Model: The Trade - 2bd 2.5ba-TH-tl-60%2 Bedroom, 2.5 Bath, 1121 sq ftUnavailable![]()
The Trade - 2bd 2.5ba-TH-tl-60% - Floorplan 3 Bedrooms
The Belk - 3bd 2ba-fl-Garden-60%-PBV
3 Beds, 2 Baths, 1228 sq ftModel Gallery
Floorplans
Availability Details
Availability Date Unit Sq Ft Unavailable The Belk - 3bd 2ba-fl-Garden-60%-PBV 1228 sq ft Apartment Model: The Belk - 3bd 2ba-fl-Garden-60%-PBV3 Bedroom, 2 Bath, 1228 sq ftUnavailable![]()
The Belk - 3bd 2ba-fl-Garden-60%-PBV - Floorplan The Belk - 3bd 2ba-Garden-fs-60%-PBV
3 Beds, 2 Baths, 1203 sq ftModel Gallery
Floorplans
Availability Details
Availability Date Unit Sq Ft Unavailable The Belk - 3bd 2ba-Garden-fs-60%-PBV 1203 sq ft Apartment Model: The Belk - 3bd 2ba-Garden-fs-60%-PBV3 Bedroom, 2 Bath, 1203 sq ftUnavailable![]()
The Belk - 3bd 2ba-Garden-fs-60%-PBV - Floorplan The Belk - 3bd 2ba-ts-Garden-60%
3 Beds, 2 Baths, 1203 sq ftModel Gallery
Floorplans
Availability Details
Availability Date Unit Sq Ft Unavailable The Belk - 3bd 2ba-ts-Garden-60% 1203 sq ft Apartment Model: The Belk - 3bd 2ba-ts-Garden-60%3 Bedroom, 2 Bath, 1203 sq ftUnavailable![]()
The Belk - 3bd 2ba-ts-Garden-60% - Floorplan The Belk - 3bd 2ba-tl-Garden-60%
3 Beds, 2 Baths, 1228 sq ftModel Gallery
Floorplans
Availability Details
Availability Date Unit Sq Ft Unavailable The Belk - 3bd 2ba-tl-Garden-60% 1228 sq ft Apartment Model: The Belk - 3bd 2ba-tl-Garden-60%3 Bedroom, 2 Bath, 1228 sq ftUnavailable![]()
The Belk - 3bd 2ba-tl-Garden-60% - Floorplan The College - 3bd 2ba-fl-60%-PBV
3 Beds, 2 Baths, 1262 sq ftAvailability Details
Availability Date Unit Sq Ft Unavailable The College - 3bd 2ba-fl-60%-PBV 1262 sq ft The Brookshire - 3bd 2.5ba-TH-Market
3 Beds, 2.5 Baths, 1315 sq ftLargest 3 BedroomThis is the largest 3 Bedroom at this PropertyModel Gallery
Floorplans
Availability Details
Availability Date Unit Sq Ft Unavailable The Brookshire - 3bd 2.5ba-TH-Market 1315 sq ft Apartment Model: The Brookshire - 3bd 2.5ba-TH-Market3 Bedroom, 2.5 Bath, 1315 sq ftUnavailable![]()
The Brookshire - 3bd 2.5ba-TH-Market - Floorplan 3 Bedroom Two and a half Bathroom Townhome
3 Beds, 2.5 Baths, 1262 sq ftModel Gallery
Floorplans
Availability Details
Availability Date Unit Sq Ft Unavailable 3 Bedroom Two and a half Bathroom Townhome 1262 sq ft Apartment Model: 3 Bedroom Two and a half Bathroom Townhome3 Bedroom, 2.5 Bath, 1262 sq ftUnavailable![]()
3 Bedroom Two and a half Bathroom Townhome - Floorplan 4 Bedrooms
4BDRM 2BTH Townhome-60%-PBV
4 Beds, 2 Baths, 1417 sq ftAvailability Details
Availability Date Unit Sq Ft Unavailable 4BDRM 2BTH Townhome-60%-PBV 1417 sq ft 5 Bedrooms
5BDRM 2BTH Townhome-60%-PBV
5 Beds, 2 Baths, 1388 sq ftAvailability Details
Availability Date Unit Sq Ft Unavailable 5BDRM 2BTH Townhome-60%-PBV 1388 sq ft
Property Information
- 283 Units
- 3 Stories
- Built in 1997
Fees and Policies
The fees listed below are community-provided and may exclude utilities or add-ons. All payments are made directly to the property and are non-refundable unless otherwise specified.
Required Fees
One-Time Basics
- Application Fee Per Applicant$25.00
Other Fees and Policies
Pet Fees
- Cat
- Pet DepositiMax of 2. Charged per Pet.$300.00
- Monthly Pet FeeiMax of 2. Charged Per Pet.$25.00/mo
- Dog
- Pet DepositiMax of 2. Charged per Pet.$300.00
- Monthly Pet FeeiMax of 2. Charged Per Pet.$25.00/mo
Breed Restrictions
Max of 2.
Property Fee Disclaimer: Based on community-supplied data and independent market research. Subject to change without notice. May exclude fees for mandatory or optional services and usage-based utilities.
Map
- Shopping
- Colleges
- Grocery
- Medical
- Parks
- Transportation
- Nearby Properties

Map
Getting Around
90 / 100 Exceptionally walkable
70 / 100 Good public transit
70 / 100 Moderately bikeable
70 / 100 Moderately car friendly
Getting to Know the Area
90 / 100 Restaurants
90 / 100 Cafes
90 / 100 Nightlife
80 / 100 Shopping
70 / 100 Parks
40 / 100 Noise Level
Renters Reviews and Ratings
1-2 year wait, application fee eaten
Location, Location, Location & That's All
Location is great,... (Verified Renter)
I like the... (Verified Renter)
Nice clean area,... (Verified Renter)
Have not lived... (Verified Renter)
You, owners of... (Verified Renter)
I have already... (Verified Renter)
Poor Service
love First Ward
First ward
Nearby Schools
First Ward Arts Elementary
Myers Park High
Sedgefield Middle
About GreatSchools Data on ApartmentHomeLiving.com.
Points of Interest
Time and distance from First Ward Place.
Arts Museums and Landmarks
Big Box and Retail
Lowe's
Aldi
Walgreens
Colleges and Universities
Central Piedmont Community College - Central Campus
Groceries
Harris Teeter
Food Lion
Aldi
Hospitals
Novant Health Presbyterian Medical Center
Carolinas Medical Center / Behavioral Health
Atrium Health University City
Military Bases
North Carolina Air National Guard
Parks and Recreation
First Ward Place has 5 parks within 7.1 miles, including Rosedale, Charlotte Nature Museum, Grayson Skatepark, Nightmare on Independence, and Reedy Creek.
Restaurants and Dining
Shopping Centers
First Ward Place has 5 shopping centers within 1.1 miles.
Nearby Neighborhoods
Rental Price Ranges in the Area
| Bedroom | Average Rent | Cheapest Rent | Highest Rent |
|---|---|---|---|
| Charlotte Studio Apartments | $1,460 | $799 | $2,973 |
| Charlotte 1 Bedroom Apartments | $1,652 | $599 | $10,000+ |
| Charlotte 2 Bedroom Apartments | $2,093 | $599 | $10,000+ |
| Charlotte 3 Bedroom Apartments | $2,586 | $650 | $10,000+ |
| Charlotte 4 Bedroom Apartments | $3,166 | $749 | $10,000+ |
| Charlotte 5 Bedroom Apartments | $3,003 | $749 | $8,358 |
Nearby Apartments
Nearby Homes
Did You Know?
The average Charlotte Studio Apartment is $1,460.


Max of 2.