

Request Notification
Fisherman's Landing Apartment Homes
Temple Terrace, FL 33637

- 1–3 Bedrooms
- 600–1,200 Square Feet
About Fisherman's Landing Apartment Homes
Welcome to Fisherman's Landing Apartment Homes, a n upgraded residential community nestled in the heart of Temple Terrace, FL with easy access to I-75 & I-4. Our beautifully renovated 1, 2, and 3 bedroom apartments offer the perfect blend of comfort and luxury living with modern amenities including stainless steel appliances, dishwasher, in-unit washer/dryer, vinyl flooring, and vaulted ceilings that create an open, airy atmosphere. Our pet-friendly community is surrounded by lush, scenic landscaping that provides a peaceful retreat from city life. Residents enjoy resort-style amenities including a swimming pool, state-of-the-art fitness center, tennis court, dog park and playground. Our professional, friendly staff is committed to creating a welcoming community atmosphere and ensuring resident satisfaction. Experience the perfect balance of suburban tranquility and modern convenience at your new home, Fisherman Landings!
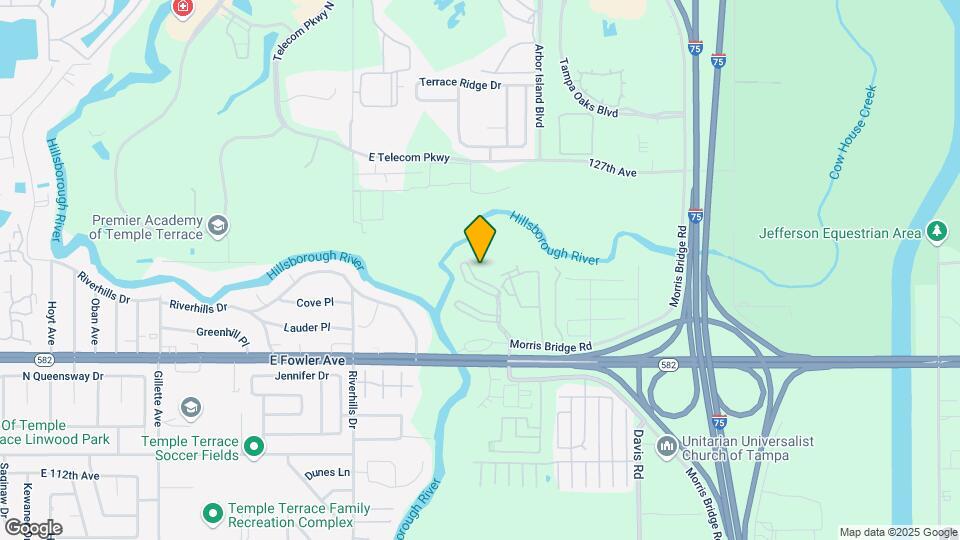
Fisherman's Landing Apartment Homes is located in the Temple Terrace Neighborhood and 33637 Zip code of Temple Terrace, FL.
Unique Features and Amenities
- Cable Ready/ Internet
- Car Care Center
- Carpeting in Bedroom Only
- Central Air & Heat
- Direct Access to Paved City Trail
- Free Online Rent Payment System
- Free Valet Trash Service
- Garbage Disposal
- In unit Washer/Dryer
- Oversized Screened Patio/ Balcony
- Refrigerator with Ice Maker
- Right Off I-75 Yet Surrounded By Nature
- Vaulted Ceilings *Select units
- Vaulted Ceilings on Top Floor
- Vinyl/Wood Flooring
- Walk to Hillsborough River
- Wood Burning Fireplace *Select units
Property Contact Info
This property currently does not have availability listed on ApartmentHomeLiving.com. Sign up to get notified when it becomes available.
Office Hours
| Monday | 9:00 am–5:30 pm |
| Tuesday | 9:00 am–5:30 pm |
| Wednesday | 9:00 am–5:30 pm |
| Thursday | 9:00 am–7:00 pm |
| Friday | 8:30 am–5:00 pm |
| Saturday | Closed |
| Sunday | 10:00 am–5:00 pm |
Floorplan Pricing and Availability
New! Interactive Property Map
1 Bedroom
Show Unavailable FloorplansTHE DOLPHIN
1 Bed, 1 Bath, 700 sq ftAvailable NowCheapest 1 BedroomThis is the cheapest 1 Bedroom at this PropertyModel Gallery
Floorplans
Availability Details
Availability Date Unit Sq Ft Available Now 18602 700 September 30, 2026 18604 700 September 30, 2026 18608 700 Apartment Model: THE DOLPHIN1 Bedroom, 1 Bath, 700 sq ftAvailable Now![]()
THE DOLPHIN - Floorplan Apartment Unit: 18602Apartment Model: THE DOLPHIN1 Bedroom, 1 Bath, 700 sq ftAvailable NowApartment Unit: 18604Apartment Model: THE DOLPHIN1 Bedroom, 1 Bath, 700 sq ftAvailable September 30, 2026Apartment Unit: 18608Apartment Model: THE DOLPHIN1 Bedroom, 1 Bath, 700 sq ftAvailable September 30, 2026THE MARLIN
1 Bed, 1 Bath, 600 sq ftAvailable Sep 30Model Gallery
Photos
Availability Details
Availability Date Unit Sq Ft September 30, 2026 18102 600 September 30, 2026 28908 600 October 5, 2026 28109 600 Apartment Model: THE MARLIN1 Bedroom, 1 Bath, 600 sq ftAvailable September 30, 2026![]()
THE MARLIN - Image Apartment Unit: 18102Apartment Model: THE MARLIN1 Bedroom, 1 Bath, 600 sq ftAvailable September 30, 2026Apartment Unit: 28908Apartment Model: THE MARLIN1 Bedroom, 1 Bath, 600 sq ftAvailable September 30, 2026Apartment Unit: 28109Apartment Model: THE MARLIN1 Bedroom, 1 Bath, 600 sq ftAvailable October 5, 2026Marlin RENOVATED
1 Bed, 1 Bath, 600 sq ftAvailability Details
Availability Date Unit Sq Ft Unavailable Marlin RENOVATED 600 sq ft Dolphin RENOVATED
1 Bed, 1 Bath, 700 sq ftAvailability Details
Availability Date Unit Sq Ft Unavailable Dolphin RENOVATED 700 sq ft 2 Bedrooms
Show Unavailable FloorplansTHE JAGUAR
2 Beds, 2 Baths, 1000 sq ftAvailable Sep 25Cheapest 2 BedroomThis is the cheapest 2 Bedroom at this PropertyModel Gallery
Photos
Availability Details
Availability Date Unit Sq Ft View Details September 25, 2026 28210 1000 October 5, 2026 18505 1000 October 5, 2026 28414 1000 Model Amenities and Features
Features
- Air Conditioning
- Cable Ready
- Heating
- Tub/Shower
- Washer/Dryer Hookup
Kitchen
- Dishwasher
- Disposal
- Kitchen
- Range
Living Space
- Carpet
- Dining Room
- Walk-In Closets
- Window Coverings
Unit 28210 Amenities and Features
Features
- Air Conditioning
- Cable Ready
- Heating
- Tub/Shower
- Washer/Dryer Hookup
Kitchen
- Dishwasher
- Disposal
- Kitchen
- Range
Living Space
- Carpet
- Dining Room
- Walk-In Closets
- Window Coverings
Unit 18505 Amenities and Features
Features
- Air Conditioning
- Cable Ready
- Heating
- Tub/Shower
- Washer/Dryer Hookup
Kitchen
- Dishwasher
- Disposal
- Kitchen
- Range
Living Space
- Carpet
- Dining Room
- Walk-In Closets
- Window Coverings
Unit 28414 Amenities and Features
Features
- Air Conditioning
- Cable Ready
- Heating
- Tub/Shower
- Washer/Dryer Hookup
Kitchen
- Dishwasher
- Disposal
- Kitchen
- Range
Living Space
- Carpet
- Dining Room
- Walk-In Closets
- Window Coverings
Apartment Model: THE JAGUAR2 Bedroom, 2 Bath, 1000 sq ftAvailable September 25, 2026![]()
THE JAGUAR - Image Apartment Unit: 28210Apartment Model: THE JAGUAR2 Bedroom, 2 Bath, 1000 sq ftAvailable September 25, 2026Apartment Unit: 18505Apartment Model: THE JAGUAR2 Bedroom, 2 Bath, 1000 sq ftAvailable October 5, 2026Apartment Unit: 28414Apartment Model: THE JAGUAR2 Bedroom, 2 Bath, 1000 sq ftAvailable October 5, 2026THE DEVIL RAY
2 Beds, 2 Baths, 900 sq ftAvailable Oct 5Model Gallery
Floorplans
Availability Details
Availability Date Unit Sq Ft October 5, 2026 18210 900 November 5, 2026 28114 900 Apartment Model: THE DEVIL RAY2 Bedroom, 2 Bath, 900 sq ftAvailable October 5, 2026![]()
THE DEVIL RAY - Floorplan Apartment Unit: 18210Apartment Model: THE DEVIL RAY2 Bedroom, 2 Bath, 900 sq ftAvailable October 5, 2026Apartment Unit: 28114Apartment Model: THE DEVIL RAY2 Bedroom, 2 Bath, 900 sq ftAvailable November 5, 2026Devil Ray RENOVATED
2 Beds, 2 Baths, 900 sq ftAvailability Details
Availability Date Unit Sq Ft Unavailable Devil Ray RENOVATED 900 sq ft Jaguar RENOVATED
2 Beds, 2 Baths, 1000 sq ftAvailability Details
Availability Date Unit Sq Ft Unavailable Jaguar RENOVATED 1000 sq ft 3 Bedrooms
Show Unavailable FloorplansTHE BUCCANEER
3 Beds, 2 Baths, 1200 sq ftAvailable NowModel Gallery
Floorplans
Availability Details
Availability Date Unit Sq Ft Available Now 28305 1200 Unit 28305 Amenities and Features
Features
- Air Conditioning
- Cable Ready
- Ceiling Fans
- Fireplace
- Heating
- Tub/Shower
- Washer/Dryer Hookup
Kitchen
- Dishwasher
- Disposal
- Kitchen
- Range
Living Space
- Carpet
- Dining Room
- Tile Floors
- Walk-In Closets
- Window Coverings
Apartment Model: THE BUCCANEER3 Bedroom, 2 Bath, 1200 sq ftAvailable Now![]()
THE BUCCANEER - Floorplan Apartment Unit: 28305Apartment Model: THE BUCCANEER3 Bedroom, 2 Bath, 1200 sq ftAvailable NowBuccaneer RENOVATED
3 Beds, 2 Baths, 1200 sq ftAvailability Details
Availability Date Unit Sq Ft Unavailable Buccaneer RENOVATED 1200 sq ft
Property Information
- 256 Units
- 3 Stories
- Built in 1986
Lease Terms
- 12 mo
Fees and Policies
The fees listed below are community-provided and may exclude utilities or add-ons. All payments are made directly to the property and are non-refundable unless otherwise specified.
Required Fees
One-Time Basics
- Due at Application
- Application Fee Per ApplicantiCharged per applicant.$75.00
Other Fees and Policies
Pet Fees
- Cat
- Cat FeeiMax of 2. Charged Per Pet.$300.00
- Cat RentiCharged Per Pet.$35.00/mo
- Dog
- Dog FeeiMax of 2. Charged Per Pet.$300.00
- Dog RentiCharged Per Pet.$35.00/mo
None
We do not allow German Shepherd, American Pit Bull Terrier, Husky, Doberman, Mastiff, Great Dane, Rottweiler, American Staffordshire Terrier, Staffordshire Bull Terrier, American Bulldog, Wolf Hybrids, Saint Bernard, Chow Chow, and Akita
Max of 2. Maximum of 2 pets per-residence. There is a one-time $300 fee per household.
Parking Fees
- Surface Lot
- Parking FeeiCharged per vehicle.$0.00/mo
All residents need a parking decal.
Property Fee Disclaimer: Based on community-supplied data and independent market research. Subject to change without notice. May exclude fees for mandatory or optional services and usage-based utilities.
Features and Amenities
Living Area Features
- Walk In Closets
Map
- Shopping
- Colleges
- Grocery
- Medical
- Nearby Properties

Map
Getting Around
30 / 100 Somewhat walkable
20 / 100 Limited public transit
40 / 100 Fairly bikeable
100 / 100 Exceptionally car friendly
Getting to Know the Area
50 / 100 Restaurants
30 / 100 Cafes
40 / 100 Nightlife
30 / 100 Shopping
70 / 100 Parks
100 / 100 Noise Level
Renters Reviews and Ratings
Great place.
Peaceful, Quiet and Friendly
Property Manager Responded
Great place to live.
Property Manager Responded
Awesome Apartment Property
Property Manager Responded
Old units
Property Manager Responded
Think twice
Property Manager Responded
Best Place I ever lived
Property Manager Responded
Love it here! Dont think twice just move in!
Property Manager Responded
Best place to live
Property Manager Responded
Nature Home
Property Manager Responded
LOVE MY COMMUNITY
Property Manager Responded
Nearby Schools
Williams Middle Magnet School
Riverhills Elementary Magnet School
Greco Middle School
King High School
Lewis Elementary School
Armwood High School
About GreatSchools Data on ApartmentHomeLiving.com.
Points of Interest
Time and distance from Fisherman's Landing Apartment Homes.
Arts Museums and Landmarks
Big Box and Retail
Publix
Lowe's
Staples
Colleges and Universities
University of South Florida at Tampa - Tampa Campus
Everest University, Brandon - Everest University, Brandon
Groceries
Publix
Aldi
Winn-Dixie
Hospitals
Restaurants and Dining
Salem's
Saigon Bay
Jerk Hut Grill
Shopping Centers
Fisherman's Landing Apartment Homes has 5 shopping centers within 2.1 miles.
Nearby Neighborhoods
Rental Price Ranges in the Area
| Bedroom | Average Rent | Cheapest Rent | Highest Rent |
|---|---|---|---|
| Temple Terrace Studio Apartments | $1,136 | $735 | $1,910 |
| Temple Terrace 1 Bedroom Apartments | $1,443 | $795 | $2,743 |
| Temple Terrace 2 Bedroom Apartments | $1,628 | $770 | $4,353 |
| Temple Terrace 3 Bedroom Apartments | $1,964 | $639 | $4,812 |
| Temple Terrace 4 Bedroom Apartments | $1,234 | $589 | $3,636 |
| 2 Bedroom Homes | $1,651 | $1,350 | $2,250 |
| 3 Bedroom Homes | $2,157 | $900 | $3,500 |
| 4 Bedroom Homes | $2,770 | $2,030 | $4,900 |
| 6 Bedroom Homes | $3,700 | $1,900 | $5,500 |
Nearby Apartments
Nearby Homes
Did You Know?
28% of apartment shoppers plan to spend at least 1-2 months in their apartment search.


Max of 2. Maximum of 2 pets per-residence. There is a one-time $300 fee per household.