

Request Notification
Flint River Apartment Homes
Jonesboro, GA 30238

- 2–3 Bedrooms
- 757–1,080 Square Feet
About Flint River Apartment Homes
Our community is secluded amongst a residential neighborhood, amid scenic streets and mature landscaping! Flint River Crossing is designed with you in mind; for the utmost in comfort and convenience. Our location will convince you that Flint River Crossing should be your new home! Come visit today and see our wonderful amenities.
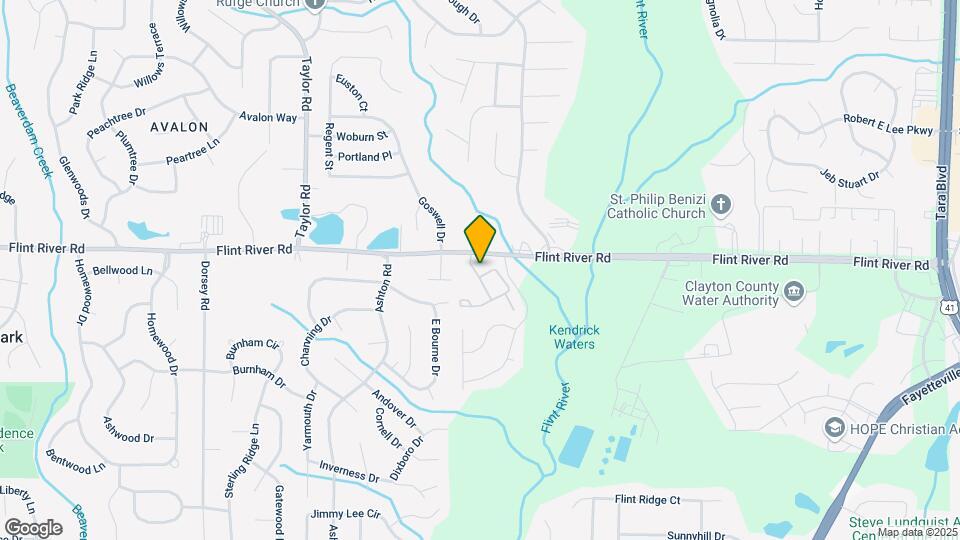
Flint River Apartment Homes is located in the Clayton County Neighborhood and 30238 Zip code of Jonesboro, GA.
Property Contact Info
This property currently does not have availability listed on ApartmentHomeLiving.com. Sign up to get notified when it becomes available.
Office Hours
| Monday | 8:30 am–5:30 pm |
| Tuesday | 8:30 am–5:30 pm |
| Wednesday | 8:30 am–5:30 pm |
| Thursday | 8:30 am–5:30 pm |
| Friday | 8:30 am–5:30 pm |
| Saturday | Closed |
| Sunday | Closed |
Floorplan Pricing and Availability
New! Interactive Property Map
2 Bedrooms
Show Unavailable FloorplansThe Grande
2 Beds, 1 Bath, 757 sq ftAvailable NowCheapest 2 BedroomThis is the cheapest 2 Bedroom at this PropertyModel Gallery
Floorplans
Availability Details
Availability Date Unit Sq Ft Deposit View Details Available Now B13 757 $150 Available Now B15 757 $150 Available Now C06 757 $150 Model Amenities and Features
Features
- High Speed Internet Access
- Smoke Free
Unit B13 Amenities and Features
Features
- High Speed Internet Access
- Smoke Free
Unit B15 Amenities and Features
Features
- High Speed Internet Access
- Smoke Free
Unit C06 Amenities and Features
Features
- High Speed Internet Access
- Smoke Free
Apartment Model: The Grande2 Bedroom, 1 Bath, 757 sq ftAvailable Now![]()
The Grande - Floorplan Apartment Unit: B13Apartment Model: The Grande2 Bedroom, 1 Bath, 757 sq ftAvailable NowApartment Unit: B15Apartment Model: The Grande2 Bedroom, 1 Bath, 757 sq ftAvailable NowApartment Unit: C06Apartment Model: The Grande2 Bedroom, 1 Bath, 757 sq ftAvailable NowThe Prestige
2 Beds, 1 Bath, 880 sq ftAvailable NowModel Gallery
Floorplans
Availability Details
Availability Date Unit Sq Ft View Details Available Now F03 880 Available Now F14 880 Available Now A02 880 Model Amenities and Features
Features
- High Speed Internet Access
- Smoke Free
Unit F03 Amenities and Features
Features
- High Speed Internet Access
- Smoke Free
Unit F14 Amenities and Features
Features
- High Speed Internet Access
- Smoke Free
Unit A02 Amenities and Features
Features
- High Speed Internet Access
- Smoke Free
Apartment Model: The Prestige2 Bedroom, 1 Bath, 880 sq ftAvailable Now![]()
The Prestige - Floorplan Apartment Unit: F03Apartment Model: The Prestige2 Bedroom, 1 Bath, 880 sq ftAvailable NowApartment Unit: F14Apartment Model: The Prestige2 Bedroom, 1 Bath, 880 sq ftAvailable NowApartment Unit: A02Apartment Model: The Prestige2 Bedroom, 1 Bath, 880 sq ftAvailable NowLexington
2 Beds, 1.5 Baths, 960 sq ftAvailable NowLargest 2 BedroomThis is the largest 2 Bedroom at this PropertyModel Gallery
Floorplans
Availability Details
Availability Date Unit Sq Ft Deposit View Details Available Now N06 960 $150 Available Now N02 960 $150 September 30, 2026 H01 960 $150 Model Amenities and Features
Features
- High Speed Internet Access
- Smoke Free
Unit N06 Amenities and Features
Features
- High Speed Internet Access
- Smoke Free
Unit N02 Amenities and Features
Features
- High Speed Internet Access
- Smoke Free
Unit H01 Amenities and Features
Features
- High Speed Internet Access
- Smoke Free
Apartment Model: Lexington2 Bedroom, 1.5 Bath, 960 sq ftAvailable Now![]()
Lexington - Floorplan Apartment Unit: N06Apartment Model: Lexington2 Bedroom, 1.5 Bath, 960 sq ftAvailable NowApartment Unit: N02Apartment Model: Lexington2 Bedroom, 1.5 Bath, 960 sq ftAvailable NowApartment Unit: H01Apartment Model: Lexington2 Bedroom, 1.5 Bath, 960 sq ftAvailable September 30, 2026Floorplan B1R
2 Beds, 1 Bath, 757 sq ftAvailability Details
Availability Date Unit Sq Ft Unavailable B1R 757 sq ft Floorplan B2
2 Beds, 1 Bath, 880 sq ftAvailability Details
Availability Date Unit Sq Ft Unavailable B2 880 sq ft 3 Bedrooms
Show Unavailable FloorplansThe Sable
3 Beds, 2 Baths, 1080 sq ftAvailable NowModel Gallery
Floorplans
Availability Details
Availability Date Unit Sq Ft Deposit View Details Available Now G10 1080 $150 Available Now I01 1080 $150 Available Now P10 1080 $150 Model Amenities and Features
Features
- High Speed Internet Access
- Smoke Free
Unit G10 Amenities and Features
Features
- High Speed Internet Access
- Smoke Free
Unit I01 Amenities and Features
Features
- High Speed Internet Access
- Smoke Free
Unit P10 Amenities and Features
Features
- High Speed Internet Access
- Smoke Free
Apartment Model: The Sable3 Bedroom, 2 Bath, 1080 sq ftAvailable Now![]()
The Sable - Floorplan Apartment Unit: G10Apartment Model: The Sable3 Bedroom, 2 Bath, 1080 sq ftAvailable NowApartment Unit: I01Apartment Model: The Sable3 Bedroom, 2 Bath, 1080 sq ftAvailable NowApartment Unit: P10Apartment Model: The Sable3 Bedroom, 2 Bath, 1080 sq ftAvailable NowFloorplan C1
3 Beds, 2 Baths, 1080 sq ftAvailability Details
Availability Date Unit Sq Ft Unavailable C1 1080 sq ft
Property Information
- Renovated In 2016
- 200 Units
- 2 Stories
- Built in 1973
Lease Terms
- 6 - 18 mo
Fees and Policies
The fees listed below are community-provided and may exclude utilities or add-ons. All payments are made directly to the property and are non-refundable unless otherwise specified.
Required Fees
One-Time Basics
- Due at Application
- Application Fee Per ApplicantiCharged Per Applicant.$75.00
- Due at Move-In
- Administrative FeeiCharged Per Unit.$199.00
Other Fees and Policies
Pet Fees
- Cat
- Cat DepositiMax of 2. Charged Per Pet.$300.00
- Cat RentiCharged Per Pet.$10.00/mo
- Dog
- Dog DepositiMax of 2. Charged Per Pet.$300.00
- Dog RentiCharged Per Pet.$10.00/mo
None
None
Max of 2.
Property Fee Disclaimer: Based on community-supplied data and independent market research. Subject to change without notice. May exclude fees for mandatory or optional services and usage-based utilities.
Features and Amenities
Unique Amenities
- Putting Green
Map
- Shopping
- Colleges
- Grocery
- Medical
- Transportation
- Nearby Properties

Map
Getting Around
40 / 100 Fairly walkable
30 / 100 Limited public transit
30 / 100 Somewhat Bikeable
100 / 100 Exceptionally car friendly
Getting to Know the Area
50 / 100 Restaurants
20 / 100 Cafes
20 / 100 Nightlife
50 / 100 Shopping
40 / 100 Parks
50 / 100 Noise Level
Renters Reviews and Ratings
Nearby Schools
Suder Elementary School
Mundy's Mill High School
Pointe South Middle School
About GreatSchools Data on ApartmentHomeLiving.com.
Points of Interest
Time and distance from Flint River Apartment Homes.
Big Box and Retail
Aldi
Walgreens
Petsmart
Colleges and Universities
Groceries
Aldi
H Mart
Hospitals
Carson Valley Medical Center
Southern Regional Medical Center
Riverwoods Behavioral Health System
Military Bases
Fort Gillem
Shopping Centers
Flint River Apartment Homes has 5 shopping centers within 0.9 miles.
Transit Stations
Airport-Gold Line
Airport-Red Line
Nearby Neighborhoods
Rental Price Ranges in the Area
| Bedroom | Average Rent | Cheapest Rent | Highest Rent |
|---|---|---|---|
| Jonesboro 1 Bedroom Apartments | $2,444 | $775 | $10,000+ |
| Jonesboro 2 Bedroom Apartments | $1,577 | $999 | $4,786 |
| Jonesboro 3 Bedroom Apartments | $1,956 | $1,299 | $4,757 |
| Jonesboro 4 Bedroom Apartments | $2,297 | $2,275 | $2,325 |
| 2 Bedroom Homes | $1,443 | $1,295 | $1,600 |
| 3 Bedroom Homes | $1,803 | $1,300 | $5,000 |
| 4 Bedroom Homes | $3,414 | $1,599 | $10,000+ |
| 5 Bedroom Homes | $2,039 | $1,660 | $2,500 |
Nearby Apartments
Nearby Homes
Did You Know?
The average Apartment shopper researches 4 properties in detail before signing a lease.


Max of 2.