


- Active Adult
- Studio–2 Bedrooms
- $950-$1,560 Total Monthly Price
Total Monthly Price
Base Rent$950 - $1,560Total Monthly Price$950 - $1,560 - 654–1,086 Square Feet
About Forest Place Apartments
Forest Place Apartments in St. Paul, Minnesota is nestled in the bustling North End neighborhood along the Rice Street corridor, just a short distance from downtown Saint Paul. Just two blocks from the ever-delicious Coffee Cup Cafe and the shops of Rice and Larpenteur, you will find yourself in a desirable location with convenient access to major highways. Forest Place offers twelve unique floor plans for rent including 1 bedroom and 2 bedrooms, all with enclosed three-season porches, you are sure to find yourself right at home. Looking for that extra pizzazz? Many of these extraordinary apartments are completely remodeled, featuring open style kitchens and updated bathrooms with custom cabinetry and gorgeous laminate hardwood flooring. Heated underground parking, elevator, fitness room and outdoor barbecue are just a few of the spectacular amenities you will find. This top-notch, pet friendly apartment community is one not to be missed! Contact us today to schedule a tour.

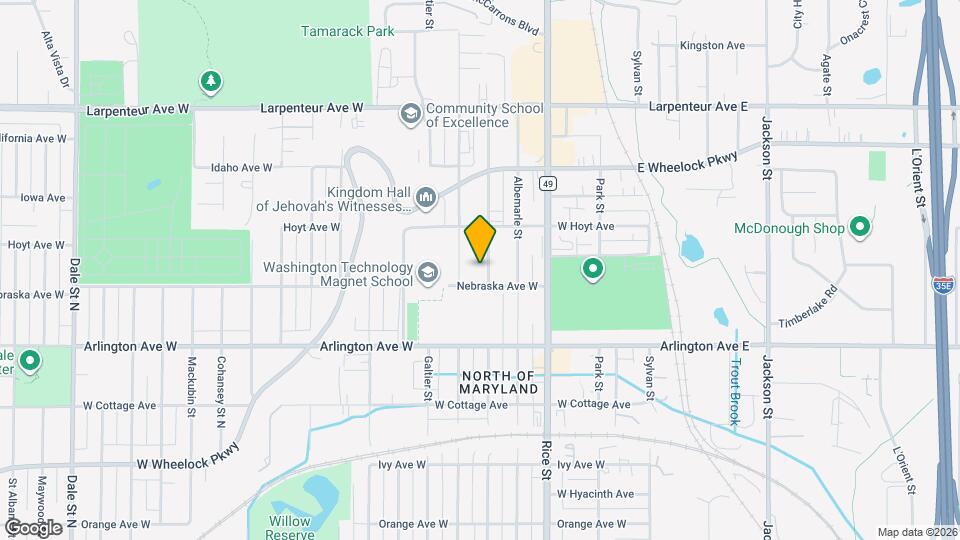
Forest Place Apartments is located in the North of Maryland Neighborhood and 55117 Zip code of St. Paul, MN. This community is professionally managed by Thies & Talle Management, Inc.
Unique Features and Amenities
- 24hr. Emergency maintenance
- Air conditioning - central air
- Barbeque grill area
- Beautiful grounds
- Beautiful residential neighborhood
- Close to bus line
- Community web site
- Controlled building access
- Custom Cabinetry
- Dry sauna
- Exercise room
- High-speed internet in area
- Monitoring cameras
Property Contact Info

- Listed by:
- Agency:
- Vendor Logo:
- Website:
- View Property Website
- Call Us:
- (763) 363-4353
- Disclaimer:
Office Hours
| Monday | 9:00 am–11:00 am |
| Tuesday | 1:00 pm–4:00 pm |
| Wednesday | 9:00 am–11:00 am |
| Thursday | 1:00 pm–4:00 pm |
| Friday | 9:00 am–11:00 am |
| Saturday | Closed |
| Sunday | Closed |
Floorplan Pricing and Availability
Forest Place Apartments offers Studio to 2 Bedroom apartments starting from $950 and having 654–1,086 sq ft. Here is the current pricing and availability:
New! Interactive Property Map
Studio
0A - Studio
$950
Studio, 1 Bath, 654 sq ftTotal Monthly PriceAvailable Aug 15Total Monthly Price
Base Rent$950Total Monthly Price$950Model Gallery
Floorplans
Availability Details
Prices shown for this property are the Total Monthly Price including Fees.Price Availability Date Unit Sq Ft $950 August 15, 2026 114 654 Unit 114 Amenities and Features
Unique Features
- Custom Cabinetry
Unit 114 Lease Information
Unit Price
- $950Total Monthly PriceBase Rent: $950Required Monthly Fees: None
Deposit
- $500 deposit
Model Lease Information
Price
- $950Total Monthly Price
Apartment Model: 0A - Studio$950Studio, 1 Bath, 654 sq ftAvailable August 15, 2026Floor plans are artist's rendering. All dimensions are approximate. Actual product and specifications may vary in dimension or detail. Not all features are available in every rental home. Please see a representative for details.
![]()
0A - Studio - Floorplan Apartment Unit: 114Apartment Model: 0A - Studio$950Studio, 1 Bath, 654 sq ftAvailable August 15, 20261 Bedroom
1F - 1 Bedroom
1 Bed, 1 Bath, 700 sq ftModel Gallery
Floorplans
Availability Details
Prices shown for this property are the Total Monthly Price including Fees.Price Availability Date Unit Sq Ft Deposit From $1,186 Call for Availability 1F - 1 Bedroom 700 sq ft $500 Model Amenities and Features
Features
- Air Conditioning
- Heating
- High Speed Internet Access
- Tub/Shower
Kitchen
- Dishwasher
- Kitchen
- Range
Model Lease Information
Model Price Range
- $1,186 - $1,291Total Monthly PriceBase Rent: $1,186 - $1,291Required Monthly Fees: None
Deposit
- $500 deposit
Apartment Model: 1F - 1 BedroomFrom $1,1861 Bedroom, 1 Bath, 700 sq ftUnavailableFloor plans are artist's rendering. All dimensions are approximate. Actual product and specifications may vary in dimension or detail. Not all features are available in every rental home. Please see a representative for details.
![]()
1F - 1 Bedroom - Floorplan 1B - 1 Bedroom
1 Bed, 1 Bath, 700 sq ftAvailability Details
Prices shown for this property are the Total Monthly Price including Fees.Price Availability Date Unit Sq Ft Deposit From $1,196 Call for Availability 1B - 1 Bedroom 700 sq ft $500 Model Amenities and Features
Features
- Air Conditioning
- Heating
- High Speed Internet Access
- Tub/Shower
Kitchen
- Dishwasher
- Kitchen
- Range
Model Lease Information
Model Price Range
- $1,196 - $1,236Total Monthly PriceBase Rent: $1,196 - $1,236Required Monthly Fees: None
Deposit
- $500 deposit
1G - 1 Bedroom
1 Bed, 1 Bath, 800 sq ftAvailability Details
Prices shown for this property are the Total Monthly Price including Fees.Price Availability Date Unit Sq Ft Deposit $1,276 Call for Availability 1G - 1 Bedroom 800 sq ft $500 Model Amenities and Features
Features
- Air Conditioning
- Heating
- High Speed Internet Access
- Tub/Shower
Kitchen
- Dishwasher
- Kitchen
- Range
Model Lease Information
Model Price
- $1,276Total Monthly PriceBase Rent: $1,276Required Monthly Fees: None
Deposit
- $500 deposit
1D - 1 Bedroom
1 Bed, 1 Bath, 836 sq ftModel Gallery
Floorplans
Availability Details
Prices shown for this property are the Total Monthly Price including Fees.Price Availability Date Unit Sq Ft Deposit From $994 Call for Availability 1D - 1 Bedroom 836 sq ft $500 Model Amenities and Features
Features
- Air Conditioning
- Heating
- High Speed Internet Access
- Tub/Shower
Kitchen
- Dishwasher
- Kitchen
- Range
Living Space
- Carpet
- Dining Room
- Walk-In Closets
Model Lease Information
Model Price Range
- $994 - $1,270Total Monthly PriceBase Rent: $994 - $1,270Required Monthly Fees: None
Deposit
- $500 deposit
Apartment Model: 1D - 1 BedroomFrom $9941 Bedroom, 1 Bath, 836 sq ftUnavailableFloor plans are artist's rendering. All dimensions are approximate. Actual product and specifications may vary in dimension or detail. Not all features are available in every rental home. Please see a representative for details.
![]()
1D - 1 Bedroom - Floorplan 1 Floor plans are artist's rendering. All dimensions are approximate. Actual product and specifications may vary in dimension or detail. Not all features are available in every rental home. Please see a representative for details.
![]()
1D - 1 Bedroom - Floorplan 2 1C - 1 Bedroom
1 Bed, 1 Bath, 836 sq ftModel Gallery
Floorplans
Availability Details
Prices shown for this property are the Total Monthly Price including Fees.Price Availability Date Unit Sq Ft Deposit From $1,258 Call for Availability 1C - 1 Bedroom 836 sq ft $500 Model Amenities and Features
Features
- Air Conditioning
- Heating
- High Speed Internet Access
- Tub/Shower
Kitchen
- Dishwasher
- Kitchen
- Range
Living Space
- Carpet
- Dining Room
- Walk-In Closets
Model Lease Information
Model Price Range
- $1,258 - $1,307Total Monthly PriceBase Rent: $1,258 - $1,307Required Monthly Fees: None
Deposit
- $500 deposit
Apartment Model: 1C - 1 BedroomFrom $1,2581 Bedroom, 1 Bath, 836 sq ftUnavailableFloor plans are artist's rendering. All dimensions are approximate. Actual product and specifications may vary in dimension or detail. Not all features are available in every rental home. Please see a representative for details.
![]()
1C - 1 Bedroom - Floorplan 1E - 1 Bedroom
1 Bed, 1 Bath, 836 sq ftModel Gallery
Floorplans
Availability Details
Prices shown for this property are the Total Monthly Price including Fees.Price Availability Date Unit Sq Ft Deposit $1,270 Call for Availability 1E - 1 Bedroom 836 sq ft $500 Model Amenities and Features
Features
- Air Conditioning
- Heating
- High Speed Internet Access
- Tub/Shower
Kitchen
- Dishwasher
- Kitchen
- Range
Living Space
- Carpet
- Dining Room
- Walk-In Closets
Model Lease Information
Model Price
- $1,270Total Monthly PriceBase Rent: $1,270Required Monthly Fees: None
Deposit
- $500 deposit
Apartment Model: 1E - 1 Bedroom$1,2701 Bedroom, 1 Bath, 836 sq ftUnavailableFloor plans are artist's rendering. All dimensions are approximate. Actual product and specifications may vary in dimension or detail. Not all features are available in every rental home. Please see a representative for details.
![]()
1E - 1 Bedroom - Floorplan 1 Floor plans are artist's rendering. All dimensions are approximate. Actual product and specifications may vary in dimension or detail. Not all features are available in every rental home. Please see a representative for details.
![]()
1E - 1 Bedroom - Floorplan 2 2 Bedrooms
Show Unavailable Floorplans2D - 2 Bedroom/2 Bath
$1,560
2 Beds, 2 Baths, 966 sq ftTotal Monthly PriceAvailable Aug 22Total Monthly Price
Base Rent$1,560Total Monthly Price$1,560Model Gallery
Floorplans
Availability Details
Prices shown for this property are the Total Monthly Price including Fees.Price Availability Date Unit Sq Ft $1,560 August 22, 2026 311 966 Unit 311 Amenities and Features
Features
- Air Conditioning
- Heating
- High Speed Internet Access
- Tub/Shower
Kitchen
- Dishwasher
- Kitchen
- Range
Living Space
- Carpet
- Dining Room
- Walk-In Closets
Unit 311 Lease Information
Unit Price
- $1,560Total Monthly PriceBase Rent: $1,560Required Monthly Fees: None
Deposit
- $500 deposit
Model Lease Information
Price
- $1,560Total Monthly Price
Apartment Model: 2D - 2 Bedroom/2 Bath$1,5602 Bedroom, 2 Bath, 966 sq ftAvailable August 22, 2026Floor plans are artist's rendering. All dimensions are approximate. Actual product and specifications may vary in dimension or detail. Not all features are available in every rental home. Please see a representative for details.
![]()
2D - 2 Bedroom/2 Bath - Floorplan 1 Floor plans are artist's rendering. All dimensions are approximate. Actual product and specifications may vary in dimension or detail. Not all features are available in every rental home. Please see a representative for details.
![]()
2D - 2 Bedroom/2 Bath - Floorplan 2 Apartment Unit: 311Apartment Model: 2D - 2 Bedroom/2 Bath$1,5602 Bedroom, 2 Bath, 966 sq ftAvailable August 22, 20262A - 2 Bedroom
2 Beds, 1 Bath, 836 sq ftModel Gallery
Floorplans
Availability Details
Prices shown for this property are the Total Monthly Price including Fees.Price Availability Date Unit Sq Ft Deposit From $1,344 Call for Availability 2A - 2 Bedroom 836 sq ft $500 Model Amenities and Features
Features
- Air Conditioning
- Heating
- High Speed Internet Access
- Tub/Shower
Kitchen
- Dishwasher
- Kitchen
- Range
Living Space
- Carpet
- Dining Room
- Walk-In Closets
Model Lease Information
Model Price Range
- $1,344 - $1,365Total Monthly PriceBase Rent: $1,344 - $1,365Required Monthly Fees: None
Deposit
- $500 deposit
Apartment Model: 2A - 2 BedroomFrom $1,3442 Bedroom, 1 Bath, 836 sq ftUnavailableFloor plans are artist's rendering. All dimensions are approximate. Actual product and specifications may vary in dimension or detail. Not all features are available in every rental home. Please see a representative for details.
![]()
2A - 2 Bedroom - Floorplan 2B - 2 Bedroom
2 Beds, 1 Bath, 892 sq ftModel Gallery
Floorplans
Availability Details
Prices shown for this property are the Total Monthly Price including Fees.Price Availability Date Unit Sq Ft Deposit From $1,186 Call for Availability 2B - 2 Bedroom 892 sq ft $500 Model Amenities and Features
Features
- Air Conditioning
- Heating
- High Speed Internet Access
- Tub/Shower
Kitchen
- Dishwasher
- Kitchen
- Range
Living Space
- Carpet
- Dining Room
- Walk-In Closets
Model Lease Information
Model Price Range
- $1,186 - $1,440Total Monthly PriceBase Rent: $1,186 - $1,440Required Monthly Fees: None
Deposit
- $500 deposit
Apartment Model: 2B - 2 BedroomFrom $1,1862 Bedroom, 1 Bath, 892 sq ftUnavailableFloor plans are artist's rendering. All dimensions are approximate. Actual product and specifications may vary in dimension or detail. Not all features are available in every rental home. Please see a representative for details.
![]()
2B - 2 Bedroom - Floorplan 1 Floor plans are artist's rendering. All dimensions are approximate. Actual product and specifications may vary in dimension or detail. Not all features are available in every rental home. Please see a representative for details.
![]()
2B - 2 Bedroom - Floorplan 2 2C - 2 Bedroom
2 Beds, 1 Bath, 892 sq ftModel Gallery
Floorplans
Availability Details
Prices shown for this property are the Total Monthly Price including Fees.Price Availability Date Unit Sq Ft Deposit $1,440 Call for Availability 2C - 2 Bedroom 892 sq ft $500 Model Amenities and Features
Features
- Air Conditioning
- Heating
- High Speed Internet Access
- Tub/Shower
Kitchen
- Dishwasher
- Kitchen
- Range
Living Space
- Carpet
- Dining Room
- Walk-In Closets
Model Lease Information
Model Price
- $1,440Total Monthly PriceBase Rent: $1,440Required Monthly Fees: None
Deposit
- $500 deposit
Apartment Model: 2C - 2 Bedroom$1,4402 Bedroom, 1 Bath, 892 sq ftUnavailableFloor plans are artist's rendering. All dimensions are approximate. Actual product and specifications may vary in dimension or detail. Not all features are available in every rental home. Please see a representative for details.
![]()
2C - 2 Bedroom - Floorplan 1 Floor plans are artist's rendering. All dimensions are approximate. Actual product and specifications may vary in dimension or detail. Not all features are available in every rental home. Please see a representative for details.
![]()
2C - 2 Bedroom - Floorplan 2 2E - 2 Bedroom/2 Bath
2 Beds, 2 Baths, 966 sq ftModel Gallery
Floorplans
Availability Details
Prices shown for this property are the Total Monthly Price including Fees.Price Availability Date Unit Sq Ft Deposit From $1,166 Call for Availability 2E - 2 Bedroom/2 Bath 966 sq ft $500 Model Amenities and Features
Features
- Air Conditioning
- Heating
- High Speed Internet Access
- Tub/Shower
Kitchen
- Dishwasher
- Kitchen
- Range
Living Space
- Carpet
- Dining Room
- Walk-In Closets
Model Lease Information
Model Price Range
- $1,166 - $1,550Total Monthly PriceBase Rent: $1,166 - $1,550Required Monthly Fees: None
Deposit
- $500 deposit
Apartment Model: 2E - 2 Bedroom/2 BathFrom $1,1662 Bedroom, 2 Bath, 966 sq ftUnavailableFloor plans are artist's rendering. All dimensions are approximate. Actual product and specifications may vary in dimension or detail. Not all features are available in every rental home. Please see a representative for details.
![]()
2E - 2 Bedroom/2 Bath - Floorplan 1 Floor plans are artist's rendering. All dimensions are approximate. Actual product and specifications may vary in dimension or detail. Not all features are available in every rental home. Please see a representative for details.
![]()
2E - 2 Bedroom/2 Bath - Floorplan 2 2F - 2 Bedroom/2 Bath
2 Beds, 2 Baths, 1086 sq ftLargest 2 BedroomThis is the largest 2 Bedroom at this PropertyModel Gallery
Floorplans
Availability Details
Prices shown for this property are the Total Monthly Price including Fees.Price Availability Date Unit Sq Ft Deposit From $1,466 Call for Availability 2F - 2 Bedroom/2 Bath 1086 sq ft $500 Model Amenities and Features
Features
- Air Conditioning
- Heating
- High Speed Internet Access
- Tub/Shower
Kitchen
- Dishwasher
- Kitchen
- Range
Living Space
- Carpet
- Dining Room
- Walk-In Closets
Model Lease Information
Model Price Range
- $1,466 - $1,550Total Monthly PriceBase Rent: $1,466 - $1,550Required Monthly Fees: None
Deposit
- $500 deposit
Apartment Model: 2F - 2 Bedroom/2 BathFrom $1,4662 Bedroom, 2 Bath, 1086 sq ftUnavailableFloor plans are artist's rendering. All dimensions are approximate. Actual product and specifications may vary in dimension or detail. Not all features are available in every rental home. Please see a representative for details.
![]()
2F - 2 Bedroom/2 Bath - Floorplan
Schedule a Tour
3D Tours
Property Information
- 63 Units
- 3 Stories
- Built in 1986
Lease Terms
- 12, 13 mo
- Short Term Lease Options
Fees and Policies
The fees listed below are community-provided and may exclude utilities or add-ons. All payments are made directly to the property and are non-refundable unless otherwise specified.
Required Fees
One-Time Basics
- Due at Application
- Application Fee Per ApplicantiCharged per applicant.$40.00
Other Fees and Policies
Pet Fees
- Cat
- Pet DepositiMax of 1. Charged Per Pet.$350.00
- Monthly Pet FeeiMax of 1. Charged Per Pet.$25.00
- One-Time Pet FeeiMax of 1. Charged Per Pet.$150.00
- Monthly Pet FeeiMax of 1. Charged Per Pet.$25.00/mo
- Dog
- Pet DepositiMax of 1. Charged Per Pet.$350.00
- One-Time Pet FeeiMax of 1. Charged Per Pet.$150.00
- Monthly Pet FeeiMax of 1. Charged Per Pet.$25.00
- Monthly Pet FeeiMax of 1. Charged Per Pet.$25.00/mo
Call for details.
Call for details.
Max of 1. We do allow cats and dogs. Please contact the office for more information. .
Parking Fees
- Surface Lot
- Parking DepositiCharged per vehicle.$0.00
- Covered
Heated underground garage.
Additional Parking Options
Property Fee Disclaimer: Based on community-supplied data and independent market research. Subject to change without notice. May exclude fees for mandatory or optional services and usage-based utilities.
Features and Amenities
On-Site Services
- Maintenance On Site
- Laundry Facilities
Community Features
- Elevator
Outdoor Features
- Grill
Recreation and Fitness
- Fitness Center
- Sauna
Interior Features
- Heating
- Tub/Shower
- High Speed Internet Access
- Air Conditioning
Kitchen Amenities
- Dishwasher
- Range
- Kitchen
Living Area Features
- Walk In Closets
- Dining Room
- Carpet
- Hardwood Floors

Map
- Shopping
- Colleges
- Schools
- Grocery
- Medical
- Parks
- Transportation

Map
Frequently Asked Questions about Forest Place Apartments
Where is Forest Place Apartments located?
Forest Place Apartments is located at 217 Nebraska Ave W near the North of Maryland area of St. Paul, MN
What is the current rent range at Forest Place Apartments?
Studio to 2 Bedroom Apartments at Forest Place Apartments currently range from $950 to $1,560
When is the leasing office open?
- The office Hours for Forest Place Apartments are
- Monday 9:00 am–11:00 am
- Tuesday 1:00 pm–4:00 pm
- Wednesday 9:00 am–11:00 am
- Thursday 1:00 pm–4:00 pm
- Friday 9:00 am–11:00 am
- Saturday Closed
- Sunday Closed
Are pets allowed?
Call us today to find out our pet policy and if we allow pets
Renters Reviews and Ratings
Verified RenterSubmitted by a verified resident of the apartment community. Participating residents may receive reward points in exchange for posting a review during their lease term, regardless of the nature of the review.
In love
is it worth it?
Points of Interest
Time and distance from Forest Place Apartments.
Arts Museums and Landmarks
Big Box and Retail
Aldi
Walgreens
Staples
Colleges and Universities
Groceries
Cub Foods
Aldi
Hospitals
Military Bases
Fort Snelling Military Reservation
Parks and Recreation
Forest Place Apartments has 5 parks within 9.7 miles, including Como Zoo, Powderhorn Park, The Grand Rounds, Loring Park, and Lake of the Isles.
Shopping Centers
Forest Place Apartments has 5 shopping centers within 1.4 miles.
Transit Stations
Nearby Neighborhoods
Rental Price Ranges in the Area
| Bedroom | Average Rent | Cheapest Rent | Highest Rent |
|---|---|---|---|
| St. Paul Studio Apartments | $1,251 | $629 | $2,392 |
| St. Paul 1 Bedroom Apartments | $1,525 | $830 | $4,078 |
| St. Paul 2 Bedroom Apartments | $1,828 | $484 | $6,078 |
| St. Paul 3 Bedroom Apartments | $2,193 | $739 | $6,459 |
| St. Paul 4 Bedroom Apartments | $2,061 | $649 | $5,016 |
| St. Paul 5 Bedroom Apartments | $3,076 | $2,500 | $3,500 |
Browse Top Apartments in St. Paul
By Price
- Cheap St. Paul Apartments
- St. Paul Apartments Under $500
- St. Paul Apartments Under $600
- St. Paul Apartments Under $700
- St. Paul Apartments Under $800
- St. Paul Apartments Under $1000
- St. Paul Apartments Under $1200
- St. Paul Apartments Under $1500
- St. Paul Apartments Under $2000
- St. Paul Luxury Apartments
By Community Type
- St. Paul Apartments for Rent by Owner
- St. Paul Apartments with Rent Specials
- St. Paul Top Rated Apartments
- St. Paul Corporate Apartments
- St. Paul Furnished Apartments
- St. Paul Gated Apartments
- St. Paul Loft Apartments
- St. Paul Low Income Apartments
- St. Paul Military Apartments
- New St. Paul Apartments
- St. Paul Senior Apartments
- St. Paul Short-term Apartments
- St. Paul Student Apartments
- St. Paul Apartments with Utilities Included


Max of 1. We do allow cats and dogs. Please contact the office for more information. .