

Request Notification
Foxcroft Apartments
Statesville, NC 28677

- 1–3 Bedrooms
- 700–1,072 Square Feet
About Foxcroft Apartments
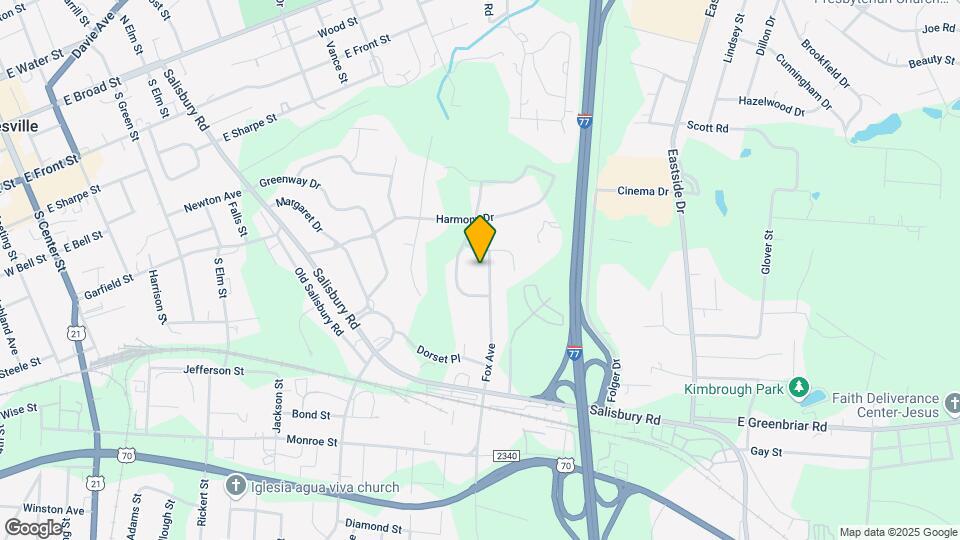
Foxcroft's apartment community offers 1-3 bedroom apartments as well as townhomes! We also have excellent amenities, a sparkling pool, a dog park every furry friend will love, and nature trails to stroll on. Foxcroft is located in the middle of Statesville with a short drive to both I-77 and I-40, making commuting easier. We look forward to you joining our community.
Foxcroft Apartments is located in the 28677 Zip code of Statesville, NC.
Unique Features and Amenities
- Coffee Bar
- Free Movie Rentals
- Individual Climate Control
- Laundry Facility
- Monthly Resident Events
- Nature Trail
- Pet Stations Throughout Property
- Scenic Location
Property Contact Info
Office Hours
| Monday | 8:30 am–5:30 pm |
| Tuesday | 8:30 am–5:30 pm |
| Wednesday | 8:30 am–5:30 pm |
| Thursday | 8:30 am–5:30 pm |
| Friday | 8:30 am–5:30 pm |
| Saturday | Closed |
| Sunday | Closed |
Floorplan Pricing and Availability
New! Interactive Property Map
1 Bedroom
Piedmont
1 Bed, 1 Bath, 700 sq ftAvailable NowModel Gallery
Floorplans
Availability Details
Availability Date Unit Sq Ft View Details Available Now A8 700 Available Now B4 700 July 30, 2026 B1 700 Model Amenities and Features
Features
- High Speed Internet Access
Unit A8 Amenities and Features
Features
- High Speed Internet Access
Unit B4 Amenities and Features
Features
- High Speed Internet Access
Unit B1 Amenities and Features
Features
- High Speed Internet Access
Apartment Model: Piedmont1 Bedroom, 1 Bath, 700 sq ftAvailable Now![]()
Piedmont - Floorplan Apartment Unit: A8Apartment Model: Piedmont1 Bedroom, 1 Bath, 700 sq ftAvailable NowApartment Unit: B4Apartment Model: Piedmont1 Bedroom, 1 Bath, 700 sq ftAvailable NowApartment Unit: B1Apartment Model: Piedmont1 Bedroom, 1 Bath, 700 sq ftAvailable July 30, 2026Iredell
1 Bed, 1 Bath, 720 sq ftAvailable Sep 24Model Gallery
Floorplans
Availability Details
Availability Date Unit Sq Ft September 24, 2026 5 720 Unit 5 Amenities and Features
Features
- High Speed Internet Access
Apartment Model: Iredell1 Bedroom, 1 Bath, 720 sq ftAvailable September 24, 2026![]()
Iredell - Floorplan Apartment Unit: 5Apartment Model: Iredell1 Bedroom, 1 Bath, 720 sq ftAvailable September 24, 20262 Bedrooms
Brookdale
2 Beds, 1 Bath, 910 sq ftAvailable NowModel Gallery
Floorplans
Availability Details
Availability Date Unit Sq Ft View Details Available Now A6 910 September 10, 2026 C3 910 Model Amenities and Features
Features
- High Speed Internet Access
Unit A6 Amenities and Features
Features
- High Speed Internet Access
Unit C3 Amenities and Features
Features
- High Speed Internet Access
Apartment Model: Brookdale2 Bedroom, 1 Bath, 910 sq ftAvailable Now![]()
Brookdale - Floorplan Apartment Unit: A6Apartment Model: Brookdale2 Bedroom, 1 Bath, 910 sq ftAvailable NowApartment Unit: C3Apartment Model: Brookdale2 Bedroom, 1 Bath, 910 sq ftAvailable September 10, 2026Landmark
2 Beds, 2 Baths, 890 sq ftAvailable NowModel Gallery
Floorplans
Availability Details
Availability Date Unit Sq Ft View Details Available Now A6 890 Available Now B2 890 Available Now B7 890 Model Amenities and Features
Features
- High Speed Internet Access
Unit A6 Amenities and Features
Features
- High Speed Internet Access
Unit B2 Amenities and Features
Features
- High Speed Internet Access
Unit B7 Amenities and Features
Features
- High Speed Internet Access
Apartment Model: Landmark2 Bedroom, 2 Bath, 890 sq ftAvailable Now![]()
Landmark - Floorplan Apartment Unit: A6Apartment Model: Landmark2 Bedroom, 2 Bath, 890 sq ftAvailable NowApartment Unit: B2Apartment Model: Landmark2 Bedroom, 2 Bath, 890 sq ftAvailable NowApartment Unit: B7Apartment Model: Landmark2 Bedroom, 2 Bath, 890 sq ftAvailable NowCrossroads
2 Beds, 1.5 Baths, 1030 sq ftAvailable NowLargest 2 BedroomThis is the largest 2 Bedroom at this PropertyModel Gallery
Floorplans
Availability Details
Availability Date Unit Sq Ft Available Now 1 1030 Available Now 5 1030 Available Now 9 1030 Apartment Model: Crossroads2 Bedroom, 1.5 Bath, 1030 sq ftAvailable Now![]()
Crossroads - Floorplan Apartment Unit: 1Apartment Model: Crossroads2 Bedroom, 1.5 Bath, 1030 sq ftAvailable NowApartment Unit: 5Apartment Model: Crossroads2 Bedroom, 1.5 Bath, 1030 sq ftAvailable NowApartment Unit: 9Apartment Model: Crossroads2 Bedroom, 1.5 Bath, 1030 sq ftAvailable NowLakewood
2 Beds, 1 Bath, 845 sq ftAvailable Jul 29Cheapest 2 BedroomThis is the cheapest 2 Bedroom at this PropertyModel Gallery
Floorplans
Availability Details
Availability Date Unit Sq Ft View Details July 29, 2026 2 845 July 29, 2026 7 845 July 29, 2026 8 845 Model Amenities and Features
Features
- High Speed Internet Access
Unit 2 Amenities and Features
Features
- High Speed Internet Access
Unit 7 Amenities and Features
Features
- High Speed Internet Access
Unit 8 Amenities and Features
Features
- High Speed Internet Access
Apartment Model: Lakewood2 Bedroom, 1 Bath, 845 sq ftAvailable July 29, 2026![]()
Lakewood - Floorplan Apartment Unit: 2Apartment Model: Lakewood2 Bedroom, 1 Bath, 845 sq ftAvailable July 29, 2026Apartment Unit: 7Apartment Model: Lakewood2 Bedroom, 1 Bath, 845 sq ftAvailable July 29, 2026Apartment Unit: 8Apartment Model: Lakewood2 Bedroom, 1 Bath, 845 sq ftAvailable July 29, 20263 Bedrooms
Blue Ridge
3 Beds, 1 Bath, 980 sq ftAvailable NowModel Gallery
Floorplans
Availability Details
Availability Date Unit Sq Ft View Details Available Now 3 980 Available Now 7 980 Available Now 2 980 Model Amenities and Features
Features
- High Speed Internet Access
Unit 3 Amenities and Features
Features
- High Speed Internet Access
Unit 7 Amenities and Features
Features
- High Speed Internet Access
Unit 2 Amenities and Features
Features
- High Speed Internet Access
Apartment Model: Blue Ridge3 Bedroom, 1 Bath, 980 sq ftAvailable Now![]()
Blue Ridge - Floorplan Apartment Unit: 3Apartment Model: Blue Ridge3 Bedroom, 1 Bath, 980 sq ftAvailable NowApartment Unit: 7Apartment Model: Blue Ridge3 Bedroom, 1 Bath, 980 sq ftAvailable NowApartment Unit: 2Apartment Model: Blue Ridge3 Bedroom, 1 Bath, 980 sq ftAvailable NowMitchell
3 Beds, 2 Baths, 1072 sq ftAvailable NowModel Gallery
Floorplans
Availability Details
Availability Date Unit Sq Ft View Details Available Now C5 1072 October 7, 2026 C2 1072 Model Amenities and Features
Features
- High Speed Internet Access
Unit C5 Amenities and Features
Features
- High Speed Internet Access
Unit C2 Amenities and Features
Features
- High Speed Internet Access
Apartment Model: Mitchell3 Bedroom, 2 Bath, 1072 sq ftAvailable Now![]()
Mitchell - Floorplan Apartment Unit: C5Apartment Model: Mitchell3 Bedroom, 2 Bath, 1072 sq ftAvailable NowApartment Unit: C2Apartment Model: Mitchell3 Bedroom, 2 Bath, 1072 sq ftAvailable October 7, 2026
Property Information
- 226 Units
- 2 Stories
- Built in 1985
Lease Terms
- 3 - 13 mo
Fees and Policies
The fees listed below are community-provided and may exclude utilities or add-ons. All payments are made directly to the property and are non-refundable unless otherwise specified.
Required Fees
One-Time Basics
- Due at Application
- Application Fee Per ApplicantiCharged per applicant.$55.00
Other Fees and Policies
Pet Fees
- Cat
- One-Time Pet FeeiMax of 2. Charged Per Pet.$350.00
- Monthly Pet FeeiMax of 2. Charged Per Pet.$70.00
- Dog
- Monthly Pet FeeiMax of 2. Charged Per Pet.$70.00
- One-Time Pet FeeiMax of 2. Charged Per Pet.$350.00
Cats and dogs under 45 lbs. are welcome. Up to two pets per apartment. Please call our Leasing Office for complete Pet Policy information.
Max of 2. After completion of your application, you will automatically receive an email from our partners, PetScreening. We are a pet friendly community, and we require all residents to fill out a PetScreening profile or sign our No Pet Waiver. Please note ...
Birds
AllowedParking Fees
- Other
- Parking DepositiCharged per vehicle.$0.00
- Surface Lot
Residents are allowed 2 cars per unit at Foxcroft Apartments, first come first serve basis. Vehicles must be registered with vehicle registration and photo ID to receive a parking permit. Unauthorized vehicles are subject to towing. For the town homes, residents will receive two reserved parking spots that are numbered for their unit. Visitor parking is available throughout the complex in designated visitor parking sections, but registration is required after 3 days or are subject to towing.
Additional Parking Options
Property Fee Disclaimer: Based on community-supplied data and independent market research. Subject to change without notice. May exclude fees for mandatory or optional services and usage-based utilities.
Features and Amenities
Unique Amenities
- Coffee Bar
- Free Movie Rentals
- Individual Climate Control
- Laundry Facility
- Monthly Resident Events
- Nature Trail
- Pet Stations Throughout Property
- Scenic Location
Map
- Shopping
- Colleges
- Grocery
- Medical
- Nearby Properties

Map
Renters Reviews and Ratings
Perfect company to rent from
Nearby Schools
Statesville High
Third Creek Elementary
Statesville Middle
About GreatSchools Data on ApartmentHomeLiving.com.
Points of Interest
Time and distance from Foxcroft Apartments.
Big Box and Retail
Walgreens
Walmart
Aldi
Colleges and Universities
Mitchell Community College - Main Campus - Statesville
Groceries
Food Lion
Aldi
Publix
Hospitals
Iredell Memorial Hospital
Shopping Centers
Foxcroft Apartments has 5 shopping centers within 1.0 miles.
Nearby Neighborhoods
Rental Price Ranges in the Area
| Bedroom | Average Rent | Cheapest Rent | Highest Rent |
|---|---|---|---|
| Statesville Studio Apartments | $1,084 | $775 | $1,345 |
| Statesville 1 Bedroom Apartments | $1,349 | $446 | $2,545 |
| Statesville 2 Bedroom Apartments | $1,603 | $499 | $3,960 |
| Statesville 3 Bedroom Apartments | $1,968 | $1,236 | $5,166 |
| Statesville 4 Bedroom Apartments | $2,529 | $1,795 | $3,522 |
Nearby Apartments
Nearby Homes
Did You Know?
28% of apartment shoppers plan to spend at least 1-2 months in their apartment search.


Max of 2. After completion of your application, you will automatically receive an email from our partners, PetScreening. We are a pet friendly community, and we require all residents to fill out a PetScreening profile or sign our No Pet Waiver. Please note ...