


- 2 Bedroom Bedrooms
- $1,624-$2,460 Pricing
- 912–1,274 Square Feet
About Foxhaven
Amidst forty acres of woodlands in the prestigious Town of Brookfield, Foxhaven has successfully woven together a neighborhood at one with the land. Your residence is eloquently appointed and provides optimum privacy and convenience. Fireplaces, dens, cathedral ceilings and lofts are available in select units. Your entrance is private, as is your patio or balcony and garage/storage area. Inside you will find the convenience of a complete appliance package including washer/dryer, central air conditioning and high efficiency furnaces. Outside, manicured lawns and lush landscaping are attended to for you, so that you can enjoy the best life has to offer. Our location is superb! Foxhaven boasts the convenience of being just minutes from Waukesha and Milwaukee, with some of the area's best restaurants, theaters, shopping, and health clubs are within a mile of Foxhaven. Foxhaven is truly the lifestyle you've been looking for!
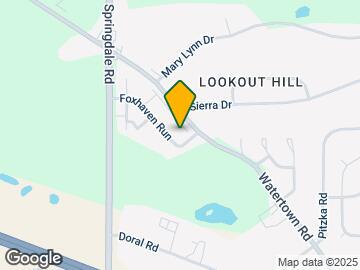
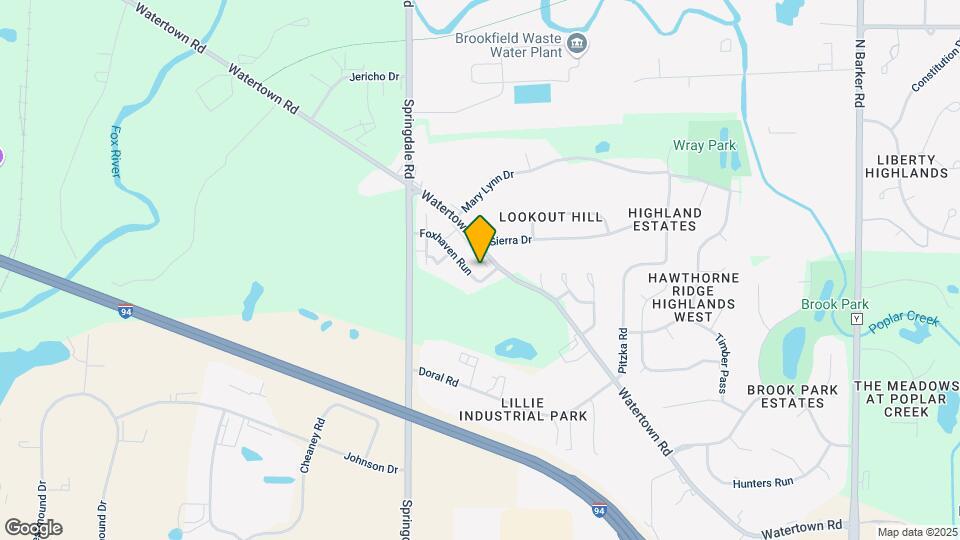
Foxhaven is located in the Eastern Waukesha Neighborhood and 53186 Zip code of Waukesha, WI. This community is professionally managed by Wimmer Brothers Realty, Inc.
Unique Features and Amenities
- 2 Bedroom Floorplans With Den and Loft Options
- 40 Acres of Woodlands and 30 Acres of Open Space
- Ample Kitchen Cabinets with Sizeable Pantry
- Cathedral Ceilings Available
- Convenient Interstate Access
- Convenient Snack Bar
- Fireplace in Select Units
- Individual Water Heaters
- In-Unit Washer & Dryer
- Master Suite w/ Full Bath
- Near Park and Ride
- Pet Friendly Community
- Pet Waste Stations
- Private Entries
- Private Patio/Balcony
- Property Wide Recycling
- Smoke Free Community
- Spacious Closets
- Visitor Parking Options Available
- Waukesha School District
- Window Treatments Included
Property Contact Info

- Listed by:
- Agency:
- Vendor Logo:
- Website:
- View Property Website
- Call Us:
- (262) 528-2976
- Disclaimer:
Office Hours
| Monday | 9:00 am–5:00 pm |
| Tuesday | 9:00 am–5:00 pm |
| Wednesday | 9:00 am–5:00 pm |
| Thursday | 9:00 am–5:00 pm |
| Friday | 9:00 am–5:00 pm |
| Saturday | Closed |
| Sunday | Closed |
Floorplan Pricing and Availability
Foxhaven offers 2 Bedroom apartments starting from $1,624 and having 912–1,274 sq ft. Here is the current pricing and availability:
New! Interactive Property Map
2 Bedrooms
Show Unavailable Floorplans2 Bed, 2 Bath Lower
From $1,624
2 Beds, 2 Baths, 976 sq ftAvailable Aug 7Cheapest 2 BedroomThis is the cheapest 2 Bedroom at this PropertyModel Gallery
Floorplans
Availability Details
Price Availability Date Unit Sq Ft Deposit View Details $1,624 August 7, 2026 805-4 976 $750 $1,657 August 21, 2026 840-5 976 $750 Model Amenities and Features
Features
- Air Conditioning
- Balcony
- Cable Ready
- Fireplace
- Heating
- Security System
- Sprinkler System
- Tub/Shower
- Washer/Dryer
- Wheelchair Accessible (Rooms)
Kitchen
- Dishwasher
- Disposal
- Eat-in Kitchen
- Freezer
- Kitchen
- Oven
- Pantry
- Range
- Refrigerator
Living Space
- Carpet
- Dining Room
- Double Pane Windows
- Linen Closet
- Vinyl Flooring
- Window Coverings
Outdoor Space
- Patio
Model Rent and Fees
Model Price Range
- $1,624 - $1,992
Current Available Pricing
- $1,624 - $1,657
Unit 805-4 Amenities and Features
Features
- Air Conditioning
- Balcony
- Cable Ready
- Fireplace
- Heating
- Security System
- Sprinkler System
- Tub/Shower
- Washer/Dryer
- Wheelchair Accessible (Rooms)
Kitchen
- Dishwasher
- Disposal
- Eat-in Kitchen
- Freezer
- Kitchen
- Oven
- Pantry
- Range
- Refrigerator
Living Space
- Carpet
- Dining Room
- Double Pane Windows
- Linen Closet
- Vinyl Flooring
- Window Coverings
Outdoor Space
- Patio
Unit 805-4 Rent and Fees
Unit Price
- $1,624
Deposit
- $750 deposit
Model Rent and Fees
Model Price Range
- $1,624 - $1,992
Unit 840-5 Amenities and Features
Features
- Air Conditioning
- Balcony
- Cable Ready
- Fireplace
- Heating
- Security System
- Sprinkler System
- Tub/Shower
- Washer/Dryer
- Wheelchair Accessible (Rooms)
Kitchen
- Dishwasher
- Disposal
- Eat-in Kitchen
- Freezer
- Kitchen
- Oven
- Pantry
- Range
- Refrigerator
Living Space
- Carpet
- Dining Room
- Double Pane Windows
- Linen Closet
- Vinyl Flooring
- Window Coverings
Outdoor Space
- Patio
Unit 840-5 Rent and Fees
Unit Price
- $1,657
Deposit
- $750 deposit
Model Rent and Fees
Model Price Range
- $1,624 - $1,992
Apartment Model: 2 Bed, 2 Bath LowerFrom $1,6242 Bedroom, 2 Bath, 976 sq ftAvailable August 7, 2026![]()
2 Bed, 2 Bath Lower - Floorplan 1 ![]()
2 Bed, 2 Bath Lower - Floorplan 2 Apartment Unit: 805-4Apartment Model: 2 Bed, 2 Bath Lower$1,6242 Bedroom, 2 Bath, 976 sq ftAvailable August 7, 2026Apartment Unit: 840-5Apartment Model: 2 Bed, 2 Bath Lower$1,6572 Bedroom, 2 Bath, 976 sq ftAvailable August 21, 20262 Bed 2 Bath Upper w Fireplace
From $1,701
2 Beds, 2 Baths, 1059 sq ftAvailable Aug 7Model Gallery
Floorplans
Availability Details
Price Availability Date Unit Sq Ft Deposit View Details $1,701 August 7, 2026 945-3 1059 $750 $1,709 August 14, 2026 960-7 1059 $750 $1,701 August 21, 2026 905-3 1059 $750 Model Amenities and Features
Features
- Air Conditioning
- Balcony
- Cable Ready
- Fireplace
- Heating
- Security System
- Sprinkler System
- Tub/Shower
- Washer/Dryer
- Wheelchair Accessible (Rooms)
Kitchen
- Dishwasher
- Disposal
- Eat-in Kitchen
- Freezer
- Kitchen
- Oven
- Pantry
- Range
- Refrigerator
Living Space
- Carpet
- Dining Room
- Double Pane Windows
- Linen Closet
- Vinyl Flooring
- Window Coverings
Model Rent and Fees
Model Price Range
- $1,701 - $2,055
Current Available Pricing
- $1,701 - $1,709
Unit 945-3 Amenities and Features
Features
- Air Conditioning
- Balcony
- Cable Ready
- Fireplace
- Heating
- Security System
- Sprinkler System
- Tub/Shower
- Washer/Dryer
- Wheelchair Accessible (Rooms)
Kitchen
- Dishwasher
- Disposal
- Eat-in Kitchen
- Freezer
- Kitchen
- Oven
- Pantry
- Range
- Refrigerator
Living Space
- Carpet
- Dining Room
- Double Pane Windows
- Linen Closet
- Vinyl Flooring
- Window Coverings
Unit 945-3 Rent and Fees
Unit Price
- $1,701
Deposit
- $750 deposit
Model Rent and Fees
Model Price Range
- $1,701 - $2,055
Unit 960-7 Amenities and Features
Features
- Air Conditioning
- Balcony
- Cable Ready
- Fireplace
- Heating
- Security System
- Sprinkler System
- Tub/Shower
- Washer/Dryer
- Wheelchair Accessible (Rooms)
Kitchen
- Dishwasher
- Disposal
- Eat-in Kitchen
- Freezer
- Kitchen
- Oven
- Pantry
- Range
- Refrigerator
Living Space
- Carpet
- Dining Room
- Double Pane Windows
- Linen Closet
- Vinyl Flooring
- Window Coverings
Unit 960-7 Rent and Fees
Unit Price
- $1,709
Deposit
- $750 deposit
Model Rent and Fees
Model Price Range
- $1,701 - $2,055
Unit 905-3 Amenities and Features
Features
- Air Conditioning
- Balcony
- Cable Ready
- Fireplace
- Heating
- Security System
- Sprinkler System
- Tub/Shower
- Washer/Dryer
- Wheelchair Accessible (Rooms)
Kitchen
- Dishwasher
- Disposal
- Eat-in Kitchen
- Freezer
- Kitchen
- Oven
- Pantry
- Range
- Refrigerator
Living Space
- Carpet
- Dining Room
- Double Pane Windows
- Linen Closet
- Vinyl Flooring
- Window Coverings
Unit 905-3 Rent and Fees
Unit Price
- $1,701
Deposit
- $750 deposit
Model Rent and Fees
Model Price Range
- $1,701 - $2,055
Apartment Model: 2 Bed 2 Bath Upper w FireplaceFrom $1,7012 Bedroom, 2 Bath, 1059 sq ftAvailable August 7, 2026![]()
2 Bed 2 Bath Upper w Fireplace - Floorplan 1 ![]()
2 Bed 2 Bath Upper w Fireplace - Floorplan 2 Apartment Unit: 945-3Apartment Model: 2 Bed 2 Bath Upper w Fireplace$1,7012 Bedroom, 2 Bath, 1059 sq ftAvailable August 7, 2026Apartment Unit: 960-7Apartment Model: 2 Bed 2 Bath Upper w Fireplace$1,7092 Bedroom, 2 Bath, 1059 sq ftAvailable August 14, 2026Apartment Unit: 905-3Apartment Model: 2 Bed 2 Bath Upper w Fireplace$1,7012 Bedroom, 2 Bath, 1059 sq ftAvailable August 21, 20262 Bed, 2 Bath Upper w Fireplace and Den
From $1,720
2 Beds, 2 Baths, 1111 sq ftAvailable Aug 7Model Gallery
Floorplans
3D Tours
Availability Details
Price Availability Date Unit Sq Ft Deposit View Details $1,724 August 7, 2026 840-7 1111 $750 $1,720 September 25, 2026 840-2 1111 $750 Model Amenities and Features
Features
- Air Conditioning
- Balcony
- Cable Ready
- Fireplace
- Heating
- Security System
- Sprinkler System
- Tub/Shower
- Washer/Dryer
- Wheelchair Accessible (Rooms)
Kitchen
- Dishwasher
- Disposal
- Eat-in Kitchen
- Freezer
- Kitchen
- Oven
- Pantry
- Range
- Refrigerator
Living Space
- Carpet
- Dining Room
- Double Pane Windows
- Linen Closet
- Vinyl Flooring
- Window Coverings
Model Rent and Fees
Model Price Range
- $1,720 - $2,129
Current Available Pricing
- $1,720 - $1,724
Unit 840-7 Amenities and Features
Features
- Air Conditioning
- Balcony
- Cable Ready
- Fireplace
- Heating
- Security System
- Sprinkler System
- Tub/Shower
- Washer/Dryer
- Wheelchair Accessible (Rooms)
Kitchen
- Dishwasher
- Disposal
- Eat-in Kitchen
- Freezer
- Kitchen
- Oven
- Pantry
- Range
- Refrigerator
Living Space
- Carpet
- Dining Room
- Double Pane Windows
- Linen Closet
- Vinyl Flooring
- Window Coverings
Unit 840-7 Rent and Fees
Unit Price
- $1,724
Deposit
- $750 deposit
Model Rent and Fees
Model Price Range
- $1,720 - $2,129
Unit 840-2 Amenities and Features
Features
- Air Conditioning
- Balcony
- Cable Ready
- Fireplace
- Heating
- Security System
- Sprinkler System
- Tub/Shower
- Washer/Dryer
- Wheelchair Accessible (Rooms)
Kitchen
- Dishwasher
- Disposal
- Eat-in Kitchen
- Freezer
- Kitchen
- Oven
- Pantry
- Range
- Refrigerator
Living Space
- Carpet
- Dining Room
- Double Pane Windows
- Linen Closet
- Vinyl Flooring
- Window Coverings
Unit 840-2 Rent and Fees
Unit Price
- $1,720
Deposit
- $750 deposit
Model Rent and Fees
Model Price Range
- $1,720 - $2,129
Apartment Model: 2 Bed, 2 Bath Upper w Fireplace and DenFrom $1,7202 Bedroom, 2 Bath, 1111 sq ftAvailable August 7, 2026Floorplans3D Tours![]()
2 Bed, 2 Bath Upper w Fireplace and Den - Floorplan 1 ![]()
2 Bed, 2 Bath Upper w Fireplace and Den - Floorplan 2 2 Bed, 2 Bath Upper w Fireplace and Den - 3D Tour Apartment Unit: 840-7Apartment Model: 2 Bed, 2 Bath Upper w Fireplace and Den$1,7242 Bedroom, 2 Bath, 1111 sq ftAvailable August 7, 2026Apartment Unit: 840-2Apartment Model: 2 Bed, 2 Bath Upper w Fireplace and Den$1,7202 Bedroom, 2 Bath, 1111 sq ftAvailable September 25, 20262 Bed, 2 Bath Upper w Fireplace and Den w Loft
From $2,001
2 Beds, 2 Baths, 1274 sq ftAvailable Sep 25Largest 2 BedroomThis is the largest 2 Bedroom at this PropertyModel Gallery
Floorplans
Availability Details
Price Availability Date Unit Sq Ft Deposit $2,001 September 25, 2026 800-6 1274 $750 Model Amenities and Features
Features
- Air Conditioning
- Balcony
- Cable Ready
- Fireplace
- Heating
- Security System
- Skylights
- Smoke Free
- Sprinkler System
- Tub/Shower
- Washer/Dryer
- Wheelchair Accessible (Rooms)
Kitchen
- Dishwasher
- Disposal
- Eat-in Kitchen
- Freezer
- Kitchen
- Oven
- Pantry
- Range
- Refrigerator
Unit 800-6 Rent and Fees
Unit Price
- $2,001
Deposit
- $750 deposit
Model Rent and Fees
Model Price Range
- $2,001 - $2,460
Apartment Model: 2 Bed, 2 Bath Upper w Fireplace and Den w LoftFrom $2,0012 Bedroom, 2 Bath, 1274 sq ftAvailable September 25, 2026![]()
2 Bed, 2 Bath Upper w Fireplace and Den w Loft - Floorplan 1 ![]()
2 Bed, 2 Bath Upper w Fireplace and Den w Loft - Floorplan 2 ![]()
2 Bed, 2 Bath Upper w Fireplace and Den w Loft - Floorplan 3 Apartment Unit: 800-6Apartment Model: 2 Bed, 2 Bath Upper w Fireplace and Den w Loft$2,0012 Bedroom, 2 Bath, 1274 sq ftAvailable September 25, 20262 Bed, 1 Bath Lower
2 Beds, 1 Bath, 912 sq ftModel Gallery
Floorplans
Availability Details
Availability Date Unit Sq Ft Call for Availability 2 Bed, 1 Bath Lower 912 sq ft Model Amenities and Features
Features
- Air Conditioning
- Balcony
- Cable Ready
- Fireplace
- Heating
- Security System
- Sprinkler System
- Tub/Shower
- Washer/Dryer
- Wheelchair Accessible (Rooms)
Kitchen
- Dishwasher
- Disposal
- Eat-in Kitchen
- Freezer
- Kitchen
- Oven
- Pantry
- Range
- Refrigerator
Living Space
- Carpet
- Dining Room
- Double Pane Windows
- Linen Closet
- Vinyl Flooring
- Window Coverings
Outdoor Space
- Patio
Apartment Model: 2 Bed, 1 Bath LowerCall For Rates2 Bedroom, 1 Bath, 912 sq ftUnavailable![]()
2 Bed, 1 Bath Lower - Floorplan 1 ![]()
2 Bed, 1 Bath Lower - Floorplan 2 2 Bed, 1 Bath Upper w Fireplace
2 Beds, 1 Bath, 986 sq ftModel Gallery
Floorplans
Availability Details
Availability Date Unit Sq Ft Call for Availability 2 Bed, 1 Bath Upper w Fireplace 986 sq ft Model Amenities and Features
Features
- Air Conditioning
- Balcony
- Cable Ready
- Fireplace
- Heating
- Security System
- Skylights
- Smoke Free
- Sprinkler System
- Tub/Shower
- Washer/Dryer
- Wheelchair Accessible (Rooms)
Kitchen
- Dishwasher
- Disposal
- Eat-in Kitchen
- Freezer
- Kitchen
- Oven
- Pantry
- Range
- Refrigerator
Apartment Model: 2 Bed, 1 Bath Upper w FireplaceCall For Rates2 Bedroom, 1 Bath, 986 sq ftUnavailable![]()
2 Bed, 1 Bath Upper w Fireplace - Floorplan 1 ![]()
2 Bed, 1 Bath Upper w Fireplace - Floorplan 2 ![]()
2 Bed, 1 Bath Upper w Fireplace - Floorplan 3 ![]()
2 Bed, 1 Bath Upper w Fireplace - Floorplan 4 2 Bed, 1 Bath Upper w Fireplace and Den
2 Beds, 1 Bath, 1014 sq ftModel Gallery
Floorplans
3D Tours
Availability Details
Availability Date Unit Sq Ft Call for Availability 2 Bed, 1 Bath Upper w Fireplace and Den 1014 sq ft Model Amenities and Features
Features
- Air Conditioning
- Balcony
- Cable Ready
- Fireplace
- Heating
- Security System
- Sprinkler System
- Tub/Shower
- Washer/Dryer
- Wheelchair Accessible (Rooms)
Kitchen
- Dishwasher
- Disposal
- Eat-in Kitchen
- Freezer
- Kitchen
- Oven
- Pantry
- Range
- Refrigerator
Living Space
- Carpet
- Dining Room
- Double Pane Windows
- Linen Closet
- Vinyl Flooring
- Window Coverings
Apartment Model: 2 Bed, 1 Bath Upper w Fireplace and DenCall For Rates2 Bedroom, 1 Bath, 1014 sq ftUnavailableFloorplans3D Tours![]()
2 Bed, 1 Bath Upper w Fireplace and Den - Floorplan 1 ![]()
2 Bed, 1 Bath Upper w Fireplace and Den - Floorplan 2 ![]()
2 Bed, 1 Bath Upper w Fireplace and Den - Floorplan 3 ![]()
2 Bed, 1 Bath Upper w Fireplace and Den - Floorplan 4 2 Bed, 1 Bath Upper w Fireplace and Den - 3D Tour 2 Bed, 1 Bath Upper w Fireplace and Den - 3D Tour
Schedule a Tour
3D Tours
Property Information
- 128 Units
- 2 Stories
- Built in 1989
Fees and Policies
The fees listed below are community-provided and may exclude utilities or add-ons. All payments are made directly to the property and are non-refundable unless otherwise specified.
Required Fees
One-Time Basics
- Due at Application
- Application Fee Per ApplicantiCharged per applicant.$25.00
- Due at Move-In
- Security DepositiSecurity Deposit Charged Per Unit.$750.00
Utilities
- Utility - WateriCharged per unit.$25.00/mo
- Trash FeeiCharged per unit.$25.00/mo
Other Fees and Policies
Situational Fees
- Late FeeiLate Fee Charged Per Unit.$35.00/mo
Personal Add-Ons
- Satellite Dish DepositiSatellite Dish Deposit Charged per unit.$500.00
Pet Fees
- Cat
- Cat FeeiMax of 2. Charged Per Pet.$200.00
- Cat RentiCharged Per Pet.$35.00/mo
- Dog
- Dog FeeiMax of 2. Charged Per Pet.$200.00
- Dog RentiCharged Per Pet.$35.00/mo
- Other Pet
- Nonrefundable Pet FeeiNonrefundable Pet Fee Charged Per Pet.$200.00
- Monthly Pet FeeiMonthly Pet Fee Charged Per Pet.$35.00/mo
None
Breed restrictions apply.
Max of 2. No weight limit. Doggy stations on-site.
Parking Info and Fees
- Surface Lot
- Garage Parking
- Other
Property Fee Disclaimer: Based on community-supplied data and independent market research. Subject to change without notice. May exclude fees for mandatory or optional services and usage-based utilities.
Features and Amenities
On-Site Services
- Maintenance On Site
- Property Manager On Site
- Trash Pickup Door To Door
- Recycling
Community Features
- Corporate Housing
- Walk Up
Recreation and Fitness
- Walking/Biking Trails
Interior Features
- Skylights
- Balcony
- Security System
- Heating
- Sprinkler System
- Fireplace
- Tub/Shower
- Cable Ready
- Washer/Dryer
- Air Conditioning
- Wheelchair Accessible (Rooms)
- Smoke Free
Kitchen Amenities
- Range
- Refrigerator
- Oven
- Pantry
- Dishwasher
- Eat In Kitchen
- Disposal
- Freezer
- Kitchen
Living Area Features
- Linen Closet
- Window Coverings
- Double Pane Windows
- Vinyl Flooring
- Carpet
- Den
- Dining Room
Outdoor Features
- Patio
- Lawn

Map
- Shopping
- Colleges
- Schools
- Grocery
- Medical
- Parks

Map
Getting Around
40 / 100 Fairly walkable
40 / 100 Fairly bikeable
100 / 100 Exceptionally car friendly
Getting to Know the Area
50 / 100 Restaurants
30 / 100 Cafes
30 / 100 Nightlife
50 / 100 Shopping
70 / 100 Parks
50 / 100 Noise Level
Frequently Asked Questions about Foxhaven
Where is Foxhaven located?
Foxhaven is located at 21805 Foxhaven Run near the Eastern Waukesha area of Waukesha, WI
What is the current rent range at Foxhaven?
2 Bedrooms at Foxhaven currently start from $1,624. Call today for more info!
When is the leasing office open?
- The office Hours for Foxhaven are
- Monday 9:00 am–5:00 pm
- Tuesday 9:00 am–5:00 pm
- Wednesday 9:00 am–5:00 pm
- Thursday 9:00 am–5:00 pm
- Friday 9:00 am–5:00 pm
- Saturday Closed
- Sunday Closed
Are pets allowed?
Call us today to find out our pet policy and if we allow pets
Renters Reviews and Ratings
Great place to live! Staff is amazing, and maintenance is outstanding !!!
Property Manager Responded
Great place to live
Property Manager Responded
Foxhaven
Property Manager Responded
Foxhaven
Property Manager Responded
Without question this is the best place we have ever rented.
Property Manager Responded
A Fantastic First Apartment/ Home
Property Manager Responded
Highly recommend
Property Manager Responded
Feels like a home
Property Manager Responded
Great apartments
Property Manager Responded
Wonderful Community
Property Manager Responded
Beautiful and close to everything you need
Property Manager Responded
Management - Maintenance
Property Manager Responded
Points of Interest
Time and distance from Foxhaven.
Big Box and Retail
Carmax
Menards
Target
Colleges and Universities
Groceries
Aldi
Meijer
Trader Joe's
Hospitals
Milwaukee County Behavioral Health Division
Parks and Recreation
Foxhaven has 1 park within 10.8 miles, including Boerner Botanical Gardens.
Shopping Centers
Foxhaven has 5 shopping centers within 1.7 miles.
Nearby Neighborhoods
Rental Price Ranges in the Area
| Bedroom | Average Rent | Cheapest Rent | Highest Rent |
|---|---|---|---|
| Waukesha Studio Apartments | $1,389 | $700 | $2,870 |
| Waukesha 1 Bedroom Apartments | $1,549 | $558 | $3,212 |
| Waukesha 2 Bedroom Apartments | $1,856 | $850 | $4,691 |
| Waukesha 3 Bedroom Apartments | $2,577 | $988 | $3,822 |
| 2 Bedroom Homes | $1,727 | $1,099 | $2,800 |
| 3 Bedroom Homes | $2,338 | $1,700 | $3,595 |
| 4 Bedroom Homes | $3,348 | $1,945 | $5,500 |
| 5 Bedroom Homes | $5,466 | $3,200 | $9,000 |
Browse Top Apartments in Waukesha
By Price
By Community Type
- Waukesha Apartments for Rent by Owner
- Waukesha Apartments with Rent Specials
- Waukesha Top Rated Apartments
- Waukesha Corporate Apartments
- Waukesha Furnished Apartments
- Waukesha Gated Apartments
- Waukesha Loft Apartments
- Waukesha Low Income Apartments
- New Waukesha Apartments
- Waukesha Senior Apartments
- Waukesha Short-term Apartments
- Waukesha Student Apartments
- Waukesha Apartments with Utilities Included


Max of 2. | Restrictions: None.