


- Income Restrictions
- 1–3 Bedrooms
- $1,313-$1,839 Plus Fees
- 494–1,164 Square Feet
About Freshlo
Introducing the Montbello FreshLo Hub: A dynamic community-driven initiative designed to foster vibrant living, shopping, gathering, artistic expression, and wellness. Phase I presents a six-story structure offering 97 affordable housing units, catering to individuals and families within the 30% to 50-70% AMI range. Alongside residential accommodations, the building hosts a mental health center, office facilities, and retail spaces on its ground floor. Anticipated completion for Phase I is late 2024. Phase II promises even more with plans for a grocery store, cultural arts education center, and a business incubator, further enriching the Montbello community experience.
Freshlo is located in the Montbello Neighborhood and 80239 Zip code of Denver, CO. This community is professionally managed by Envolve
Property Contact Info

- Listed by:
- Agency:
- Vendor Logo:
- Website:
- View Property Website
- Call Us:
- (720) 594-6202
- Disclaimer:
Office Hours
| Monday | 8:00 am–5:00 pm |
| Tuesday | 8:00 am–5:00 pm |
| Wednesday | 8:00 am–5:00 pm |
| Thursday | 8:00 am–5:00 pm |
| Friday | 8:00 am–5:00 pm |
| Saturday | Closed |
| Sunday | Closed |
Floorplan Pricing and Availability
Freshlo offers 1 to 3 Bedroom apartments starting from $1,313 and having 494–1,164 sq ft. Here is the current pricing and availability:
New! Interactive Property Map
 ApartmentHomeLiving.com's new Interactive Property Map allows you to see where every available unit is located at this community.Try It Now >
1 Bedroom
Show Unavailable Floorplans1.2 B 1 Bed 1 Bath
From $1,576
1 Bed, 1 Bath, 494-611 sq ftPlus FeesAvailable NowLargest 1 BedroomThis is the largest 1 Bedroom at this PropertyModel Gallery
Floorplans
Availability Details
Price Availability Date Unit Sq Ft View Details $1,576 Available Now 607 611 $1,576 Available Now 323 494 $1,576 Available Now 319 611 Model Amenities and Features
Features
- Balcony
- Washer/Dryer
Kitchen
- Dishwasher
- Kitchen
- Range
- Refrigerator
Model Lease Information
Model Price Range
- $1,576 - $1,839
Current Available Pricing
- $1,576Plus Fees
Unit 607 Lease Information
Unit Price
- $1,576
View Details and Rent EstimateModel Lease Information
Model Price Range
- $1,576 - $1,839Plus Fees
Unit 323 Lease Information
Unit Price
- $1,576
View Details and Rent EstimateModel Lease Information
Model Price Range
- $1,576 - $1,839Plus Fees
Unit 319 Lease Information
Unit Price
- $1,576
View Details and Rent EstimateModel Lease Information
Model Price Range
- $1,576 - $1,839Plus Fees
Apartment Model: 1.2 B 1 Bed 1 BathFrom $1,5761 Bedroom, 1 Bath, 494-611 sq ftAvailable Now![]()
1.2 B 1 Bed 1 Bath - Floorplan Apartment Unit: 607Apartment Model: 1.2 B 1 Bed 1 Bath$1,5761 Bedroom, 1 Bath, 611 sq ftAvailable NowApartment Unit: 323Apartment Model: 1.2 B 1 Bed 1 Bath$1,5761 Bedroom, 1 Bath, 494 sq ftAvailable NowApartment Unit: 319Apartment Model: 1.2 B 1 Bed 1 Bath$1,5761 Bedroom, 1 Bath, 611 sq ftAvailable Now1.1 B 1 Bed 1 Bath
$1,313
1 Bed, 1 Bath, 495 sq ftPlus FeesAvailable Oct 4Cheapest 1 BedroomThis is the cheapest 1 Bedroom at this PropertyModel Gallery
Floorplans
Availability Details
Price Availability Date Unit Sq Ft $1,313 October 4, 2026 623 495 Model Amenities and Features
Features
- Balcony
- Washer/Dryer
Kitchen
- Dishwasher
- Kitchen
- Range
- Refrigerator
Unit 623 Lease Information
Unit Price
- $1,313
View Details and Rent EstimateModel Lease Information
Price
- $1,313Plus Fees
Apartment Model: 1.1 B 1 Bed 1 Bath$1,3131 Bedroom, 1 Bath, 495 sq ftAvailable October 4, 2026![]()
1.1 B 1 Bed 1 Bath - Floorplan Apartment Unit: 623Apartment Model: 1.1 B 1 Bed 1 Bath$1,3131 Bedroom, 1 Bath, 495 sq ftAvailable October 4, 20261.1 A 1 Bed 1 Bath
1 Bed, 1 Bath, 495 sq ftModel Gallery
Floorplans
Availability Details
Availability Date Unit Sq Ft Call for Availability 1.1 A 1 Bed 1 Bath 495 sq ft Model Amenities and Features
Features
- Balcony
- Washer/Dryer
Kitchen
- Dishwasher
- Kitchen
- Range
- Refrigerator
Apartment Model: 1.1 A 1 Bed 1 BathCall For Rates1 Bedroom, 1 Bath, 495 sq ftUnavailable![]()
1.1 A 1 Bed 1 Bath - Floorplan 2 Bedrooms
2.2 B 2 Bed 2 Bath
2 Beds, 2 Baths, 891 sq ftModel Gallery
Floorplans
Availability Details
Availability Date Unit Sq Ft Call for Availability 2.2 B 2 Bed 2 Bath 891 sq ft Model Amenities and Features
Features
- Balcony
- Washer/Dryer
Kitchen
- Dishwasher
- Kitchen
- Range
- Refrigerator
Apartment Model: 2.2 B 2 Bed 2 BathCall For Rates2 Bedroom, 2 Bath, 891 sq ftUnavailable![]()
2.2 B 2 Bed 2 Bath - Floorplan 2.1 B 2 Bed 2 Bath
2 Beds, 2 Baths, 946 sq ftModel Gallery
Floorplans
Availability Details
Availability Date Unit Sq Ft Call for Availability 2.1 B 2 Bed 2 Bath 946 sq ft Model Amenities and Features
Features
- Balcony
- Washer/Dryer
Kitchen
- Dishwasher
- Kitchen
- Range
- Refrigerator
Apartment Model: 2.1 B 2 Bed 2 BathCall For Rates2 Bedroom, 2 Bath, 946 sq ftUnavailable![]()
2.1 B 2 Bed 2 Bath - Floorplan 2.1 A 2 Bed 2 Bath
2 Beds, 2 Baths, 949 sq ftModel Gallery
Floorplans
Availability Details
Availability Date Unit Sq Ft Call for Availability 2.1 A 2 Bed 2 Bath 949 sq ft Model Amenities and Features
Features
- Balcony
- Washer/Dryer
Kitchen
- Dishwasher
- Kitchen
- Range
- Refrigerator
Apartment Model: 2.1 A 2 Bed 2 BathCall For Rates2 Bedroom, 2 Bath, 949 sq ftUnavailable![]()
2.1 A 2 Bed 2 Bath - Floorplan 2.4 B 2 Bed 2 Bath
2 Beds, 2 Baths, 960 sq ftModel Gallery
Floorplans
Availability Details
Availability Date Unit Sq Ft Call for Availability 2.4 B 2 Bed 2 Bath 960 sq ft Model Amenities and Features
Features
- Balcony
- Washer/Dryer
Kitchen
- Dishwasher
- Kitchen
- Range
- Refrigerator
Apartment Model: 2.4 B 2 Bed 2 BathCall For Rates2 Bedroom, 2 Bath, 960 sq ftUnavailable![]()
2.4 B 2 Bed 2 Bath - Floorplan 2.3 B 2 Bed 2 Bath
2 Beds, 2 Baths, 1010 sq ftModel Gallery
Floorplans
Availability Details
Availability Date Unit Sq Ft Call for Availability 2.3 B 2 Bed 2 Bath 1010 sq ft Model Amenities and Features
Features
- Balcony
- Washer/Dryer
Kitchen
- Dishwasher
- Kitchen
- Range
- Refrigerator
Apartment Model: 2.3 B 2 Bed 2 BathCall For Rates2 Bedroom, 2 Bath, 1010 sq ftUnavailable![]()
2.3 B 2 Bed 2 Bath - Floorplan 2.5 B 2 Bed 2 Bath
2 Beds, 2 Baths, 1038 sq ftLargest 2 BedroomThis is the largest 2 Bedroom at this PropertyModel Gallery
Floorplans
Availability Details
Availability Date Unit Sq Ft Call for Availability 2.5 B 2 Bed 2 Bath 1038 sq ft Model Amenities and Features
Features
- Balcony
- Washer/Dryer
Kitchen
- Dishwasher
- Kitchen
- Range
- Refrigerator
Apartment Model: 2.5 B 2 Bed 2 BathCall For Rates2 Bedroom, 2 Bath, 1038 sq ftUnavailable![]()
2.5 B 2 Bed 2 Bath - Floorplan 3 Bedrooms
3.1 B 3 Bed 2 Bath
3 Beds, 2 Baths, 1156 sq ftModel Gallery
Floorplans
Availability Details
Availability Date Unit Sq Ft Call for Availability 3.1 B 3 Bed 2 Bath 1156 sq ft Model Amenities and Features
Features
- Balcony
- Washer/Dryer
Kitchen
- Dishwasher
- Kitchen
- Range
- Refrigerator
Apartment Model: 3.1 B 3 Bed 2 BathCall For Rates3 Bedroom, 2 Bath, 1156 sq ftUnavailable![]()
3.1 B 3 Bed 2 Bath - Floorplan 3.2 B 3 Bed 2 Bath
3 Beds, 2 Baths, 1157 sq ftModel Gallery
Floorplans
Availability Details
Availability Date Unit Sq Ft Call for Availability 3.2 B 3 Bed 2 Bath 1157 sq ft Model Amenities and Features
Features
- Balcony
- Washer/Dryer
Kitchen
- Dishwasher
- Kitchen
- Range
- Refrigerator
Apartment Model: 3.2 B 3 Bed 2 BathCall For Rates3 Bedroom, 2 Bath, 1157 sq ftUnavailable![]()
3.2 B 3 Bed 2 Bath - Floorplan 3.1 A 3 Bed 2 Bath
3 Beds, 2 Baths, 1164 sq ftLargest 3 BedroomThis is the largest 3 Bedroom at this PropertyModel Gallery
Floorplans
Availability Details
Availability Date Unit Sq Ft Call for Availability 3.1 A 3 Bed 2 Bath 1164 sq ft Model Amenities and Features
Features
- Balcony
- Washer/Dryer
Kitchen
- Dishwasher
- Kitchen
- Range
- Refrigerator
Apartment Model: 3.1 A 3 Bed 2 BathCall For Rates3 Bedroom, 2 Bath, 1164 sq ftUnavailable![]()
3.1 A 3 Bed 2 Bath - Floorplan


Schedule a Tour
3D Tours
Property Information
- 97 Units
- 4 Stories
- Built in 2024
Income Restrictions At Freshlo
Income restrictions apply to some or all residents. Contact the community for more information.
| # Persons | 60% Income Limit |
|---|---|
| 1 | $60,480 |
| 2 | $69,120 |
| 3 | $77,760 |
| 4 | $86,400 |
| 5 | $93,360 |
| 6 | $100,260 |

To qualify, you must be equal to or below those in the chart, based on the number of persons living in the dwelling.
Fees and Policies
The fees listed below are community-provided and may exclude utilities or add-ons. All payments are made directly to the property and are non-refundable unless otherwise specified. Use the Cost Calculator to determine costs based on your needs.
Required Fees
One-Time Basics
- Due at Application
- Application Fee Per ApplicantiCharged Per Applicant.$26.00
- Security Deposit - RefundableiUsed as a holding fee and applied to deposit upon approval Charged Per Unit.$400.00
Other Fees and Policies
Pet Fees
- Cat
- Pet DepositiMax of 2. Charged Per Unit.$300.00
- Monthly Pet FeeiMax of 2. Charged Per Unit.$35.00/mo
- Dog
- Pet DepositiCharged Per Unit.$300.00
- Monthly Pet FeeiCharged Per Unit.$35.00/mo
Parking Fees
- Surface Lot
- Parking FeeiCharged Per Vehicle.$0.00/mo
Complimentary permitted off-street parking. One space per lease holder.
Property Fee Disclaimer: Based on community-supplied data and independent market research. Subject to change without notice. May exclude fees for mandatory or optional services and usage-based utilities.
Features and Amenities
Unique Amenities
- Clubhouse with Kitchen
- Common Area TV Room
- Patio/Balcony
- Rooftop Patio
On-Site Services
- 24 Hour Access
Community Features
- Clubhouse
- Elevator
Recreation and Fitness
- Fitness Center
Interior Features
- Balcony
- Washer/Dryer
Kitchen Amenities
- Dishwasher
- Range
- Refrigerator
- Kitchen
Living Area Features
- Office
Outdoor Features
- Patio
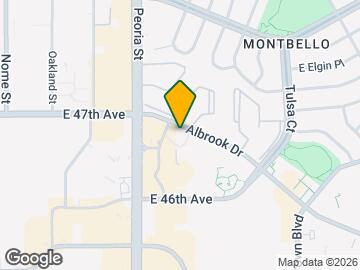
Map
- Shopping
- Colleges
- Grocery
- Medical
- Parks
- Transportation

Map
Getting Around
40 / 100 Fairly walkable
50 / 100 Some public transit
70 / 100 Moderately bikeable
100 / 100 Exceptionally car friendly
 details
Getting to Know the Area
70 / 100 Restaurants
60 / 100 Cafes
70 / 100 Nightlife
50 / 100 Shopping
80 / 100 Parks
70 / 100 Noise Level
Frequently Asked Questions about Freshlo
Where is Freshlo located?
Freshlo is located at 12444 Albrook Dr near the Montbello area of Denver, CO
What is the current rent range at Freshlo?
1 Bedroom to 3 Bedroom Apartments at Freshlo currently range from $1,313 to $1,839
When is the leasing office open?
- The office Hours for Freshlo are
- Monday 8:00 am–5:00 pm
- Tuesday 8:00 am–5:00 pm
- Wednesday 8:00 am–5:00 pm
- Thursday 8:00 am–5:00 pm
- Friday 8:00 am–5:00 pm
- Saturday Closed
- Sunday Closed
Are pets allowed?
Call us today to find out our pet policy and if we allow pets
About Portable Tenant Screening Reports:
Applicant has the right to provide the property manager or owner with a Portable Tenant Screening Report (PTSR) that is not more than 30 days old, as defined in § 38-12-902(2.5), Colorado Revised Statutes; and 2) if Applicant provides the property manager or owner with a PTSR, the property manager or owner is prohibited from: a) charging Applicant a rental application fee; or b) charging Applicant a fee for the property manager or owner to access or use the PTSR.
Nearby Schools
Northeast Early College
McGlone Elementary School
About GreatSchools Data on ApartmentHomeLiving.com.
Points of Interest
Time and distance from Freshlo.
Arts Museums and Landmarks
Big Box and Retail
Autozone
Costco
Walgreens
Colleges and Universities
University of Colorado Denver - CU Anschutz Medical Campus
Community College of Aurora - CentreTech Campus
Groceries
King Soopers
Trader Joes
Natural Grocers
Hospitals
Military Bases
Buckley Space Force Base
Parks and Recreation
Freshlo has 5 parks within 7.6 miles, including Four Mile Historic Park, Denver Botanical Gardens, Denver Botanic Garden, Molly Brown House Museum, and Great Divide Brewing Company.
Restaurants and Dining
Shopping Centers
Freshlo has 5 shopping centers within 0.8 miles.
Transit Stations
Nearby Neighborhoods
Rental Price Ranges in the Area
| Bedroom | Average Rent | Cheapest Rent | Highest Rent |
|---|---|---|---|
| Denver Studio Apartments | $1,564 | $650 | $5,912 |
| Denver 1 Bedroom Apartments | $1,784 | $600 | $10,000+ |
| Denver 2 Bedroom Apartments | $2,277 | $600 | $10,000+ |
| Denver 3 Bedroom Apartments | $2,896 | $600 | $10,000+ |
| Denver 4 Bedroom Apartments | $2,927 | $755 | $10,000+ |
| Denver 5 Bedroom Apartments | $3,342 | $2,500 | $4,379 |
| Denver 6 Bedroom Apartments | $13,091 | $10,000 | $10,000+ |
Browse Top Apartments in Denver
By Price
By Community Type
- Denver Apartments for Rent by Owner
- Denver Apartments with Rent Specials
- Denver Top Rated Apartments
- Denver Corporate Apartments
- Denver Furnished Apartments
- Denver Gated Apartments
- Denver Loft Apartments
- Denver Low Income Apartments
- Denver Military Apartments
- New Denver Apartments
- Denver Senior Apartments
- Denver Short-term Apartments
- Denver Student Apartments
- Denver Apartments with Utilities Included
Max of 2.