



Good place
July 17, 2026 - Review from Apartments.com
Good management fast maintenance When you put a request in... Nice neighborhood.. also in my budget for renting..


Visit our Website: These stunning 5-storey apartment buildings are comprised of 4 apartment units for rent in London. Available to rent are Bachelor, and 2-bedroom apartments, ranging insize from 45 to 7 sq. ft. of livable space. Enjoy, hardwood flooring in the suites that are equipped with a fridge and stove and lots of storage space for your convenience. The modern balconies are equipped with dark glass railings and provide you with space to relax and enjoy the views while maintaining your privacy. On-site laundry means you won’t have to worry about travelling off-site to do your laundry. We understand that your pet is part of the family which is why our building is a pet friendly building. Laundry facilities Outdoor, and visitor parking Elevators Security cameras with access control Suite mail delivery Garbage chutes Pets welcome Accessible building What's included in your rent Heat Included, Water Included, Parking*, *Visitor parking, *Outdoor Parking Have Questions? Contact the Property Manager: (22) 8-388

| Monday | 9:00 am–5:00 pm |
| Tuesday | 9:00 am–5:00 pm |
| Wednesday | 9:00 am–5:00 pm |
| Thursday | 9:00 am–5:00 pm |
| Friday | 9:00 am–5:00 pm |
| Saturday | 10:00 am–5:00 pm |
| Sunday | 12:00 pm–5:00 pm |
| Availability Date | Unit | Sq Ft | |
|---|---|---|---|
| Call for Availability | Studio, 1 bath | 500-1000 sq ft |
| Price | Availability Date | Unit | Sq Ft | |
|---|---|---|---|---|
| $1,425 | Available Now | 1 Beds, 1 Baths | 760 sq ft |
| Availability Date | Unit | Sq Ft | |
|---|---|---|---|
| Call for Availability | 1 Beds, 1 Baths | 500 sq ft |
| Availability Date | Unit | Sq Ft | |
|---|---|---|---|
| Call for Availability | 1 Beds, 1 Baths | 625 sq ft |
| Price | Availability Date | Unit | Sq Ft | |
|---|---|---|---|---|
| $1,550 | Available Now | 2 Beds, 1 Baths | 760 sq ft |
Property Fee Disclaimer: Based on community-supplied data and independent market research. Subject to change without notice. May exclude fees for mandatory or optional services and usage-based utilities.
 details.

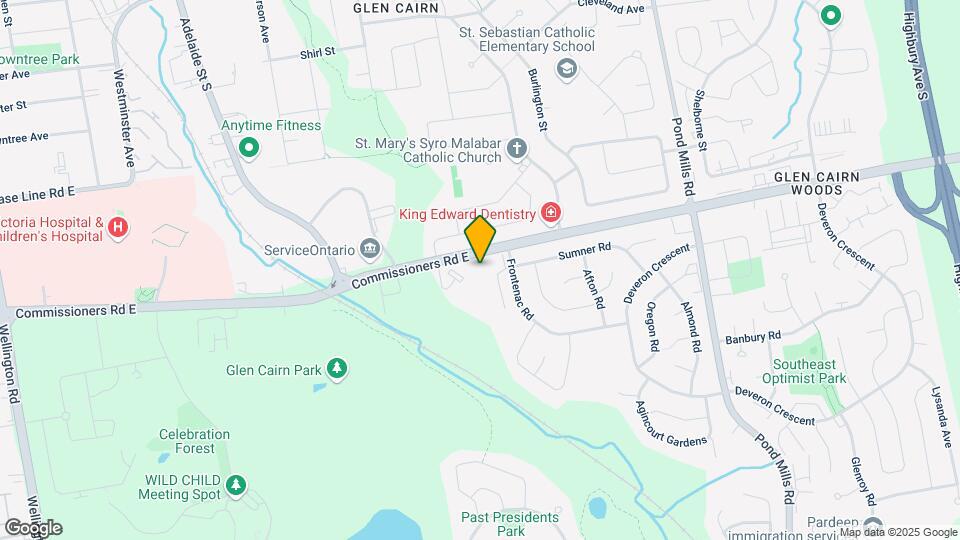
 Time and distance from Frontenac Apartments.
See London Apartments for Rent
The average London resident moves 34 days after starting their London rental search.
Protect yourself from fraud. Avoid Scams and Fraud
| Bedroom | Average Rent | Cheapest Rent | Highest Rent |
|---|---|---|---|
| London Studio Apartments | $1,336 | $1,099 | $1,692 |
| London 1 Bedroom Apartments | $1,679 | $1,095 | $2,870 |
| London 2 Bedroom Apartments | $2,103 | $900 | $7,200 |
| London 3 Bedroom Apartments | $2,723 | $1,842 | $7,300 |
| London 4 Bedroom Apartments | $1,474 | $750 | $3,200 |
We'll collect some preliminary contact information. You will then be directed to this property's website to complete the application.