


- Studio–2 Bedrooms
- $1,155-$1,335 Total Monthly Price12 Month Lease Term
Total Monthly Price
Base Rent$1,151 - $1,331Required Monthly Fees$4Total Monthly Price$1,155 - $1,335 - 400–860 Square Feet
Rent Specials
Ready for a change? Garden Grove is offering one month free when you move in by September 30th. Enjoy comfortable living, a welcoming community, and a fresh start in a home you'll love. Contact us today and schedule your tour before this special is gone!
About Garden Grove Apartments
We can't wait to welcome you home! Here's what you can expect at Garden Grove. Our community and all our homes are smoke-free. We allow cats, dogs, and other small animals. We have no breed restrictions upon an approved pet application. Required Fees - Move-in: application fee - $50 per applicant, deposit - $400, & administration Fee - $150. Monthly: rent - fixed cost dependent on size, move-in date, and lease term, utilities - variable cost dependent on usage and/or bill back, Utility Service Fee - $3.50. Keep reading or visit the FAQ on our property website for more information regarding pets, utilities, storage and parking. Book a tour to meet us today!
Garden Grove Apartments is located in the New Brighton Neighborhood and 55112 Zip code of New Brighton, MN. This community is professionally managed by Seven Management
Unique Features and Amenities
- 24-Hour Emergency Maintenance
- Air Conditioner
- Balcony in Select Homes
- BBQ/Picnic Area
- Carpeting
- Ceiling Fan
- Courtyard and Wooded Views in Select Homes
- Detached Garage
- Extra Storage
- Large Closets
- Nearby Public Transportation
- Nearby Walking/Biking Trails
- Off Street Parking
- Smoke-Free Community
- Stainless Steel Appliances in Select Homes
Property Contact Info

- Listed by:
- Agency:
- Vendor Logo:
- Website:
- View Property Website
- Call Us:
- (612) 260-1948
- Disclaimer:
Office Hours
| Monday | 9:00 am–5:00 pm |
| Tuesday | 9:00 am–5:00 pm |
| Wednesday | 9:00 am–5:00 pm |
| Thursday | 9:00 am–5:00 pm |
| Friday | 9:00 am–5:00 pm |
| Saturday | Closed |
| Sunday | Closed |
Floorplan Pricing and Availability
Garden Grove Apartments offers Studio to 2 Bedroom apartments starting from $1,139 and having 400–860 sq ft. Here is the current pricing and availability:
New! Interactive Property Map
Studio
Aspen (Studio)
$1,139
Studio, 1 Bath, 400 sq ftTotal Monthly PriceAvailable Sep 2Total Monthly Price
Base Rent$1,135Required Monthly Fees$4Total Monthly Price$1,139Model Gallery
Floorplans
Availability Details
Prices shown for this property are the Total Monthly Price including Fees.Price Availability Date Unit Sq Ft Deposit $1,139 September 2, 2026 720-104 400 $500 Unit 720-104 Amenities and Features
Features
- Air Conditioning
Kitchen
- Dishwasher
- Disposal
- Range
Unique Features
- Full Size Refrigerator
- Garden Level
Unit 720-104 Lease Information
Unit Price
- $1,139Total Monthly PriceBase Rent: $1,135Required Monthly Fees: $4
View Details and Rent EstimateDeposit
- $500 deposit
Model Lease Information
Price
- $1,139Total Monthly Price
Apartment Model: Aspen (Studio)$1,139Studio, 1 Bath, 400 sq ftAvailable September 2, 2026Floor plans are artist's rendering. All dimensions are approximate. Actual product and specifications may vary in dimension or detail. Not all features are available in every rental home. Please see a representative for details.
![]()
Aspen (Studio) - Floorplan Apartment Unit: 720-104Apartment Model: Aspen (Studio)$1,139Studio, 1 Bath, 400 sq ftAvailable September 2, 20261 Bedroom
Birch (1 BD / 1 BA)
$1,289
1 Bed, 1 Bath, 730 sq ftTotal Monthly PriceAvailable Sep 7Total Monthly Price
Base Rent$1,340Required Monthly Fees$4Total Monthly Price$1,344Model Gallery
Floorplans
Availability Details
Prices shown for this property are the Total Monthly Price including Fees.Price Availability Date Unit Sq Ft Deposit View Details $1,314 September 7, 2026 700-304 730 $400 $1,289 September 21, 2026 750-101 730 $400 $1,344 November 5, 2026 750-203 730 $500 Model Amenities and Features
Features
- Air Conditioning
Kitchen
- Dishwasher
- Disposal
- Range
Unique Features
- Full Size Refrigerator
Model Lease Information
Model Price
- $1,344Total Monthly PriceBase Rent: $1,340Required Monthly Fees: $4
Current Available Pricing
- $1,289 - $1,344 Total Monthly Price
Deposit
- $500 deposit
Unit 700-304 Lease Information
Unit Price
- $1,314Total Monthly PriceBase Rent: $1,310Required Monthly Fees: $4
View Details and Rent EstimateDeposit
- $400 deposit
Model Lease Information
Price
- $1,344Total Monthly Price
Unit 750-101 Lease Information
Unit Price
- $1,289Total Monthly PriceBase Rent: $1,285Required Monthly Fees: $4
View Details and Rent EstimateDeposit
- $400 deposit
Model Lease Information
Price
- $1,344Total Monthly Price
Unit 750-203 Amenities and Features
Features
- Air Conditioning
Kitchen
- Dishwasher
- Disposal
- Range
Unique Features
- Full Size Refrigerator
- Luxury Vinyl Plank Flooring (Kitchen/Dining)
- Private Balcony
Unit 750-203 Lease Information
Unit Price
- $1,344Total Monthly PriceBase Rent: $1,340Required Monthly Fees: $4
View Details and Rent EstimateDeposit
- $500 deposit
Model Lease Information
Price
- $1,344Total Monthly Price
Apartment Model: Birch (1 BD / 1 BA)From $1,3441 Bedroom, 1 Bath, 730 sq ftAvailable September 7, 2026Floor plans are artist's rendering. All dimensions are approximate. Actual product and specifications may vary in dimension or detail. Not all features are available in every rental home. Please see a representative for details.
![]()
Birch (1 BD / 1 BA) - Floorplan Apartment Unit: 700-304Apartment Model: Birch$1,3141 Bedroom, 1 Bath, 730 sq ftAvailable September 7, 2026Apartment Unit: 750-101Apartment Model: Birch$1,2891 Bedroom, 1 Bath, 730 sq ftAvailable September 21, 2026Apartment Unit: 750-203Apartment Model: Birch (1 BD / 1 BA)$1,3441 Bedroom, 1 Bath, 730 sq ftAvailable November 5, 20262 Bedrooms
Cypress
2 Beds, 1 Bath, 800-860 sq ftModel Gallery
Floorplans
Availability Details
Prices shown for this property are the Total Monthly Price including Fees.Availability Date Unit Sq Ft Call for Availability Cypress 800-860 sq ft Model Amenities and Features
Features
- Cable Ready
Kitchen
- Dishwasher
- Disposal
- Refrigerator
Apartment Model: CypressCall For Rates2 Bedroom, 1 Bath, 800-860 sq ftUnavailableFloor plans are artist's rendering. All dimensions are approximate. Actual product and specifications may vary in dimension or detail. Not all features are available in every rental home. Please see a representative for details.
![]()
Cypress - Floorplan 1 Floor plans are artist's rendering. All dimensions are approximate. Actual product and specifications may vary in dimension or detail. Not all features are available in every rental home. Please see a representative for details.
![]()
Cypress - Floorplan 2
Schedule a Tour
Property Information
- 117 Units
- 3 Stories
- Built in 1967
- Renovated In 2000
Fees and Policies
The fees listed below are community-provided and may exclude utilities or add-ons. All payments are made directly to the property and are non-refundable unless otherwise specified. Use the Cost Calculator to determine costs based on your needs.
Required Fees
One-Time Basics
- Due at Application
- Application Fee Per ApplicantiCharged per applicant.$50.00
- Due at Move-In
- Administrative FeeiCharged per unit.$150.00
Utilities
- Resident Utility Chargei3rd party billing fee for usage-based utilities. Charged per unit.$4.00/mo
Other Fees and Policies
Parking Fees
- Garage
- Parking FeeiCharged per vehicle.$70.00/mo
Storage Fees
- Storage Unit
- Storage DepositiCharged per rentable item.$0.00
- Storage RentiCharged per rentable item.$0.00/mo
Property Fee Disclaimer: Based on community-supplied data and independent market research. Subject to change without notice. May exclude fees for mandatory or optional services and usage-based utilities.
Features and Amenities
On-Site Services
- Maintenance On Site
- Recycling
- Laundry Facilities
Community Features
- Corporate Housing
- Walk Up
Outdoor Features
- Courtyard
- Sundeck
- Gated
Recreation and Fitness
- Pool
Interior Features
- Cable Ready
Kitchen Amenities
- Dishwasher
- Refrigerator
- Disposal
Living Area Features
- Dining Room
- Window Coverings
Unique Amenities
- Garage Available

Map
- Shopping
- Colleges
- Grocery
- Medical
- Parks
- Transportation

Map
Getting Around
40 / 100 Fairly walkable
30 / 100 Limited public transit
60 / 100 Moderately bikeable
100 / 100 Exceptionally car friendly
Getting to Know the Area
50 / 100 Restaurants
40 / 100 Cafes
50 / 100 Nightlife
50 / 100 Shopping
70 / 100 Parks
50 / 100 Noise Level
Frequently Asked Questions about Garden Grove Apartments
Where is Garden Grove Apartments located?
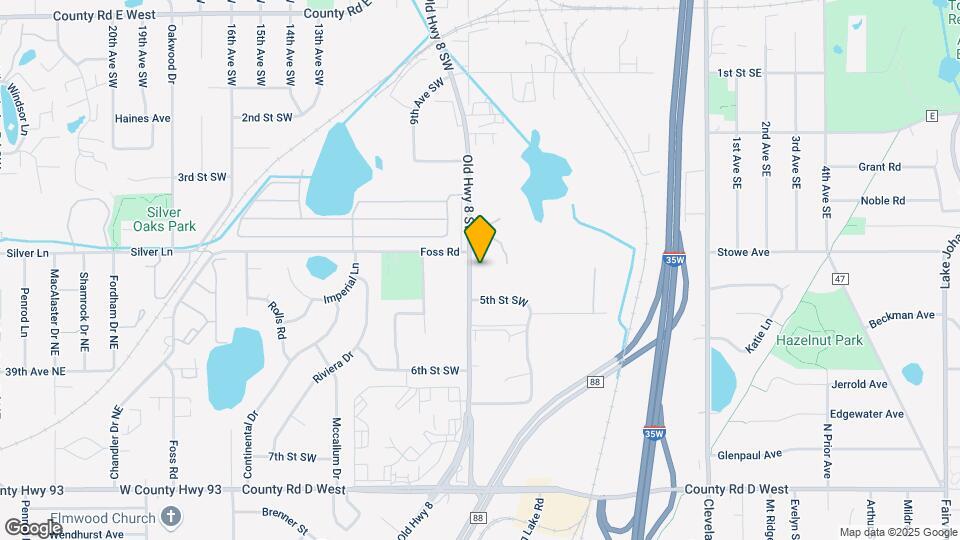
Garden Grove Apartments is located at 730 5th St SW near the New Brighton area of New Brighton, MN
What is the current rent range at Garden Grove Apartments?
Studio to 2 Bedroom Apartments at Garden Grove Apartments currently range from $1,139 to $1,344
When is the leasing office open?
- The office Hours for Garden Grove Apartments are
- Monday 9:00 am–5:00 pm
- Tuesday 9:00 am–5:00 pm
- Wednesday 9:00 am–5:00 pm
- Thursday 9:00 am–5:00 pm
- Friday 9:00 am–5:00 pm
- Saturday Closed
- Sunday Closed
Are pets allowed?
Call us today to find out our pet policy and if we allow pets
Are there any rent specials?
The current rent special at Garden Grove Apartments is: Ready for a change? Garden Grove is offering one month free when you move in by September 30th. Enjoy comfortable living, a welcoming community, and a fresh start in a home you'll love. Contact us today and schedule your tour before this special is gone!.
Renters Reviews and Ratings
Great place for the price
Nearby Schools
Highview Middle School
Pike Lake Kindergarten Center
Mounds View Senior High School
About GreatSchools Data on ApartmentHomeLiving.com.
Points of Interest
Time and distance from Garden Grove Apartments.
Arts Museums and Landmarks
Big Box and Retail
Walmart
Walgreens
Jcpenney
Colleges and Universities
Groceries
Cub Foods
Aldi
Hospitals
M Health Fairview University Of Minnesota Medical Center - East Bank
M Health Fairview Masonic Children's Hospital
M Health Fairview University Of Minnesota Medical Center - West Bank
Parks and Recreation
Garden Grove Apartments has 5 parks within 7.6 miles, including The Grand Rounds, Como Zoo, Loring Park, Powderhorn Park, and Lake of the Isles.
Shopping Centers
Garden Grove Apartments has 5 shopping centers within 1.4 miles.
Transit Stations
Fridley Station-Northstar Corridor
Target Field Station-Northstar Corridor
Nearby Neighborhoods
Rental Price Ranges in the Area
| Bedroom | Average Rent | Cheapest Rent | Highest Rent |
|---|---|---|---|
| New Brighton Studio Apartments | $1,271 | $986 | $2,006 |
| New Brighton 1 Bedroom Apartments | $1,467 | $925 | $2,622 |
| New Brighton 2 Bedroom Apartments | $1,805 | $1,100 | $3,457 |
| New Brighton 3 Bedroom Apartments | $2,021 | $1,450 | $3,714 |
| New Brighton 4 Bedroom Apartments | $3,047 | $2,595 | $3,500 |
| 2 Bedroom Homes | $1,651 | $1,475 | $1,995 |
| 3 Bedroom Homes | $2,254 | $1,549 | $3,000 |
| 4 Bedroom Homes | $3,006 | $2,000 | $3,500 |
| 5 Bedroom Homes | $3,780 | $2,846 | $5,500 |
| 6 Bedroom Homes | $4,600 | $4,600 | $4,600 |
Browse Top Apartments in New Brighton
By Price
By Community Type
- New Brighton Apartments for Rent by Owner
- New Brighton Apartments with Rent Specials
- New Brighton Top Rated Apartments
- New Brighton Corporate Apartments
- New Brighton Furnished Apartments
- New Brighton Gated Apartments
- New Brighton Low Income Apartments
- New New Brighton Apartments
- New Brighton Senior Apartments
- New Brighton Short-term Apartments
- New Brighton Student Apartments
- New Brighton Apartments with Utilities Included


