

Request Notification
Garden Village
Cranston, RI 02920

- Studio–2 Bedrooms
- 381–672 Square Feet
About Garden Village
Welcome to Garden Village Apartment Homes, where convenience and quality combine! Our cozy and beautifully landscaped apartment community is ideally located in Cranston near a wide selection of shops, schools, restaurants and other local amenities. Garden Village combines a wealth of recreational amenities and comfortable residences with affordable monthly rental payments to give you the best value! Quality living at affordable prices in a convenient location makes Garden Village Apartment Homes the perfect place to call home. We've considered every comfort and convenience in our studio, one and two bedroom floor plans to ensure your stay here is enjoyable and pleasant. Apartment amenities include an all-electric kitchen, hardwood or carpeted floors, air conditioning, refrigerator, ceiling fans and more! Come home to Garden Village today, where we offer residents everything they need for a lifestyle of comfort and convenience. Garden Village Apartment Homes gives you the flexibility to balance the needs of life inside and outside the home. Community features include beautiful landscaping, professional on site management, laundry facility, video library, 24 hour emergency maintenance plus so much more. Visit today or tour our photo gallery and discover the life and value you've been looking for. You'll find one bedroom apartments for rent from $915.
Garden Village is located in the 02920 Zip code of Cranston, RI.
Unique Features and Amenities
- Beautiful Landscaping
- Ceiling Fans and Mini Blinds
- Close to shopping and fine restaurants
- Corporate Housing Available
- Easy Highway Access
- Fully Equipped All Electric Kitchens
- Hardwood Floors*
- Intercom System
- Public Parks Nearby
- Wall-to-wall Carpeting*
Property Contact Info
Office Hours
| Monday | 8:00 am–6:00 pm |
| Tuesday | 8:00 am–6:00 pm |
| Wednesday | 8:00 am–6:00 pm |
| Thursday | 8:00 am–6:00 pm |
| Friday | 8:00 am–6:00 pm |
| Saturday | 10:00 am–5:00 pm |
| Sunday | Closed |
Floorplan Pricing and Availability
New! Interactive Property Map
Studio
The Juniper
Studio, 1 Bath, 381 sq ftAvailable Sep 17Model Gallery
Photos
Availability Details
Availability Date Unit Sq Ft September 17, 2026 2026 381 Unit 2026 Amenities and Features
Features
- Air Conditioning
- Cable Ready
- Ceiling Fans
- Heating
- Tub/Shower
Kitchen
- Disposal
- Granite Countertops
- Kitchen
- Range
Living Space
- Carpet
- Hardwood Floors
- Tile Floors
- Vinyl Flooring
- Walk-In Closets
- Window Coverings
Apartment Model: The JuniperStudio, 1 Bath, 381 sq ftAvailable September 17, 2026![]()
The Juniper - Image 1 ![]()
The Juniper - Image 2 ![]()
The Juniper - Image 3 ![]()
The Juniper - Image 4 ![]()
The Juniper - Image 5 ![]()
The Juniper - Image 6 Apartment Unit: 2026Apartment Model: The JuniperStudio, 1 Bath, 381 sq ftAvailable September 17, 20261 Bedroom
Show Unavailable FloorplansThe Hawthorne
1 Bed, 1 Bath, 528 sq ftAvailable NowModel Gallery
Floorplans
Photos
Availability Details
Availability Date Unit Sq Ft View Details Available Now 6081 528 Available Now 1018 528 Model Amenities and Features
Features
- Ceiling Fans
- Heating
- High Speed Internet Access
- Smoke Free
- Tub/Shower
Kitchen
- Disposal
- Eat-in Kitchen
- Granite Countertops
- Range
Living Space
- Carpet
- Hardwood Floors
- Tile Floors
- Vinyl Flooring
- Walk-In Closets
- Window Coverings
Unit 6081 Amenities and Features
Features
- Ceiling Fans
- Heating
- High Speed Internet Access
- Smoke Free
- Tub/Shower
Kitchen
- Disposal
- Eat-in Kitchen
- Granite Countertops
- Range
Living Space
- Carpet
- Hardwood Floors
- Tile Floors
- Vinyl Flooring
- Walk-In Closets
- Window Coverings
Unit 1018 Amenities and Features
Features
- Ceiling Fans
- Heating
- High Speed Internet Access
- Smoke Free
- Tub/Shower
Kitchen
- Disposal
- Eat-in Kitchen
- Granite Countertops
- Range
Living Space
- Carpet
- Hardwood Floors
- Tile Floors
- Vinyl Flooring
- Walk-In Closets
- Window Coverings
Apartment Model: The Hawthorne1 Bedroom, 1 Bath, 528 sq ftAvailable NowFloorplansPhotos![]()
The Hawthorne - Image 1 ![]()
The Hawthorne - Image 2 ![]()
The Hawthorne - Image 3 ![]()
The Hawthorne - Image 4 ![]()
The Hawthorne - Image 5 ![]()
The Hawthorne - Image 6 ![]()
The Hawthorne - Image 7 ![]()
The Hawthorne - Floorplan Apartment Unit: 6081Apartment Model: The Hawthorne1 Bedroom, 1 Bath, 528 sq ftAvailable NowApartment Unit: 1018Apartment Model: The Hawthorne1 Bedroom, 1 Bath, 528 sq ftAvailable NowThe Astor
1 Bed, 1 Bath, 624 sq ftModel Gallery
Photos
Availability Details
Availability Date Unit Sq Ft Unavailable The Astor 624 sq ft Model Amenities and Features
Features
- Air Conditioning
- Cable Ready
- Ceiling Fans
- Heating
- Tub/Shower
Kitchen
- Disposal
- Eat-in Kitchen
- Granite Countertops
- Range
Living Space
- Carpet
- Hardwood Floors
- Tile Floors
- Vinyl Flooring
- Walk-In Closets
- Window Coverings
Apartment Model: The Astor1 Bedroom, 1 Bath, 624 sq ftUnavailable![]()
The Astor - Image 1 ![]()
The Astor - Image 2 ![]()
The Astor - Image 3 ![]()
The Astor - Image 4 ![]()
The Astor - Image 5 2 Bedrooms
The Magnolia
2 Beds, 1 Bath, 672 sq ftAvailable NowAvailability Details
Availability Date Unit Sq Ft View Details Available Now 2033 672 Available Now 2031 672 Model Amenities and Features
Features
- Air Conditioning
- Cable Ready
- Ceiling Fans
- Heating
- Tub/Shower
Kitchen
- Disposal
- Eat-in Kitchen
- Range
Living Space
- Carpet
- Hardwood Floors
- Tile Floors
- Vinyl Flooring
- Walk-In Closets
- Window Coverings
Unit 2033 Amenities and Features
Features
- Air Conditioning
- Cable Ready
- Ceiling Fans
- Heating
- Tub/Shower
Kitchen
- Disposal
- Eat-in Kitchen
- Range
Living Space
- Carpet
- Hardwood Floors
- Tile Floors
- Vinyl Flooring
- Walk-In Closets
- Window Coverings
Unit 2031 Amenities and Features
Features
- Air Conditioning
- Cable Ready
- Ceiling Fans
- Heating
- Tub/Shower
Kitchen
- Disposal
- Eat-in Kitchen
- Range
Living Space
- Carpet
- Hardwood Floors
- Tile Floors
- Vinyl Flooring
- Walk-In Closets
- Window Coverings
Apartment Unit: 2033Apartment Model: The Magnolia2 Bedroom, 1 Bath, 672 sq ftAvailable NowApartment Unit: 2031Apartment Model: The Magnolia2 Bedroom, 1 Bath, 672 sq ftAvailable Now
Property Information
- 96 Units
- 3 Stories
- Built in 1969
Lease Terms
- 12 mo
Fees and Policies
The fees listed below are community-provided and may exclude utilities or add-ons. All payments are made directly to the property and are non-refundable unless otherwise specified.
Required Fees
One-Time Basics
- Due at Application
- Application Fee Per ApplicantiCharged per applicant.$50.00
- Due at Move-In
- Administrative FeeiCharged per unit.$150.00
Other Fees and Policies
Pet Fees
- Cat
- Cat FeeiCharged per Pet.$250.00
- Cat RentiCharged Per Pet.$50.00/mo
None
Parking Info and Fees
- Surface Lot
Property Fee Disclaimer: Based on community-supplied data and independent market research. Subject to change without notice. May exclude fees for mandatory or optional services and usage-based utilities.
Features and Amenities
Unique Amenities
- Beautiful Landscaping
- Ceiling Fans and Mini Blinds
- Close to shopping and fine restaurants
- Corporate Housing Available
- Easy Highway Access
- Fully Equipped All Electric Kitchens
- Hardwood Floors*
- Intercom System
- Public Parks Nearby
- Wall-to-wall Carpeting*
Living Area Features
- Walk In Closets
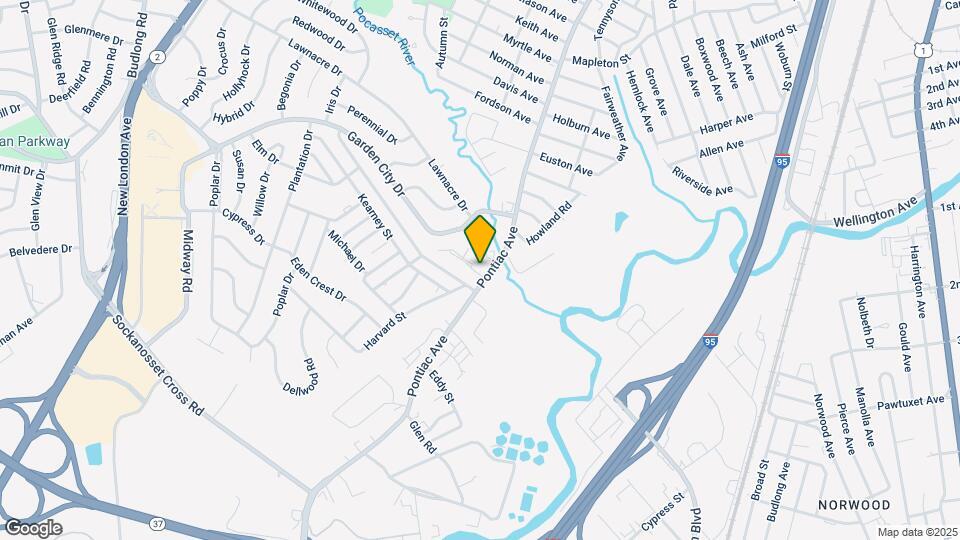
Map
- Shopping
- Colleges
- Grocery
- Medical
- Parks
- Nearby Properties

Map
Getting Around
60 / 100 Moderately walkable
30 / 100 Limited public transit
40 / 100 Fairly bikeable
90 / 100 Exceptionally car friendly
Getting to Know the Area
70 / 100 Restaurants
60 / 100 Cafes
60 / 100 Nightlife
60 / 100 Shopping
70 / 100 Parks
60 / 100 Noise Level
Renters Reviews and Ratings
my experiance.
Their accepting of pets, of which I have!
garden village
Nearby Schools
Garden City School
Cranston High School West
Western Hills Middle School
About GreatSchools Data on ApartmentHomeLiving.com.
Points of Interest
Time and distance from Garden Village.
Arts Museums and Landmarks
Big Box and Retail
Walgreens
Lowe's
Jcpenney
Colleges and Universities
Johnson & Wales University - Harborside Campus
Groceries
Save-A-Lot
Price Rite
Whole Foods
Hospitals
Parks and Recreation
Garden Village has 1 park within 4.8 miles, including Bank of America City Center.
Shopping Centers
Garden Village has 5 shopping centers within 1.1 miles.
Nearby Neighborhoods
Rental Price Ranges in the Area
| Bedroom | Average Rent | Cheapest Rent | Highest Rent |
|---|---|---|---|
| Cranston Studio Apartments | $1,770 | $754 | $3,022 |
| Cranston 1 Bedroom Apartments | $1,962 | $950 | $3,909 |
| Cranston 2 Bedroom Apartments | $2,351 | $1,390 | $4,299 |
| Cranston 3 Bedroom Apartments | $2,443 | $1,695 | $4,336 |
| Cranston 4 Bedroom Apartments | $2,665 | $1,900 | $3,200 |
| 2 Bedroom Homes | $2,258 | $1,300 | $5,200 |
| 3 Bedroom Homes | $2,599 | $1,800 | $5,200 |
| 4 Bedroom Homes | $3,179 | $2,000 | $4,000 |
| 5 Bedroom Homes | $4,000 | $4,000 | $4,000 |
Nearby Apartments
Nearby Homes
Did You Know?
The months of July-August show the most apartment renter searches in Cranston.


Cats only.