


- 1–3 Bedrooms
- $1,701-$2,516 Total Monthly Price
Total Monthly Price
Base Rent$1,701 - $2,516Total Monthly Price$1,701 - $2,516 - 785–1,332 Square Feet
Rent Specials
Application Special (8 Weeks)~~Limited Time Offer: Sign a lease for select Garrett Fillmore apartment homes to receive up to 8 weeks free rent!
Unique Features and Amenities
- Black Cabinet Hardware
- Black Door Hardware
- Black Framed Mirrors
- Bocce Ball Court
- Chrome Plumbing Fixtures
- Cyber Lounge
- Deep Single Kitchen Sink
- Designer Kitchens
- Fire Pits for Gathering
- High-End Cabinetry
- Large Kitchen Islands w/ Peninsula Seating
- Modern Light Fixtures
- Outdoor Kitchens & Grills
- Resort-Style Pool & Spa
- Wood-Style Plank Flooring
- Yoga Room
Property Contact Info

- Listed by:
- Agency:
- Vendor Logo:
- Website:
- View Property Website
- Call Us:
- (463) 444-8901
- Disclaimer:
Office Hours
| Monday | 10:00 am–5:30 pm |
| Tuesday | 10:00 am–5:30 pm |
| Wednesday | 10:00 am–5:30 pm |
| Thursday | 10:00 am–5:30 pm |
| Friday | 10:00 am–5:30 pm |
| Saturday | 10:00 am–5:30 pm |
| Sunday | Closed |
Floorplan Pricing and Availability
Garrett Fillmore offers 1 to 3 Bedroom apartments starting from $1,701 and having 785–1,332 sq ft. Here is the current pricing and availability:
New! Interactive Property Map
 ApartmentHomeLiving.com's new Interactive Property Map allows you to see where every available unit is located at this community.Try It Now >
1 Bedroom
Floorplan A1
From $1,701
1 Bed, 1 Bath, 785 sq ftTotal Monthly PriceAvailable NowTotal Monthly Price
Base Rent$1,701 - $1,706Total Monthly Price$1,701 - $1,706Model Gallery
Floorplans
Availability Details
Prices shown for this property are the Total Monthly Price including Fees.Price Availability Date Unit Sq Ft Deposit View Details $1,701 Available Now 2-105 785 $500 $1,706 Available Now 2-202 785 $500 $1,706 Available Now 2-210 785 $500 Model Amenities and Features
Features
- Washer/Dryer
Kitchen
- Quartz Countertops
- Stainless Steel Appliances
Living Space
- Walk-In Closets
Outdoor Space
- Patio
Unique Features
- Black Cabinet Hardware
- Black Door Hardware
- Black Framed Mirrors
- Chrome Plumbing Fixtures
- Deep Single Kitchen Sink
- Designer Kitchens
- High-End Cabinetry
- Large Kitchen Islands w/ Peninsula Seating
- Modern Light Fixtures
- Resort-Style Pool & Spa
- Wood-Style Plank Flooring
Model Lease Information
Model Price Range
- $1,701 - $1,706Total Monthly PriceBase Rent: $1,701 - $1,706Required Monthly Fees: None
Deposit
- $500 deposit
Unit 2-105 Amenities and Features
Features
- Washer/Dryer
Kitchen
- Quartz Countertops
- Stainless Steel Appliances
Living Space
- Walk-In Closets
Outdoor Space
- Patio
Unique Features
- Black Cabinet Hardware
- Black Door Hardware
- Black Framed Mirrors
- Chrome Plumbing Fixtures
- Deep Single Kitchen Sink
- Designer Kitchens
- High-End Cabinetry
- Large Kitchen Islands w/ Peninsula Seating
- Modern Light Fixtures
- Resort-Style Pool & Spa
- Wood-Style Plank Flooring
Unit 2-105 Lease Information
Unit Price
- $1,701Total Monthly PriceBase Rent: $1,701Required Monthly Fees: None
View Details and Rent EstimateDeposit
- $500 deposit
Model Lease Information
Model Price Range
- $1,701 - $1,706Total Monthly Price
Unit 2-202 Amenities and Features
Features
- Washer/Dryer
Kitchen
- Quartz Countertops
- Stainless Steel Appliances
Living Space
- Walk-In Closets
Outdoor Space
- Patio
Unique Features
- Black Cabinet Hardware
- Black Door Hardware
- Black Framed Mirrors
- Chrome Plumbing Fixtures
- Deep Single Kitchen Sink
- Designer Kitchens
- High-End Cabinetry
- Large Kitchen Islands w/ Peninsula Seating
- Modern Light Fixtures
- Resort-Style Pool & Spa
- Wood-Style Plank Flooring
Unit 2-202 Lease Information
Unit Price
- $1,706Total Monthly PriceBase Rent: $1,706Required Monthly Fees: None
View Details and Rent EstimateDeposit
- $500 deposit
Model Lease Information
Model Price Range
- $1,701 - $1,706Total Monthly Price
Unit 2-210 Amenities and Features
Features
- Washer/Dryer
Kitchen
- Quartz Countertops
- Stainless Steel Appliances
Living Space
- Walk-In Closets
Outdoor Space
- Patio
Unique Features
- Black Cabinet Hardware
- Black Door Hardware
- Black Framed Mirrors
- Chrome Plumbing Fixtures
- Deep Single Kitchen Sink
- Designer Kitchens
- High-End Cabinetry
- Large Kitchen Islands w/ Peninsula Seating
- Modern Light Fixtures
- Resort-Style Pool & Spa
- Wood-Style Plank Flooring
Unit 2-210 Lease Information
Unit Price
- $1,706Total Monthly PriceBase Rent: $1,706Required Monthly Fees: None
View Details and Rent EstimateDeposit
- $500 deposit
Model Lease Information
Model Price Range
- $1,701 - $1,706Total Monthly Price
Apartment Model: A1From $1,7011 Bedroom, 1 Bath, 785 sq ftAvailable NowFloor plans are artist's rendering. All dimensions are approximate. Actual product and specifications may vary in dimension or detail. Not all features are available in every rental home. Please see a representative for details.
![]()
A1 - Floorplan 1 Floor plans are artist's rendering. All dimensions are approximate. Actual product and specifications may vary in dimension or detail. Not all features are available in every rental home. Please see a representative for details.
![]()
A1 - Floorplan 2 Floor plans are artist's rendering. All dimensions are approximate. Actual product and specifications may vary in dimension or detail. Not all features are available in every rental home. Please see a representative for details.
![]()
A1 - Floorplan 3 Floor plans are artist's rendering. All dimensions are approximate. Actual product and specifications may vary in dimension or detail. Not all features are available in every rental home. Please see a representative for details.
![]()
A1 - Floorplan 4 Floor plans are artist's rendering. All dimensions are approximate. Actual product and specifications may vary in dimension or detail. Not all features are available in every rental home. Please see a representative for details.
![]()
A1 - Floorplan 5 Floor plans are artist's rendering. All dimensions are approximate. Actual product and specifications may vary in dimension or detail. Not all features are available in every rental home. Please see a representative for details.
![]()
A1 - Floorplan 6 Floor plans are artist's rendering. All dimensions are approximate. Actual product and specifications may vary in dimension or detail. Not all features are available in every rental home. Please see a representative for details.
![]()
A1 - Floorplan 7 Floor plans are artist's rendering. All dimensions are approximate. Actual product and specifications may vary in dimension or detail. Not all features are available in every rental home. Please see a representative for details.
![]()
A1 - Floorplan 8 Floor plans are artist's rendering. All dimensions are approximate. Actual product and specifications may vary in dimension or detail. Not all features are available in every rental home. Please see a representative for details.
![]()
A1 - Floorplan 9 Apartment Unit: 2-105Apartment Model: A1$1,7011 Bedroom, 1 Bath, 785 sq ftAvailable NowApartment Unit: 2-202Apartment Model: A1$1,7061 Bedroom, 1 Bath, 785 sq ftAvailable NowApartment Unit: 2-210Apartment Model: A1$1,7061 Bedroom, 1 Bath, 785 sq ftAvailable NowFloorplan A1D
From $1,816
1 Bed, 1 Bath, 935 sq ftTotal Monthly PriceAvailable Nov 10Total Monthly Price
Base Rent$1,816 - $1,821Total Monthly Price$1,816 - $1,821Model Gallery
Floorplans
Availability Details
Prices shown for this property are the Total Monthly Price including Fees.Price Availability Date Unit Sq Ft Deposit View Details $1,816 November 10, 2026 1-222 935 $500 $1,821 November 10, 2026 1-322 935 $500 Model Amenities and Features
Features
- Washer/Dryer
Kitchen
- Quartz Countertops
- Stainless Steel Appliances
Living Space
- Walk-In Closets
Outdoor Space
- Patio
Unique Features
- Black Cabinet Hardware
- Black Door Hardware
- Black Framed Mirrors
- Chrome Plumbing Fixtures
- Deep Single Kitchen Sink
- Designer Kitchens
- High-End Cabinetry
- Large Kitchen Islands w/ Peninsula Seating
- Modern Light Fixtures
- Resort-Style Pool & Spa
- Wood-Style Plank Flooring
Model Lease Information
Model Price Range
- $1,816 - $1,821Total Monthly PriceBase Rent: $1,816 - $1,821Required Monthly Fees: None
Deposit
- $500 deposit
Unit 1-222 Amenities and Features
Features
- Washer/Dryer
Kitchen
- Quartz Countertops
- Stainless Steel Appliances
Living Space
- Walk-In Closets
Outdoor Space
- Patio
Unique Features
- Black Cabinet Hardware
- Black Door Hardware
- Black Framed Mirrors
- Chrome Plumbing Fixtures
- Deep Single Kitchen Sink
- Designer Kitchens
- High-End Cabinetry
- Large Kitchen Islands w/ Peninsula Seating
- Modern Light Fixtures
- Resort-Style Pool & Spa
- Wood-Style Plank Flooring
Unit 1-222 Lease Information
Unit Price
- $1,816Total Monthly PriceBase Rent: $1,816Required Monthly Fees: None
View Details and Rent EstimateDeposit
- $500 deposit
Model Lease Information
Model Price Range
- $1,816 - $1,821Total Monthly Price
Unit 1-322 Amenities and Features
Features
- Washer/Dryer
Kitchen
- Quartz Countertops
- Stainless Steel Appliances
Living Space
- Walk-In Closets
Outdoor Space
- Patio
Unique Features
- Black Cabinet Hardware
- Black Door Hardware
- Black Framed Mirrors
- Chrome Plumbing Fixtures
- Deep Single Kitchen Sink
- Designer Kitchens
- High-End Cabinetry
- Large Kitchen Islands w/ Peninsula Seating
- Modern Light Fixtures
- Resort-Style Pool & Spa
- Wood-Style Plank Flooring
Unit 1-322 Lease Information
Unit Price
- $1,821Total Monthly PriceBase Rent: $1,821Required Monthly Fees: None
View Details and Rent EstimateDeposit
- $500 deposit
Model Lease Information
Model Price Range
- $1,816 - $1,821Total Monthly Price
Apartment Model: A1DFrom $1,8161 Bedroom, 1 Bath, 935 sq ftAvailable November 10, 2026Floor plans are artist's rendering. All dimensions are approximate. Actual product and specifications may vary in dimension or detail. Not all features are available in every rental home. Please see a representative for details.
![]()
A1D - Floorplan Apartment Unit: 1-222Apartment Model: A1D$1,8161 Bedroom, 1 Bath, 935 sq ftAvailable November 10, 2026Apartment Unit: 1-322Apartment Model: A1D$1,8211 Bedroom, 1 Bath, 935 sq ftAvailable November 10, 20262 Bedrooms
Floorplan B1
From $2,041
2 Beds, 2 Baths, 1196 sq ftTotal Monthly PriceAvailable NowTotal Monthly Price
Base Rent$2,041 - $2,121Total Monthly Price$2,041 - $2,121Cheapest 2 BedroomThis is the cheapest 2 Bedroom at this PropertyModel Gallery
Floorplans
Availability Details
Prices shown for this property are the Total Monthly Price including Fees.Price Availability Date Unit Sq Ft Deposit View Details $2,116 Available Now 2-204 1196 $500 $2,041 Available Now 2-208 1196 $500 $2,121 Available Now 2-304 1196 $500 Model Amenities and Features
Features
- Washer/Dryer
Kitchen
- Quartz Countertops
- Stainless Steel Appliances
Living Space
- Walk-In Closets
Outdoor Space
- Patio
Unique Features
- Black Cabinet Hardware
- Black Door Hardware
- Black Framed Mirrors
- Chrome Plumbing Fixtures
- Deep Single Kitchen Sink
- Designer Kitchens
- High-End Cabinetry
- Large Kitchen Islands w/ Peninsula Seating
- Modern Light Fixtures
- Resort-Style Pool & Spa
- Wood-Style Plank Flooring
Model Lease Information
Model Price Range
- $2,041 - $2,121Total Monthly PriceBase Rent: $2,041 - $2,121Required Monthly Fees: None
Deposit
- $500 deposit
Unit 2-204 Amenities and Features
Features
- Washer/Dryer
Kitchen
- Quartz Countertops
- Stainless Steel Appliances
Living Space
- Walk-In Closets
Outdoor Space
- Patio
Unique Features
- Black Cabinet Hardware
- Black Door Hardware
- Black Framed Mirrors
- Chrome Plumbing Fixtures
- Deep Single Kitchen Sink
- Designer Kitchens
- High-End Cabinetry
- Large Kitchen Islands w/ Peninsula Seating
- Modern Light Fixtures
- Resort-Style Pool & Spa
- Wood-Style Plank Flooring
Unit 2-204 Lease Information
Unit Price
- $2,116Total Monthly PriceBase Rent: $2,116Required Monthly Fees: None
View Details and Rent EstimateDeposit
- $500 deposit
Model Lease Information
Model Price Range
- $2,041 - $2,121Total Monthly Price
Unit 2-208 Amenities and Features
Features
- Washer/Dryer
Kitchen
- Quartz Countertops
- Stainless Steel Appliances
Living Space
- Walk-In Closets
Outdoor Space
- Patio
Unique Features
- Black Cabinet Hardware
- Black Door Hardware
- Black Framed Mirrors
- Chrome Plumbing Fixtures
- Deep Single Kitchen Sink
- Designer Kitchens
- High-End Cabinetry
- Large Kitchen Islands w/ Peninsula Seating
- Modern Light Fixtures
- Resort-Style Pool & Spa
- Wood-Style Plank Flooring
Unit 2-208 Lease Information
Unit Price
- $2,041Total Monthly PriceBase Rent: $2,041Required Monthly Fees: None
View Details and Rent EstimateDeposit
- $500 deposit
Model Lease Information
Model Price Range
- $2,041 - $2,121Total Monthly Price
Unit 2-304 Amenities and Features
Features
- Washer/Dryer
Kitchen
- Quartz Countertops
- Stainless Steel Appliances
Living Space
- Walk-In Closets
Outdoor Space
- Patio
Unique Features
- Black Cabinet Hardware
- Black Door Hardware
- Black Framed Mirrors
- Chrome Plumbing Fixtures
- Deep Single Kitchen Sink
- Designer Kitchens
- High-End Cabinetry
- Large Kitchen Islands w/ Peninsula Seating
- Modern Light Fixtures
- Resort-Style Pool & Spa
- Wood-Style Plank Flooring
Unit 2-304 Lease Information
Unit Price
- $2,121Total Monthly PriceBase Rent: $2,121Required Monthly Fees: None
View Details and Rent EstimateDeposit
- $500 deposit
Model Lease Information
Model Price Range
- $2,041 - $2,121Total Monthly Price
Apartment Model: B1From $2,0412 Bedroom, 2 Bath, 1196 sq ftAvailable NowFloor plans are artist's rendering. All dimensions are approximate. Actual product and specifications may vary in dimension or detail. Not all features are available in every rental home. Please see a representative for details.
![]()
B1 - Floorplan 1 Floor plans are artist's rendering. All dimensions are approximate. Actual product and specifications may vary in dimension or detail. Not all features are available in every rental home. Please see a representative for details.
![]()
B1 - Floorplan 2 Floor plans are artist's rendering. All dimensions are approximate. Actual product and specifications may vary in dimension or detail. Not all features are available in every rental home. Please see a representative for details.
![]()
B1 - Floorplan 3 Floor plans are artist's rendering. All dimensions are approximate. Actual product and specifications may vary in dimension or detail. Not all features are available in every rental home. Please see a representative for details.
![]()
B1 - Floorplan 4 Floor plans are artist's rendering. All dimensions are approximate. Actual product and specifications may vary in dimension or detail. Not all features are available in every rental home. Please see a representative for details.
![]()
B1 - Floorplan 5 Floor plans are artist's rendering. All dimensions are approximate. Actual product and specifications may vary in dimension or detail. Not all features are available in every rental home. Please see a representative for details.
![]()
B1 - Floorplan 6 Apartment Unit: 2-204Apartment Model: B1$2,1162 Bedroom, 2 Bath, 1196 sq ftAvailable NowApartment Unit: 2-208Apartment Model: B1$2,0412 Bedroom, 2 Bath, 1196 sq ftAvailable NowApartment Unit: 2-304Apartment Model: B1$2,1212 Bedroom, 2 Bath, 1196 sq ftAvailable NowFloorplan B2
$2,126
2 Beds, 2 Baths, 1130 sq ftTotal Monthly PriceAvailable Nov 10Total Monthly Price
Base Rent$2,126Total Monthly Price$2,126Model Gallery
Floorplans
Availability Details
Prices shown for this property are the Total Monthly Price including Fees.Price Availability Date Unit Sq Ft Deposit $2,126 November 10, 2026 1-146 1130 $500 Unit 1-146 Amenities and Features
Features
- Washer/Dryer
Kitchen
- Quartz Countertops
- Stainless Steel Appliances
Living Space
- Walk-In Closets
Outdoor Space
- Patio
Unique Features
- Black Cabinet Hardware
- Black Door Hardware
- Black Framed Mirrors
- Chrome Plumbing Fixtures
- Deep Single Kitchen Sink
- Designer Kitchens
- High-End Cabinetry
- Large Kitchen Islands w/ Peninsula Seating
- Modern Light Fixtures
- Resort-Style Pool & Spa
- Wood-Style Plank Flooring
Unit 1-146 Lease Information
Unit Price
- $2,126Total Monthly PriceBase Rent: $2,126Required Monthly Fees: None
View Details and Rent EstimateDeposit
- $500 deposit
Model Lease Information
Price
- $2,126Total Monthly Price
Apartment Model: B2$2,1262 Bedroom, 2 Bath, 1130 sq ftAvailable November 10, 2026Floor plans are artist's rendering. All dimensions are approximate. Actual product and specifications may vary in dimension or detail. Not all features are available in every rental home. Please see a representative for details.
![]()
B2 - Floorplan Apartment Unit: 1-146Apartment Model: B2$2,1262 Bedroom, 2 Bath, 1130 sq ftAvailable November 10, 2026Floorplan B4
From $2,216
2 Beds, 2 Baths, 1171 sq ftTotal Monthly PriceAvailable Nov 10Total Monthly Price
Base Rent$2,216 - $2,226Total Monthly Price$2,216 - $2,226Model Gallery
Floorplans
Availability Details
Prices shown for this property are the Total Monthly Price including Fees.Price Availability Date Unit Sq Ft Deposit View Details $2,216 November 10, 2026 1-206 1171 $500 $2,216 November 10, 2026 1-246 1171 $500 $2,221 November 10, 2026 1-306 1171 $500 Model Amenities and Features
Features
- Washer/Dryer
Kitchen
- Quartz Countertops
- Stainless Steel Appliances
Living Space
- Walk-In Closets
Outdoor Space
- Patio
Unique Features
- Black Cabinet Hardware
- Black Door Hardware
- Black Framed Mirrors
- Chrome Plumbing Fixtures
- Deep Single Kitchen Sink
- Designer Kitchens
- High-End Cabinetry
- Large Kitchen Islands w/ Peninsula Seating
- Modern Light Fixtures
- Resort-Style Pool & Spa
- Wood-Style Plank Flooring
Model Lease Information
Model Price Range
- $2,216 - $2,226Total Monthly PriceBase Rent: $2,216 - $2,226Required Monthly Fees: None
Current Available Pricing
- $2,216 - $2,221 Total Monthly Price
Deposit
- $500 deposit
Unit 1-206 Amenities and Features
Features
- Washer/Dryer
Kitchen
- Quartz Countertops
- Stainless Steel Appliances
Living Space
- Walk-In Closets
Outdoor Space
- Patio
Unique Features
- Black Cabinet Hardware
- Black Door Hardware
- Black Framed Mirrors
- Chrome Plumbing Fixtures
- Deep Single Kitchen Sink
- Designer Kitchens
- High-End Cabinetry
- Large Kitchen Islands w/ Peninsula Seating
- Modern Light Fixtures
- Resort-Style Pool & Spa
- Wood-Style Plank Flooring
Unit 1-206 Lease Information
Unit Price
- $2,216Total Monthly PriceBase Rent: $2,216Required Monthly Fees: None
View Details and Rent EstimateDeposit
- $500 deposit
Model Lease Information
Model Price Range
- $2,216 - $2,226Total Monthly Price
Unit 1-246 Amenities and Features
Features
- Washer/Dryer
Kitchen
- Quartz Countertops
- Stainless Steel Appliances
Living Space
- Walk-In Closets
Outdoor Space
- Patio
Unique Features
- Black Cabinet Hardware
- Black Door Hardware
- Black Framed Mirrors
- Chrome Plumbing Fixtures
- Deep Single Kitchen Sink
- Designer Kitchens
- High-End Cabinetry
- Large Kitchen Islands w/ Peninsula Seating
- Modern Light Fixtures
- Resort-Style Pool & Spa
- Wood-Style Plank Flooring
Unit 1-246 Lease Information
Unit Price
- $2,216Total Monthly PriceBase Rent: $2,216Required Monthly Fees: None
View Details and Rent EstimateDeposit
- $500 deposit
Model Lease Information
Model Price Range
- $2,216 - $2,226Total Monthly Price
Unit 1-306 Amenities and Features
Features
- Washer/Dryer
Kitchen
- Quartz Countertops
- Stainless Steel Appliances
Living Space
- Walk-In Closets
Outdoor Space
- Patio
Unique Features
- Black Cabinet Hardware
- Black Door Hardware
- Black Framed Mirrors
- Chrome Plumbing Fixtures
- Deep Single Kitchen Sink
- Designer Kitchens
- High-End Cabinetry
- Large Kitchen Islands w/ Peninsula Seating
- Modern Light Fixtures
- Resort-Style Pool & Spa
- Wood-Style Plank Flooring
Unit 1-306 Lease Information
Unit Price
- $2,221Total Monthly PriceBase Rent: $2,221Required Monthly Fees: None
View Details and Rent EstimateDeposit
- $500 deposit
Model Lease Information
Model Price Range
- $2,216 - $2,226Total Monthly Price
Apartment Model: B4From $2,2162 Bedroom, 2 Bath, 1171 sq ftAvailable November 10, 2026Floor plans are artist's rendering. All dimensions are approximate. Actual product and specifications may vary in dimension or detail. Not all features are available in every rental home. Please see a representative for details.
![]()
B4 - Floorplan Apartment Unit: 1-206Apartment Model: B4$2,2162 Bedroom, 2 Bath, 1171 sq ftAvailable November 10, 2026Apartment Unit: 1-246Apartment Model: B4$2,2162 Bedroom, 2 Bath, 1171 sq ftAvailable November 10, 2026Apartment Unit: 1-306Apartment Model: B4$2,2212 Bedroom, 2 Bath, 1171 sq ftAvailable November 10, 2026Floorplan B3
From $2,256
2 Beds, 2 Baths, 1234 sq ftTotal Monthly PriceAvailable Nov 10Total Monthly Price
Base Rent$2,256 - $2,266Total Monthly Price$2,256 - $2,266Largest 2 BedroomThis is the largest 2 Bedroom at this PropertyModel Gallery
Floorplans
Availability Details
Prices shown for this property are the Total Monthly Price including Fees.Price Availability Date Unit Sq Ft Deposit View Details $2,256 November 10, 2026 1-203 1234 $500 $2,256 November 10, 2026 1-247 1234 $500 $2,261 November 10, 2026 1-303 1234 $500 Model Amenities and Features
Features
- Washer/Dryer
Kitchen
- Quartz Countertops
- Stainless Steel Appliances
Living Space
- Walk-In Closets
Outdoor Space
- Patio
Unique Features
- Black Cabinet Hardware
- Black Door Hardware
- Black Framed Mirrors
- Chrome Plumbing Fixtures
- Deep Single Kitchen Sink
- Designer Kitchens
- High-End Cabinetry
- Large Kitchen Islands w/ Peninsula Seating
- Modern Light Fixtures
- Resort-Style Pool & Spa
- Wood-Style Plank Flooring
Model Lease Information
Model Price Range
- $2,256 - $2,266Total Monthly PriceBase Rent: $2,256 - $2,266Required Monthly Fees: None
Current Available Pricing
- $2,256 - $2,261 Total Monthly Price
Deposit
- $500 deposit
Unit 1-203 Amenities and Features
Features
- Washer/Dryer
Kitchen
- Quartz Countertops
- Stainless Steel Appliances
Living Space
- Walk-In Closets
Outdoor Space
- Patio
Unique Features
- Black Cabinet Hardware
- Black Door Hardware
- Black Framed Mirrors
- Chrome Plumbing Fixtures
- Deep Single Kitchen Sink
- Designer Kitchens
- High-End Cabinetry
- Large Kitchen Islands w/ Peninsula Seating
- Modern Light Fixtures
- Resort-Style Pool & Spa
- Wood-Style Plank Flooring
Unit 1-203 Lease Information
Unit Price
- $2,256Total Monthly PriceBase Rent: $2,256Required Monthly Fees: None
View Details and Rent EstimateDeposit
- $500 deposit
Model Lease Information
Model Price Range
- $2,256 - $2,266Total Monthly Price
Unit 1-247 Amenities and Features
Features
- Washer/Dryer
Kitchen
- Quartz Countertops
- Stainless Steel Appliances
Living Space
- Walk-In Closets
Outdoor Space
- Patio
Unique Features
- Black Cabinet Hardware
- Black Door Hardware
- Black Framed Mirrors
- Chrome Plumbing Fixtures
- Deep Single Kitchen Sink
- Designer Kitchens
- High-End Cabinetry
- Large Kitchen Islands w/ Peninsula Seating
- Modern Light Fixtures
- Resort-Style Pool & Spa
- Wood-Style Plank Flooring
Unit 1-247 Lease Information
Unit Price
- $2,256Total Monthly PriceBase Rent: $2,256Required Monthly Fees: None
View Details and Rent EstimateDeposit
- $500 deposit
Model Lease Information
Model Price Range
- $2,256 - $2,266Total Monthly Price
Unit 1-303 Amenities and Features
Features
- Washer/Dryer
Kitchen
- Quartz Countertops
- Stainless Steel Appliances
Living Space
- Walk-In Closets
Outdoor Space
- Patio
Unique Features
- Black Cabinet Hardware
- Black Door Hardware
- Black Framed Mirrors
- Chrome Plumbing Fixtures
- Deep Single Kitchen Sink
- Designer Kitchens
- High-End Cabinetry
- Large Kitchen Islands w/ Peninsula Seating
- Modern Light Fixtures
- Resort-Style Pool & Spa
- Wood-Style Plank Flooring
Unit 1-303 Lease Information
Unit Price
- $2,261Total Monthly PriceBase Rent: $2,261Required Monthly Fees: None
View Details and Rent EstimateDeposit
- $500 deposit
Model Lease Information
Model Price Range
- $2,256 - $2,266Total Monthly Price
Apartment Model: B3From $2,2562 Bedroom, 2 Bath, 1234 sq ftAvailable November 10, 2026Floor plans are artist's rendering. All dimensions are approximate. Actual product and specifications may vary in dimension or detail. Not all features are available in every rental home. Please see a representative for details.
![]()
B3 - Floorplan Apartment Unit: 1-203Apartment Model: B3$2,2562 Bedroom, 2 Bath, 1234 sq ftAvailable November 10, 2026Apartment Unit: 1-247Apartment Model: B3$2,2562 Bedroom, 2 Bath, 1234 sq ftAvailable November 10, 2026Apartment Unit: 1-303Apartment Model: B3$2,2612 Bedroom, 2 Bath, 1234 sq ftAvailable November 10, 20263 Bedrooms
Floorplan C1
From $2,491
3 Beds, 2 Baths, 1332 sq ftTotal Monthly PriceAvailable NowTotal Monthly Price
Base Rent$2,491 - $2,516Total Monthly Price$2,491 - $2,516Model Gallery
Floorplans
Availability Details
Prices shown for this property are the Total Monthly Price including Fees.Price Availability Date Unit Sq Ft Deposit View Details $2,516 Available Now 2-314 1332 $500 $2,516 Available Now 2-315 1332 $500 $2,491 November 10, 2026 1-105 1332 $500 Model Amenities and Features
Features
- Washer/Dryer
Kitchen
- Quartz Countertops
- Stainless Steel Appliances
Living Space
- Walk-In Closets
Outdoor Space
- Patio
Unique Features
- Black Cabinet Hardware
- Black Door Hardware
- Black Framed Mirrors
- Chrome Plumbing Fixtures
- Deep Single Kitchen Sink
- Designer Kitchens
- High-End Cabinetry
- Large Kitchen Islands w/ Peninsula Seating
- Modern Light Fixtures
- Resort-Style Pool & Spa
- Wood-Style Plank Flooring
Model Lease Information
Model Price Range
- $2,491 - $2,516Total Monthly PriceBase Rent: $2,491 - $2,516Required Monthly Fees: None
Deposit
- $500 deposit
Unit 2-314 Amenities and Features
Features
- Washer/Dryer
Kitchen
- Quartz Countertops
- Stainless Steel Appliances
Living Space
- Walk-In Closets
Outdoor Space
- Patio
Unique Features
- Black Cabinet Hardware
- Black Door Hardware
- Black Framed Mirrors
- Chrome Plumbing Fixtures
- Deep Single Kitchen Sink
- Designer Kitchens
- High-End Cabinetry
- Large Kitchen Islands w/ Peninsula Seating
- Modern Light Fixtures
- Resort-Style Pool & Spa
- Wood-Style Plank Flooring
Unit 2-314 Lease Information
Unit Price
- $2,516Total Monthly PriceBase Rent: $2,516Required Monthly Fees: None
View Details and Rent EstimateDeposit
- $500 deposit
Model Lease Information
Model Price Range
- $2,491 - $2,516Total Monthly Price
Unit 2-315 Amenities and Features
Features
- Washer/Dryer
Kitchen
- Quartz Countertops
- Stainless Steel Appliances
Living Space
- Walk-In Closets
Outdoor Space
- Patio
Unique Features
- Black Cabinet Hardware
- Black Door Hardware
- Black Framed Mirrors
- Chrome Plumbing Fixtures
- Deep Single Kitchen Sink
- Designer Kitchens
- High-End Cabinetry
- Large Kitchen Islands w/ Peninsula Seating
- Modern Light Fixtures
- Resort-Style Pool & Spa
- Wood-Style Plank Flooring
Unit 2-315 Lease Information
Unit Price
- $2,516Total Monthly PriceBase Rent: $2,516Required Monthly Fees: None
View Details and Rent EstimateDeposit
- $500 deposit
Model Lease Information
Model Price Range
- $2,491 - $2,516Total Monthly Price
Unit 1-105 Amenities and Features
Features
- Washer/Dryer
Kitchen
- Quartz Countertops
- Stainless Steel Appliances
Living Space
- Walk-In Closets
Outdoor Space
- Patio
Unique Features
- Black Cabinet Hardware
- Black Door Hardware
- Black Framed Mirrors
- Chrome Plumbing Fixtures
- Deep Single Kitchen Sink
- Designer Kitchens
- High-End Cabinetry
- Large Kitchen Islands w/ Peninsula Seating
- Modern Light Fixtures
- Resort-Style Pool & Spa
- Wood-Style Plank Flooring
Unit 1-105 Lease Information
Unit Price
- $2,491Total Monthly PriceBase Rent: $2,491Required Monthly Fees: None
View Details and Rent EstimateDeposit
- $500 deposit
Model Lease Information
Model Price Range
- $2,491 - $2,516Total Monthly Price
Apartment Model: C1From $2,4913 Bedroom, 2 Bath, 1332 sq ftAvailable NowFloor plans are artist's rendering. All dimensions are approximate. Actual product and specifications may vary in dimension or detail. Not all features are available in every rental home. Please see a representative for details.
![]()
C1 - Floorplan 1 Floor plans are artist's rendering. All dimensions are approximate. Actual product and specifications may vary in dimension or detail. Not all features are available in every rental home. Please see a representative for details.
![]()
C1 - Floorplan 2 Floor plans are artist's rendering. All dimensions are approximate. Actual product and specifications may vary in dimension or detail. Not all features are available in every rental home. Please see a representative for details.
![]()
C1 - Floorplan 3 Floor plans are artist's rendering. All dimensions are approximate. Actual product and specifications may vary in dimension or detail. Not all features are available in every rental home. Please see a representative for details.
![]()
C1 - Floorplan 4 Floor plans are artist's rendering. All dimensions are approximate. Actual product and specifications may vary in dimension or detail. Not all features are available in every rental home. Please see a representative for details.
![]()
C1 - Floorplan 5 Floor plans are artist's rendering. All dimensions are approximate. Actual product and specifications may vary in dimension or detail. Not all features are available in every rental home. Please see a representative for details.
![]()
C1 - Floorplan 6 Floor plans are artist's rendering. All dimensions are approximate. Actual product and specifications may vary in dimension or detail. Not all features are available in every rental home. Please see a representative for details.
![]()
C1 - Floorplan 7 Floor plans are artist's rendering. All dimensions are approximate. Actual product and specifications may vary in dimension or detail. Not all features are available in every rental home. Please see a representative for details.
![]()
C1 - Floorplan 8 Floor plans are artist's rendering. All dimensions are approximate. Actual product and specifications may vary in dimension or detail. Not all features are available in every rental home. Please see a representative for details.
![]()
C1 - Floorplan 9 Floor plans are artist's rendering. All dimensions are approximate. Actual product and specifications may vary in dimension or detail. Not all features are available in every rental home. Please see a representative for details.
![]()
C1 - Floorplan 10 Apartment Unit: 2-314Apartment Model: C1$2,5163 Bedroom, 2 Bath, 1332 sq ftAvailable NowApartment Unit: 2-315Apartment Model: C1$2,5163 Bedroom, 2 Bath, 1332 sq ftAvailable NowApartment Unit: 1-105Apartment Model: C1$2,4913 Bedroom, 2 Bath, 1332 sq ftAvailable November 10, 2026


Schedule a Tour
Property Information
- 196 Units
- 4 Stories
- Built in 2026
Lease Terms
- 12 - 15 mo
Fees and Policies
The fees listed below are community-provided and may exclude utilities or add-ons. All payments are made directly to the property and are non-refundable unless otherwise specified. Use the Cost Calculator to determine costs based on your needs.
Other Fees and Policies
Pet Fees
- Cat
- Pet DepositiMax of 2. Charged Per Pet.$300.00
- Pet RentiMax of 2. Charged Per Pet.$35.00/mo
- Dog
- Pet DepositiMax of 2. Charged Per Pet.$300.00
- Pet RentiMax of 2. Charged Per Pet.$35.00/mo
Max of 2.
Parking Fees
- Garage
- GarageiCharged Per Rentable Item.$150.00/mo
Storage Fees
- Storage Unit
- StorageiCharged Per Rentable Item.$45.00/mo
Property Fee Disclaimer: Based on community-supplied data and independent market research. Subject to change without notice. May exclude fees for mandatory or optional services and usage-based utilities.
Features and Amenities
On-Site Services
- Maintenance On Site
- Package Service
- Pet Care
Community Features
- Lounge
Outdoor Features
- Grill
Recreation and Fitness
- Fitness Center
Living Area Features
- Recreation Room
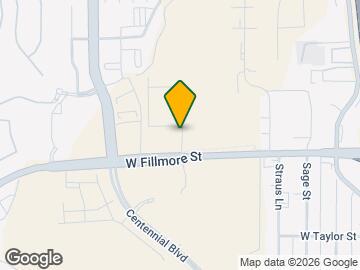
Map
- Shopping
- Colleges
- Grocery
- Medical
- Parks
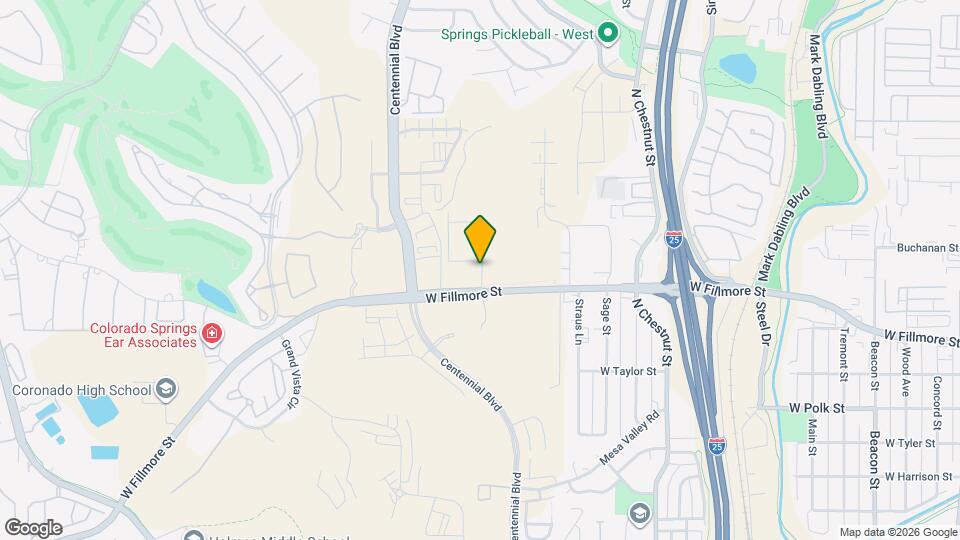
Map
Getting Around
50 / 100 Fairly walkable
30 / 100 Limited public transit
50 / 100 Fairly bikeable
100 / 100 Exceptionally car friendly
 details
Getting to Know the Area
70 / 100 Restaurants
70 / 100 Cafes
60 / 100 Nightlife
60 / 100 Shopping
40 / 100 Noise Level
Frequently Asked Questions about Garrett Fillmore
Where is Garrett Fillmore located?
Garrett Fillmore is located at 1300 W Fillmore St near the Holland Park area of Colorado Springs, CO
What is the current rent range at Garrett Fillmore?
1 Bedroom to 3 Bedroom Apartments at Garrett Fillmore currently range from $1,701 to $2,516
When is the leasing office open?
- The office Hours for Garrett Fillmore are
- Monday 10:00 am–5:30 pm
- Tuesday 10:00 am–5:30 pm
- Wednesday 10:00 am–5:30 pm
- Thursday 10:00 am–5:30 pm
- Friday 10:00 am–5:30 pm
- Saturday 10:00 am–5:30 pm
- Sunday Closed
Are pets allowed?
Call us today to find out our pet policy and if we allow pets
Are there any rent specials?
The current rent special at Garrett Fillmore is: Application Special (8 Weeks)~~Limited Time Offer: Sign a lease for select Garrett Fillmore apartment homes to receive up to 8 weeks free rent!.
About Portable Tenant Screening Reports:
Applicant has the right to provide the property manager or owner with a Portable Tenant Screening Report (PTSR) that is not more than 30 days old, as defined in § 38-12-902(2.5), Colorado Revised Statutes; and 2) if Applicant provides the property manager or owner with a PTSR, the property manager or owner is prohibited from: a) charging Applicant a rental application fee; or b) charging Applicant a fee for the property manager or owner to access or use the PTSR.
Nearby Schools
Coronado High School
Jackson Elementary School
Holmes Middle School
About GreatSchools Data on ApartmentHomeLiving.com.
Points of Interest
Time and distance from Garrett Fillmore.
Arts Museums and Landmarks
Big Box and Retail
Walgreens
Staples
Safeway
Colleges and Universities
Colorado Technical University - Colorado Springs
Groceries
Safeway
Trader Joe's
King Soopers
Hospitals
Centura Health - Penrose St. Francis Health Services
Uchealth Grandview Hospital
Uch - Memorial Health System
Military Bases
US Air Force Academy
Peterson Space Force Base
Parks and Recreation
Garrett Fillmore has 5 parks within 4.4 miles, including Garden of the Gods, Rock Ledge Ranch, Glen Eyrie, Red Rock Canyon, and Palmer Park.
Shopping Centers
Garrett Fillmore has 5 shopping centers within 0.9 miles.
Nearby Neighborhoods
Rental Price Ranges in the Area
| Bedroom | Average Rent | Cheapest Rent | Highest Rent |
|---|---|---|---|
| Colorado Springs Studio Apartments | $1,225 | $700 | $2,800 |
| Colorado Springs 1 Bedroom Apartments | $1,486 | $680 | $3,798 |
| Colorado Springs 2 Bedroom Apartments | $1,772 | $244 | $5,060 |
| Colorado Springs 3 Bedroom Apartments | $2,211 | $525 | $6,633 |
| Colorado Springs 4 Bedroom Apartments | $2,822 | $499 | $3,537 |
| Colorado Springs 5 Bedroom Apartments | $3,294 | $2,096 | $6,458 |
Browse Top Apartments in Colorado Springs
By Price
- Cheap Colorado Springs Apartments
- Colorado Springs Apartments Under $500
- Colorado Springs Apartments Under $700
- Colorado Springs Apartments Under $800
- Colorado Springs Apartments Under $900
- Colorado Springs Apartments Under $1000
- Colorado Springs Apartments Under $1200
- Colorado Springs Apartments Under $1500
- Colorado Springs Apartments Under $2000
- Colorado Springs Luxury Apartments
By Community Type
- Colorado Springs Apartments for Rent by Owner
- Colorado Springs Apartments with Rent Specials
- Colorado Springs Top Rated Apartments
- Colorado Springs Corporate Apartments
- Colorado Springs Furnished Apartments
- Colorado Springs Gated Apartments
- Colorado Springs Loft Apartments
- Colorado Springs Low Income Apartments
- Colorado Springs Military Apartments
- New Colorado Springs Apartments
- Colorado Springs Senior Apartments
- Colorado Springs Short-term Apartments
- Colorado Springs Student Apartments
- Colorado Springs Apartments with Utilities Included
By Amenities
- Colorado Springs Apartments with Hardwood Floors
- Colorado Springs Apartments with Laundry Rooms
- Colorado Springs Apartments with Parking
- Colorado Springs Pet Friendly Apartments
- Colorado Springs Apartments with Swimming Pool
- Colorado Springs Apartments with Washer/Dryer
- Colorado Springs Apartments with EV Charging
Max of 2.