


- 1–2 Bedrooms
- $1,461-$1,844 Plus Fees
- 720–1,077 Square Feet
Rent Specials
Hot summer deals! Enjoy up to 6 weeks free and reduced rents when you apply by July 15th!
About Gateway Place
In the heart of Greeley, Gateway Place Apartments offers deluxe living and newly designed apartments within walking distance to countless shops, restaurants, and schools. If you've been searching for a balance between amazing amenities and high-end finishes in a central location – your search is over. Quietly tucked away, yet close to all of life's modern conveniences, see why Gateway Place Apartments is the perfect place to call home.
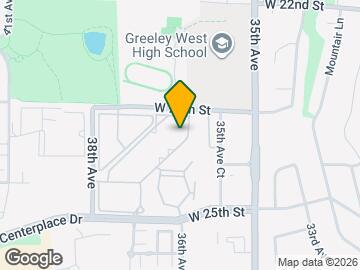
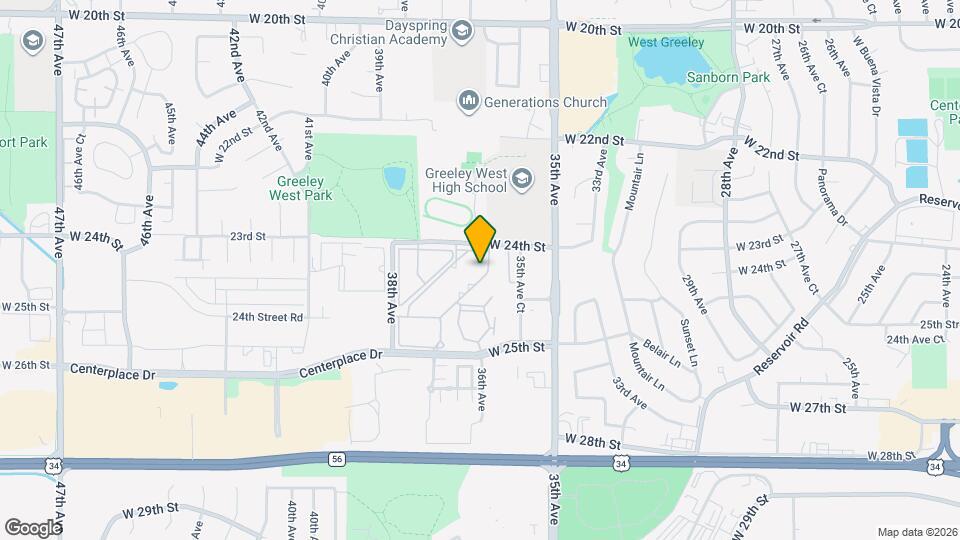
Gateway Place is located in the Greeley Neighborhood and 80634 Zip code of Greeley, CO. This community is professionally managed by Asset Living
Unique Features and Amenities
- BBQ/Picnic Area
- Black Stainless Steel Appliances
- CO-WORKING LOUNGE
- Dog Park, Pet Wash & Jogging Trail
- Keyless Entry
- Outdoor Kitchen
- OUTDOOR KITCHEN & ENTERTAINMENT AREA
- OUTDOOR POOL, & HOT TUB
- TENNIS COURTS
- TWO DOG PARKS, PET WASH & JOGGING TRAIL
- WALKING DISTANCE TO CENTERPLACE SHOPPING CENTER
Property Contact Info

- Listed by:
- Agency:
- Vendor Logo:
- Website:
- View Property Website
- Call Us:
- (970) 714-3976
- Disclaimer:
Office Hours
| Monday | 10:00 am–6:00 pm |
| Tuesday | 10:00 am–6:00 pm |
| Wednesday | 10:00 am–6:00 pm |
| Thursday | 10:00 am–6:00 pm |
| Friday | 10:00 am–6:00 pm |
| Saturday | 10:00 am–4:00 pm |
| Sunday | Closed |
Floorplan Pricing and Availability
Gateway Place offers 1 to 2 Bedroom apartments starting from $1,289 and having 720–1,077 sq ft. Here is the current pricing and availability:
New! Interactive Property Map
1 Bedroom
Show Unavailable FloorplansTHOMPSON - PHASE 1
From $1,289
1 Bed, 1 Bath, 720 sq ftPlus FeesAvailable NowModel Gallery
Floorplans
Availability Details
Price Availability Date Unit Sq Ft From $1,289 Available Now THOMPSON - PHASE 1 720 sq ft Model Amenities and Features
Features
- Air Conditioning
- Cable Ready
- Ceiling Fans
- Fireplace
- Heating
- High Speed Internet Access
- Skylights
- Smoke Free
- Tub/Shower
- Washer/Dryer
Kitchen
- Dishwasher
- Disposal
- Ice Maker
- Kitchen
- Microwave
- Oven
- Range
- Refrigerator
Living Space
- Carpet
- Dining Room
- Vinyl Flooring
- Walk-In Closets
- Window Coverings
Outdoor Space
- Grill
Model Lease Information
Model Price Range
- $1,289 - $1,439
Apartment Model: THOMPSON - PHASE 1From $1,2891 Bedroom, 1 Bath, 720 sq ftAvailable Now![]()
THOMPSON - PHASE 1 - Floorplan DELORES - PHASE 2
From $1,461
1 Bed, 1 Bath, 728 sq ftPlus FeesAvailable Aug 23Cheapest 1 BedroomThis is the cheapest 1 Bedroom at this PropertyModel Gallery
Floorplans
Availability Details
Price Availability Date Unit Sq Ft Deposit View Details $1,461 August 23, 2026 D-502 728 $500 $1,551 October 14, 2026 E-403 728 $500 Model Amenities and Features
Features
- Air Conditioning
- Balcony
- Cable Ready
- Ceiling Fans
- Fireplace
- Heating
- High Speed Internet Access
- Skylights
- Smoke Free
- Storage Space
- Tub/Shower
- Washer/Dryer
- Wheelchair Accessible (Rooms)
Kitchen
- Dishwasher
- Disposal
- Ice Maker
- Island Kitchen
- Kitchen
- Microwave
- Oven
- Range
- Refrigerator
- Stainless Steel Appliances
Model Lease Information
Model Price Range
- $1,461 - $1,687
Current Available Pricing
- $1,461 - $1,551 Plus Fees
Unit D-502 Lease Information
Unit Price
- $1,461
View Details and Rent EstimateDeposit
- $500 deposit
Model Lease Information
Model Price Range
- $1,461 - $1,687Plus Fees
Unit E-403 Lease Information
Unit Price
- $1,551
View Details and Rent EstimateDeposit
- $500 deposit
Model Lease Information
Model Price Range
- $1,461 - $1,687Plus Fees
Apartment Model: DELORES - PHASE 2From $1,4611 Bedroom, 1 Bath, 728 sq ftAvailable August 23, 2026![]()
DELORES - PHASE 2 - Floorplan Apartment Unit: D-502Apartment Model: DELORES - PHASE 2$1,4611 Bedroom, 1 Bath, 728 sq ftAvailable August 23, 2026Apartment Unit: E-403Apartment Model: DELORES - PHASE 2$1,5511 Bedroom, 1 Bath, 728 sq ftAvailable October 14, 2026GUNNISON - PHASE 2
From $1,579
1 Bed, 1 Bath, 752 sq ftPlus FeesAvailable Aug 24Largest 1 BedroomThis is the largest 1 Bedroom at this PropertyModel Gallery
Floorplans
Availability Details
Price Availability Date Unit Sq Ft Deposit $1,579 August 24, 2026 F-303 752 $500 Model Amenities and Features
Features
- Air Conditioning
- Balcony
- Cable Ready
- Ceiling Fans
- Fireplace
- Heating
- High Speed Internet Access
- Skylights
- Smoke Free
- Storage Space
- Tub/Shower
- Washer/Dryer
- Wheelchair Accessible (Rooms)
Kitchen
- Dishwasher
- Disposal
- Ice Maker
- Island Kitchen
- Kitchen
- Microwave
- Oven
- Range
- Refrigerator
- Stainless Steel Appliances
Unit F-303 Lease Information
Unit Price
- $1,579
View Details and Rent EstimateDeposit
- $500 deposit
Model Lease Information
Model Price Range
- $1,579 - $1,726Plus Fees
Apartment Model: GUNNISON - PHASE 2From $1,5791 Bedroom, 1 Bath, 752 sq ftAvailable August 24, 2026![]()
GUNNISON - PHASE 2 - Floorplan Apartment Unit: F-303Apartment Model: GUNNISON - PHASE 2$1,5791 Bedroom, 1 Bath, 752 sq ftAvailable August 24, 2026GREEN - PHASE 2
1 Bed, 1 Bath, 729 sq ftModel Gallery
Floorplans
Availability Details
Availability Date Unit Sq Ft Call for Availability GREEN - PHASE 2 729 sq ft Model Amenities and Features
Features
- Air Conditioning
- Balcony
- Cable Ready
- Ceiling Fans
- Fireplace
- Heating
- High Speed Internet Access
- Skylights
- Smoke Free
- Storage Space
- Tub/Shower
- Washer/Dryer
- Wheelchair Accessible (Rooms)
Kitchen
- Dishwasher
- Disposal
- Ice Maker
- Island Kitchen
- Kitchen
- Microwave
- Oven
- Range
- Refrigerator
- Stainless Steel Appliances
Apartment Model: GREEN - PHASE 2Call For Rates1 Bedroom, 1 Bath, 729 sq ftUnavailable![]()
GREEN - PHASE 2 - Floorplan 2 Bedrooms
POUDRE - PHASE 1
From $1,555
2 Beds, 1 Bath, 806 sq ftPlus FeesAvailable NowCheapest 2 BedroomThis is the cheapest 2 Bedroom at this PropertyModel Gallery
Floorplans
Availability Details
Price Availability Date Unit Sq Ft Deposit View Details $1,580 Available Now 01-101 806 $500 $1,580 Available Now 02-103 806 $500 $1,555 July 31, 2026 03-303 806 $500 Model Amenities and Features
Features
- Air Conditioning
- Balcony
- Cable Ready
- Ceiling Fans
- Fireplace
- Heating
- High Speed Internet Access
- Skylights
- Smoke Free
- Tub/Shower
- Washer/Dryer
Kitchen
- Dishwasher
- Disposal
- Ice Maker
- Kitchen
- Microwave
- Oven
- Range
- Refrigerator
Living Space
- Carpet
- Dining Room
- Hardwood Floors
- Vaulted Ceiling
- Vinyl Flooring
- Walk-In Closets
- Window Coverings
Outdoor Space
- Grill
- Patio
Model Lease Information
Model Price Range
- $1,555 - $1,757
Current Available Pricing
- $1,555 - $1,580 Plus Fees
Unit 01-101 Amenities and Features
Features
- Air Conditioning
- Balcony
- Cable Ready
- Ceiling Fans
- Fireplace
- Heating
- High Speed Internet Access
- Skylights
- Smoke Free
- Tub/Shower
- Washer/Dryer
Kitchen
- Dishwasher
- Disposal
- Ice Maker
- Kitchen
- Microwave
- Oven
- Range
- Refrigerator
Living Space
- Carpet
- Dining Room
- Hardwood Floors
- Vaulted Ceiling
- Vinyl Flooring
- Walk-In Closets
- Window Coverings
Outdoor Space
- Grill
- Patio
Unit 01-101 Lease Information
Unit Price
- $1,580
View Details and Rent EstimateDeposit
- $500 deposit
Model Lease Information
Model Price Range
- $1,555 - $1,757Plus Fees
Unit 02-103 Amenities and Features
Features
- Air Conditioning
- Balcony
- Cable Ready
- Ceiling Fans
- Fireplace
- Heating
- High Speed Internet Access
- Skylights
- Smoke Free
- Tub/Shower
- Washer/Dryer
Kitchen
- Dishwasher
- Disposal
- Ice Maker
- Kitchen
- Microwave
- Oven
- Range
- Refrigerator
Living Space
- Carpet
- Dining Room
- Hardwood Floors
- Vaulted Ceiling
- Vinyl Flooring
- Walk-In Closets
- Window Coverings
Outdoor Space
- Grill
- Patio
Unit 02-103 Lease Information
Unit Price
- $1,580
View Details and Rent EstimateDeposit
- $500 deposit
Model Lease Information
Model Price Range
- $1,555 - $1,757Plus Fees
Unit 03-303 Amenities and Features
Features
- Air Conditioning
- Balcony
- Cable Ready
- Ceiling Fans
- Fireplace
- Heating
- High Speed Internet Access
- Skylights
- Smoke Free
- Tub/Shower
- Washer/Dryer
Kitchen
- Dishwasher
- Disposal
- Ice Maker
- Kitchen
- Microwave
- Oven
- Range
- Refrigerator
Living Space
- Carpet
- Dining Room
- Hardwood Floors
- Vaulted Ceiling
- Vinyl Flooring
- Walk-In Closets
- Window Coverings
Outdoor Space
- Grill
- Patio
Unit 03-303 Lease Information
Unit Price
- $1,555
View Details and Rent EstimateDeposit
- $500 deposit
Model Lease Information
Model Price Range
- $1,555 - $1,757Plus Fees
Apartment Model: POUDRE - PHASE 1From $1,5552 Bedroom, 1 Bath, 806 sq ftAvailable Now![]()
POUDRE - PHASE 1 - Floorplan Apartment Unit: 01-101Apartment Model: POUDRE - PHASE 1$1,5802 Bedroom, 1 Bath, 806 sq ftAvailable NowApartment Unit: 02-103Apartment Model: POUDRE - PHASE 1$1,5802 Bedroom, 1 Bath, 806 sq ftAvailable NowApartment Unit: 03-303Apartment Model: POUDRE - PHASE 1$1,5552 Bedroom, 1 Bath, 806 sq ftAvailable July 31, 2026COLORADO - PHASE 1
From $1,580
2 Beds, 2 Baths, 926 sq ftPlus FeesAvailable NowModel Gallery
Floorplans
Photos
Availability Details
Price Availability Date Unit Sq Ft Deposit View Details $1,580 Available Now 06-104 926 $500 $1,595 Available Now 07-303 926 $500 $1,595 August 5, 2026 07-306 926 $500 Model Amenities and Features
Features
- Air Conditioning
- Balcony
- Cable Ready
- Ceiling Fans
- Fireplace
- Heating
- High Speed Internet Access
- Skylights
- Smoke Free
- Tub/Shower
- Washer/Dryer
Kitchen
- Dishwasher
- Disposal
- Ice Maker
- Kitchen
- Microwave
- Oven
- Range
- Refrigerator
Living Space
- Dining Room
- Hardwood Floors
- Vinyl Flooring
- Walk-In Closets
- Window Coverings
Outdoor Space
- Grill
Model Lease Information
Model Price Range
- $1,580 - $1,768
Current Available Pricing
- $1,580 - $1,595 Plus Fees
Unit 06-104 Amenities and Features
Features
- Air Conditioning
- Balcony
- Cable Ready
- Ceiling Fans
- Fireplace
- Heating
- High Speed Internet Access
- Skylights
- Smoke Free
- Tub/Shower
- Washer/Dryer
Kitchen
- Dishwasher
- Disposal
- Ice Maker
- Kitchen
- Microwave
- Oven
- Range
- Refrigerator
Living Space
- Dining Room
- Hardwood Floors
- Vinyl Flooring
- Walk-In Closets
- Window Coverings
Outdoor Space
- Grill
Unit 06-104 Lease Information
Unit Price
- $1,580
View Details and Rent EstimateDeposit
- $500 deposit
Model Lease Information
Model Price Range
- $1,580 - $1,768Plus Fees
Unit 07-303 Amenities and Features
Features
- Air Conditioning
- Balcony
- Cable Ready
- Ceiling Fans
- Fireplace
- Heating
- High Speed Internet Access
- Skylights
- Smoke Free
- Tub/Shower
- Washer/Dryer
Kitchen
- Dishwasher
- Disposal
- Ice Maker
- Kitchen
- Microwave
- Oven
- Range
- Refrigerator
Living Space
- Dining Room
- Hardwood Floors
- Vinyl Flooring
- Walk-In Closets
- Window Coverings
Outdoor Space
- Grill
Unit 07-303 Lease Information
Unit Price
- $1,595
View Details and Rent EstimateDeposit
- $500 deposit
Model Lease Information
Model Price Range
- $1,580 - $1,768Plus Fees
Unit 07-306 Amenities and Features
Features
- Air Conditioning
- Balcony
- Cable Ready
- Ceiling Fans
- Fireplace
- Heating
- High Speed Internet Access
- Skylights
- Smoke Free
- Tub/Shower
- Washer/Dryer
Kitchen
- Dishwasher
- Disposal
- Ice Maker
- Kitchen
- Microwave
- Oven
- Range
- Refrigerator
Living Space
- Dining Room
- Hardwood Floors
- Vinyl Flooring
- Walk-In Closets
- Window Coverings
Outdoor Space
- Grill
Unit 07-306 Lease Information
Unit Price
- $1,595
View Details and Rent EstimateDeposit
- $500 deposit
Model Lease Information
Model Price Range
- $1,580 - $1,768Plus Fees
Apartment Model: COLORADO - PHASE 1From $1,5802 Bedroom, 2 Bath, 926 sq ftAvailable NowFloorplansPhotos![]()
COLORADO - PHASE 1 - Image 1 ![]()
COLORADO - PHASE 1 - Image 2 ![]()
COLORADO - PHASE 1 - Image 3 ![]()
COLORADO - PHASE 1 - Image 4 ![]()
COLORADO - PHASE 1 - Image 5 ![]()
COLORADO - PHASE 1 - Image 6 ![]()
COLORADO - PHASE 1 - Image 7 ![]()
COLORADO - PHASE 1 - Image 8 ![]()
COLORADO - PHASE 1 - Floorplan Apartment Unit: 06-104Apartment Model: COLORADO - PHASE 1$1,5802 Bedroom, 2 Bath, 926 sq ftAvailable NowApartment Unit: 07-303Apartment Model: COLORADO - PHASE 1$1,5952 Bedroom, 2 Bath, 926 sq ftAvailable NowApartment Unit: 07-306Apartment Model: COLORADO - PHASE 1$1,5952 Bedroom, 2 Bath, 926 sq ftAvailable August 5, 2026SLATE - PHASE 2
From $1,829
2 Beds, 2 Baths, 1077 sq ftPlus FeesAvailable NowLargest 2 BedroomThis is the largest 2 Bedroom at this PropertyModel Gallery
Floorplans
Availability Details
Price Availability Date Unit Sq Ft Deposit View Details $1,829 Available Now F-202 1077 $500 $1,829 August 7, 2026 D-202 1077 $500 $1,829 August 12, 2026 C-702 1077 $500 Model Amenities and Features
Features
- Air Conditioning
- Balcony
- Cable Ready
- Ceiling Fans
- Fireplace
- Heating
- High Speed Internet Access
- Skylights
- Smoke Free
- Storage Space
- Tub/Shower
- Washer/Dryer
- Wheelchair Accessible (Rooms)
Kitchen
- Dishwasher
- Disposal
- Ice Maker
- Island Kitchen
- Kitchen
- Microwave
- Oven
- Range
- Refrigerator
- Stainless Steel Appliances
Model Lease Information
Model Price Range
- $1,829 - $2,030
Current Available Pricing
- $1,829Plus Fees
Unit F-202 Lease Information
Unit Price
- $1,829
View Details and Rent EstimateDeposit
- $500 deposit
Model Lease Information
Model Price Range
- $1,829 - $2,030Plus Fees
Unit D-202 Lease Information
Unit Price
- $1,829
View Details and Rent EstimateDeposit
- $500 deposit
Model Lease Information
Model Price Range
- $1,829 - $2,030Plus Fees
Unit C-702 Lease Information
Unit Price
- $1,829
View Details and Rent EstimateDeposit
- $500 deposit
Model Lease Information
Model Price Range
- $1,829 - $2,030Plus Fees
Apartment Model: SLATE - PHASE 2From $1,8292 Bedroom, 2 Bath, 1077 sq ftAvailable Now![]()
SLATE - PHASE 2 - Floorplan Apartment Unit: F-202Apartment Model: SLATE - PHASE 2$1,8292 Bedroom, 2 Bath, 1077 sq ftAvailable NowApartment Unit: D-202Apartment Model: SLATE - PHASE 2$1,8292 Bedroom, 2 Bath, 1077 sq ftAvailable August 7, 2026Apartment Unit: C-702Apartment Model: SLATE - PHASE 2$1,8292 Bedroom, 2 Bath, 1077 sq ftAvailable August 12, 2026LARAMIE - PHASE 2
From $1,705
2 Beds, 2 Baths, 976 sq ftPlus FeesAvailable Aug 14Model Gallery
Floorplans
Photos
Availability Details
Price Availability Date Unit Sq Ft Deposit $1,705 August 14, 2026 B-802 976 $500 Model Amenities and Features
Features
- Air Conditioning
- Balcony
- Cable Ready
- Ceiling Fans
- Fireplace
- Heating
- High Speed Internet Access
- Skylights
- Smoke Free
- Storage Space
- Tub/Shower
- Washer/Dryer
- Wheelchair Accessible (Rooms)
Kitchen
- Dishwasher
- Disposal
- Ice Maker
- Island Kitchen
- Kitchen
- Microwave
- Oven
- Range
- Refrigerator
- Stainless Steel Appliances
Unit B-802 Lease Information
Unit Price
- $1,705
View Details and Rent EstimateDeposit
- $500 deposit
Model Lease Information
Model Price Range
- $1,705 - $1,883Plus Fees
Apartment Model: LARAMIE - PHASE 2From $1,7052 Bedroom, 2 Bath, 976 sq ftAvailable August 14, 2026FloorplansPhotos![]()
LARAMIE - PHASE 2 - Image 1 ![]()
LARAMIE - PHASE 2 - Image 2 ![]()
LARAMIE - PHASE 2 - Image 3 ![]()
LARAMIE - PHASE 2 - Image 4 ![]()
LARAMIE - PHASE 2 - Image 5 ![]()
LARAMIE - PHASE 2 - Image 6 ![]()
LARAMIE - PHASE 2 - Image 7 ![]()
LARAMIE - PHASE 2 - Image 8 ![]()
LARAMIE - PHASE 2 - Image 9 ![]()
LARAMIE - PHASE 2 - Image 10 ![]()
LARAMIE - PHASE 2 - Floorplan Apartment Unit: B-802Apartment Model: LARAMIE - PHASE 2$1,7052 Bedroom, 2 Bath, 976 sq ftAvailable August 14, 2026
Schedule a Tour
Videos
Property Information
- 354 Units
- 3 Stories
- Built in 1987
Fees and Policies
The fees listed below are community-provided and may exclude utilities or add-ons. All payments are made directly to the property and are non-refundable unless otherwise specified. Use the Cost Calculator to determine costs based on your needs.
Required Fees
One-Time Basics
- Due at Application
- Application Fee Per ApplicantiCharged per applicant.$29.00
- Due at Move-In
- Administrative FeeiCharged per unit.$250.00
- Holding DepositiCharged per unit.$200.00
Other Fees and Policies
Pet Fees
- Cat
- Cat DepositiMax of 2. Charged Per Pet.$300.00
- Cat RentiCharged Per Pet.$35.00/mo
- Dog
- Dog DepositiMax of 2. Charged Per Pet.$300.00
- Dog RentiCharged Per Pet.$35.00/mo
- Other
- Pet DepositiCharged per Pet.$300.00
- One-Time Pet FeeiCharged Per Pet.$0.00
- Monthly Pet FeeiCharged Per Pet.$35.00/mo
None
Except for assistance animals, the following purebreds or mixes with these breeds are not permitted: Akita, Alaskan Husky, Alaskan Malamute, American Bulldog, Bull Terrier, Chow-Chow, Dalmation, Doberman, German Shepherd, Pit Bull (American Pit Bull Terrier, American Staffordshire Terrier, American Staffordshire Bull Terrier), Rottweiler, Shar Pei, Siberian Husky.
Max of 2. Maximum 2 pets per apartment home. Combined weight may not exceed 160 lbs.
Fish are allowed (maximum tank size: 50 gallons). Exotic species including hamsters, gerbils, mice/rats, ferrets, rabbits, birds, and all reptiles are not permitted without written permission from the community manager.
Parking Fees
- Surface Lot
- Parking FeeiCharged per vehicle.$0.00/mo
Property Fee Disclaimer: Based on community-supplied data and independent market research. Subject to change without notice. May exclude fees for mandatory or optional services and usage-based utilities.
Features and Amenities
On-Site Services
- Maintenance On Site
- Package Service
- Pet Washing Station
- Planned Social Activities
- Pet Play Area
- Public Transportation
- 24 Hour Access
Community Features
- Walk Up
- Multi Use Room
- Corporate Housing
- Lounge
- Clubhouse
Outdoor Features
- Grill
- Sundeck
- Courtyard
- Picnic Area
- Porch
- Deck
- Patio
- Lawn
Recreation and Fitness
- Fitness Center
- Spa
- Tennis Court
- Basketball Court
- Gameroom
- Walking/Biking Trails
- Pool
Interior Features
- Balcony
- Skylights
- Storage Space
- Ceiling Fans
- Fireplace
- High Speed Internet Access
- Heating
- Tub/Shower
- Cable Ready
- Washer/Dryer
- Air Conditioning
- Wheelchair Accessible (Rooms)
- Smoke Free
Kitchen Amenities
- Disposal
- Stainless Steel Appliances
- Ice Maker
- Kitchen
- Microwave
- Dishwasher
- Range
- Refrigerator
- Island Kitchen
- Oven
Living Area Features
- Walk In Closets
- Vaulted Ceiling
- Dining Room
- Vinyl Flooring
- Window Coverings
- Carpet
- Recreation Room
- Linen Closet
- Hardwood Floors

Map
- Shopping
- Colleges
- Grocery
- Medical

Map
Frequently Asked Questions about Gateway Place
Where is Gateway Place located?
Gateway Place is located at 3769 W 25th St near the Greeley area of Greeley, CO
What is the current rent range at Gateway Place?
1 Bedroom to 2 Bedroom Apartments at Gateway Place currently range from $1,289 to $1,844
When is the leasing office open?
- The office Hours for Gateway Place are
- Monday 10:00 am–6:00 pm
- Tuesday 10:00 am–6:00 pm
- Wednesday 10:00 am–6:00 pm
- Thursday 10:00 am–6:00 pm
- Friday 10:00 am–6:00 pm
- Saturday 10:00 am–4:00 pm
- Sunday Closed
Are pets allowed?
Call us today to find out our pet policy and if we allow pets
Are there any rent specials?
The current rent special at Gateway Place is: Hot summer deals! Enjoy up to 6 weeks free and reduced rents when you apply by July 15th!.
About Portable Tenant Screening Reports:
Applicant has the right to provide the property manager or owner with a Portable Tenant Screening Report (PTSR) that is not more than 30 days old, as defined in § 38-12-902(2.5), Colorado Revised Statutes; and 2) if Applicant provides the property manager or owner with a PTSR, the property manager or owner is prohibited from: a) charging Applicant a rental application fee; or b) charging Applicant a fee for the property manager or owner to access or use the PTSR.
Renters Reviews and Ratings
Worst apartment I've ever lived in
Property Manager Responded
Poor Communication
Property Manager Responded
Everything is broken and no one cares
Highly Recommend
Gateway Place Apartments - Greeley CO
Worst Apartment Complex I Have Ever Lived In.
Property Manager Responded
Descent living
Laurie E
Property Manager Responded
Trashy place
Property Manager Responded
Review
Property Manager Responded
Good place to rent, just FYI on a few things
Property Manager Responded
Nearby Schools
Brentwood Middle School
Greeley West High School
Monfort Elementary School
About GreatSchools Data on ApartmentHomeLiving.com.
Points of Interest
Time and distance from Gateway Place.
Big Box and Retail
Lowe's
Petco
Walgreens
Colleges and Universities
Groceries
King Soopers
Save-A-Lot
Safeway
Hospitals
Shopping Centers
Gateway Place has 5 shopping centers within 0.7 miles.
Nearby Neighborhoods
Rental Price Ranges in the Area
| Bedroom | Average Rent | Cheapest Rent | Highest Rent |
|---|---|---|---|
| Greeley Studio Apartments | $1,217 | $863 | $1,599 |
| Greeley 1 Bedroom Apartments | $1,429 | $450 | $2,715 |
| Greeley 2 Bedroom Apartments | $1,691 | $895 | $4,000 |
| Greeley 3 Bedroom Apartments | $2,006 | $1,195 | $3,905 |
| Greeley 4 Bedroom Apartments | $1,990 | $775 | $2,500 |
Browse Top Apartments in Greeley
By Price
By Community Type
- Greeley Apartments for Rent by Owner
- Greeley Apartments with Rent Specials
- Greeley Top Rated Apartments
- Greeley Corporate Apartments
- Greeley Furnished Apartments
- Greeley Gated Apartments
- Greeley Loft Apartments
- Greeley Low Income Apartments
- New Greeley Apartments
- Greeley Senior Apartments
- Greeley Short-term Apartments
- Greeley Student Apartments
- Greeley Apartments with Utilities Included


Max of 2. Maximum 2 pets per apartment home. Combined weight may not exceed 160 lbs.