- 1–3 Bedrooms
- $1,299-$2,139 Total Monthly Price
Total Monthly Price
Base Rent$1,296 - $2,136Required Monthly Fees$3Total Monthly Price$1,299 - $2,139 - 705–1,390 Square Feet
About Grand Centennial Apartments
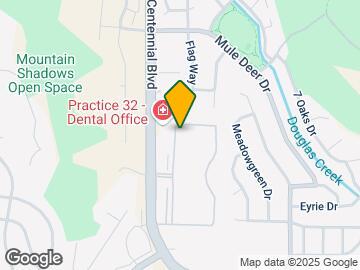
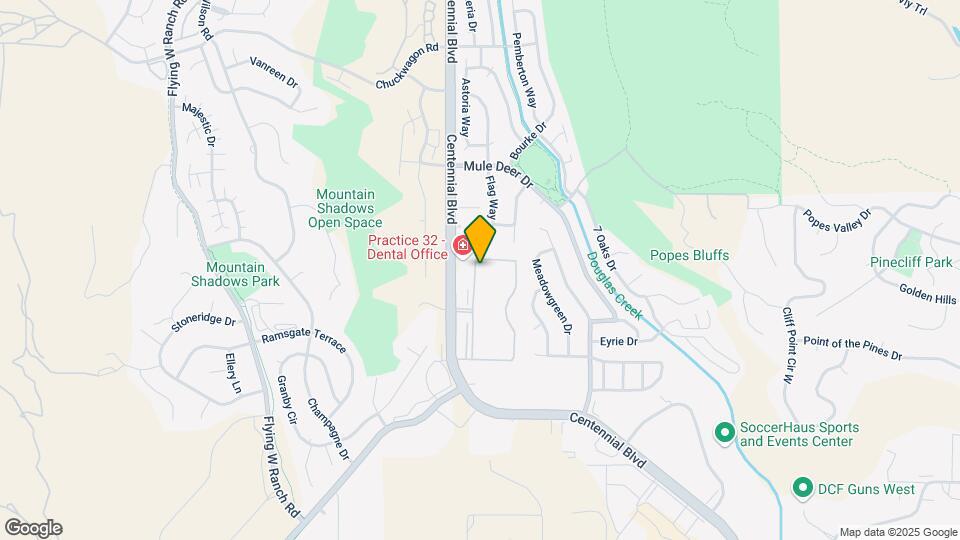
Grand Centennial Apartments is a modern, pet-friendly apartment community in Colorado Springs, Colorado near I-25. Grand Centennial Apartments offers 1-bedroom, 2-bedroom and 3-bedroom luxury apartments for rent with an impressive selection of features, including full-sized washers and dryers in every unit, walk-in closets, central air conditioning, nine-foot ceilings and select upgraded units with stainless steel appliances. Grand Centennial Apartments is the perfect place to call home. Grand Centennial Apartments is within minutes of breathtaking mountains and views of Garden of the Gods and Pikes Peak. Residents have convenient, easy access to shopping, dining and entertainment at The University Village Center and The Promenade Shops at Briargate. Grand Centennial Apartments is close to major employers and schools such as Peterson Air Force Base, Schriever Air Force Base, Lockheed Martin, Microchip, Progressive, UCHealth Memorial Hospital, University of Colorado at Colorado Springs (UCCS), US Air Force Academy, Colorado College and the Colorado Springs School District. Nearby I-25 provides easy access to Colorado Springs Airport and the greater Colorado area. Residents can enjoy a heated pool, a 24-hour fitness center, a yoga room, a clubhouse and a business center. For a home that feels like your favorite mountain resort, Grand Centennial Apartments has it all. Contact us today to see what's available! Call us: / Email us: Or stop by: 5225 Zachary Grove, Colorado Springs, CO 80919 In 2024, Grand Centennial Apartments achieved recertification of the IREM Sustainable Property designation. This certification is a mark of distinction for multifamily properties. IREMs sustainability certification provides properties with recognition for resource efficiency and environmental programs. Grand Centennial Apartments met key requirements in energy, water, health, recycling and purchasing to achieve this designation. See our Sustainability page!
Grand Centennial Apartments is located in the Pinon Valley Neighborhood and 80919 Zip code of Colorado Springs, CO. This community is professionally managed by Sentinel Real Estate Corporation
Unique Features and Amenities
- 24-hour fully-equipped fitness center
- Abundant windows with blinds
- BBQ/picnic areas with grills
- Business center with copy/fax service
- Carports available
- Central air conditioning
- Clubhouse with lounge, fireplace and kitchen
- Coffee bar
- Electronic Parcel Locker System
- Full-sized washer/dryers included
- Gas and wood-burning fireplaces*
- Heated pool with landscaped terrace
- Large patios with spectacular views*
- Linen closets*
- Luxurious baths with oversized Roman tubs
- Minutes from I-25 and Garden of the Gods
- Outdoor fire pit with seating
- Private garages with remote access available
- Smoke-free community
- Soaring nine-foot ceilings
- Wi-Fi in the clubhouse/pool area
- Yoga/stretching room
Property Contact Info

- Listed by:
- Agency:
- Vendor Logo:
- Website:
- View Property Website
- Call Us:
- (719) 259-2017
- Disclaimer:
Office Hours
| Monday | 9:00 am–6:00 pm |
| Tuesday | 9:00 am–6:00 pm |
| Wednesday | 9:00 am–6:00 pm |
| Thursday | 9:00 am–6:00 pm |
| Friday | 9:00 am–6:00 pm |
| Saturday | 10:00 am–5:00 pm |
| Sunday | 1:00 pm–5:00 pm |
Floorplan Pricing and Availability
Grand Centennial Apartments offers 1 to 3 Bedroom apartments starting from $1,299 and having 705–1,390 sq ft. Here is the current pricing and availability:
New! Interactive Property Map
1 Bedroom
Show Unavailable FloorplansA2 (The Sundance)
From $1,474
1 Bed, 1 Bath, 830 sq ftTotal Monthly PriceAvailable Sep 15Total Monthly Price
Base Rent$1,471 - $1,667Required Monthly Fees$3Total Monthly Price$1,474 - $1,670Model Gallery
Floorplans
Availability Details
Prices shown for this property are the Total Monthly Price including Fees.Price Availability Date Unit Sq Ft View Details $1,474 September 15, 2026 J305 830 $1,494 September 15, 2026 M105 830 $1,494 September 21, 2026 M204 830 Model Amenities and Features
Features
- Tub/Shower
Kitchen
- Freezer
- Ice Maker
- Kitchen
- Oven
Model Lease Information
Model Price Range
- $1,474 - $1,670Total Monthly PriceBase Rent: $1,471 - $1,667Required Monthly Fees: $3
Current Available Pricing
- $1,474 - $1,494 Total Monthly Price
Unit J305 Amenities and Features
Features
- Tub/Shower
Kitchen
- Freezer
- Ice Maker
- Kitchen
- Oven
Unit J305 Lease Information
Unit Price
- $1,474Total Monthly PriceBase Rent: $1,471Required Monthly Fees: $3
View Details and Rent EstimateModel Lease Information
Model Price Range
- $1,474 - $1,670Total Monthly Price
Unit M105 Amenities and Features
Features
- Tub/Shower
Kitchen
- Freezer
- Ice Maker
- Kitchen
- Oven
Unit M105 Lease Information
Unit Price
- $1,494Total Monthly PriceBase Rent: $1,491Required Monthly Fees: $3
View Details and Rent EstimateModel Lease Information
Model Price Range
- $1,474 - $1,670Total Monthly Price
Unit M204 Amenities and Features
Features
- Tub/Shower
Kitchen
- Freezer
- Ice Maker
- Kitchen
- Oven
Unit M204 Lease Information
Unit Price
- $1,494Total Monthly PriceBase Rent: $1,491Required Monthly Fees: $3
View Details and Rent EstimateModel Lease Information
Model Price Range
- $1,474 - $1,670Total Monthly Price
Apartment Model: A2 (The Sundance)From $1,4741 Bedroom, 1 Bath, 830 sq ftAvailable September 15, 2026Floor plans are artist's rendering. All dimensions are approximate. Actual product and specifications may vary in dimension or detail. Not all features are available in every rental home. Please see a representative for details.
![]()
A2 (The Sundance) - Floorplan 1 Floor plans are artist's rendering. All dimensions are approximate. Actual product and specifications may vary in dimension or detail. Not all features are available in every rental home. Please see a representative for details.
![]()
A2 (The Sundance) - Floorplan 2 Apartment Unit: J305Apartment Model: A2 (The Sundance)$1,4741 Bedroom, 1 Bath, 830 sq ftAvailable September 15, 2026Apartment Unit: M105Apartment Model: A2 (The Sundance)$1,4941 Bedroom, 1 Bath, 830 sq ftAvailable September 15, 2026Apartment Unit: M204Apartment Model: A2 (The Sundance)$1,4941 Bedroom, 1 Bath, 830 sq ftAvailable September 21, 2026A1 (Eagles Nest)
From $1,299
1 Bed, 1 Bath, 705 sq ftTotal Monthly PriceAvailable Sep 25Total Monthly Price
Base Rent$1,296 - $1,433Required Monthly Fees$3Total Monthly Price$1,299 - $1,436Cheapest 1 BedroomThis is the cheapest 1 Bedroom at this PropertyModel Gallery
Floorplans
Availability Details
Prices shown for this property are the Total Monthly Price including Fees.Price Availability Date Unit Sq Ft $1,299 September 25, 2026 H204 705 Unit H204 Amenities and Features
Features
- High Speed Internet Access
- Tub/Shower
Kitchen
- Ice Maker
- Kitchen
Living Space
- Carpet
Unit H204 Lease Information
Unit Price
- $1,299Total Monthly PriceBase Rent: $1,296Required Monthly Fees: $3
View Details and Rent EstimateModel Lease Information
Model Price Range
- $1,299 - $1,436Total Monthly Price
Apartment Model: A1 (Eagles Nest)From $1,2991 Bedroom, 1 Bath, 705 sq ftAvailable September 25, 2026Floor plans are artist's rendering. All dimensions are approximate. Actual product and specifications may vary in dimension or detail. Not all features are available in every rental home. Please see a representative for details.
![]()
A1 (Eagles Nest) - Floorplan 1 Floor plans are artist's rendering. All dimensions are approximate. Actual product and specifications may vary in dimension or detail. Not all features are available in every rental home. Please see a representative for details.
![]()
A1 (Eagles Nest) - Floorplan 2 Apartment Unit: H204Apartment Model: A1 (Eagles Nest)$1,2991 Bedroom, 1 Bath, 705 sq ftAvailable September 25, 2026A3 (The Telluride)
1 Bed, 1 Bath, 830 sq ftModel Gallery
Floorplans
Availability Details
Prices shown for this property are the Total Monthly Price including Fees.Availability Date Unit Sq Ft Call for Availability A3 (The Telluride) 830 sq ft Model Amenities and Features
Features
- High Speed Internet Access
- Tub/Shower
Kitchen
- Ice Maker
- Instant Hot Water
- Kitchen
Apartment Model: A3 (The Telluride)Call For Rates1 Bedroom, 1 Bath, 830 sq ftUnavailableFloor plans are artist's rendering. All dimensions are approximate. Actual product and specifications may vary in dimension or detail. Not all features are available in every rental home. Please see a representative for details.
![]()
A3 (The Telluride) - Floorplan 1 Floor plans are artist's rendering. All dimensions are approximate. Actual product and specifications may vary in dimension or detail. Not all features are available in every rental home. Please see a representative for details.
![]()
A3 (The Telluride) - Floorplan 2 2 Bedrooms
B1 (The Cimarron)
From $1,732
2 Beds, 1 Bath, 1000 sq ftTotal Monthly PriceAvailable NowTotal Monthly Price
Base Rent$1,729 - $2,008Required Monthly Fees$3Total Monthly Price$1,732 - $2,011Model Gallery
Floorplans
Availability Details
Prices shown for this property are the Total Monthly Price including Fees.Price Availability Date Unit Sq Ft View Details $1,778 Available Now A208 1000 $1,732 August 31, 2026 A308 1000 Model Amenities and Features
Features
- High Speed Internet Access
- Tub/Shower
Kitchen
- Freezer
- Ice Maker
- Instant Hot Water
- Kitchen
- Oven
Model Lease Information
Model Price Range
- $1,732 - $2,011Total Monthly PriceBase Rent: $1,729 - $2,008Required Monthly Fees: $3
Current Available Pricing
- $1,732 - $1,778 Total Monthly Price
Unit A208 Amenities and Features
Features
- High Speed Internet Access
- Tub/Shower
Kitchen
- Freezer
- Ice Maker
- Instant Hot Water
- Kitchen
- Oven
Unit A208 Lease Information
Unit Price
- $1,778Total Monthly PriceBase Rent: $1,775Required Monthly Fees: $3
View Details and Rent EstimateModel Lease Information
Model Price Range
- $1,732 - $2,011Total Monthly Price
Unit A308 Amenities and Features
Features
- High Speed Internet Access
- Tub/Shower
Kitchen
- Freezer
- Ice Maker
- Instant Hot Water
- Kitchen
- Oven
Unit A308 Lease Information
Unit Price
- $1,732Total Monthly PriceBase Rent: $1,729Required Monthly Fees: $3
View Details and Rent EstimateModel Lease Information
Model Price Range
- $1,732 - $2,011Total Monthly Price
Apartment Model: B1 (The Cimarron)From $1,7322 Bedroom, 1 Bath, 1000 sq ftAvailable NowFloor plans are artist's rendering. All dimensions are approximate. Actual product and specifications may vary in dimension or detail. Not all features are available in every rental home. Please see a representative for details.
![]()
B1 (The Cimarron) - Floorplan 1 Floor plans are artist's rendering. All dimensions are approximate. Actual product and specifications may vary in dimension or detail. Not all features are available in every rental home. Please see a representative for details.
![]()
B1 (The Cimarron) - Floorplan 2 Apartment Unit: A208Apartment Model: B1 (The Cimarron)$1,7782 Bedroom, 1 Bath, 1000 sq ftAvailable NowApartment Unit: A308Apartment Model: B1 (The Cimarron)$1,7322 Bedroom, 1 Bath, 1000 sq ftAvailable August 31, 2026B4 (The Commanche)
From $1,805
2 Beds, 2 Baths, 1125 sq ftTotal Monthly PriceAvailable NowTotal Monthly Price
Base Rent$1,802 - $2,057Required Monthly Fees$3Total Monthly Price$1,805 - $2,060Model Gallery
Floorplans
Availability Details
Prices shown for this property are the Total Monthly Price including Fees.Price Availability Date Unit Sq Ft View Details $1,879 Available Now V301 1125 $1,805 August 14, 2026 V303 1125 Model Amenities and Features
Features
- High Speed Internet Access
- Tub/Shower
Kitchen
- Ice Maker
- Kitchen
Model Lease Information
Model Price Range
- $1,805 - $2,060Total Monthly PriceBase Rent: $1,802 - $2,057Required Monthly Fees: $3
Current Available Pricing
- $1,805 - $1,879 Total Monthly Price
Unit V301 Amenities and Features
Features
- High Speed Internet Access
- Tub/Shower
Kitchen
- Ice Maker
- Kitchen
Unit V301 Lease Information
Unit Price
- $1,879Total Monthly PriceBase Rent: $1,876Required Monthly Fees: $3
View Details and Rent EstimateModel Lease Information
Model Price Range
- $1,805 - $2,060Total Monthly Price
Unit V303 Amenities and Features
Features
- High Speed Internet Access
- Tub/Shower
Kitchen
- Ice Maker
- Kitchen
Unit V303 Lease Information
Unit Price
- $1,805Total Monthly PriceBase Rent: $1,802Required Monthly Fees: $3
View Details and Rent EstimateModel Lease Information
Model Price Range
- $1,805 - $2,060Total Monthly Price
Apartment Model: B4 (The Commanche)From $1,8052 Bedroom, 2 Bath, 1125 sq ftAvailable NowFloor plans are artist's rendering. All dimensions are approximate. Actual product and specifications may vary in dimension or detail. Not all features are available in every rental home. Please see a representative for details.
![]()
B4 (The Commanche) - Floorplan 1 Floor plans are artist's rendering. All dimensions are approximate. Actual product and specifications may vary in dimension or detail. Not all features are available in every rental home. Please see a representative for details.
![]()
B4 (The Commanche) - Floorplan 2 Apartment Unit: V301Apartment Model: B4 (The Commanche)$1,8792 Bedroom, 2 Bath, 1125 sq ftAvailable NowApartment Unit: V303Apartment Model: B4 (The Commanche)$1,8052 Bedroom, 2 Bath, 1125 sq ftAvailable August 14, 2026B2 (The Arapahoe)
From $1,615
2 Beds, 2 Baths, 1000 sq ftTotal Monthly PriceAvailable Aug 25Total Monthly Price
Base Rent$1,612 - $1,804Required Monthly Fees$3Total Monthly Price$1,615 - $1,807Cheapest 2 BedroomThis is the cheapest 2 Bedroom at this PropertyModel Gallery
Floorplans
Availability Details
Prices shown for this property are the Total Monthly Price including Fees.Price Availability Date Unit Sq Ft View Details $1,615 August 25, 2026 K303 1000 $1,620 September 8, 2026 C103 1000 $1,615 September 10, 2026 C203 1000 Model Amenities and Features
Features
- Ceiling Fans
Living Space
- Walk-In Closets
- Window Coverings
Model Lease Information
Model Price Range
- $1,615 - $1,807Total Monthly PriceBase Rent: $1,612 - $1,804Required Monthly Fees: $3
Current Available Pricing
- $1,615 - $1,620 Total Monthly Price
Unit K303 Amenities and Features
Features
- Ceiling Fans
Living Space
- Walk-In Closets
- Window Coverings
Unit K303 Lease Information
Unit Price
- $1,615Total Monthly PriceBase Rent: $1,612Required Monthly Fees: $3
View Details and Rent EstimateModel Lease Information
Model Price Range
- $1,615 - $1,807Total Monthly Price
Unit C103 Amenities and Features
Features
- Ceiling Fans
Living Space
- Walk-In Closets
- Window Coverings
Unit C103 Lease Information
Unit Price
- $1,620Total Monthly PriceBase Rent: $1,617Required Monthly Fees: $3
View Details and Rent EstimateModel Lease Information
Model Price Range
- $1,615 - $1,807Total Monthly Price
Unit C203 Amenities and Features
Features
- Ceiling Fans
Living Space
- Walk-In Closets
- Window Coverings
Unit C203 Lease Information
Unit Price
- $1,615Total Monthly PriceBase Rent: $1,612Required Monthly Fees: $3
View Details and Rent EstimateModel Lease Information
Model Price Range
- $1,615 - $1,807Total Monthly Price
Apartment Model: B2 (The Arapahoe)From $1,6152 Bedroom, 2 Bath, 1000 sq ftAvailable August 25, 2026Floor plans are artist's rendering. All dimensions are approximate. Actual product and specifications may vary in dimension or detail. Not all features are available in every rental home. Please see a representative for details.
![]()
B2 (The Arapahoe) - Floorplan 1 Floor plans are artist's rendering. All dimensions are approximate. Actual product and specifications may vary in dimension or detail. Not all features are available in every rental home. Please see a representative for details.
![]()
B2 (The Arapahoe) - Floorplan 2 Apartment Unit: K303Apartment Model: B2 (The Arapahoe)$1,6152 Bedroom, 2 Bath, 1000 sq ftAvailable August 25, 2026Apartment Unit: C103Apartment Model: B2 (The Arapahoe)$1,6202 Bedroom, 2 Bath, 1000 sq ftAvailable September 8, 2026Apartment Unit: C203Apartment Model: B2 (The Arapahoe)$1,6152 Bedroom, 2 Bath, 1000 sq ftAvailable September 10, 2026B3 (The Wakonda)
From $1,823
2 Beds, 2 Baths, 1125 sq ftTotal Monthly PriceAvailable Aug 31Total Monthly Price
Base Rent$1,820 - $2,136Required Monthly Fees$3Total Monthly Price$1,823 - $2,139Model Gallery
Floorplans
Availability Details
Prices shown for this property are the Total Monthly Price including Fees.Price Availability Date Unit Sq Ft View Details $1,823 August 31, 2026 D303 1125 $1,893 September 23, 2026 M108 1125 Model Amenities and Features
Features
- High Speed Internet Access
- Tub/Shower
Kitchen
- Ice Maker
- Instant Hot Water
- Kitchen
Model Lease Information
Model Price Range
- $1,823 - $2,139Total Monthly PriceBase Rent: $1,820 - $2,136Required Monthly Fees: $3
Current Available Pricing
- $1,823 - $1,893 Total Monthly Price
Unit D303 Amenities and Features
Features
- High Speed Internet Access
- Tub/Shower
Kitchen
- Ice Maker
- Instant Hot Water
- Kitchen
Unit D303 Lease Information
Unit Price
- $1,823Total Monthly PriceBase Rent: $1,820Required Monthly Fees: $3
View Details and Rent EstimateModel Lease Information
Model Price Range
- $1,823 - $2,139Total Monthly Price
Unit M108 Amenities and Features
Features
- High Speed Internet Access
- Tub/Shower
Kitchen
- Ice Maker
- Instant Hot Water
- Kitchen
Unit M108 Lease Information
Unit Price
- $1,893Total Monthly PriceBase Rent: $1,890Required Monthly Fees: $3
View Details and Rent EstimateModel Lease Information
Model Price Range
- $1,823 - $2,139Total Monthly Price
Apartment Model: B3 (The Wakonda)From $1,8232 Bedroom, 2 Bath, 1125 sq ftAvailable August 31, 2026Floor plans are artist's rendering. All dimensions are approximate. Actual product and specifications may vary in dimension or detail. Not all features are available in every rental home. Please see a representative for details.
![]()
B3 (The Wakonda) - Floorplan 1 Floor plans are artist's rendering. All dimensions are approximate. Actual product and specifications may vary in dimension or detail. Not all features are available in every rental home. Please see a representative for details.
![]()
B3 (The Wakonda) - Floorplan 2 Apartment Unit: D303Apartment Model: B3 (The Wakonda)$1,8232 Bedroom, 2 Bath, 1125 sq ftAvailable August 31, 2026Apartment Unit: M108Apartment Model: B3 (The Wakonda)$1,8932 Bedroom, 2 Bath, 1125 sq ftAvailable September 23, 20263 Bedrooms
C1 (The Manitou)
3 Beds, 2 Baths, 1390 sq ftModel Gallery
Floorplans
Availability Details
Prices shown for this property are the Total Monthly Price including Fees.Availability Date Unit Sq Ft Call for Availability C1 (The Manitou) 1390 sq ft Model Amenities and Features
Features
- High Speed Internet Access
- Tub/Shower
Kitchen
- Ice Maker
- Instant Hot Water
- Kitchen
- Oven
Apartment Model: C1 (The Manitou)Call For Rates3 Bedroom, 2 Bath, 1390 sq ftUnavailableFloor plans are artist's rendering. All dimensions are approximate. Actual product and specifications may vary in dimension or detail. Not all features are available in every rental home. Please see a representative for details.
![]()
C1 (The Manitou) - Floorplan 1 Floor plans are artist's rendering. All dimensions are approximate. Actual product and specifications may vary in dimension or detail. Not all features are available in every rental home. Please see a representative for details.
![]()
C1 (The Manitou) - Floorplan 2
Schedule a Tour
3D Tours
Property Information
- 392 Units
- 3 Stories
- Built in 1997
Fees and Policies
The fees listed below are community-provided and may exclude utilities or add-ons. All payments are made directly to the property and are non-refundable unless otherwise specified. Use the Cost Calculator to determine costs based on your needs.
Required Fees
One-Time Basics
- Due at Application
- Application Fee Per ApplicantiCharged per applicant.$23.00
- Due at Move-In
- Administrative FeeiCharged per unit.$150.00
- Security Deposit - Additional RefundableiSecurity Deposit Additional (refundable based on results of screening) Charged per unit.$350.00
- Security Deposit - Maximum RefundableiSecurity Deposit Maximum (refundable based on results of screening) Charged per unit.$500.00
- Security Deposit 2nd 1/2 -RefundableiSecond half of the security deposit is due at move-in (refundable at move-out based on apartment conditions per move-out inspection Charged per unit.$200.00
Utilities
- SeweriSewer varies monthly based on usage, billed in arrears by third party Charged Per Unit.Varies/mo
- WateriWater varies monthly based on usage, billed in arrears by third party Charged Per Unit.Varies/mo
- TrashiTrash varies monthly based on usage, billed in arrears by third party Charged per unit.Varies/mo
- Utility Billing FeeiUtility Billing Fee Charged per unit.$3.25/mo
Other Fees and Policies
Personal Add-Ons
- Monthly Pet RentiMonthly Pet Rent Charged Per Unit.$35.00/mo
Situational Fees
- Late FeeiA $50 fee is charged if rent is not paid by the 8th of the month Charged Per Unit.$50.00/per occurrence
- NSF Tenant FeeiNSF Tenant Fee is charged on any returned payment Charged Per Unit.$20.00/per occurrence
- Apartment Transfer FeeiApartment Transfer Fee (One time fee, if chosen) Charged Per Unit.$500.00
Pet Fees
- Cat
- Cat FeeiMax of 2. Charged Per Pet.$300.00
- Cat RentiCharged Per Pet.$35.00/mo
- Dog
- Dog FeeiMax of 2. Charged Per Pet.$300.00
- Dog RentiCharged Per Pet.$35.00/mo
- Other Pet
- Pet Deposit - RefundableiPet Deposit - Refundable at move-out based on move-out inspection Charged Per Pet.$300.00
Pets must be house-broken and properly inoculated. Breed restrictions include but are not limited to: Akita, Husky, Chow, Pit Bull, Doberman Pinscher, Presa Canario, Elkhound, Rottweiler, German Shepherd, St. Bernard, Great Dane, Wolf Breeds.
Max of 2. Only one deposit for 1 or 2 pets of $300 due at move-in. Monthly pet fee of $35. Two pet limit, full-grown maximum weight of 75 lbs. for each pet. Dogs and cats are most welcome.
Parking Fees
- Other
- Carport Rent $50iCarport Rent $50 Charged Per Vehicle.$50.00/mo
- Garage Rent $125iGarage Rent $125 Charged Per Vehicle.$125.00/mo
- Refundable Garage Remote DepositiGarage Remote Deposit - Refundable Charged Per Vehicle.$50.00
- Covered
- Garage Parking
- Other
Additional Parking Options
Property Fee Disclaimer: Based on community-supplied data and independent market research. Subject to change without notice. May exclude fees for mandatory or optional services and usage-based utilities.
Features and Amenities
On-Site Services
- Maintenance On Site
- Package Service
- Property Manager On Site
- Recycling
- 24 Hour Access
Community Features
- Walk Up
- Lounge
- Business Center
- Clubhouse
Outdoor Features
- Grill
- Picnic Area
- Courtyard
- Lawn
- Patio
- Porch
- Deck
Recreation and Fitness
- Fitness Center
- Playground
- Pool
Interior Features
- Balcony
- Heating
- Tub/Shower
- Ceiling Fans
- Fireplace
- High Speed Internet Access
- Handrails
- Cable Ready
- Air Conditioning
- Wi Fi
- Smoke Free
Kitchen Amenities
- Warming Drawer
- Disposal
- Freezer
- Range
- Refrigerator
- Microwave
- Oven
- Dishwasher
- Stainless Steel Appliances
- Ice Maker
- Instant Hot Water
- Kitchen
Living Area Features
- Walk In Closets
- Dining Room
- Vinyl Flooring
- Carpet
- Linen Closet
- Views
- Window Coverings
Unique Amenities
- Garage Available

Map
- Shopping
- Colleges
- Grocery
- Medical
- Parks

Map
Getting Around
30 / 100 Somewhat walkable
60 / 100 Moderately bikeable
90 / 100 Exceptionally car friendly
Getting to Know the Area
50 / 100 Restaurants
30 / 100 Cafes
30 / 100 Nightlife
40 / 100 Shopping
100 / 100 Noise Level
Frequently Asked Questions about Grand Centennial Apartments
Where is Grand Centennial Apartments located?
Grand Centennial Apartments is located at 5225 Zachary G... near the Pinon Valley area of Colorado Springs, CO
What is the current rent range at Grand Centennial Apartments?
1 Bedroom to 3 Bedroom Apartments at Grand Centennial Apartments currently range from $1,299 to $1,893
When is the leasing office open?
- The office Hours for Grand Centennial Apartments are
- Monday 9:00 am–6:00 pm
- Tuesday 9:00 am–6:00 pm
- Wednesday 9:00 am–6:00 pm
- Thursday 9:00 am–6:00 pm
- Friday 9:00 am–6:00 pm
- Saturday 10:00 am–5:00 pm
- Sunday 1:00 pm–5:00 pm
Are pets allowed?
Call us today to find out our pet policy and if we allow pets
About Portable Tenant Screening Reports:
Applicant has the right to provide the property manager or owner with a Portable Tenant Screening Report (PTSR) that is not more than 30 days old, as defined in § 38-12-902(2.5), Colorado Revised Statutes; and 2) if Applicant provides the property manager or owner with a PTSR, the property manager or owner is prohibited from: a) charging Applicant a rental application fee; or b) charging Applicant a fee for the property manager or owner to access or use the PTSR.
Renters Reviews and Ratings
Great if you want a broken car window and constant theft
Property Manager Responded
Property theft
Property Manager Responded
Do not waist your time or your money.
Property Manager Responded
Avoid at all cost...
don't let them take your money
DO NOT Live Here!
Don't judge a book by it's cover.
Worst aprtment
AVOID!!!
Really gone downhill
Pros and Cons
Good size apartment ammenaties are in disrepair
Nearby Schools
Holmes Middle School
About GreatSchools Data on ApartmentHomeLiving.com.
Points of Interest
Time and distance from Grand Centennial Apartments.
Arts Museums and Landmarks
Big Box and Retail
Staples
Walgreens
Lowe's
Colleges and Universities
Colorado Technical University - Colorado Springs
Groceries
Trader Joe's
Safeway
King Soopers
Hospitals
Uchealth Grandview Hospital
Centura Health - Penrose St. Francis Health Services
Uch - Memorial Health System
Military Bases
US Air Force Academy
Peterson Space Force Base
Parks and Recreation
Grand Centennial Apartments has 5 parks within 6.1 miles, including Glen Eyrie, Garden of the Gods, Rock Ledge Ranch, Red Rock Canyon, and Palmer Park.
Shopping Centers
Grand Centennial Apartments has 5 shopping centers within 1.0 miles.
Nearby Neighborhoods
Rental Price Ranges in the Area
| Bedroom | Average Rent | Cheapest Rent | Highest Rent |
|---|---|---|---|
| Colorado Springs Studio Apartments | $1,259 | $750 | $2,800 |
| Colorado Springs 1 Bedroom Apartments | $1,479 | $575 | $5,234 |
| Colorado Springs 2 Bedroom Apartments | $1,834 | $588 | $6,688 |
| Colorado Springs 3 Bedroom Apartments | $2,324 | $525 | $10,000+ |
| Colorado Springs 4 Bedroom Apartments | $2,885 | $499 | $3,800 |
| Colorado Springs 5 Bedroom Apartments | $3,339 | $2,345 | $5,844 |
| Colorado Springs 6 Bedroom Apartments | $3,195 | $3,195 | $3,195 |
Browse Top Apartments in Colorado Springs
By Price
- Cheap Colorado Springs Apartments
- Colorado Springs Apartments Under $500
- Colorado Springs Apartments Under $700
- Colorado Springs Apartments Under $800
- Colorado Springs Apartments Under $900
- Colorado Springs Apartments Under $1000
- Colorado Springs Apartments Under $1200
- Colorado Springs Apartments Under $1500
- Colorado Springs Apartments Under $2000
- Colorado Springs Luxury Apartments
By Community Type
- Colorado Springs Apartments for Rent by Owner
- Colorado Springs Apartments with Rent Specials
- Colorado Springs Top Rated Apartments
- Colorado Springs Corporate Apartments
- Colorado Springs Furnished Apartments
- Colorado Springs Gated Apartments
- Colorado Springs Loft Apartments
- Colorado Springs Low Income Apartments
- Colorado Springs Military Apartments
- New Colorado Springs Apartments
- Colorado Springs Senior Apartments
- Colorado Springs Short-term Apartments
- Colorado Springs Student Apartments
- Colorado Springs Apartments with Utilities Included
By Amenities
- Colorado Springs Apartments with Hardwood Floors
- Colorado Springs Apartments with Laundry Rooms
- Colorado Springs Apartments with Parking
- Colorado Springs Pet Friendly Apartments
- Colorado Springs Apartments with Swimming Pool
- Colorado Springs Apartments with Washer/Dryer
- Colorado Springs Apartments with EV Charging


Max of 2. Only one deposit for 1 or 2 pets of $300 due at move-in. Monthly pet fee of $35. Two pet limit, full-grown maximum weight of 75 lbs. for each pet. Dogs and cats are most welcome.