


- Student Housing
- 1–3 Bedrooms
- $1,078-$3,364 Plus Fees
- 726–1,497 Square Feet
Rent Specials
Receive one-month free rent on select one-bedroom apartments, when you apply within 24 hours of your tour and move in by August 21st.
About Grand Gateway
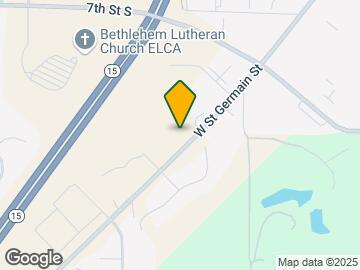
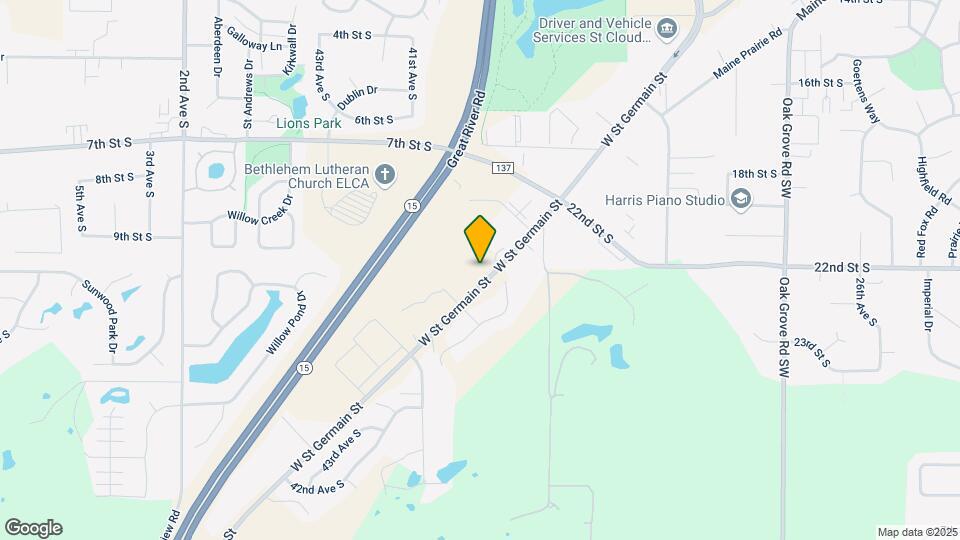
Grand Gateway, located at 4005 24th St S in St. Cloud, MN, offers convenient access to Highway 15 and I-94 for easy commuting throughout Central Minnesota and to the Twin Cities. Situated in a growing area of Stearns County, the community is near shopping, dining, and entertainment options, including Crossroads Center and nearby retail and service hubs. Residents can enjoy outdoor recreation with access to local parks, walking trails, and the Mississippi River, which offers scenic views and year-round activities.The area is served by St. Cloud Area School District and is close to major employers including CentraCare Health, St. Cloud State University, and regional manufacturing, retail, and distribution centers. Grand Gateway provides a well-connected location within a vibrant and expanding community.
Grand Gateway is located in the 56301 Zip code of St. Cloud, MN. This community is professionally managed by Peak Capital Partners
Unique Features and Amenities
- Additional Storage Solutions
- Built-In Microwave Convenience
- Comfort-Enhanced Carpeting
- Connected St. Cloud Location
- Convenient Trash Chute Access
- Designer Stainless Steel Appliance Package
- Dishwasher-Equipped Kitchens
- Executive Conference Center
- Full-Size Refrigerators
- Green Living Recycling Center
- High-Speed Connectivity Ready
- In-Home Washer & Dryer Package
- Kitchen Convenience Package- Disposal
- Modern Electric Cooking Range
- Oak Cabinet Kitchen Design
- Outdoor Recreation Courtyard
- Private Patios & Balconies
- RentPlus Credit Building Program
- Smart Access Entry System
- Smart Home Technology
- Social & Game Lounge
- Spacious Storage Closets*
- Window Treatments
- Year-Round Climate Control
Property Contact Info

- Listed by:
- Agency:
- Vendor Logo:
- Website:
- View Property Website
- Call Us:
- (320) 399-3657
- Disclaimer:
Office Hours
| Monday | 9:00 am–6:00 pm |
| Tuesday | 9:00 am–6:00 pm |
| Wednesday | 9:00 am–6:00 pm |
| Thursday | 9:00 am–6:00 pm |
| Friday | 9:00 am–6:00 pm |
| Saturday | Closed |
| Sunday | Closed |
Floorplan Pricing and Availability
Grand Gateway offers 1 to 3 Bedroom apartments starting from $1,078 and having 726–1,497 sq ft. Here is the current pricing and availability:
New! Interactive Property Map
1 Bedroom
Show Unavailable FloorplansFloorplan A1
From $1,184
1 Bed, 1 Bath, 726 sq ftPlus FeesAvailable NowModel Gallery
Floorplans
Availability Details
Price Availability Date Unit Sq Ft Deposit View Details $1,184 Available Now 105 726 $450 $1,188 September 8, 2026 117 726 $450 Model Amenities and Features
Features
- Air Conditioning
- Ceiling Fans
- Fireplace
- Heating
- High Speed Internet Access
- Tub/Shower
- Washer/Dryer
Kitchen
- Kitchen
- Range
Model Lease Information
Model Price Range
- $1,184 - $1,824
Current Available Pricing
- $1,184 - $1,188 Plus Fees
Unit 105 Lease Information
Unit Price
- $1,184
View Details and Rent EstimateDeposit
- $450 deposit
Model Lease Information
Model Price Range
- $1,184 - $1,824Plus Fees
Unit 117 Lease Information
Unit Price
- $1,188
View Details and Rent EstimateDeposit
- $450 deposit
Model Lease Information
Model Price Range
- $1,184 - $1,824Plus Fees
Apartment Model: A1From $1,1841 Bedroom, 1 Bath, 726 sq ftAvailable Now![]()
A1 - Floorplan Apartment Unit: 105Apartment Model: A1$1,1841 Bedroom, 1 Bath, 726 sq ftAvailable NowApartment Unit: 117Apartment Model: A1$1,1881 Bedroom, 1 Bath, 726 sq ftAvailable September 8, 2026Floorplan A4
From $1,078
1 Bed, 1 Bath, 940 sq ftPlus FeesAvailable Aug 21Cheapest 1 BedroomThis is the cheapest 1 Bedroom at this PropertyModel Gallery
Floorplans
Availability Details
Price Availability Date Unit Sq Ft Deposit View Details $1,098 August 21, 2026 303 940 $450 $1,088 October 13, 2026 101 940 $450 $1,078 November 3, 2026 205 940 $450 Model Amenities and Features
Features
- Air Conditioning
- Ceiling Fans
- Fireplace
- Heating
- High Speed Internet Access
- Tub/Shower
- Washer/Dryer
Kitchen
- Kitchen
- Range
Model Lease Information
Model Price Range
- $1,078 - $1,748
Current Available Pricing
- $1,078 - $1,098 Plus Fees
Unit 303 Lease Information
Unit Price
- $1,098
View Details and Rent EstimateDeposit
- $450 deposit
Model Lease Information
Model Price Range
- $1,078 - $1,748Plus Fees
Unit 101 Lease Information
Unit Price
- $1,088
View Details and Rent EstimateDeposit
- $450 deposit
Model Lease Information
Model Price Range
- $1,078 - $1,748Plus Fees
Unit 205 Lease Information
Unit Price
- $1,078
View Details and Rent EstimateDeposit
- $450 deposit
Model Lease Information
Model Price Range
- $1,078 - $1,748Plus Fees
Apartment Model: A4From $1,0781 Bedroom, 1 Bath, 940 sq ftAvailable August 21, 2026![]()
A4 - Floorplan Apartment Unit: 303Apartment Model: A4$1,0981 Bedroom, 1 Bath, 940 sq ftAvailable August 21, 2026Apartment Unit: 101Apartment Model: A4$1,0881 Bedroom, 1 Bath, 940 sq ftAvailable October 13, 2026Apartment Unit: 205Apartment Model: A4$1,0781 Bedroom, 1 Bath, 940 sq ftAvailable November 3, 2026Floorplan A5
From $1,280
1 Bed, 1 Bath, 983 sq ftPlus FeesAvailable Aug 28Largest 1 BedroomThis is the largest 1 Bedroom at this PropertyModel Gallery
Floorplans
Availability Details
Price Availability Date Unit Sq Ft Deposit $1,280 August 28, 2026 106 983 $450 Model Amenities and Features
Features
- Air Conditioning
- Ceiling Fans
- Fireplace
- Heating
- High Speed Internet Access
- Tub/Shower
- Washer/Dryer
Kitchen
- Kitchen
- Range
Unit 106 Lease Information
Unit Price
- $1,280
View Details and Rent EstimateDeposit
- $450 deposit
Model Lease Information
Model Price Range
- $1,280 - $1,941Plus Fees
Apartment Model: A5From $1,2801 Bedroom, 1 Bath, 983 sq ftAvailable August 28, 2026![]()
A5 - Floorplan Apartment Unit: 106Apartment Model: A5$1,2801 Bedroom, 1 Bath, 983 sq ftAvailable August 28, 2026Floorplan A2
1 Bed, 1 Bath, 747 sq ftModel Gallery
Floorplans
Availability Details
Availability Date Unit Sq Ft Call for Availability A2 747 sq ft Model Amenities and Features
Features
- Air Conditioning
- Ceiling Fans
- Fireplace
- Heating
- High Speed Internet Access
- Tub/Shower
- Washer/Dryer
Kitchen
- Kitchen
- Range
Apartment Model: A2Call For Rates1 Bedroom, 1 Bath, 747 sq ftUnavailable![]()
A2 - Floorplan Floorplan A3
1 Bed, 1 Bath, 932 sq ftModel Gallery
Floorplans
Availability Details
Availability Date Unit Sq Ft Call for Availability A3 932 sq ft Model Amenities and Features
Features
- Air Conditioning
- Ceiling Fans
- Fireplace
- Heating
- High Speed Internet Access
- Tub/Shower
- Washer/Dryer
Kitchen
- Kitchen
- Range
Apartment Model: A3Call For Rates1 Bedroom, 1 Bath, 932 sq ftUnavailable![]()
A3 - Floorplan 2 Bedrooms
Show Unavailable FloorplansFloorplan B2
From $1,419
2 Beds, 2 Baths, 1025 sq ftPlus FeesAvailable NowModel Gallery
Floorplans
Availability Details
Price Availability Date Unit Sq Ft $1,419 Available Now 109 1025 Model Amenities and Features
Features
- Air Conditioning
- Ceiling Fans
- Fireplace
- Heating
- High Speed Internet Access
- Tub/Shower
- Washer/Dryer
Kitchen
- Kitchen
- Range
Unit 109 Lease Information
Unit Price
- $1,419
View Details and Rent EstimateModel Lease Information
Model Price Range
- $1,419 - $2,335Plus Fees
Apartment Model: B2From $1,4192 Bedroom, 2 Bath, 1025 sq ftAvailable Now![]()
B2 - Floorplan Apartment Unit: 109Apartment Model: B2$1,4192 Bedroom, 2 Bath, 1025 sq ftAvailable NowFloorplan B7
From $1,486
2 Beds, 1 Bath, 1226 sq ftPlus FeesAvailable Aug 21Model Gallery
Floorplans
Availability Details
Price Availability Date Unit Sq Ft Deposit $1,486 August 21, 2026 355 1226 $450 Model Amenities and Features
Features
- Air Conditioning
- Ceiling Fans
- Fireplace
- Heating
- High Speed Internet Access
- Tub/Shower
- Washer/Dryer
Kitchen
- Kitchen
- Range
Unit 355 Lease Information
Unit Price
- $1,486
View Details and Rent EstimateDeposit
- $450 deposit
Model Lease Information
Model Price Range
- $1,486 - $2,434Plus Fees
Apartment Model: B7From $1,4862 Bedroom, 1 Bath, 1226 sq ftAvailable August 21, 2026![]()
B7 - Floorplan Apartment Unit: 355Apartment Model: B7$1,4862 Bedroom, 1 Bath, 1226 sq ftAvailable August 21, 2026Floorplan B1
From $1,328
2 Beds, 1 Bath, 923 sq ftPlus FeesAvailable Oct 10Cheapest 2 BedroomThis is the cheapest 2 Bedroom at this PropertyModel Gallery
Floorplans
Availability Details
Price Availability Date Unit Sq Ft Deposit $1,328 October 10, 2026 224 923 $450 Model Amenities and Features
Features
- Air Conditioning
- Ceiling Fans
- Fireplace
- Heating
- High Speed Internet Access
- Tub/Shower
- Washer/Dryer
Kitchen
- Kitchen
- Range
Unit 224 Lease Information
Unit Price
- $1,328
View Details and Rent EstimateDeposit
- $450 deposit
Model Lease Information
Model Price Range
- $1,328 - $2,197Plus Fees
Apartment Model: B1From $1,3282 Bedroom, 1 Bath, 923 sq ftAvailable October 10, 2026![]()
B1 - Floorplan Apartment Unit: 224Apartment Model: B1$1,3282 Bedroom, 1 Bath, 923 sq ftAvailable October 10, 2026Floorplan B8
From $1,577
2 Beds, 2 Baths, 1345 sq ftPlus FeesAvailable Sep 8Model Gallery
Floorplans
Availability Details
Price Availability Date Unit Sq Ft $1,577 September 8, 2026 301 1345 Model Amenities and Features
Features
- Air Conditioning
- Ceiling Fans
- Fireplace
- Heating
- High Speed Internet Access
- Tub/Shower
- Washer/Dryer
Kitchen
- Kitchen
- Range
Unit 301 Lease Information
Unit Price
- $1,577
View Details and Rent EstimateModel Lease Information
Model Price Range
- $1,577 - $2,571Plus Fees
Apartment Model: B8From $1,5772 Bedroom, 2 Bath, 1345 sq ftAvailable September 8, 2026![]()
B8 - Floorplan Apartment Unit: 301Apartment Model: B8$1,5772 Bedroom, 2 Bath, 1345 sq ftAvailable September 8, 2026Floorplan B10
From $1,597
2 Beds, 2 Baths, 1474 sq ftPlus FeesAvailable Oct 27Model Gallery
Floorplans
Availability Details
Price Availability Date Unit Sq Ft Deposit $1,597 October 27, 2026 329 1474 $450 Model Amenities and Features
Features
- Air Conditioning
- Ceiling Fans
- Fireplace
- Heating
- High Speed Internet Access
- Tub/Shower
- Washer/Dryer
Kitchen
- Kitchen
- Range
Unit 329 Lease Information
Unit Price
- $1,597
View Details and Rent EstimateDeposit
- $450 deposit
Model Lease Information
Model Price Range
- $1,597 - $2,602Plus Fees
Apartment Model: B10From $1,5972 Bedroom, 2 Bath, 1474 sq ftAvailable October 27, 2026![]()
B10 - Floorplan Apartment Unit: 329Apartment Model: B10$1,5972 Bedroom, 2 Bath, 1474 sq ftAvailable October 27, 2026Floorplan B4
2 Beds, 1 Bath, 1136 sq ftModel Gallery
Floorplans
Availability Details
Availability Date Unit Sq Ft Call for Availability B4 1136 sq ft Model Amenities and Features
Features
- Air Conditioning
- Cable Ready
- Ceiling Fans
- Fireplace
- Heating
- High Speed Internet Access
- Tub/Shower
- Washer/Dryer
Kitchen
- Dishwasher
- Kitchen
- Range
Living Space
- Carpet
- Dining Room
- Vinyl Flooring
- Walk-In Closets
- Window Coverings
Apartment Model: B4Call For Rates2 Bedroom, 1 Bath, 1136 sq ftUnavailable![]()
B4 - Floorplan Floorplan B3
2 Beds, 2 Baths, 1090 sq ftModel Gallery
Floorplans
Availability Details
Availability Date Unit Sq Ft Call for Availability B3 1090 sq ft Model Amenities and Features
Features
- Air Conditioning
- Ceiling Fans
- Fireplace
- Heating
- High Speed Internet Access
- Tub/Shower
- Washer/Dryer
Kitchen
- Kitchen
- Range
Apartment Model: B3Call For Rates2 Bedroom, 2 Bath, 1090 sq ftUnavailable![]()
B3 - Floorplan Floorplan B5
2 Beds, 2 Baths, 1194 sq ftModel Gallery
Floorplans
Availability Details
Availability Date Unit Sq Ft Call for Availability B5 1194 sq ft Model Amenities and Features
Features
- Air Conditioning
- Ceiling Fans
- Fireplace
- Heating
- High Speed Internet Access
- Tub/Shower
- Washer/Dryer
Kitchen
- Kitchen
- Range
Apartment Model: B5Call For Rates2 Bedroom, 2 Bath, 1194 sq ftUnavailable![]()
B5 - Floorplan Floorplan B6
2 Beds, 2 Baths, 1211 sq ftModel Gallery
Floorplans
Availability Details
Availability Date Unit Sq Ft Call for Availability B6 1211 sq ft Model Amenities and Features
Features
- Air Conditioning
- Ceiling Fans
- Fireplace
- Heating
- High Speed Internet Access
- Tub/Shower
- Washer/Dryer
Kitchen
- Kitchen
- Range
Apartment Model: B6Call For Rates2 Bedroom, 2 Bath, 1211 sq ftUnavailable![]()
B6 - Floorplan Floorplan B9
2 Beds, 2 Baths, 1388 sq ftModel Gallery
Floorplans
Availability Details
Availability Date Unit Sq Ft Call for Availability B9 1388 sq ft Model Amenities and Features
Features
- Air Conditioning
- Ceiling Fans
- Fireplace
- Heating
- High Speed Internet Access
- Tub/Shower
- Washer/Dryer
Kitchen
- Kitchen
- Range
Apartment Model: B9Call For Rates2 Bedroom, 2 Bath, 1388 sq ftUnavailable![]()
B9 - Floorplan Floorplan B11
2 Beds, 2 Baths, 1497 sq ftLargest 2 BedroomThis is the largest 2 Bedroom at this PropertyModel Gallery
Floorplans
Availability Details
Availability Date Unit Sq Ft Call for Availability B11 1497 sq ft Model Amenities and Features
Features
- Air Conditioning
- Ceiling Fans
- Fireplace
- Heating
- High Speed Internet Access
- Tub/Shower
- Washer/Dryer
Kitchen
- Kitchen
- Range
Apartment Model: B11Call For Rates2 Bedroom, 2 Bath, 1497 sq ftUnavailable![]()
B11 - Floorplan 3 Bedrooms
Show Unavailable FloorplansFloorplan C2
From $2,060
3 Beds, 2 Baths, 1388 sq ftPlus FeesAvailable NowModel Gallery
Floorplans
Availability Details
Price Availability Date Unit Sq Ft $2,060 Available Now 353 1388 Model Amenities and Features
Features
- Air Conditioning
- Ceiling Fans
- Fireplace
- Heating
- High Speed Internet Access
- Tub/Shower
- Washer/Dryer
Kitchen
- Kitchen
- Range
Unit 353 Lease Information
Unit Price
- $2,060
View Details and Rent EstimateModel Lease Information
Model Price Range
- $2,060 - $3,364Plus Fees
Apartment Model: C2From $2,0603 Bedroom, 2 Bath, 1388 sq ftAvailable Now![]()
C2 - Floorplan Apartment Unit: 353Apartment Model: C2$2,0603 Bedroom, 2 Bath, 1388 sq ftAvailable NowFloorplan C1
3 Beds, 2 Baths, 1257 sq ftModel Gallery
Floorplans
Availability Details
Availability Date Unit Sq Ft Call for Availability C1 1257 sq ft Model Amenities and Features
Features
- Air Conditioning
- Ceiling Fans
- Fireplace
- Heating
- High Speed Internet Access
- Tub/Shower
- Washer/Dryer
Kitchen
- Kitchen
- Range
Apartment Model: C1Call For Rates3 Bedroom, 2 Bath, 1257 sq ftUnavailable![]()
C1 - Floorplan
Schedule a Tour
Videos
3D Tours
Property Information
- 116 Units
- 3 Stories
- Built in 2002
Fees and Policies
The fees listed below are community-provided and may exclude utilities or add-ons. All payments are made directly to the property and are non-refundable unless otherwise specified. Use the Cost Calculator to determine costs based on your needs.
Required Fees
One-Time Basics
- Due at Move-In
- Administrative FeeiCharged per unit.$150.00
Other Fees and Policies
Pet Fees
- Cat
- Cat FeeiMax of 2. Charged Per Pet.$250.00
- Cat RentiCharged Per Pet.$50.00/mo
- Dog
- Dog FeeiMax of 2. Charged Per Pet.$250.00
- Dog RentiCharged Per Pet.$50.00/mo
While we love all breeds, certain restrictions apply, including Pit Bulls, Rottweilers, Presa Canario’s, German Shepherds, Huskies, Malamutes, Dobermans, Chows, St. Bernards, Great Danes, Akitas, Staffordshire Terriers, American Bulldogs, Karelian Bear Dogs, or any hybrid of these breeds. We’re unable to accommodate exotic pets such as reptiles, piranhas, tarantulas, ferrets, skunks, raccoons, squirrels, etc
Max of 2. Service and companion animals are always welcome and may not be subject to the above restrictions. Our leasing staff can provide details. We partner with a third-party service, PetScreening.com, which requires all residents to complete either a pe...
Storage Fees
- Storage Unit
- Storage DepositiCharged per rentable item.$0.00
- Storage RentiCharged per rentable item.$15.00/mo
Parking Info and Fees
- Garage Parking
- Other
Property Fee Disclaimer: Based on community-supplied data and independent market research. Subject to change without notice. May exclude fees for mandatory or optional services and usage-based utilities.
Features and Amenities
On-Site Services
- Package Service
- Property Manager On Site
- Public Transportation
- 24 Hour Access
Community Features
- Elevator
Recreation and Fitness
- Fitness Center
- Pool
Interior Features
- Ceiling Fans
- Fireplace
- High Speed Internet Access
- Heating
- Tub/Shower
- Washer/Dryer
- Air Conditioning
Kitchen Amenities
- Kitchen
- Range
Living Area Features
- Walk In Closets
- Dining Room
- Window Coverings
- Vinyl Flooring
- Carpet

Map
- Shopping
- Colleges
- Grocery
- Medical

Map
Getting Around
40 / 100 Fairly walkable
60 / 100 Moderately bikeable
100 / 100 Exceptionally car friendly
Getting to Know the Area
60 / 100 Restaurants
40 / 100 Cafes
40 / 100 Nightlife
60 / 100 Shopping
100 / 100 Noise Level
Frequently Asked Questions about Grand Gateway
Where is Grand Gateway located?
Grand Gateway is located at 4005 24th St S, St. Cloud, MN
What is the current rent range at Grand Gateway?
1 Bedroom to 3 Bedroom Apartments at Grand Gateway currently range from $1,078 to $3,364
When is the leasing office open?
- The office Hours for Grand Gateway are
- Monday 9:00 am–6:00 pm
- Tuesday 9:00 am–6:00 pm
- Wednesday 9:00 am–6:00 pm
- Thursday 9:00 am–6:00 pm
- Friday 9:00 am–6:00 pm
- Saturday Closed
- Sunday Closed
Are pets allowed?
Call us today to find out our pet policy and if we allow pets
Are there any rent specials?
The current rent special at Grand Gateway is: Receive one-month free rent on select one-bedroom apartments, when you apply within 24 hours of your tour and move in by August 21st..
Renters Reviews and Ratings
Had a great 2 years
Property Manager Responded
Awesome all around
We loved it here!
The Perfect Apartment!
We Love it Here!
Nice area
Perfect fit!
Nearby Schools
Oak Hill Community Elementary School
South Junior High School
Technical Senior High School
About GreatSchools Data on ApartmentHomeLiving.com.
Points of Interest
Time and distance from Grand Gateway.
Big Box and Retail
Petsmart
Aldi
Costco
Colleges and Universities
College of Saint Benedict, Saint John's University - Saint Benedict's Campus
Groceries
Aldi
Coborn's
Hospitals
St. Cloud Hospital
Shopping Centers
Grand Gateway has 5 shopping centers within 0.7 miles.
Nearby Neighborhoods
Rental Price Ranges in the Area
| Bedroom | Average Rent | Cheapest Rent | Highest Rent |
|---|---|---|---|
| St. Cloud Studio Apartments | $974 | $465 | $1,877 |
| St. Cloud 1 Bedroom Apartments | $1,035 | $335 | $1,851 |
| St. Cloud 2 Bedroom Apartments | $1,233 | $810 | $3,020 |
| St. Cloud 3 Bedroom Apartments | $1,513 | $420 | $3,095 |
| St. Cloud 4 Bedroom Apartments | $1,299 | $350 | $1,691 |
| 2 Bedroom Homes | $1,505 | $895 | $2,295 |
| 3 Bedroom Homes | $2,068 | $1,300 | $2,650 |
| 4 Bedroom Homes | $2,916 | $1,500 | $5,375 |
| 5 Bedroom Homes | $2,526 | $2,195 | $2,795 |
| 6 Bedroom Homes | $2,103 | $2,103 | $2,103 |
Browse Top Apartments in St. Cloud
By Price
- Cheap St. Cloud Apartments
- St. Cloud Apartments Under $500
- St. Cloud Apartments Under $700
- St. Cloud Apartments Under $800
- St. Cloud Apartments Under $900
- St. Cloud Apartments Under $1000
- St. Cloud Apartments Under $1200
- St. Cloud Apartments Under $1500
- St. Cloud Apartments Under $2000
- St. Cloud Luxury Apartments
By Community Type
- St. Cloud Apartments with Rent Specials
- St. Cloud Top Rated Apartments
- St. Cloud Corporate Apartments
- St. Cloud Furnished Apartments
- St. Cloud Gated Apartments
- St. Cloud Loft Apartments
- St. Cloud Low Income Apartments
- New St. Cloud Apartments
- St. Cloud Senior Apartments
- St. Cloud Short-term Apartments
- St. Cloud Student Apartments
- St. Cloud Apartments with Utilities Included


Max of 2. Service and companion animals are always welcome and may not be subject to the above restrictions. Our leasing staff can provide details. We partner with a third-party service, PetScreening.com, which requires all residents to complete either a pe...