


Request Notification
Greenbrier Park Apartments
Temple, TX 76504

- 1–2 Bedrooms
- 648–1,078 Square Feet
About Greenbrier Park Apartments
Greenbrier Park offers the perfect balance of comfort, convenience, and community. Nestled between Baylor Scott & White Memorial Hospital, Olin E. Teague Veterans' Medical Center, and Temple College--and just minutes from McLane Children's Hospital--you'll be right at the center of it all.Our classic community with modern amenities has something for everyone, whether you're a first-time renter, looking to relocate, or simply wanting a fresh start. Greenbrier Park is conveniently located near Temple Mall, Market Place Shopping Center, and many of Temple's finest restaurants.Choose from five spacious floor plans designed with your lifestyle in mind. Inside your home, you'll enjoy wood-look vinyl flooring, plush carpet, and stylish two-tone paint. Select units also feature washer and dryer connections and cozy wood-burning fireplaces for added convenienceAt Greenbrier Park, you'll also enjoy a modern community experience, complete with on-site laundry centers, two sparkling pools, a hot tub, and plenty of green space.Apartment Features:Air conditioningBroadband internet accessCeiling fansDishwasher & garbage disposalWood-burning fireplace (select units)Hardwood-style vinyl flooringPrivate balconyWalk-in closetsWindow coveringsWasher & dryer connections (select units)Extra outdoor storageCommunity Features:Courtyard & grillsDisability access24HR Laundry facilitiesSpa poolSwimming pools (including a volleyball pool)Off-street parkingPublic transportation accessCredit card & electronic online payments accepted
Greenbrier Park Apartments is located in the Temple Neighborhood and 76504 Zip code of Temple, TX.
Unique Features and Amenities
- 2 Blocks To Baylor Scott & White
- 24HR Community Laundry Facilities
- Broadband Internet Access
- Ceiling Fan
- Hardwood Styled Vinyl Floor
- Large Outdoor Storage Space
- Off Street Parking
- Swimming Pool
- Volleyball Pool
- WD Connections in The Pecan & The Cypress
Property Contact Info
Office Hours
| Monday | 9:00 am–5:00 pm |
| Tuesday | 9:00 am–5:00 pm |
| Wednesday | 9:00 am–5:00 pm |
| Thursday | 9:00 am–5:00 pm |
| Friday | 9:00 am–5:00 pm |
| Saturday | Closed |
| Sunday | Closed |
Floorplan Pricing and Availability
New! Interactive Property Map
 ApartmentHomeLiving.com's new Interactive Property Map allows you to see where every available unit is located at this community.Try It Now >
1 Bedroom
1 Bedroom, 1 Bathroom
1 Bed, 1 Bath, 648-769 sq ftAvailable NowAvailability Details
Availability Date Unit Sq Ft Deposit View Details Available Now 512 648 $600 Available Now 604 648 $600 August 29, 2026 504 648 $600 Model Amenities and Features
Features
- Air Conditioning
- Ceiling Fans
- Heating
- Smoke Free
Kitchen
- Dishwasher
- Disposal
Living Space
- Carpet
- Vinyl Flooring
Unit 512 Amenities and Features
Features
- Air Conditioning
- Ceiling Fans
- Heating
- Smoke Free
Kitchen
- Dishwasher
- Disposal
Living Space
- Carpet
- Vinyl Flooring
Unit 604 Amenities and Features
Features
- Air Conditioning
- Ceiling Fans
- Heating
- Smoke Free
Kitchen
- Dishwasher
- Disposal
Living Space
- Carpet
- Vinyl Flooring
Unit 504 Amenities and Features
Features
- Air Conditioning
- Ceiling Fans
- Heating
- Smoke Free
Kitchen
- Dishwasher
- Disposal
Living Space
- Carpet
- Vinyl Flooring
Apartment Unit: 512Apartment Model: 1 Bedroom, 1 Bathroom1 Bedroom, 1 Bath, 648 sq ftAvailable NowApartment Unit: 604Apartment Model: 1 Bedroom, 1 Bathroom1 Bedroom, 1 Bath, 648 sq ftAvailable NowApartment Unit: 504Apartment Model: 1 Bedroom, 1 Bathroom1 Bedroom, 1 Bath, 648 sq ftAvailable August 29, 20262 Bedrooms
2 Bedrooms, 2 Bathrooms
2 Beds, 2 Baths, 1078 sq ftAvailable NowModel Gallery
Floorplans
Availability Details
Availability Date Unit Sq Ft Deposit View Details Available Now 722 1078 $600 Available Now 302 1022 $600 Model Amenities and Features
Features
- High Speed Internet Access
Kitchen
- Dishwasher
- Disposal
Living Space
- Carpet
- Vinyl Flooring
Unit 722 Amenities and Features
Features
- High Speed Internet Access
Kitchen
- Dishwasher
- Disposal
Living Space
- Carpet
- Vinyl Flooring
Unit 302 Amenities and Features
Features
- High Speed Internet Access
Kitchen
- Dishwasher
- Disposal
Living Space
- Carpet
- Vinyl Flooring
Apartment Model: 2 Bedrooms, 2 Bathrooms2 Bedroom, 2 Bath, 1078 sq ftAvailable Now![]()
2 Bedrooms, 2 Bathrooms - Floorplan Apartment Unit: 722Apartment Model: 2 Bedrooms, 2 Bathrooms2 Bedroom, 2 Bath, 1078 sq ftAvailable NowApartment Unit: 302Apartment Model: 2 Bedrooms, 2 Bathrooms2 Bedroom, 2 Bath, 1022 sq ftAvailable Now


Property Information
- 132 Units
- 3 Stories
- Built in 1986
Lease Terms
- 12 mo
Fees and Policies
The fees listed below are community-provided and may exclude utilities or add-ons. All payments are made directly to the property and are non-refundable unless otherwise specified.
Required Fees
One-Time Basics
- Due at Application
- Application Fee Per ApplicantiCharged per applicant.$45.00
- Due at Move-In
- Administrative FeeiCharged per unit.$50.00
Pet Policy and Fees
Cats
None
Comments: Must use Litterbox
Dogs
None
Comments: 45 pounds or less - Breed Restrictions Apply
Parking Info and Fees
- Surface Lot
- 1 Max
- Other
Property Fee Disclaimer: Based on community-supplied data and independent market research. Subject to change without notice. May exclude fees for mandatory or optional services and usage-based utilities.
Features and Amenities
Unique Amenities
- 2 Blocks To Baylor Scott & White
- 24HR Community Laundry Facilities
- Broadband Internet Access
- Ceiling Fan
- Hardwood Styled Vinyl Floor
- Large Outdoor Storage Space
- Off Street Parking
- Swimming Pool
- Volleyball Pool
- WD Connections in The Pecan & The Cypress
Living Area Features
- Walk In Closets
Map
- Shopping
- Colleges
- Grocery
- Medical
- Nearby Properties
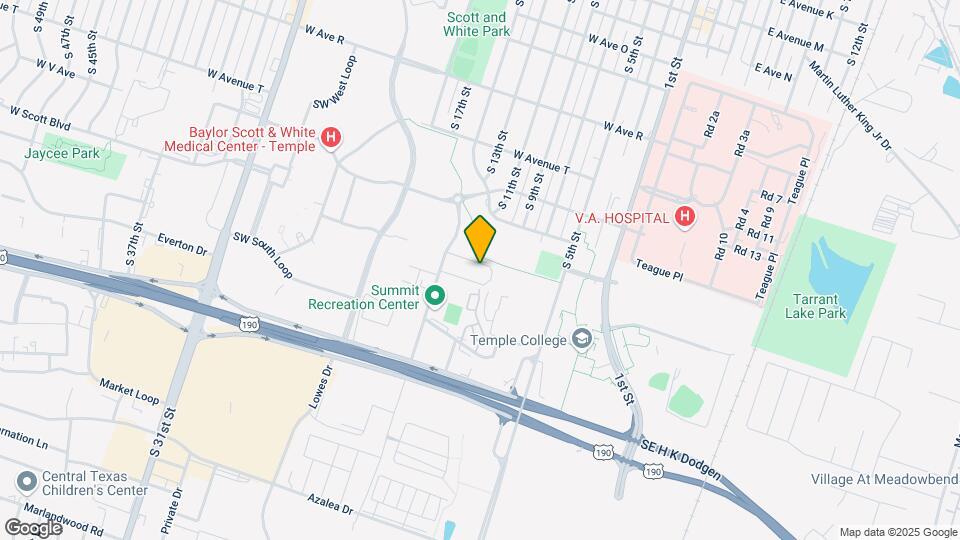
Map
Getting Around
50 / 100 Fairly walkable
40 / 100 Fairly bikeable
80 / 100 Very car friendly
 details
Getting to Know the Area
60 / 100 Restaurants
40 / 100 Cafes
50 / 100 Nightlife
60 / 100 Shopping
100 / 100 Noise Level
Nearby Schools
Thornton Elementary School
Bonham Middle School
Lamar Middle
Temple High School
About GreatSchools Data on ApartmentHomeLiving.com.
Points of Interest
Time and distance from Greenbrier Park Apartments.
Big Box and Retail
Lowe's
Walmart
Aldi
Colleges and Universities
Groceries
Heb
Aldi
Hospitals
Baylor Scott & White Pavilion - Temple
Cedar Crest Hospital & Rtc
Shopping Centers
Greenbrier Park Apartments has 5 shopping centers within 0.9 miles.
Nearby Neighborhoods
Rental Price Ranges in the Area
| Bedroom | Average Rent | Cheapest Rent | Highest Rent |
|---|---|---|---|
| Temple Studio Apartments | $942 | $624 | $2,399 |
| Temple 1 Bedroom Apartments | $1,125 | $633 | $2,943 |
| Temple 2 Bedroom Apartments | $1,329 | $575 | $3,694 |
| Temple 3 Bedroom Apartments | $1,723 | $898 | $7,516 |
| Temple 4 Bedroom Apartments | $2,800 | $2,050 | $8,249 |
| 2 Bedroom Homes | $1,309 | $725 | $1,985 |
| 3 Bedroom Homes | $1,686 | $850 | $5,500 |
| 4 Bedroom Homes | $2,060 | $1,100 | $4,250 |
| 5 Bedroom Homes | $2,995 | $2,995 | $2,995 |
| 6 Bedroom Homes | $2,000 | $1,500 | $2,500 |
Nearby Apartments
Nearby Homes
Did You Know?
22% of apartment shoppers plan to spend 4-6 months in their apartment search.