

Request Notification
Greystone Heights
Inver Grove Heights, MN 55077

- 3 Bedroom Bedrooms
- 1,189 Square Feet
About Greystone Heights
At Greystone Heights in Inver Grove Heights, MN, you get a one-level, flexible, spacious three bedroom living environment to meet your specific needs. Each home features 1,189 square feet of gracious living space, including two generous walk-in closets, two baths, private laundry room with full-size washer and dryer, in addition to an attached garage. Our community has lots to offer as well such as an outdoor pool, fitness center, picnic and BBQ area, and so much more! Call us today to set up and tour and become one step closer to calling Greystone Heights "home".
Greystone Heights is located in the Eagan Burnsvle Inner Gr Hts W St Paul Neighborhood and 55077 Zip code of Inver Grove Heights, MN.
Unique Features and Amenities
- Balconies / Patios
- Central Heat
- Fireplace in select homes
- Master bedroom alcove
- Outdoor Pet Exercise Area
- Over-the-stove microwave
- Pet Waste Stations
- Picnic and BBQ Area
- Smoke-Free Community
- Spacious Floor Plans
- Washer / Dryer in unit
Property Contact Info
Office Hours
| Monday | 10:00 am–5:00 pm |
| Tuesday | 10:00 am–5:00 pm |
| Wednesday | 10:00 am–5:00 pm |
| Thursday | 10:00 am–5:00 pm |
| Friday | 10:00 am–5:00 pm |
| Saturday | Closed |
| Sunday | Closed |
Floorplan Pricing and Availability
New! Interactive Property Map
3 Bedrooms
Show Unavailable FloorplansPorthall - Platinum
3 Beds, 2 Baths, 1189 sq ftAvailable NowModel Gallery
Floorplans
Availability Details
Availability Date Unit Sq Ft Deposit Available Now 5300-109 1189 $500 Apartment Model: Porthall - Platinum3 Bedroom, 2 Bath, 1189 sq ftAvailable Now![]()
Porthall - Platinum - Floorplan Apartment Unit: 5300-109Apartment Model: Porthall - Platinum3 Bedroom, 2 Bath, 1189 sq ftAvailable NowPorthall
3 Beds, 2 Baths, 1189 sq ftAvailable Jul 22Cheapest 3 BedroomThis is the cheapest 3 Bedroom at this PropertyModel Gallery
Floorplans
Availability Details
Availability Date Unit Sq Ft Deposit July 22, 2026 5270-109 1189 $500 Apartment Model: Porthall3 Bedroom, 2 Bath, 1189 sq ftAvailable July 22, 2026![]()
Porthall - Floorplan 1 ![]()
Porthall - Floorplan 2 Apartment Unit: 5270-109Apartment Model: Porthall3 Bedroom, 2 Bath, 1189 sq ftAvailable July 22, 2026Downings - Platinum
3 Beds, 2 Baths, 1189 sq ftAvailable Oct 1Model Gallery
Floorplans
Availability Details
Availability Date Unit Sq Ft Deposit October 1, 2026 5315-108 1189 $500 Apartment Model: Downings - Platinum3 Bedroom, 2 Bath, 1189 sq ftAvailable October 1, 2026![]()
Downings - Platinum - Floorplan 1 ![]()
Downings - Platinum - Floorplan 2 Apartment Unit: 5315-108Apartment Model: Downings - Platinum3 Bedroom, 2 Bath, 1189 sq ftAvailable October 1, 2026Milford
3 Beds, 2 Baths, 1189 sq ftModel Gallery
Floorplans
Availability Details
Availability Date Unit Sq Ft Unavailable Milford 1189 sq ft Apartment Model: Milford3 Bedroom, 2 Bath, 1189 sq ftUnavailable![]()
Milford - Floorplan 1 ![]()
Milford - Floorplan 2 Convoy - ACC
3 Beds, 2 Baths, 1189 sq ftModel Gallery
Floorplans
Availability Details
Availability Date Unit Sq Ft Unavailable Convoy - ACC 1189 sq ft Apartment Model: Convoy - ACC3 Bedroom, 2 Bath, 1189 sq ftUnavailable![]()
Convoy - ACC - Floorplan Convoy - ACC - Platinum
3 Beds, 2 Baths, 1189 sq ftModel Gallery
Floorplans
Availability Details
Availability Date Unit Sq Ft Unavailable Convoy - ACC - Platinum 1189 sq ft Apartment Model: Convoy - ACC - Platinum3 Bedroom, 2 Bath, 1189 sq ftUnavailable![]()
Convoy - ACC - Platinum - Floorplan Downings
3 Beds, 2 Baths, 1189 sq ftModel Gallery
Floorplans
Availability Details
Availability Date Unit Sq Ft Unavailable Downings 1189 sq ft Apartment Model: Downings3 Bedroom, 2 Bath, 1189 sq ftUnavailable![]()
Downings - Floorplan Milford - Platinum
3 Beds, 2 Baths, 1189 sq ftModel Gallery
Floorplans
Availability Details
Availability Date Unit Sq Ft Unavailable Milford - Platinum 1189 sq ft Apartment Model: Milford - Platinum3 Bedroom, 2 Bath, 1189 sq ftUnavailable![]()
Milford - Platinum - Floorplan 1 ![]()
Milford - Platinum - Floorplan 2 Rutland
3 Beds, 2 Baths, 1189 sq ftModel Gallery
Floorplans
Availability Details
Availability Date Unit Sq Ft Unavailable Rutland 1189 sq ft Apartment Model: Rutland3 Bedroom, 2 Bath, 1189 sq ftUnavailable![]()
Rutland - Floorplan 1 ![]()
Rutland - Floorplan 2 Rutland - Platinum
3 Beds, 2 Baths, 1189 sq ftModel Gallery
Floorplans
Availability Details
Availability Date Unit Sq Ft Unavailable Rutland - Platinum 1189 sq ft Apartment Model: Rutland - Platinum3 Bedroom, 2 Bath, 1189 sq ftUnavailable![]()
Rutland - Platinum - Floorplan 1 ![]()
Rutland - Platinum - Floorplan 2
Property Information
- 100 Units
- 3 Stories
- Built in 1996
Lease Terms
- 12 mo
Fees and Policies
The fees listed below are community-provided and may exclude utilities or add-ons. All payments are made directly to the property and are non-refundable unless otherwise specified.
Required Fees
Utilities
- Electricity ChargeiElectricity Charge Charged Per Unit.Varies/mo
- Utility Administration FeeiUtility Administration Fee Charged per unit.$8.00/mo
- Garage RentiGarage Rent Charged per unit.$50-$100/mo
- Gas ChargeiGas Charge Charged per unit.Varies/mo
- Trash/Recycling ChargeiTrash/Recycling Charge Charged per unit.Varies/mo
- Water/Sewer/Storm ChargeiWater/Sewer/Storm Charge Charged per unit.Varies/mo
One-Time Basics
- Due at Move-In
- Administration FeeiAdministration Fee Charged per unit.$150.00
Other Fees and Policies
Situational Fees
- Late Fee (8% of Past Due Rent)iLate Fee (8% of Past Due Rent) Charged Per Unit.8.0% of base rent/per occurrence
- NSF Tenant FeeiNSF Tenant Fee Charged Per Unit.$30.00/per occurrence
- Master Insurance Policy - NoncomplianceiMaster Insurance Policy - Noncompliance Charged Per Unit.$30.00/mo
- Pet Screening FeeiIf you have a household pet living in your home; Upload pet photos, vaccination details and behavioral history. Profiles are active for one year from creation date & should be updated annually. Charged per unit.$30.00/yr
- Utility Recovery Admin FeeiUtility Recovery Admin Fee Charged per unit.$15.00/per occurrence
Personal Add-Ons
- Cat Fee (Monthly)iMax of 2. Max 2 pets allowed per apartment Charged per unit.$25.00/mo
- Dog Fee (Monthly)iMax of 2. Max 2 pets allowed per apartment Charged per unit.$50.00/mo
Pet Fees
- Cat
- Cat RentiCharged Per Pet.$25.00/mo
- Dog
- Dog RentiCharged Per Pet.$50.00/mo
- Other Pet
- One Time Pet Fee (nonrefundable)iMax of 2. Max 2 pets allowed per apartment Charged Per Pet.$250-$350
None
One-Time Fee: $300 per pet.
Breed restrictions apply
One-Time Fee: $300 per pet. Dog DNA Registration: $65 one-time fee per dog.
Max of 2.
Parking Info and Fees
- Surface Lot
- 1 Max
- Garage Parking
- 1 Max
- Other
Property Fee Disclaimer: Based on community-supplied data and independent market research. Subject to change without notice. May exclude fees for mandatory or optional services and usage-based utilities.
Features and Amenities
Community Features
- Corporate Housing
Living Area Features
- Walk In Closets
Unique Amenities
- Garage Available
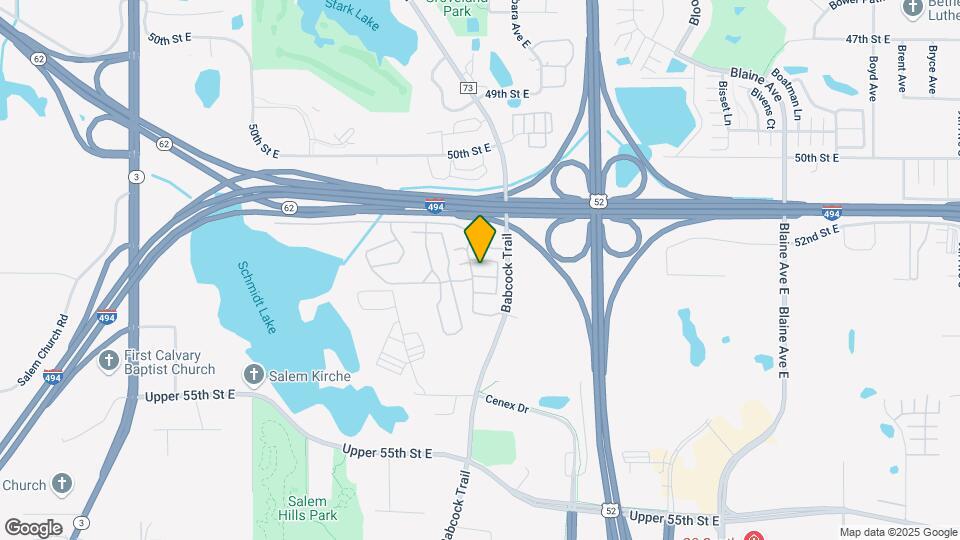
Map
- Shopping
- Colleges
- Grocery
- Medical
- Parks
- Transportation
- Nearby Properties

Map
Renters Reviews and Ratings
DO NOT RENT HERE
CAUTION: live ANYWHERE else
Stay Away, Save Your Money
Rampant Porch Pirates
Definitely Recommend
poor
Why I love greystone.
Great Apartments!
Apartment
Nearby Schools
Salem Hills Elementary
Simley Senior High
Inver Grove Heights Middle
Hilltop Elementary
About GreatSchools Data on ApartmentHomeLiving.com.
Points of Interest
Time and distance from Greystone Heights.
Arts Museums and Landmarks
Big Box and Retail
Petco
Menards
Target
Colleges and Universities
Groceries
Cub Foods
Aldi
Jerry's Foods
Hospitals
Allina United Hospital
St. Joseph's Hospital
M Health Fairview Woodwinds Hospital
Military Bases
Fort Snelling Military Reservation
Parks and Recreation
Greystone Heights has 2 parks within 10.3 miles, including Como Zoo, and Powderhorn Park.
Shopping Centers
Greystone Heights has 5 shopping centers within 0.8 miles.
Transit Stations
American Boulevard-Hiawatha Line
Humphrey Terminal Station-Hiawatha Line
Nearby Neighborhoods
Rental Price Ranges in the Area
| Bedroom | Average Rent | Cheapest Rent | Highest Rent |
|---|---|---|---|
| Inver Grove Heights Studio Apartments | $1,390 | $1,005 | $2,820 |
| Inver Grove Heights 1 Bedroom Apartments | $1,731 | $950 | $8,696 |
| Inver Grove Heights 2 Bedroom Apartments | $2,033 | $878 | $8,152 |
| Inver Grove Heights 3 Bedroom Apartments | $2,693 | $1,450 | $4,495 |
| Inver Grove Heights 4 Bedroom Apartments | $2,199 | $2,199 | $2,199 |
Nearby Apartments
Nearby Homes
Official Apartment Search
Did You Know?
43% of renters tour a property with an agent before signing a lease.


Max of 2.