- 1–3 Bedrooms
- $1,545-$3,240 Pricing
- 801–1,523 Square Feet
Rent Specials
$750 OFF your first full month! Must apply by July 29th! *Specials apply to new residents only. Conditions apply
About Hamlin at Lake Brandon

Come home to luxury in a beautiful environment that offers huge apartment homes (up to 1387 square feet), with the finest amenities and most convenient location. Conveniently located near I-75, with easy access to downtown Tampa and just minutes from Brandon Town Center Mall, Hamlin at Lake Brandon offers its residents an exceptional standard of apartment living. Every upscale apartment for rent features first-class finishes, such as cherry kitchen cabinetry, full-sized washers/dryers, 9-10 foot ceilings, generous storage and much more. Discover a more refined apartment experience at Hamlin at Lake Brandon.
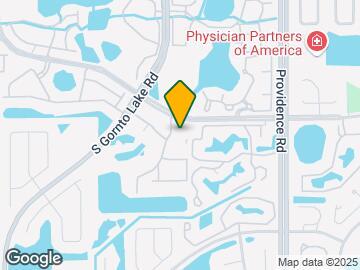
Hamlin at Lake Brandon is located in the Brandon Neighborhood and 33511 Zip code of Brandon, FL. This community is professionally managed by General Services Corporation
Unique Features and Amenities
- 10 Foot Ceiling
- 9-Ft Ceilings
- Barbecue Area With Gas Grill
- Billiards Room
- Breakfast Bar
- Bright Spacious Kitchen
- Business Center
- Car Care Center
- Cardio/strength Fitness Center
- Ceiling Fan(s)
- Ceramic Tile Backsplash
- Ceramic Tile Entries
- Clubhouse With Wifi
- Community Room
- Computer Desk*
- Custom Cherry Cabinetry
- Dishwasher
- Double Vanity
- Dual Patio Access
- Exterior Storage
- Extra Storage
- Faux Wood Blinds
- Free-form Swimming Pool
- French Door
- French Doors To Screened Patio
- Garages Available
- Gated Electronic Entrance
- Generous Closet Space
- Kitchen Pantry
- Lake Views*
- Large Eat-in Kitchen
- Laundry Room with Storage
- Lighted Tennis Court
- Microwave
- Open Layout
- Oversized Soaking Tub
- Oversized Soaking Tub(s)
- Pet Friendly
- Pool View*
- Roommate Style*
- Screened Lanai
- Separate Dining Area
- Spa/hot Tub
- Spacious Floorplan
- Track, Recessed & Pendant Lighting
- Walk-in Closet(s)
- Washer/Dryer Included
- X-Large Exterior Storage
- X-Large Screened Lanai
Property Contact Info

- Listed by:
- Agency:
- Vendor Logo:
- Website:
- View Property Website
- Call Us:
- (786) 971-6725
- Disclaimer:
Office Hours
| Monday | 9:00 am–6:00 pm |
| Tuesday | 9:00 am–6:00 pm |
| Wednesday | 9:00 am–6:00 pm |
| Thursday | 9:00 am–6:00 pm |
| Friday | 9:00 am–6:00 pm |
| Saturday | 10:00 am–5:00 pm |
| Sunday | Closed |
Floorplan Pricing and Availability
Hamlin at Lake Brandon offers 1 to 3 Bedroom apartments starting from $1,545 and having 801–1,523 sq ft. Here is the current pricing and availability:
New! Interactive Property Map
1 Bedroom
Allan
From $1,570
1 Bed, 1 Bath, 860 sq ftAvailable NowCheapest 1 BedroomThis is the cheapest 1 Bedroom at this PropertyModel Gallery
Floorplans
Photos
Availability Details
Price Availability Date Unit Sq Ft View Details $1,570 Available Now 203 860 $1,585 July 27, 2026 204 860 $1,585 August 21, 2026 204 860 Model Amenities and Features
Features
- Balcony
- High Speed Internet Access
- Smoke Free
- Storage Space
- Tub/Shower
Kitchen
- Kitchen
- Range
Living Space
- Dining Room
- Walk-In Closets
Model Rent and Fees
Model Price Range
- $1,570 - $2,610
Unit 203 Amenities and Features
Features
- Balcony
- High Speed Internet Access
- Smoke Free
- Storage Space
- Tub/Shower
Kitchen
- Kitchen
- Range
Living Space
- Dining Room
- Walk-In Closets
Unit 203 Rent and Fees
Unit Price
- From $1,570
View Details and Rent EstimateModel Rent and Fees
Model Price Range
- $1,570 - $2,610
Unit 204 Amenities and Features
Features
- Balcony
- High Speed Internet Access
- Smoke Free
- Storage Space
- Tub/Shower
Kitchen
- Kitchen
- Range
Living Space
- Dining Room
- Walk-In Closets
Unit 204 Rent and Fees
Unit Price
- From $1,585
View Details and Rent EstimateModel Rent and Fees
Model Price Range
- $1,570 - $2,610
Unit 204 Amenities and Features
Features
- Balcony
- High Speed Internet Access
- Smoke Free
- Storage Space
- Tub/Shower
Kitchen
- Kitchen
- Range
Living Space
- Dining Room
- Walk-In Closets
Unit 204 Rent and Fees
Unit Price
- From $1,585
View Details and Rent EstimateModel Rent and Fees
Model Price Range
- $1,570 - $2,610
Apartment Model: AllanFrom $1,5701 Bedroom, 1 Bath, 860 sq ftAvailable NowFloorplansPhotos![]()
Allan - Image ![]()
Allan - Floorplan Apartment Unit: 203Apartment Model: AllanFrom $1,5701 Bedroom, 1 Bath, 860 sq ftAvailable NowApartment Unit: 204Apartment Model: AllanFrom $1,5851 Bedroom, 1 Bath, 860 sq ftAvailable July 27, 2026Apartment Unit: 204Apartment Model: AllanFrom $1,5851 Bedroom, 1 Bath, 860 sq ftAvailable August 21, 2026Andrew
From $1,615
1 Bed, 1 Bath, 914 sq ftAvailable NowLargest 1 BedroomThis is the largest 1 Bedroom at this PropertyModel Gallery
Floorplans
Availability Details
Price Availability Date Unit Sq Ft View Details $1,615 Available Now 205 914 $1,635 August 3, 2026 102 914 $1,630 August 14, 2026 204 914 Model Amenities and Features
Features
- Balcony
- High Speed Internet Access
- Smoke Free
- Storage Space
- Tub/Shower
Kitchen
- Kitchen
- Range
Living Space
- Dining Room
- Walk-In Closets
Model Rent and Fees
Model Price Range
- $1,615 - $2,655
Unit 205 Amenities and Features
Features
- Balcony
- High Speed Internet Access
- Smoke Free
- Storage Space
- Tub/Shower
Kitchen
- Kitchen
- Range
Living Space
- Dining Room
- Walk-In Closets
Unit 205 Rent and Fees
Unit Price
- From $1,615
View Details and Rent EstimateModel Rent and Fees
Model Price Range
- $1,615 - $2,655
Unit 102 Amenities and Features
Features
- Balcony
- High Speed Internet Access
- Smoke Free
- Storage Space
- Tub/Shower
Kitchen
- Kitchen
- Range
Living Space
- Dining Room
- Walk-In Closets
Unit 102 Rent and Fees
Unit Price
- From $1,635
View Details and Rent EstimateModel Rent and Fees
Model Price Range
- $1,615 - $2,655
Unit 204 Amenities and Features
Features
- Balcony
- High Speed Internet Access
- Smoke Free
- Storage Space
- Tub/Shower
Kitchen
- Kitchen
- Range
Living Space
- Dining Room
- Walk-In Closets
Unit 204 Rent and Fees
Unit Price
- From $1,630
View Details and Rent EstimateModel Rent and Fees
Model Price Range
- $1,615 - $2,655
Apartment Model: AndrewFrom $1,6151 Bedroom, 1 Bath, 914 sq ftAvailable Now![]()
Andrew - Floorplan Apartment Unit: 205Apartment Model: AndrewFrom $1,6151 Bedroom, 1 Bath, 914 sq ftAvailable NowApartment Unit: 102Apartment Model: AndrewFrom $1,6351 Bedroom, 1 Bath, 914 sq ftAvailable August 3, 2026Apartment Unit: 204Apartment Model: AndrewFrom $1,6301 Bedroom, 1 Bath, 914 sq ftAvailable August 14, 2026Aron
From $1,575
1 Bed, 1 Bath, 801 sq ftAvailable Jul 23Model Gallery
Floorplans
Availability Details
Price Availability Date Unit Sq Ft View Details $1,575 July 23, 2026 205 801 $1,610 September 10, 2026 304 801 $1,630 November 9, 2026 104 801 Model Amenities and Features
Features
- Balcony
- High Speed Internet Access
- Smoke Free
- Storage Space
- Tub/Shower
Kitchen
- Kitchen
- Range
Living Space
- Walk-In Closets
Model Rent and Fees
Model Price Range
- $1,575 - $2,615
Unit 205 Amenities and Features
Features
- Balcony
- High Speed Internet Access
- Smoke Free
- Storage Space
- Tub/Shower
Kitchen
- Kitchen
- Range
Living Space
- Walk-In Closets
Unit 205 Rent and Fees
Unit Price
- From $1,575
View Details and Rent EstimateModel Rent and Fees
Model Price Range
- $1,575 - $2,615
Unit 304 Amenities and Features
Features
- Balcony
- High Speed Internet Access
- Smoke Free
- Storage Space
- Tub/Shower
Kitchen
- Kitchen
- Range
Living Space
- Walk-In Closets
Unit 304 Rent and Fees
Unit Price
- From $1,610
View Details and Rent EstimateModel Rent and Fees
Model Price Range
- $1,575 - $2,615
Unit 104 Amenities and Features
Features
- Balcony
- High Speed Internet Access
- Smoke Free
- Storage Space
- Tub/Shower
Kitchen
- Kitchen
- Range
Living Space
- Walk-In Closets
Unit 104 Rent and Fees
Unit Price
- From $1,630
View Details and Rent EstimateModel Rent and Fees
Model Price Range
- $1,575 - $2,615
Apartment Model: AronFrom $1,5751 Bedroom, 1 Bath, 801 sq ftAvailable July 23, 2026![]()
Aron - Floorplan Apartment Unit: 205Apartment Model: AronFrom $1,5751 Bedroom, 1 Bath, 801 sq ftAvailable July 23, 2026Apartment Unit: 304Apartment Model: AronFrom $1,6101 Bedroom, 1 Bath, 801 sq ftAvailable September 10, 2026Apartment Unit: 104Apartment Model: AronFrom $1,6301 Bedroom, 1 Bath, 801 sq ftAvailable November 9, 20262 Bedrooms
Byron
From $1,545
2 Beds, 1 Bath, 1094 sq ftAvailable NowCheapest 2 BedroomThis is the cheapest 2 Bedroom at this PropertyModel Gallery
Floorplans
Availability Details
Price Availability Date Unit Sq Ft View Details $1,545 Available Now 304 1094 $1,680 July 28, 2026 302 1094 $1,695 August 4, 2026 302 1094 Model Amenities and Features
Features
- Balcony
- High Speed Internet Access
- Smoke Free
- Storage Space
- Tub/Shower
Kitchen
- Kitchen
- Range
Living Space
- Dining Room
- Walk-In Closets
Model Rent and Fees
Model Price Range
- $1,545 - $2,770
Unit 304 Amenities and Features
Features
- Balcony
- High Speed Internet Access
- Smoke Free
- Storage Space
- Tub/Shower
Kitchen
- Kitchen
- Range
Living Space
- Dining Room
- Walk-In Closets
Unit 304 Rent and Fees
Unit Price
- From $1,545
View Details and Rent EstimateModel Rent and Fees
Model Price Range
- $1,545 - $2,770
Unit 302 Amenities and Features
Features
- Balcony
- High Speed Internet Access
- Smoke Free
- Storage Space
- Tub/Shower
Kitchen
- Kitchen
- Range
Living Space
- Dining Room
- Walk-In Closets
Unit 302 Rent and Fees
Unit Price
- From $1,680
View Details and Rent EstimateModel Rent and Fees
Model Price Range
- $1,545 - $2,770
Unit 302 Amenities and Features
Features
- Balcony
- High Speed Internet Access
- Smoke Free
- Storage Space
- Tub/Shower
Kitchen
- Kitchen
- Range
Living Space
- Dining Room
- Walk-In Closets
Unit 302 Rent and Fees
Unit Price
- From $1,695
View Details and Rent EstimateModel Rent and Fees
Model Price Range
- $1,545 - $2,770
Apartment Model: ByronFrom $1,5452 Bedroom, 1 Bath, 1094 sq ftAvailable Now![]()
Byron - Floorplan Apartment Unit: 304Apartment Model: ByronFrom $1,5452 Bedroom, 1 Bath, 1094 sq ftAvailable NowApartment Unit: 302Apartment Model: ByronFrom $1,6802 Bedroom, 1 Bath, 1094 sq ftAvailable July 28, 2026Apartment Unit: 302Apartment Model: ByronFrom $1,6952 Bedroom, 1 Bath, 1094 sq ftAvailable August 4, 2026Charles
From $1,680
2 Beds, 2 Baths, 1332 sq ftAvailable NowModel Gallery
Floorplans
Availability Details
Price Availability Date Unit Sq Ft View Details $1,780 Available Now 302 1332 $1,680 Available Now 303 1332 $1,810 July 31, 2026 201 1332 Model Amenities and Features
Features
- Balcony
- High Speed Internet Access
- Smoke Free
- Storage Space
- Tub/Shower
Kitchen
- Kitchen
- Range
Living Space
- Dining Room
- Walk-In Closets
Model Rent and Fees
Model Price Range
- $1,680 - $2,800
Unit 302 Amenities and Features
Features
- Balcony
- High Speed Internet Access
- Smoke Free
- Storage Space
- Tub/Shower
Kitchen
- Kitchen
- Range
Living Space
- Dining Room
- Walk-In Closets
Unit 302 Rent and Fees
Unit Price
- From $1,780
View Details and Rent EstimateModel Rent and Fees
Model Price Range
- $1,680 - $2,800
Unit 303 Amenities and Features
Features
- Balcony
- High Speed Internet Access
- Smoke Free
- Storage Space
- Tub/Shower
Kitchen
- Kitchen
- Range
Living Space
- Dining Room
- Walk-In Closets
Unit 303 Rent and Fees
Unit Price
- From $1,680
View Details and Rent EstimateModel Rent and Fees
Model Price Range
- $1,680 - $2,800
Unit 201 Amenities and Features
Features
- Balcony
- High Speed Internet Access
- Smoke Free
- Storage Space
- Tub/Shower
Kitchen
- Kitchen
- Range
Living Space
- Dining Room
- Walk-In Closets
Unit 201 Rent and Fees
Unit Price
- From $1,810
View Details and Rent EstimateModel Rent and Fees
Model Price Range
- $1,680 - $2,800
Apartment Model: CharlesFrom $1,6802 Bedroom, 2 Bath, 1332 sq ftAvailable Now![]()
Charles - Floorplan Apartment Unit: 302Apartment Model: CharlesFrom $1,7802 Bedroom, 2 Bath, 1332 sq ftAvailable NowApartment Unit: 303Apartment Model: CharlesFrom $1,6802 Bedroom, 2 Bath, 1332 sq ftAvailable NowApartment Unit: 201Apartment Model: CharlesFrom $1,8102 Bedroom, 2 Bath, 1332 sq ftAvailable July 31, 2026Daniel
From $1,830
2 Beds, 2 Baths, 1387 sq ftAvailable NowLargest 2 BedroomThis is the largest 2 Bedroom at this PropertyModel Gallery
Floorplans
Availability Details
Price Availability Date Unit Sq Ft View Details $1,830 Available Now 201 1387 $1,890 August 3, 2026 102 1387 $1,860 August 7, 2026 202 1387 Model Amenities and Features
Features
- Balcony
- High Speed Internet Access
- Smoke Free
- Storage Space
- Tub/Shower
Kitchen
- Kitchen
- Range
Living Space
- Dining Room
- Walk-In Closets
Model Rent and Fees
Model Price Range
- $1,830 - $2,850
Unit 201 Amenities and Features
Features
- Balcony
- High Speed Internet Access
- Smoke Free
- Storage Space
- Tub/Shower
Kitchen
- Kitchen
- Range
Living Space
- Dining Room
- Walk-In Closets
Unit 201 Rent and Fees
Unit Price
- From $1,830
View Details and Rent EstimateModel Rent and Fees
Model Price Range
- $1,830 - $2,850
Unit 102 Amenities and Features
Features
- Balcony
- High Speed Internet Access
- Smoke Free
- Storage Space
- Tub/Shower
Kitchen
- Kitchen
- Range
Living Space
- Dining Room
- Walk-In Closets
Unit 102 Rent and Fees
Unit Price
- From $1,890
View Details and Rent EstimateModel Rent and Fees
Model Price Range
- $1,830 - $2,850
Unit 202 Amenities and Features
Features
- Balcony
- High Speed Internet Access
- Smoke Free
- Storage Space
- Tub/Shower
Kitchen
- Kitchen
- Range
Living Space
- Dining Room
- Walk-In Closets
Unit 202 Rent and Fees
Unit Price
- From $1,860
View Details and Rent EstimateModel Rent and Fees
Model Price Range
- $1,830 - $2,850
Apartment Model: DanielFrom $1,8302 Bedroom, 2 Bath, 1387 sq ftAvailable Now![]()
Daniel - Floorplan Apartment Unit: 201Apartment Model: DanielFrom $1,8302 Bedroom, 2 Bath, 1387 sq ftAvailable NowApartment Unit: 102Apartment Model: DanielFrom $1,8902 Bedroom, 2 Bath, 1387 sq ftAvailable August 3, 2026Apartment Unit: 202Apartment Model: DanielFrom $1,8602 Bedroom, 2 Bath, 1387 sq ftAvailable August 7, 20263 Bedrooms
Eric
From $2,350
3 Beds, 2 Baths, 1523 sq ftAvailable Aug 14Model Gallery
Floorplans
Availability Details
Price Availability Date Unit Sq Ft View Details $2,395 August 14, 2026 105 1523 $2,350 September 15, 2026 205 1523 $2,380 September 24, 2026 101 1523 Model Amenities and Features
Features
- Balcony
- High Speed Internet Access
- Smoke Free
- Storage Space
- Tub/Shower
Kitchen
- Kitchen
- Range
Living Space
- Dining Room
- Walk-In Closets
Model Rent and Fees
Model Price Range
- $2,350 - $3,240
Unit 105 Amenities and Features
Features
- Balcony
- High Speed Internet Access
- Smoke Free
- Storage Space
- Tub/Shower
Kitchen
- Kitchen
- Range
Living Space
- Dining Room
- Walk-In Closets
Unit 105 Rent and Fees
Unit Price
- From $2,395
View Details and Rent EstimateModel Rent and Fees
Model Price Range
- $2,350 - $3,240
Unit 205 Amenities and Features
Features
- Balcony
- High Speed Internet Access
- Smoke Free
- Storage Space
- Tub/Shower
Kitchen
- Kitchen
- Range
Living Space
- Dining Room
- Walk-In Closets
Unit 205 Rent and Fees
Unit Price
- From $2,350
View Details and Rent EstimateModel Rent and Fees
Model Price Range
- $2,350 - $3,240
Unit 101 Amenities and Features
Features
- Balcony
- High Speed Internet Access
- Smoke Free
- Storage Space
- Tub/Shower
Kitchen
- Kitchen
- Range
Living Space
- Dining Room
- Walk-In Closets
Unit 101 Rent and Fees
Unit Price
- From $2,380
View Details and Rent EstimateModel Rent and Fees
Model Price Range
- $2,350 - $3,240
Apartment Model: EricFrom $2,3503 Bedroom, 2 Bath, 1523 sq ftAvailable August 14, 2026![]()
Eric - Floorplan Apartment Unit: 105Apartment Model: EricFrom $2,3953 Bedroom, 2 Bath, 1523 sq ftAvailable August 14, 2026Apartment Unit: 205Apartment Model: EricFrom $2,3503 Bedroom, 2 Bath, 1523 sq ftAvailable September 15, 2026Apartment Unit: 101Apartment Model: EricFrom $2,3803 Bedroom, 2 Bath, 1523 sq ftAvailable September 24, 2026
Schedule a Tour
3D Tours
Property Information
- 360 Units
- 3 Stories
- Built in 2003
Lease Terms
- 7 - 14 mo
Fees and Policies
The fees listed below are community-provided and may exclude utilities or add-ons. All payments are made directly to the property and are non-refundable unless otherwise specified. Use the Cost Calculator to determine costs based on your needs.
Required Fees
One-Time Basics
- Due at Application
- Reservation/Holding FeeiCharged Per Unit.$175.00
- Application Fee Per ApplicantiCharged per applicant.$70.00
- Due at Move-In
- Administrative FeeiCharged per unit.$175.00
- Utility Set Up FeeiCharged Per Unit.$35.00
Utilities
- Valet TrashiCharged Per Unit.$10.00/mo
- Pest ControliCharged Per Unit.$3.00/mo
- Utility Service FeeiCharged Per Unit.$5.50/mo
- Utility - Storm wateriCharged Per Unit.$4.00/mo
- Lease Processing FeeiCharged per unit.$2.00/mo
Other Fees and Policies
Pet Fees
- Cat
- One-Time Pet FeeiCharged Per Pet.$275.00
- Monthly Pet FeeiCharged Per Pet.$25.00
- Dog
- One-Time Pet FeeiCharged Per Pet.$275.00
- Monthly Pet FeeiCharged Per Pet.$25.00
Breed Restrictions Apply: Akita, American Bulldog, American Staffordshire Terrier, Chow Chow, Doberman Pinscher, Dogo Argentino, German Shepherd, Husky, Malamute, Pit Bull, Presa Canario, Rottweiler, Staffordshire Bull Terrier, Wolf Hybrid
Parking Fees
- Garage
- Parking FeeiCharged per vehicle.$80-$90/mo
- Surface Lot
- Parking FeeiMax of 1. Charged per vehicle.$0.00/mo
Max of 1.
Property Fee Disclaimer: Based on community-supplied data and independent market research. Subject to change without notice. May exclude fees for mandatory or optional services and usage-based utilities.
Features and Amenities
On-Site Services
- Car Wash Area
- Maintenance On Site
- Package Service
- Planned Social Activities
- Property Manager On Site
- Online Services
- 24 Hour Access
- Laundry Facilities
Community Features
- Business Center
- Clubhouse
- Lounge
- Multi Use Room
- Walk Up
Outdoor Features
- Grill
- Courtyard
- Fenced Lot
- Sundeck
- Cabana
- Picnic Area
- Controlled Access
- Patio
Recreation and Fitness
- Hot Tub
- Fitness Center
- Spa
- Tennis Court
- Media Center/Movie Theatre
- Gameroom
- Playground
- Pool
Interior Features
- Balcony
- Storage Space
- Ceiling Fans
- High Speed Internet Access
- Double Vanities
- Heating
- Tub/Shower
- Cable Ready
- Washer/Dryer
- Air Conditioning
- Wi Fi
- Wheelchair Accessible
- Smoke Free
Kitchen Amenities
- Disposal
- Kitchen
- Microwave
- Dishwasher
- Eat In Kitchen
- Range
- Refrigerator
- Pantry
- Oven
Living Area Features
- Walk In Closets
- High Ceilings
- Large Bedrooms
- Office
- Linen Closet
- Tile Floors
- Views
- Vinyl Flooring
- Carpet
- Built In Bookshelves
- Dining Room

Map
- Shopping
- Colleges
- Grocery
- Medical

Map
Frequently Asked Questions about Hamlin at Lake Brandon
Where is Hamlin at Lake Brandon located?
Hamlin at Lake Brandon is located at 1508 Ladora Dr near the Brandon area of Brandon, FL
What is the current rent range at Hamlin at Lake Brandon?
1 Bedroom to 3 Bedroom Apartments at Hamlin at Lake Brandon currently range from $1,545 to $3,240
When is the leasing office open?
- The office Hours for Hamlin at Lake Brandon are
- Monday 9:00 am–6:00 pm
- Tuesday 9:00 am–6:00 pm
- Wednesday 9:00 am–6:00 pm
- Thursday 9:00 am–6:00 pm
- Friday 9:00 am–6:00 pm
- Saturday 10:00 am–5:00 pm
- Sunday Closed
Are pets allowed?
Call us today to find out our pet policy and if we allow pets
Are there any rent specials?
The current rent special at Hamlin at Lake Brandon is: $750 OFF your first full month! Must apply by July 29th! *Specials apply to new residents only. Conditions apply.
Renters Reviews and Ratings
Happy and Quite
I’m so very happy with my choice and service
Beautiful Apartment but have pest control issues
Outstanding Maintenance!
Beautiful Community with great Service Staff
Worst management
Property Manager Responded
Good community
Property Manager Responded
Hamlin at Lake Brandon
Property Manager Responded
Alan
Nearby Schools
Spoto High School
Lamb Elementary
About GreatSchools Data on ApartmentHomeLiving.com.
Points of Interest
Time and distance from Hamlin at Lake Brandon.
Arts Museums and Landmarks
Big Box and Retail
Lowe's
Walgreen's
Target
Colleges and Universities
Hillsborough Community College - Brandon Campus
Everest University, Brandon - Everest University, Brandon
Groceries
Publix
Winn-Dixie
Aldi
Hospitals
Brandon Regional Hospital
St. Joseph's Hospital - South
Tampa General Hospital
Military Bases
MacDill Air Force Base
Restaurants and Dining
Shopping Centers
Hamlin at Lake Brandon has 5 shopping centers within 1.0 miles.
Nearby Neighborhoods
Rental Price Ranges in the Area
| Bedroom | Average Rent | Cheapest Rent | Highest Rent |
|---|---|---|---|
| Brandon Studio Apartments | $1,611 | $1,100 | $2,320 |
| Brandon 1 Bedroom Apartments | $1,655 | $1,063 | $3,338 |
| Brandon 2 Bedroom Apartments | $1,903 | $1,136 | $3,982 |
| Brandon 3 Bedroom Apartments | $2,230 | $1,507 | $5,042 |
| Brandon 4 Bedroom Apartments | $1,955 | $1,725 | $2,129 |
Browse Top Apartments in Brandon
By Price
By Community Type
- Brandon Apartments with Rent Specials
- Brandon Top Rated Apartments
- Brandon Corporate Apartments
- Brandon Furnished Apartments
- Brandon Gated Apartments
- Brandon Low Income Apartments
- Brandon Military Apartments
- New Brandon Apartments
- Brandon Senior Apartments
- Brandon Short-term Apartments
- Brandon Student Apartments
- Brandon Apartments with Utilities Included


Akita, American Bulldog, American Staffordshire Terrier, Chow Chow, Doberman Pinscher, Dogo Argentino, German Shepherd, Husky, Malamute, Pit Bull, Presa Canario, Rottweiler, Staffordshire Bull Terrier, Wolf Hybrid.