Request Notification
Hampton Woods
Norman, OK 73072

- 1–2 Bedrooms
- 600–850 Square Feet
About Hampton Woods
Hampton Woods is a perfect location to get you out of the hustle and bustle of daily life with our beautiful nature scaping, 2 pools and fitness center. Our property also provides easy access to HWY 9 and I-35 which takes you directly to some of the best shopping and restaurants Norman has to offer. If you are interested in OU sports or just can’t get enough of campus scene we are a 10 minute drive from stadium area and campus corner. Residents will also enjoy being located in the heart of Norman, as it provides them with easy access to the surrounding community. Enjoy basking in the beauty of mother nature just down the road at the Oliver Wildlife Preserve. Grab dinner after work at one of the many local restaurants like O'Connell's Irish Pub & Grill, Kendalls, or Diamond Dawgs. There are also plenty of ways to satisfy your sweet tooth in Norman, head to Hurts Donuts to grab a sweet snack or cool down with an ice cream sandwich from The Baked Bar.
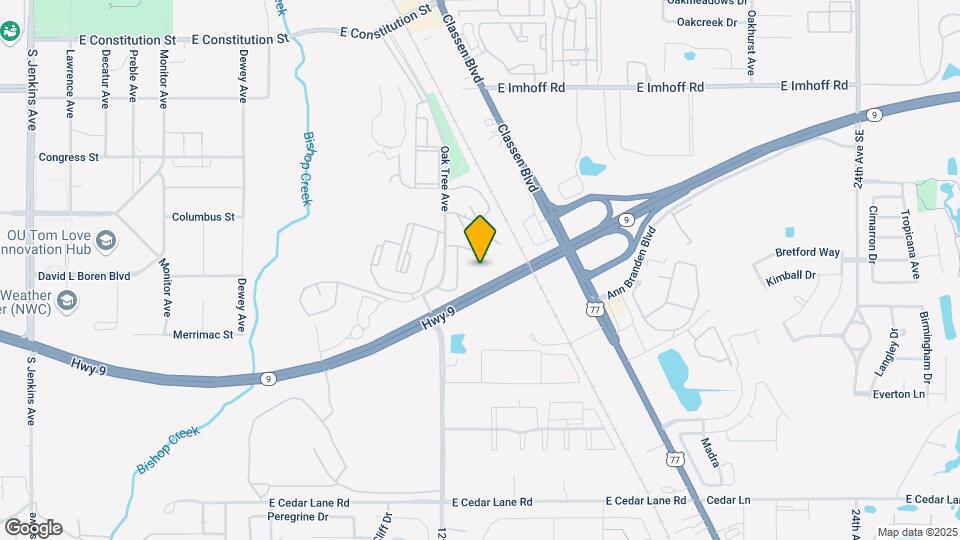
Hampton Woods is located in the Outer Norman Neighborhood and 73072 Zip code of Norman, OK.
Unique Features and Amenities
- $15 Damage Waiver $15 Valet Trash
- 24 Hour Emergency Maintenance
- 24 Hr Emergency Maintenance
- Air condioning
- Balcony/ Patio
- ceiling Fans
- Clubhouse
- fireplace in select units
- Fireplaces in select units
- High Speed Internet Included
- Laundry Facitlites
- Lounge Area
- On-Line Payments & Service requests
- Online Service Request
- on-site laundry
- On-Site Maintenance
- Outdoor Cabana
- Partial utilities
- Partial Utilities included
- Stainless Steel Appliances
- Sundeck
- Swimming Pool
- TV Lounge
- walk in closet
- Walk in closets
- Walk-In Closet
- walk-in closets
- Washer & Dryer in select units
- Washer/Dryer Appliances
- Washer/Dryer Connections in Select Units
Property Contact Info
Office Hours
| Monday | 9:00 am–6:00 pm |
| Tuesday | 9:00 am–6:00 pm |
| Wednesday | 9:00 am–6:00 pm |
| Thursday | 9:00 am–6:00 pm |
| Friday | 9:00 am–6:00 pm |
| Saturday | 10:00 am–4:00 pm |
| Sunday | Closed |
Floorplan Pricing and Availability
New! Interactive Property Map
1 Bedroom
1 Bed, 1 Bath Plus
1 Bed, 1 BathAvailability Details
Availability Date Unit Unavailable 1 Bed, 1 Bath Plus 1 Bed, 1 Bath Plus WD
1 Bed, 1 Bath, from 600 sq ftAvailability Details
Availability Date Unit Sq Ft Unavailable 1 Bed, 1 Bath Plus WD from 600 sq ft 1 Bedroom, 1 Bath Plus WD - REMODEL
1 Bed, 1 Bath, 600 sq ftAvailability Details
Availability Date Unit Sq Ft Unavailable 1 Bedroom, 1 Bath Plus WD - REMODEL 600 sq ft 1 Bed 1 Bath
1 Bed, 1 Bath, 600 sq ftAvailability Details
Availability Date Unit Sq Ft Unavailable 1 Bed 1 Bath 600 sq ft 1 Bed 1 Bath Updated
1 Bed, 1 Bath, 600 sq ftAvailability Details
Availability Date Unit Sq Ft Unavailable 1 Bed 1 Bath Updated 600 sq ft 1 Bed, 1 Bath Classic
1 Bed, 1 Bath, from 600 sq ftAvailability Details
Availability Date Unit Sq Ft Unavailable 1 Bed, 1 Bath Classic from 600 sq ft 1 Bed 1 Bath Updated
1 Bed, 1 Bath, 600 sq ftModel Gallery
Floorplans
Photos
Availability Details
Availability Date Unit Sq Ft Deposit Unavailable 1 Bed 1 Bath Updated 600 sq ft $400 Model Amenities and Features
Features
- Air Conditioning
- Ceiling Fans
- Smoke Free
Interior
- Clubhouse
Kitchen
- Dishwasher
- Disposal
- Range
- Refrigerator
Living Space
- Walk-In Closets
Unique Features
- $15 Damage Waiver $15 Valet Trash
- 24 Hr Emergency Maintenance
- Air condioning
- Balcony/ Patio
- fireplace in select units
- Fireplaces in select units
- Laundry Facitlites
- On-Line Payments & Service requests
- Online Service Request
- On-Site Maintenance
- Partial utilities
- Partial Utilities included
- Stainless Steel Appliances
- Sundeck
- Swimming Pool
- Walk in closets
- Washer & Dryer in select units
Apartment Model: 1 Bed 1 Bath Updated1 Bedroom, 1 Bath, 600 sq ftUnavailableFloorplansPhotos![]()
1 Bed 1 Bath Updated - Image 1 ![]()
1 Bed 1 Bath Updated - Image 2 ![]()
1 Bed 1 Bath Updated - Image 3 ![]()
1 Bed 1 Bath Updated - Image 4 ![]()
1 Bed 1 Bath Updated - Image 5 ![]()
1 Bed 1 Bath Updated - Image 6 ![]()
1 Bed 1 Bath Updated - Image 7 ![]()
1 Bed 1 Bath Updated - Image 8 ![]()
1 Bed 1 Bath Updated - Image 9 ![]()
1 Bed 1 Bath Updated - Image 10 ![]()
1 Bed 1 Bath Updated - Floorplan 2 Bedrooms
2 Bed, 2 Bath Bay Window WD
2 Beds, 2 Baths, up to 825 sq ftAvailability Details
Availability Date Unit Sq Ft Unavailable 2 Bed, 2 Bath Bay Window WD up to 825 sq ft 2 Bed, 2 Bath Classic
2 Beds, 2 BathsAvailability Details
Availability Date Unit Unavailable 2 Bed, 2 Bath Classic 2 Bed, 2 Bath Plus WD
2 Beds, 2 BathsAvailability Details
Availability Date Unit Unavailable 2 Bed, 2 Bath Plus WD 2 Bed, 2 Bath Tree House WD
2 Beds, 2 BathsAvailability Details
Availability Date Unit Unavailable 2 Bed, 2 Bath Tree House WD 2 Bed, 2 Bath WD
2 Beds, 2 Baths, up to 800 sq ftAvailability Details
Availability Date Unit Sq Ft Unavailable 2 Bed, 2 Bath WD up to 800 sq ft 2 Bedroom, 2 Bath Plus W/D
2 Beds, 2 Baths, 800 sq ftAvailability Details
Availability Date Unit Sq Ft Unavailable 2 Bedroom, 2 Bath Plus W/D 800 sq ft 2 Bed 2 Bath WD Updated
2 Beds, 2 Baths, 800 sq ftAvailability Details
Availability Date Unit Sq Ft Unavailable 2 Bed 2 Bath WD Updated 800 sq ft 2 Bed 2 Bath WD
2 Beds, 2 Baths, 800 sq ftAvailability Details
Availability Date Unit Sq Ft Unavailable 2 Bed 2 Bath WD 800 sq ft 2 Bed 2 Bath WD
2 Beds, 2 Baths, 800 sq ftAvailability Details
Availability Date Unit Sq Ft Unavailable 2 Bed 2 Bath WD 800 sq ft 2 Bed 2 Bath Penthouse WD Updated
2 Beds, 2 Baths, 825 sq ftAvailability Details
Availability Date Unit Sq Ft Unavailable 2 Bed 2 Bath Penthouse WD Updated 825 sq ft 2 Bed 2 Bath Penthouse Updated
2 Beds, 2 Baths, 825 sq ftAvailability Details
Availability Date Unit Sq Ft Unavailable 2 Bed 2 Bath Penthouse Updated 825 sq ft 2 Bed, 2 Bath Penthouse WD
2 Beds, 2 Baths, 825 sq ftAvailability Details
Availability Date Unit Sq Ft Unavailable 2 Bed, 2 Bath Penthouse WD 825 sq ft 2 Bed 2 Bath Tree House washer dryer
2 Beds, 2 Baths, 850 sq ftLargest 2 BedroomThis is the largest 2 Bedroom at this PropertyAvailability Details
Availability Date Unit Sq Ft Unavailable 2 Bed 2 Bath Tree House washer dryer 850 sq ft
Property Information
- 248 Units
- 2 Stories
- Built in 1985
Lease Terms
- 12 mo
Fees and Policies
The fees listed below are community-provided and may exclude utilities or add-ons. All payments are made directly to the property and are non-refundable unless otherwise specified.
Required Fees
One-Time Basics
- Due at Application
- Application Fee Per ApplicantiCharged per applicant.$40.00
Utilities
- Valet TrashiCharged per unit.$15.00/mo
Other Fees and Policies
Personal Add-Ons
- Damage WaiveriCharged per unit.$15.00
Parking Info and Fees
- Surface Lot
Property Fee Disclaimer: Based on community-supplied data and independent market research. Subject to change without notice. May exclude fees for mandatory or optional services and usage-based utilities.
Features and Amenities
Living Area Features
- Walk In Closets
Map
- Shopping
- Colleges
- Grocery
- Medical
- Nearby Properties

Map
Getting Around
30 / 100 Somewhat walkable
20 / 100 Limited public transit
30 / 100 Somewhat Bikeable
100 / 100 Exceptionally car friendly
Getting to Know the Area
50 / 100 Restaurants
30 / 100 Cafes
40 / 100 Nightlife
30 / 100 Shopping
80 / 100 Noise Level
Renters Reviews and Ratings
great people
About rent
Don’t live here
Mediocre and getting worse
LIVING IN HELL
Don't waste your time.
Falling Apart
Deceptive Website and Management
Nearby Schools
Irving Middle School
Cleveland Elementary School
Madison Elementary School
Norman High School
Longfellow Middle School
About GreatSchools Data on ApartmentHomeLiving.com.
Points of Interest
Time and distance from Hampton Woods.
Big Box and Retail
Target
Walgreens
Walmart
Colleges and Universities
Groceries
Homeland
Hospitals
Shopping Centers
Hampton Woods has 5 shopping centers within 1.8 miles.
Nearby Neighborhoods
Rental Price Ranges in the Area
| Bedroom | Average Rent | Cheapest Rent | Highest Rent |
|---|---|---|---|
| Norman Studio Apartments | $1,047 | $810 | $1,433 |
| Norman 1 Bedroom Apartments | $1,175 | $525 | $3,420 |
| Norman 2 Bedroom Apartments | $1,276 | $775 | $4,020 |
| Norman 3 Bedroom Apartments | $1,334 | $594 | $1,946 |
| Norman 4 Bedroom Apartments | $1,070 | $606 | $1,700 |
| 2 Bedroom Homes | $1,308 | $800 | $3,500 |
| 3 Bedroom Homes | $1,730 | $1,100 | $4,000 |
| 4 Bedroom Homes | $2,306 | $1,550 | $6,000 |
| 5 Bedroom Homes | $2,398 | $2,250 | $2,650 |
| 6 Bedroom Homes | $5,000 | $5,000 | $5,000 |
Nearby Apartments
Nearby Homes
Did You Know?
The average Norman Studio Apartment is $1,047.


Property Manager Responded