
Your message has been sent! Thank you!

Hannah Woods Apartments

(647) 492-2507
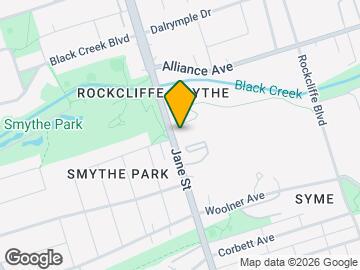

797 Jane St, Toronto, ON M6N 4B3

Contact

Hannah Woods

797 Jane St
Toronto, ON M6N 4B3
(647) 492-2507
Hannah Woods in Toronto, ON - Building Photo
  • 1–2 Bedrooms
  • $1,875-$2,699 Pricing
  • 715–795 Square Feet

Property Information

  • 93 Units
  • 12 Stories
  • Built in 1969

About Hannah Woods

Welcome to The Woods at 797 Jane Street, a rental community surrounded by lush greenery and overlooking the Black Creek Trail. With Dalrymple Park, Westlake Memorial Park, and the Lavender Creek Trail nearby, it’s an ideal location for dog walks, family outings, and time outdoors. Several schools and restaurants are within walking distance, while easy access to Highways 400 and 401 makes getting around the city simple. Lawrence West Station is also just a short drive away, connecting you to destinations across Toronto. Nearby shopping includes Metro, Walmart Pharmacy, the LCBO, and a variety of everyday retailers. For added convenience, heat and water are included in your monthly rent. Storage lockers and parking are also available ($).

Property Contact Info

Office Hours

Monday9:00 am–5:00 pm
Tuesday9:00 am–5:00 pm
Wednesday9:00 am–5:00 pm
Thursday9:00 am–5:00 pm
Friday9:00 am–5:00 pm
SaturdayBy Appointment
SundayBy Appointment

Floorplan Pricing and Availability

  • 1 Bedroom

    1 Bedroom(s) and 1 Bathroom(s)

    1 Bed, 1 Bath, 715 sq ft
     

    Availability Details

    PriceAvailability DateUnitSq Ft
    From $1,875Call for Availability1 Bedroom(s) and 1 Bathroom(s)715 sq ft

    Model Amenities and Features

    Features

    • Balcony
    • Cable Ready
    • Heating
    • High Speed Internet Access
    • Intercom
    • Security System
    • Smoke Free
    • Storage Space
    • Tub/Shower

    Kitchen

    • Dishwasher
    • Kitchen
    • Oven
    • Range
    • Refrigerator
    • Stainless Steel Appliances

    Model Rent and Fees

    Model Price Range

    • $1,875 - $2,019
  • 2 Bedrooms

    2 Bedroom(s) and 1 Bathrooms

    From $2,450

    2 Beds, 1 Bath, 795 sq ft
    Available Now

    Availability Details

    PriceAvailability DateUnitSq Ft
    From $2,450Available Now2 Bedroom(s) and 1 Bathrooms795 sq ft

    Model Amenities and Features

    Features

    • High Speed Internet Access
    • Smoke Free

    Model Rent and Fees

    Model Price Range

    • $2,450 - $2,699

    2 Bedrooms

    2 Beds, 1 Bath
     

    Availability Details

    Availability DateUnit
    Call for Availability2 Bedrooms

    Model Amenities and Features

    Features

    • Balcony
    • Cable Ready
    • Heating
    • High Speed Internet Access
    • Intercom
    • Security System
    • Smoke Free
    • Storage Space
    • Tub/Shower

    Kitchen

    • Dishwasher
    • Kitchen
    • Oven
    • Range
    • Refrigerator
    • Stainless Steel Appliances
    Show Unavailable Floorplans
Price shown is base rent. Excludes user-selected optional fees and variable or usage-based fees and required charges due at or prior to move-in or at move-out. View Fees and Policies for details. Price, availability, fees, and any applicable rent special are subject to change without notice.

Lease Terms

  • 12 mo

Fees and Policies

The fees listed below are community-provided and may exclude utilities or add-ons. All payments are made directly to the property and are non-refundable unless otherwise specified.

Other Fees and Policies

Pet Fees

Cat
Pet FeeiMax of 2. Charged Per Pet.$0.00
Pet interview, Spayed/Neutered
Restrictions:

Maximum of 2 pets per unit.

Comments:

Max of 2.

Dog
Pet FeeiMax of 2. Charged Per Unit.$0.00
Pet interview, Spayed/Neutered
Restrictions:

Maximum of 2 pets per unit.

Comments:

Max of 2.

Parking Fees

Garage
Parking FeeiCharged Per Vehicle.$80.00/mo
Comments:

$80 to 110$.

Property Fee Disclaimer: Based on community-supplied data and independent market research. Subject to change without notice. May exclude fees for mandatory or optional services and usage-based utilities.

Features and Amenities

On-Site Services

  • Maintenance On Site
  • Property Manager On Site
  • Trash Pickup Curbside
  • Online Services
  • Recycling
  • Renters Insurance Program
  • Video Patrol
  • Public Transportation
  • 24 Hour Access
  • Key Fob Entry
  • Laundry Facilities

Community Features

  • Elevator

Outdoor Features

  • Controlled Access

Recreation and Fitness

  • Walking/Biking Trails
  • Playground

Interior Features

  • Balcony
  • Security System
  • Storage Space
  • High Speed Internet Access
  • Heating
  • Tub/Shower
  • Intercom
  • Cable Ready
  • Smoke Free

Kitchen Amenities

  • Range
  • Refrigerator
  • Oven
  • Dishwasher
  • Kitchen
  • Stainless Steel Appliances

Living Area Features

  • Vinyl Flooring
  • Linen Closet
  • Family Room
  • Dining Room
  • Large Bedrooms
  • Hardwood Floors

Unique Amenities

  • Garage Available
Google Map

Map

797 Jane St, Toronto, ON M6N 4B3

Getting Around

  • 70 / 100 Moderately walkable

    Most day-to-day needs are within walking distance

  • 90 / 100 Exceptional public transit

    Near a wide variety of rapid transit and/or frequent bus lines

  • 70 / 100 Moderately bikeable

    Suitable for bicycle commuting and/or recreation

  • 80 / 100 Very car friendly

    Excellent access to freeways and/or major arteries, with a very low chance of parking problems

Scores provided by Local Logic details

Getting to Know the Area

  • 80 / 100 Restaurants

    Wide variety of restaurants within a few minutes

  • 80 / 100 Cafes

    Wide variety of cafés within a few minutes

  • 50 / 100 Nightlife

    Some bars within walking distance

  • 80 / 100 Shopping

    Wide variety of shops within a few minutes

  • 100 / 100 Parks

    Exceptionally large amount of park space within a few minutes

  • 40 / 100 Noise Level

    Some sources of noise nearby

Scores provided by Local Logic

Renters Reviews and Ratings

5.0
1 Renters Reviews

Amazing location!

May 27, 2026 - Review from Apartments.com
Living at Hannah Woods is honestly so chill. I love how it’s right by the trails, so it’s super easy to get outside and clear my head, but you’re still close to everything you need. It’s a really quiet and friendly spot, definitely a great place to live. I’m honestly so happy I moved here!

Nearby Schools

James Culnan Catholic School

605 Willard Ave
Public School - Grades K-5
In Attendance Zone3 minute drive / 1.0 miles away

St Oscar Romero Catholic Secondary School

99 Humber Blvd
Public School - Grades 9-12
In Attendance Zone2 minute drive / 0.8 miles away
School data provided by Local Logic.

Points of Interest

Time and distance from Hannah Woods.

Big Box and Retail

Costco

2260 Islington Av
9 minute drive / 4.37 miles away

Walmart

2245 Islington Ave
9 minute drive / 4.38 miles away

Michaels

30 Billy Bishop Way
10 minute drive / 4.72 miles away

Colleges and Universities

University of Toronto - Main Campus

27 Kings College Cir
10 minute drive / 4.73 miles away

University of St. Michael's College - Main Campus

81 Saint Mary Street
10 minute drive / 5.03 miles away

Toronto Metropolitan University

350 Victoria St
11 minute drive / 5.55 miles away

Nearby Neighborhoods

Rockcliffe Smythe

Studio to 3 Bedroom Apartments from $1,200
View Rentals

Nearby Apartments

Nearby Homes

Official Apartment Search

See Toronto Apartments for Rent

See Toronto Homes For Rent

Did You Know?

The average Toronto resident moves 34 days after starting their Toronto rental search.

Browse Top Apartments in Toronto

Protect yourself from fraud. Avoid Scams and Fraud

Rental Price Ranges in the Area

BedroomAverage RentCheapest RentHighest Rent
Toronto Studio Apartments $1,905$1,099$8,340
Toronto 1 Bedroom Apartments $2,370$895$10,000+
Toronto 2 Bedroom Apartments $3,147$1,375$10,000+
Toronto 3 Bedroom Apartments $4,075$1,569$10,000+
Toronto 4 Bedroom Apartments $4,432$1,119$8,651
Toronto 5 Bedroom Apartments $14,865$5,500$10,000+
Toronto 6 Bedroom Apartments $11,469$7,167$10,000+

Browse Top Apartments in Toronto

Viewing: Hannah Woods | Desktop Version | Listing Updated: 09/02/2026