

3 Photos2 Floorplans


- 3 Bedroom Bedrooms
- $3,300 Pricing
- 1,101–1,368 Square Feet
Property Information
- 2 Stories
- 91 Units
About Heartland North
Heartland North is a classical townhome community in Mississauga providing residents with easy access to Heartland Town Centre, filled with shops and restaurants.
Property Contact Info

- Listed by:
- Agency:
- Vendor Logo:
- Website:
- View Property Website
- Call Us:
- (289) 805-2813
- Disclaimer:
Floorplan Pricing and Availability
New! Interactive Property Map
 ApartmentHomeLiving.com's new Interactive Property Map allows you to see where every available unit is located at this community.Try It Now >
3 Bedrooms
Show Unavailable FloorplansFloorplan 3
$3,300
3 Beds, 2.5 Baths, 1276 sq ftAvailable Oct 1Model Gallery
Floorplans
Availability Details
Price Availability Date Unit Sq Ft $3,300 October 1, 2026 113 1276 Model Amenities and Features
Features
- Air Conditioning
- Heating
- Smoke Detector
- Smoke Free
- Tenant Controlled HVAC
- Tub/Shower
Kitchen
- Kitchen
Unit 113 Rent and Fees
Unit Price
- $3,300
Model Rent and Fees
Price
- $3,300
Apartment Model: 33 Bedroom, 2.5 Bath, 1276 sq ftAvailable October 1, 2026![]()
3 - Floorplan Apartment Unit: 113Apartment Model: 33 Bedroom, 2.5 Bath, 1276 sq ftAvailable October 1, 2026Floorplan 1
3 Beds, 2 Baths, 1101 sq ftAvailability Details
Availability Date Unit Sq Ft Call for Availability 1 1101 sq ft Model Amenities and Features
Features
- Air Conditioning
- Heating
- Smoke Detector
- Smoke Free
- Tenant Controlled HVAC
- Tub/Shower
Kitchen
- Kitchen
Floorplan 4
3 Beds, 2.5 Baths, 1368 sq ftLargest 3 BedroomThis is the largest 3 Bedroom at this PropertyAvailability Details
Availability Date Unit Sq Ft Call for Availability 4 1368 sq ft Model Amenities and Features
Features
- Air Conditioning
- Heating
- Smoke Detector
- Smoke Free
- Tenant Controlled HVAC
- Tub/Shower
Kitchen
- Kitchen


Price shown is base rent. Excludes user-selected optional fees and variable or usage-based fees and required charges due at or prior to move-in or at move-out. View Fees and Policies for details. Price, availability, fees, and any applicable rent special are subject to change without notice.
Features and Amenities
On-Site Services
- 24 Hour Access
Outdoor Features
- Controlled Access
Interior Features
- Tenant Controlled Hvac
- Smoke Detector
- Heating
- Tub/Shower
- Air Conditioning
- Smoke Free
Kitchen Amenities
- Kitchen
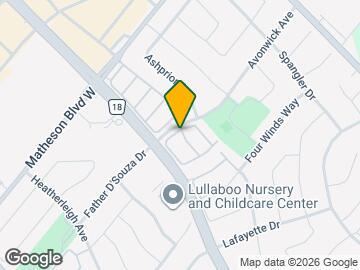
Map
720 Avonwick Av, Mississauga, ON L5R 4C7
- Shopping
- Colleges
- Nearby Properties
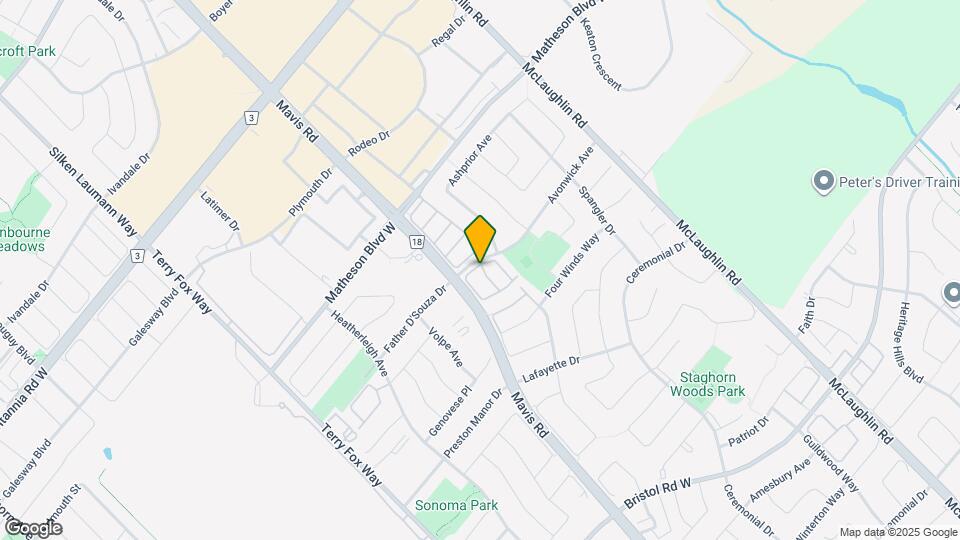
Map
Getting Around
60 / 100 Moderately walkable
50 / 100 Some public transit
50 / 100 Fairly bikeable
80 / 100 Very car friendly
Scores provided by  details
 details
Getting to Know the Area
70 / 100 Restaurants
80 / 100 Cafes
70 / 100 Nightlife
80 / 100 Shopping
80 / 100 Parks
80 / 100 Noise Level
Scores provided by
Nearby Schools
Rick Hansen Secondary School
1150 Dream Crest Road
Public School - Grades 9-12
In Attendance Zone3 minute drive / 1.2 miles away
Fairwind Senior Public School
5235 Fairwind Dr
Public School - Grades K-5
In Attendance Zone3 minute drive / 1.0 miles away
St Francis Xavier Secondary School
50 Bristol Rd W
Public School - Grades 9-12
In Attendance Zone3 minute drive / 1.2 miles away
Champlain Trail Public School
895 Ceremonial Dr
Public School - Grades K-5
In Attendance Zone1 minute drive / 0.5 miles away
St Valentine Elementary School
5610 Heatherleigh Ave.
Public School - Grades K-5
In Attendance Zone1 minute drive / 0.4 miles away
School data provided by .
. Points of Interest
Time and distance from Heartland North.
Big Box and Retail
Marshalls
3126 Argentia Rd
10 minute drive / 4.92 miles away
Toys"r"us
3150 Argentia Rd
10 minute drive / 5.0 miles away
Walmart
3155 Argentia Rd
10 minute drive / 5.07 miles away
Colleges and Universities
Nearby Neighborhoods
Nearby Apartments
Nearby Homes
Official Apartment Search
See Mississauga Apartments for Rent
See Mississauga Homes For Rent
Did You Know?
The average Mississauga resident moves 34 days after starting their Mississauga rental search.
Browse Top Apartments in Mississauga
By Community Type
- Mississauga Apartments with Rent Specials
- Mississauga Top Rated Apartments
- Mississauga Corporate Apartments
- Mississauga Furnished Apartments
- New Mississauga Apartments
- Mississauga Senior Apartments
- Mississauga Short-term Apartments
- Mississauga Student Apartments
- Mississauga Apartments with Utilities Included
Protect yourself from fraud. Avoid Scams and Fraud
Rental Price Ranges in the Area
| Bedroom | Average Rent | Cheapest Rent | Highest Rent |
|---|---|---|---|
| Mississauga Studio Apartments | $1,838 | $1,549 | $2,175 |
| Mississauga 1 Bedroom Apartments | $2,120 | $1,395 | $2,740 |
| Mississauga 2 Bedroom Apartments | $2,644 | $1,795 | $7,139 |
| Mississauga 3 Bedroom Apartments | $3,373 | $2,488 | $8,594 |
| Mississauga 4 Bedroom Apartments | $6,065 | $2,900 | $8,989 |
| 2 Bedroom Homes | $2,430 | $725 | $10,000+ |
| 3 Bedroom Homes | $3,140 | $850 | $5,900 |
| 4 Bedroom Homes | $4,486 | $850 | $10,000+ |
| 5 Bedroom Homes | $6,246 | $3,299 | $10,000+ |
| 6 Bedroom Homes | $7,588 | $3,999 | $10,000+ |
| 7 Bedroom Homes | $6,714 | $6,000 | $7,000 |
Browse Top Apartments in Mississauga
By Community Type
- Mississauga Apartments with Rent Specials
- Mississauga Top Rated Apartments
- Mississauga Corporate Apartments
- Mississauga Furnished Apartments
- New Mississauga Apartments
- Mississauga Senior Apartments
- Mississauga Short-term Apartments
- Mississauga Student Apartments
- Mississauga Apartments with Utilities Included
Viewing: Heartland North | Desktop Version | Listing Updated: 08/30/2026