

Request Notification
Heartline
Portland, OR 97209

- Studio–3 Bedrooms
- 511–2,405 Square Feet
Unique Features and Amenities
- Additional Storage
- Bike Rack Or Bike Storage
- Bike Storage
- Bocce Ball Court
- Cinema Room
- Community Wifi
- Dry Cleaning
- Electric Car Charging Stations
- Guest Suite
- Handicap Accessible
- Hub Lounge
- Laundry In Unit
- Loading Dock And Elevator
- On-Site Management
- Package Acceptance
- Parking Garage
- Pedal Club
- Picnic/bbq Area
- Roof Deck Or Sun Deck
- Rooftop Deck
- Self-Guided Tours
- Terrace
- Think Tank
- Voice Intercom
Property Contact Info
Floorplan Pricing and Availability
New! Interactive Property Map
Studio
Studio 1 2
Studio, 1 Bath, 511 sq ftModel Gallery
Floorplans
Availability Details
Availability Date Unit Sq Ft Unavailable Studio 1 2 511 sq ft Model Amenities and Features
Unique Features
- Air Conditioning
Apartment Model: Studio 1 2Studio, 1 Bath, 511 sq ftUnavailableFloor plans are artist's rendering. All dimensions are approximate. Actual product and specifications may vary in dimension or detail. Not all features are available in every rental home. Please see a representative for details.
![]()
Studio 1 2 - Floorplan Urban One 5
Studio, 1 Bath, 597 sq ftModel Gallery
Photos
Availability Details
Availability Date Unit Sq Ft Unavailable Urban One 5 597 sq ft Model Amenities and Features
Features
- Air Conditioning
Apartment Model: Urban One 5Studio, 1 Bath, 597 sq ftUnavailable![]()
Urban One 5 - Image Urban One 6
Studio, 1 Bath, 624 sq ftLargest StudioThis is the largest Studio at this PropertyModel Gallery
Photos
Availability Details
Availability Date Unit Sq Ft Unavailable Urban One 6 624 sq ft Model Amenities and Features
Features
- Air Conditioning
Apartment Model: Urban One 6Studio, 1 Bath, 624 sq ftUnavailable![]()
Urban One 6 - Image 1 Bedroom
Urban One 3 4
1 Bed, 1 Bath, 564 sq ftAvailability Details
Availability Date Unit Sq Ft Unavailable Urban One 3 4 564 sq ft Model Amenities and Features
Features
- Air Conditioning
Studio 3
1 Bed, 1 Bath, 582 sq ftModel Gallery
Photos
Availability Details
Availability Date Unit Sq Ft Unavailable Studio 3 582 sq ft Model Amenities and Features
Features
- Air Conditioning
Apartment Model: Studio 31 Bedroom, 1 Bath, 582 sq ftUnavailable![]()
Studio 3 - Image 1 Bedroom 1
1 Bed, 1 Bath, 660 sq ftAvailability Details
Availability Date Unit Sq Ft Unavailable 1 Bedroom 1 660 sq ft Model Amenities and Features
Unique Features
- Air Conditioning
1 Bed Townhome 1
1 Bed, 1 Bath, 693 sq ftModel Gallery
Photos
Availability Details
Availability Date Unit Sq Ft Unavailable 1 Bed Townhome 1 693 sq ft Model Amenities and Features
Features
- Air Conditioning
Apartment Model: 1 Bed Townhome 11 Bedroom, 1 Bath, 693 sq ftUnavailable![]()
1 Bed Townhome 1 - Image 1 Bedroom 2 3
1 Bed, 1 Bath, 702-705 sq ftAvailability Details
Availability Date Unit Sq Ft Unavailable 1 Bedroom 2 3 702-705 sq ft Model Amenities and Features
Features
- Air Conditioning
1 Bed Townhome 2
1 Bed, 1 Bath, 711 sq ftAvailability Details
Availability Date Unit Sq Ft Unavailable 1 Bed Townhome 2 711 sq ft Model Amenities and Features
Features
- Air Conditioning
1 Bed Townhome 3
1 Bed, 1 Bath, 733 sq ftModel Gallery
Photos
Availability Details
Availability Date Unit Sq Ft Unavailable 1 Bed Townhome 3 733 sq ft Model Amenities and Features
Features
- Air Conditioning
Apartment Model: 1 Bed Townhome 31 Bedroom, 1 Bath, 733 sq ftUnavailable![]()
1 Bed Townhome 3 - Image 1 Bedroom 4
1 Bed, 1 Bath, 746 sq ftAvailability Details
Availability Date Unit Sq Ft Unavailable 1 Bedroom 4 746 sq ft Model Amenities and Features
Features
- Air Conditioning
1 Bed Townhome 4
1 Bed, 1 Bath, 760 sq ftModel Gallery
Photos
Availability Details
Availability Date Unit Sq Ft Unavailable 1 Bed Townhome 4 760 sq ft Model Amenities and Features
Features
- Air Conditioning
Apartment Model: 1 Bed Townhome 41 Bedroom, 1 Bath, 760 sq ftUnavailable![]()
1 Bed Townhome 4 - Image 1 Bedroom Den 1
1 Bed, 1 Bath, 762 sq ftModel Gallery
Floorplans
Photos
Availability Details
Availability Date Unit Sq Ft Unavailable 1 Bedroom Den 1 762 sq ft Model Amenities and Features
Features
- Air Conditioning
Apartment Model: 1 Bedroom Den 11 Bedroom, 1 Bath, 762 sq ftUnavailableFloorplansPhotos![]()
1 Bedroom Den 1 - Image Floor plans are artist's rendering. All dimensions are approximate. Actual product and specifications may vary in dimension or detail. Not all features are available in every rental home. Please see a representative for details.
![]()
1 Bedroom Den 1 - Floorplan 1 Bedroom Den 2
1 Bed, 1 Bath, 838 sq ftAvailability Details
Availability Date Unit Sq Ft Unavailable 1 Bedroom Den 2 838 sq ft Model Amenities and Features
Features
- Air Conditioning
1 Bed Townhome 5
1 Bed, 1 Bath, 839 sq ftModel Gallery
Photos
Availability Details
Availability Date Unit Sq Ft Unavailable 1 Bed Townhome 5 839 sq ft Model Amenities and Features
Features
- Air Conditioning
Apartment Model: 1 Bed Townhome 51 Bedroom, 1 Bath, 839 sq ftUnavailable![]()
1 Bed Townhome 5 - Image 1 Bed Townhome 6
1 Bed, 1 Bath, 895 sq ftModel Gallery
Photos
Availability Details
Availability Date Unit Sq Ft Unavailable 1 Bed Townhome 6 895 sq ft Model Amenities and Features
Unique Features
- Air Conditioning
Apartment Model: 1 Bed Townhome 61 Bedroom, 1 Bath, 895 sq ftUnavailable![]()
1 Bed Townhome 6 - Image 1 Bed Townhome 7
1 Bed, 1 Bath, 897 sq ftLargest 1 BedroomThis is the largest 1 Bedroom at this PropertyModel Gallery
Photos
Availability Details
Availability Date Unit Sq Ft Unavailable 1 Bed Townhome 7 897 sq ft Model Amenities and Features
Features
- Air Conditioning
Apartment Model: 1 Bed Townhome 71 Bedroom, 1 Bath, 897 sq ftUnavailable![]()
1 Bed Townhome 7 - Image 2 Bedrooms
2 Bedroom 1 2
2 Beds, 2 Baths, 970 sq ftAvailability Details
Availability Date Unit Sq Ft Unavailable 2 Bedroom 1 2 970 sq ft Model Amenities and Features
Unique Features
- Air Conditioning
2 Bedroom 1L
2 Beds, 2 Baths, 1199 sq ftModel Gallery
Photos
Availability Details
Availability Date Unit Sq Ft Unavailable 2 Bedroom 1L 1199 sq ft Model Amenities and Features
Features
- Air Conditioning
Apartment Model: 2 Bedroom 1L2 Bedroom, 2 Bath, 1199 sq ftUnavailable![]()
2 Bedroom 1L - Image 2 Bedroom 1.5L
2 Beds, 2 Baths, 1199 sq ftAvailability Details
Availability Date Unit Sq Ft Unavailable 2 Bedroom 1.5L 1199 sq ft Model Amenities and Features
Features
- Air Conditioning
2 Bed Penthouse 1 2
2 Beds, 2 Baths, 1475 sq ftModel Gallery
Photos
Availability Details
Availability Date Unit Sq Ft Unavailable 2 Bed Penthouse 1 2 1475 sq ft Model Amenities and Features
Features
- Air Conditioning
Apartment Model: 2 Bed Penthouse 1 22 Bedroom, 2 Bath, 1475 sq ftUnavailable![]()
2 Bed Penthouse 1 2 - Image 2 Bed Penthouse 3
2 Beds, 2 Baths, 1580 sq ftAvailability Details
Availability Date Unit Sq Ft Unavailable 2 Bed Penthouse 3 1580 sq ft Model Amenities and Features
Unique Features
- Air Conditioning
2 Bed Penthouse 2.5
2 Beds, 2.5 Baths, 1588 sq ftLargest 2 BedroomThis is the largest 2 Bedroom at this PropertyModel Gallery
Photos
Availability Details
Availability Date Unit Sq Ft Unavailable 2 Bed Penthouse 2.5 1588 sq ft Model Amenities and Features
Features
- Air Conditioning
Apartment Model: 2 Bed Penthouse 2.52 Bedroom, 2.5 Bath, 1588 sq ftUnavailable![]()
2 Bed Penthouse 2.5 - Image 3 Bedrooms
3 Bed Den Penthouse 1
3 Beds, 3 Baths, 2148 sq ftModel Gallery
Photos
Availability Details
Availability Date Unit Sq Ft Unavailable 3 Bed Den Penthouse 1 2148 sq ft Model Amenities and Features
Features
- Air Conditioning
Apartment Model: 3 Bed Den Penthouse 13 Bedroom, 3 Bath, 2148 sq ftUnavailable![]()
3 Bed Den Penthouse 1 - Image 3 Bed Penthouse 2
3 Beds, 3 Baths, 2405 sq ftModel Gallery
Photos
Availability Details
Availability Date Unit Sq Ft Unavailable 3 Bed Penthouse 2 2405 sq ft Model Amenities and Features
Unique Features
- Air Conditioning
Apartment Model: 3 Bed Penthouse 23 Bedroom, 3 Bath, 2405 sq ftUnavailable![]()
3 Bed Penthouse 2 - Image
Property Information
- 218 Units
- 15 Stories
- Built in 2018
Fees and Policies
The fees listed below are community-provided and may exclude utilities or add-ons. All payments are made directly to the property and are non-refundable unless otherwise specified.
Required Fees
One-Time Basics
- Due at Application
- Application FeeiMax of 1. Amount to process application, initiate screening, and take a rental home off the market.$45
- Due at Move-In
- Security Deposit (Refundable)iMax of 1. Amount intended to be held through residency that may be applied toward amounts owed at move-out. Refunds processed per application and lease terms.$500
Utilities
- Hot Water EnergyiMax of 1. Usage-Based (Utilities). Amount for energy to heat water and/or central system services delivered to the building and/or rental home.Varies/mo
- Utility - Stormwater/DrainageiMax of 1. Usage-Based (Utilities). Amount for provision of storm water services.Varies/mo
- Utility - WateriMax of 1. Usage-Based (Utilities). Amount for provision and consumption of water.Varies/mo
- Utility - SeweriMax of 1. Usage-Based (Utilities). Amount for provision of sewer services.Varies/mo
- Trash Services - HaulingiMax of 1. Amount for shared trash/waste services.Varies/mo
- Utility - Electric - Third PartyiMax of 1. Usage-Based (Utilities). Amount for provision and consumption of electric paid to a third party.Varies/mo
Other Fees and Policies
Personal Add-Ons
- Renters Liability/Content - Property ProgramiMax of 1. Amount to participate in the property Renters Liability Program.$14.5/mo
Situational Fees
- Payment Services - Third PartyiMax of 1. Amount for using a third party, electronic payment processing service (i.e. credit card, ACH, etc.).$15/per occurrence
- Late FeeiMax of 1. Amount for paying after rent due date; per terms of lease.$120/per occurrence
- Returned Payment Fee (NSF)iMax of 1. Amount for returned payment.$35/per occurrence
Max of 1.
Pet Fees
- Pet Deposit (Refundable)iMax of 2. Amount for pet living in rental home. May be assessed per pet or per rental home, based on lease requirements. Refunds processed per lease terms.$300
- Pet RentiMax of 1. Monthly amount for authorized pet.$35/mo
- 2 Pet Limit
- 2 Pet Limit
Max of 2.
Cats
None
Comments: Heartline is a pet friendly community. We allow two (2) pets max per household. $35/pet monthly pet rent. For complete Breed Restrictions, please see the Import Links section on our website.
Dogs
Pit Bull Terriers, Staffordshire Terriers, Rottweilers, Akitas, Doberman Pinschers, Alaskan Malamutes, Chows, Wolf-hybrids
Comments: Heartline is a pet friendly community. We allow two (2) pets max per household. $35/pet monthly pet rent. For complete Breed Restrictions, please see the Import Links section on our website.
Others
AllowedParking Fees
- Electric Vehicle Parking
- Parking FeeiMax of 1. Amount for electric vehicle space; reserved or pay-per-use station. May be subject to availability.$250/mo
- Garage
- Parking FeeiMax of 1. Amount for garage parking space/services. May be subject to availability.$125-$225/mo
- Parking
- Parking FeeiMax of 1. Amount for parking space/services. May be subject to availability.$60/mo
- Parking
- Electric Vehicle Parking
- Garage Parking
- Covered
- Other
- Electric Vehicle Parking
- Garage Parking
Max of 1.
Max of 1.
Max of 1.
Additional Parking Options
Storage Fees
- Storage Unit
- Storage Rent$50/mo
- Storage Deposit$0
- Bike Storage
- Storage FeeiMax of 1. Amount for usage of bicycle storage space. May be subject to availability.$20/mo
- Storage Unit
- Bike Storage
Max of 1.
Property Fee Disclaimer: Total Monthly Leasing Price includes base rent, all monthly mandatory and any user-selected optional fees. Excludes variable, usage-based, and required charges due at or prior to move-in or at move-out. Security Deposit may change based on screening results, but total will not exceed legal maximums. Some items may be taxed under applicable law. Some fees may not apply to rental homes subject to an affordable program. All fees are subject to application and/or lease terms. Prices and availability subject to change. Resident is responsible for damages beyond ordinary wear and tear. Resident may need to maintain insurance and to activate and maintain utility services, including but not limited to electricity, water, gas, and internet, per the lease. Additional fees may apply as detailed in the application and/or lease agreement, which can be requested prior to applying. Pets: Pet breed and other pet restrictions apply. Rentable Items: All Parking, storage, and other rentable items are subject to availability. Final pricing and availability will be determined during lease agreement. See Leasing Agent for details.
Features and Amenities
On-Site Services
- Maintenance On Site
- Property Manager On Site
Community Features
- Conference Rooms
Recreation and Fitness
- Spa
Interior Features
- Balcony
- Smoke Free
Kitchen Amenities
- Kitchen
Living Area Features
- Built In Bookshelves
- Den
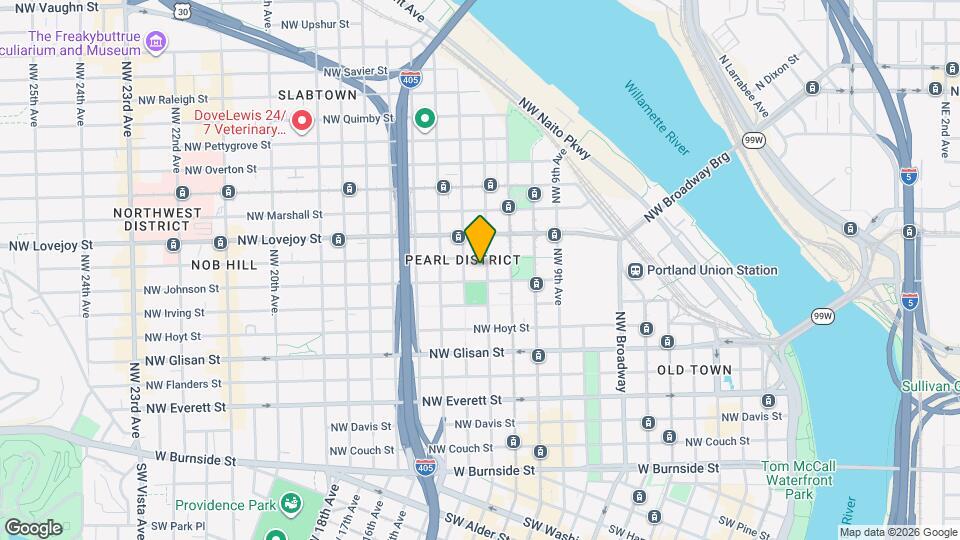
Map
- Shopping
- Colleges
- Grocery
- Medical
- Parks
- Transportation
- Nearby Properties

Map
Getting Around
100 / 100 Exceptionally walkable
80 / 100 Strong public transit
70 / 100 Moderately bikeable
40 / 100 Fairly car friendly
Getting to Know the Area
100 / 100 Restaurants
100 / 100 Cafes
100 / 100 Nightlife
100 / 100 Shopping
80 / 100 Parks
60 / 100 Noise Level
Renters Reviews and Ratings
Verified Renter
Property Manager Responded
Verified Renter
Property Manager Responded
Verified Renter
Property Manager Responded
Verified Renter
Property Manager Responded
Verified Renter
Property Manager Responded
Verified Renter
Property Manager Responded
Verified Renter
Property Manager Responded
Verified Renter
Property Manager Responded
Verified Renter
Property Manager Responded
Verified Renter
Property Manager Responded
Verified Renter
Property Manager Responded
Nearby Schools
Lincoln High School
Chapman Elementary School
West Sylvan Middle School
About GreatSchools Data on ApartmentHomeLiving.com.
Points of Interest
Time and distance from Heartline.
Arts Museums and Landmarks
Big Box and Retail
Walgreens
Safeway
Walgreen's
Colleges and Universities
Oregon Health and Science University - South Waterfront Campus
Groceries
Cash & Carry
Trader Joe's
Safeway
Hospitals
Legacy Good Samaritan Medical Center
Legacy Emanuel Medical Center
Shriners Children's Portland
Military Bases
Portland Airport Air Guard Station
Camp Withycombe National Guard
Parks and Recreation
Heartline has 2 parks within 4.3 miles, including Pittcock Mansion, and Oaks Amusement Park.
Shopping Centers
Heartline has 5 shopping centers within 0.5 miles.
Transit Stations
NW 10th & Marshall-Portland Streetcar
NW 10th & Johnson-Portland Streetcar
NW 11th & Johnson-Portland Streetcar
Nearby Neighborhoods
Rental Price Ranges in the Area
| Bedroom | Average Rent | Cheapest Rent | Highest Rent |
|---|---|---|---|
| Portland Studio Apartments | $1,359 | $470 | $6,372 |
| Portland 1 Bedroom Apartments | $1,733 | $698 | $7,500 |
| Portland 2 Bedroom Apartments | $2,076 | $837 | $10,000+ |
| Portland 3 Bedroom Apartments | $2,463 | $1,458 | $10,000+ |
| Portland 4 Bedroom Apartments | $5,284 | $1,902 | $10,000+ |
| Portland 5 Bedroom Apartments | $8,713 | $5,098 | $10,000+ |
Nearby Apartments
Nearby Homes
Did You Know?
28% of apartment shoppers plan to spend at least 1-2 months in their apartment search.


Max of 1.