

Request Notification
Heather Hill
Temple Hills, MD 20748

- 1–3 Bedrooms
- 610–1,236 Square Feet
About Heather Hill
In the heart of Temple Hills, Maryland, Heather Hill Apartments offers a serene retreat from the everyday hustle. Nestled among mature, professionally landscaped grounds, this community provides a tranquil environment for residents. Each thoughtfully designed apartment features generous closet space, fully equipped kitchens with dishwashers, and the option of newly renovated interiors. Select homes boast wood-burning fireplaces, perfect for cozy evenings. Residents can enjoy amenities such as a fitness center, swimming pool, and playground, catering to diverse lifestyles. With its exceptional service and proximity to I-495, shopping, dining, entertainment, and the National Harbor, Heather Hill Apartments seamlessly blends comfort and convenience, creating an inviting haven to call home.
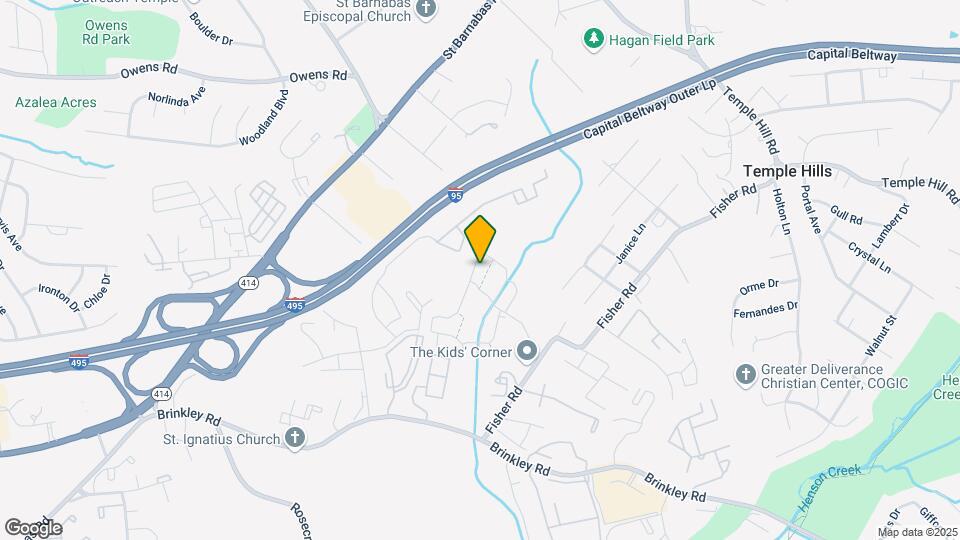
Heather Hill is located in the Temple Hills Neighborhood and 20748 Zip code of Temple Hills, MD.
Unique Features and Amenities
- 1st Floor
- 2nd Floor
- Dog Park
- Ground Level
- HH Fireplace
- HH OWC 1BR A Reno
- HH OWC 3BR Reno
- HH Washer/Dryer
Property Contact Info
Office Hours
| Monday | 9:00 am–6:00 pm |
| Tuesday | 9:00 am–6:00 pm |
| Wednesday | 9:00 am–6:00 pm |
| Thursday | 9:00 am–6:00 pm |
| Friday | 9:00 am–6:00 pm |
| Saturday | 9:00 am–5:00 pm |
| Sunday | Closed |
Floorplan Pricing and Availability
New! Interactive Property Map
1 Bedroom
Show Unavailable Floorplans1BR | 1BA A
1 Bed, 1 Bath, 610 sq ftAvailable NowCheapest 1 BedroomThis is the cheapest 1 Bedroom at this PropertyModel Gallery
Floorplans
Availability Details
Availability Date Unit Sq Ft View Details Available Now 5941-011 610 Available Now 5955-201 610 Unit 5941-011 Amenities and Features
Unique Features
- Ground Level
Unit 5955-201 Amenities and Features
Unique Features
- 2nd Floor
- HH Fireplace
Apartment Model: 1BR | 1BA A1 Bedroom, 1 Bath, 610 sq ftAvailable Now![]()
1BR | 1BA A - Floorplan Apartment Unit: 5941-011Apartment Model: 1BR | 1BA A1 Bedroom, 1 Bath, 610 sq ftAvailable NowApartment Unit: 5955-201Apartment Model: 1BR | 1BA A1 Bedroom, 1 Bath, 610 sq ftAvailable Now1BR | 1BA E
1 Bed, 1 Bath, 804 sq ftAvailable NowLargest 1 BedroomThis is the largest 1 Bedroom at this PropertyModel Gallery
Floorplans
Availability Details
Availability Date Unit Sq Ft View Details Available Now 5819-203 804 Available Now 5911-203 804 Unit 5819-203 Amenities and Features
Unique Features
- 2nd Floor
Unit 5911-203 Amenities and Features
Unique Features
- 2nd Floor
Apartment Model: 1BR | 1BA E1 Bedroom, 1 Bath, 804 sq ftAvailable Now![]()
1BR | 1BA E - Floorplan Apartment Unit: 5819-203Apartment Model: 1BR | 1BA E1 Bedroom, 1 Bath, 804 sq ftAvailable NowApartment Unit: 5911-203Apartment Model: 1BR | 1BA E1 Bedroom, 1 Bath, 804 sq ftAvailable Now1BR | 1BA B
1 Bed, 1 Bath, 705 sq ftAvailable NowModel Gallery
Floorplans
Availability Details
Availability Date Unit Sq Ft Available Now 5933-012 705 Unit 5933-012 Amenities and Features
Unique Features
- Ground Level
- HH Washer/Dryer
Apartment Model: 1BR | 1BA B1 Bedroom, 1 Bath, 705 sq ftAvailable Now![]()
1BR | 1BA B - Floorplan Apartment Unit: 5933-012Apartment Model: 1BR | 1BA B1 Bedroom, 1 Bath, 705 sq ftAvailable Now1BR | 1BA C
1 Bed, 1 Bath, 730 sq ftAvailability Details
Availability Date Unit Sq Ft Unavailable 1BR | 1BA C 730 sq ft 1BR | 1BA D
1 Bed, 1 Bath, 736 sq ftAvailability Details
Availability Date Unit Sq Ft Unavailable 1BR | 1BA D 736 sq ft 2 Bedrooms
2BR | 2BA
2 Beds, 2 Baths, 907 sq ftAvailable NowModel Gallery
Floorplans
Availability Details
Availability Date Unit Sq Ft View Details Available Now 5925-012 907 Available Now 5959-012 907 Unit 5925-012 Amenities and Features
Unique Features
- Ground Level
Unit 5959-012 Amenities and Features
Unique Features
- Ground Level
Apartment Model: 2BR | 2BA2 Bedroom, 2 Bath, 907 sq ftAvailable Now![]()
2BR | 2BA - Floorplan Apartment Unit: 5925-012Apartment Model: 2BR | 2BA2 Bedroom, 2 Bath, 907 sq ftAvailable NowApartment Unit: 5959-012Apartment Model: 2BR | 2BA2 Bedroom, 2 Bath, 907 sq ftAvailable Now2BR | 2BA L
2 Beds, 2 Baths, 1088 sq ftAvailable NowModel Gallery
Floorplans
Availability Details
Availability Date Unit Sq Ft View Details Available Now 5927-011 1088 Available Now 5949-013 1088 Unit 5927-011 Amenities and Features
Unique Features
- Ground Level
- HH Washer/Dryer
Unit 5949-013 Amenities and Features
Unique Features
- Ground Level
- HH Washer/Dryer
Apartment Model: 2BR | 2BA L2 Bedroom, 2 Bath, 1088 sq ftAvailable Now![]()
2BR | 2BA L - Floorplan Apartment Unit: 5927-011Apartment Model: 2BR | 2BA L2 Bedroom, 2 Bath, 1088 sq ftAvailable NowApartment Unit: 5949-013Apartment Model: 2BR | 2BA L2 Bedroom, 2 Bath, 1088 sq ftAvailable Now3 Bedrooms
Floorplan 3BR
3 Beds, 2 Baths, 1111 sq ftAvailable NowModel Gallery
Floorplans
Availability Details
Availability Date Unit Sq Ft View Details Available Now 5901-012 1111 Available Now 5949-202 1111 Unit 5901-012 Amenities and Features
Unique Features
- Ground Level
Unit 5949-202 Amenities and Features
Unique Features
- 2nd Floor
- HH Fireplace
Apartment Model: 3BR3 Bedroom, 2 Bath, 1111 sq ftAvailable Now![]()
3BR - Floorplan Apartment Unit: 5901-012Apartment Model: 3BR3 Bedroom, 2 Bath, 1111 sq ftAvailable NowApartment Unit: 5949-202Apartment Model: 3BR3 Bedroom, 2 Bath, 1111 sq ftAvailable Now3BR L
3 Beds, 2 Baths, 1236 sq ftAvailable NowModel Gallery
Floorplans
Availability Details
Availability Date Unit Sq Ft View Details Available Now 5829-011 1236 Available Now 5959-011 1236 Unit 5829-011 Amenities and Features
Unique Features
- Ground Level
Unit 5959-011 Amenities and Features
Unique Features
- Ground Level
Apartment Model: 3BR L3 Bedroom, 2 Bath, 1236 sq ftAvailable Now![]()
3BR L - Floorplan Apartment Unit: 5829-011Apartment Model: 3BR L3 Bedroom, 2 Bath, 1236 sq ftAvailable NowApartment Unit: 5959-011Apartment Model: 3BR L3 Bedroom, 2 Bath, 1236 sq ftAvailable Now
Property Information
- Renovated In 1988
- 459 Units
- 3 Stories
- Built in 1963
Lease Terms
- 2 - 14 mo
Fees and Policies
The fees listed below are community-provided and may exclude utilities or add-ons. All payments are made directly to the property and are non-refundable unless otherwise specified.
Required Fees
One-Time Basics
- Due at Application
- Application Fee Per ApplicantiCharged per applicant.$25.00
- Due at Move-In
- Administrative FeeiCharged per unit.$100.00
Other Fees and Policies
Pet Fees
- Cat
- Pet DepositiMax of 2. Charged Per Pet.$1,000.00
- Monthly Pet FeeiMax of 2. Charged Per Pet.$100.00
- Dog
- Pet DepositiMax of 2. Charged Per Pet.$1,000.00
- Monthly Pet FeeiMax of 2. Charged Per Pet.$100.00
Please call our Leasing Office for complete Pet Policy information.
Max of 2. Breed Restrictions are applicable. Pet Deposit: $500 per pet Maximum number of pets: 2 per household Requirements: All pets must be approved via Pet Screeening; associated costs are paid by the tenant.
Parking Fees
- Surface Lot
- Parking DepositiCharged Per Vehicle.$0.00
Please call us regarding our Parking Policy.
Storage Fees
- Storage Unit
- Storage DepositiCharged per rentable item.$0.00
- Storage RentiCharged per rentable item.$0.00/mo
Property Fee Disclaimer: Based on community-supplied data and independent market research. Subject to change without notice. May exclude fees for mandatory or optional services and usage-based utilities.
Features and Amenities
Unique Amenities
- 1st Floor
- 2nd Floor
- Dog Park
- Ground Level
- HH Fireplace
- HH OWC 1BR A Reno
- HH OWC 3BR Reno
- HH Washer/Dryer
Community Features
- Corporate Housing
Map
- Shopping
- Colleges
- Grocery
- Medical
- Parks
- Transportation
- Nearby Properties

Map
Renters Reviews and Ratings
Ok if you have no other choice
Property Manager Responded
DO NOT LIVE HERE
Property Manager Responded
This is not the place, buyer beware!!!!
Property Manager Responded
!!! Only if you have the patience
Property Manager Responded
Extra fees to pay rent online
Property Manager Responded
Resident safety doesn't exist here
Property Manager Responded
This place is overpriced and under serviced
Property Manager Responded
I LOVE Heather Hills
Property Manager Responded
Dissapointed
Property Manager Responded
Wonderful Apartment Homes
Property Manager Responded
Better days to come.
heather hills
Nearby Schools
Thurgood Marshall Middle School
About GreatSchools Data on ApartmentHomeLiving.com.
Points of Interest
Time and distance from Heather Hill.
Arts Museums and Landmarks
Big Box and Retail
Petsmart
Autozone
Aldi
Colleges and Universities
Georgetown Law - Georgetown University Law Center
Georgetown - Georgetown University Law Center
Groceries
Lidl
Aldi
Giant Food
Hospitals
United Medical Center
St. Elizabeth's Hospital
Adventist Healthcare Fort Washington Medical Center
Military Bases
Naval Research Laboratory
Bolling Air Force Base
Andrews Airforce Base
Parks and Recreation
Heather Hill has 5 parks within 8.5 miles, including East Potomac Golf Course, East Potomac Park, National Mall, U.S. National Arboretum, and Chesapeake and Ohio Canal.
Restaurants and Dining
Shopping Centers
Heather Hill has 5 shopping centers within 1.7 miles.
Transit Stations
Nearby Neighborhoods
Rental Price Ranges in the Area
| Bedroom | Average Rent | Cheapest Rent | Highest Rent |
|---|---|---|---|
| Temple Hills Studio Apartments | $1,339 | $900 | $2,831 |
| Temple Hills 1 Bedroom Apartments | $1,651 | $998 | $3,298 |
| Temple Hills 2 Bedroom Apartments | $1,913 | $1,198 | $4,406 |
| Temple Hills 3 Bedroom Apartments | $2,173 | $1,600 | $4,322 |
| Temple Hills 4 Bedroom Apartments | $3,093 | $2,776 | $3,411 |
Nearby Apartments
Nearby Homes
Did You Know?
22% of apartment shoppers plan to spend 4-6 months in their apartment search.


Max of 2. Breed Restrictions are applicable. Pet Deposit: $500 per pet Maximum number of pets: 2 per household Requirements: All pets must be approved via Pet Screeening; associated costs are paid by the tenant.