

Request Notification
Heatherwood Apartments
Houston, TX 77074

- 1–2 Bedrooms
- 519–959 Square Feet
About Heatherwood Apartments
Designed with your comfort in mind, Heatherwoods Apartments offer five innovative floor plans, some featuring dramatic angled living areas and airy sunrooms, creating an inviting living space. With professional on-site management, you've discovered your new home at Heatherwoods. Explore our 348 apartment homes for a living experience tailored to you.
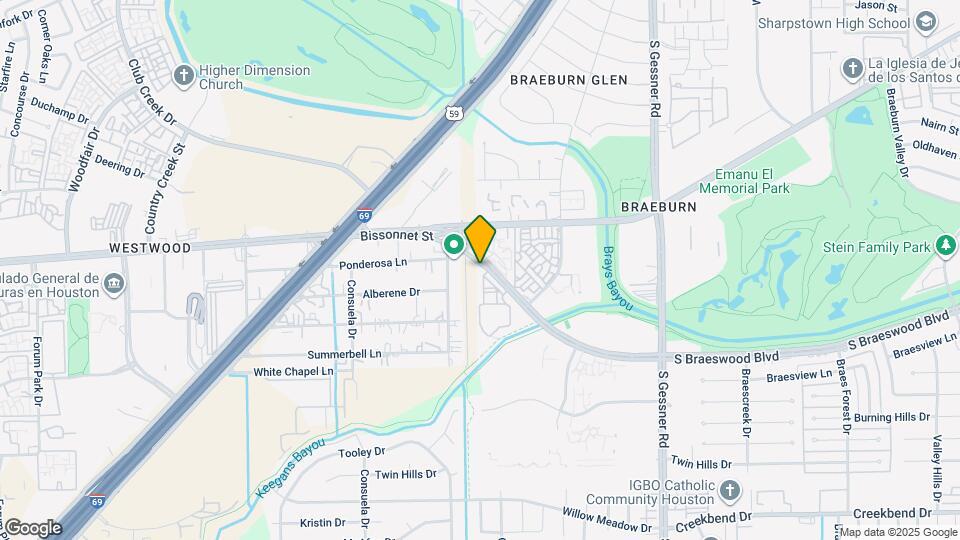
Heatherwood Apartments is located in the Braeburn Neighborhood and 77074 Zip code of Houston, TX.
Property Contact Info
Office Hours
| Monday | 9:00 am–6:00 pm |
| Tuesday | 9:00 am–6:00 pm |
| Wednesday | 9:00 am–6:00 pm |
| Thursday | 9:00 am–6:00 pm |
| Friday | 9:00 am–6:00 pm |
| Saturday | 10:00 am–5:00 pm |
| Sunday | Closed |
Floorplan Pricing and Availability
New! Interactive Property Map
1 Bedroom
Show Unavailable Floorplans1x1 519 SF
1 Bed, 1 Bath, 519 sq ftAvailable NowModel Gallery
Floorplans
Availability Details
Availability Date Unit Sq Ft Deposit View Details Available Now 1707 519 $150 Available Now 1204 519 $150 Available Now 1613 519 $150 Model Amenities and Features
Features
- Air Conditioning
- Cable Ready
- Ceiling Fans
- Heating
- Tub/Shower
- Washer/Dryer Hookup
Kitchen
- Dishwasher
- Disposal
- Kitchen
Living Space
- Carpet
- Dining Room
- Tile Floors
- Vinyl Flooring
- Walk-In Closets
Unit 1707 Amenities and Features
Features
- Air Conditioning
- Cable Ready
- Ceiling Fans
- Heating
- Tub/Shower
- Washer/Dryer Hookup
Kitchen
- Dishwasher
- Disposal
- Kitchen
Living Space
- Carpet
- Dining Room
- Tile Floors
- Vinyl Flooring
- Walk-In Closets
Unit 1204 Amenities and Features
Features
- Air Conditioning
- Cable Ready
- Ceiling Fans
- Heating
- Tub/Shower
- Washer/Dryer Hookup
Kitchen
- Dishwasher
- Disposal
- Kitchen
Living Space
- Carpet
- Dining Room
- Tile Floors
- Vinyl Flooring
- Walk-In Closets
Unit 1613 Amenities and Features
Features
- Air Conditioning
- Cable Ready
- Ceiling Fans
- Heating
- Tub/Shower
- Washer/Dryer Hookup
Kitchen
- Dishwasher
- Disposal
- Kitchen
Living Space
- Carpet
- Dining Room
- Tile Floors
- Vinyl Flooring
- Walk-In Closets
Apartment Model: 1x1 519 SF1 Bedroom, 1 Bath, 519 sq ftAvailable Now![]()
1x1 519 SF - Floorplan Apartment Unit: 1707Apartment Model: 1x1 519 SF1 Bedroom, 1 Bath, 519 sq ftAvailable NowApartment Unit: 1204Apartment Model: 1x1 519 SF1 Bedroom, 1 Bath, 519 sq ftAvailable NowApartment Unit: 1613Apartment Model: 1x1 519 SF1 Bedroom, 1 Bath, 519 sq ftAvailable Now1x1 625 SF
1 Bed, 1 Bath, 625 sq ftAvailable NowModel Gallery
Floorplans
Availability Details
Availability Date Unit Sq Ft Deposit View Details Available Now 2412 625 $150 Available Now 2404 625 $150 Model Amenities and Features
Features
- Air Conditioning
- Cable Ready
- Ceiling Fans
- Heating
- Tub/Shower
- Washer/Dryer Hookup
Kitchen
- Dishwasher
- Disposal
- Kitchen
Living Space
- Carpet
- Dining Room
- Tile Floors
- Vinyl Flooring
- Walk-In Closets
Unit 2412 Amenities and Features
Features
- Air Conditioning
- Cable Ready
- Ceiling Fans
- Heating
- Tub/Shower
- Washer/Dryer Hookup
Kitchen
- Dishwasher
- Disposal
- Kitchen
Living Space
- Carpet
- Dining Room
- Tile Floors
- Vinyl Flooring
- Walk-In Closets
Unit 2404 Amenities and Features
Features
- Air Conditioning
- Cable Ready
- Ceiling Fans
- Heating
- Tub/Shower
- Washer/Dryer Hookup
Kitchen
- Dishwasher
- Disposal
- Kitchen
Living Space
- Carpet
- Dining Room
- Tile Floors
- Vinyl Flooring
- Walk-In Closets
Apartment Model: 1x1 625 SF1 Bedroom, 1 Bath, 625 sq ftAvailable Now![]()
1x1 625 SF - Floorplan Apartment Unit: 2412Apartment Model: 1x1 625 SF1 Bedroom, 1 Bath, 625 sq ftAvailable NowApartment Unit: 2404Apartment Model: 1x1 625 SF1 Bedroom, 1 Bath, 625 sq ftAvailable Now1x1 670 SF
1 Bed, 1 Bath, 670 sq ftAvailable NowModel Gallery
Floorplans
Availability Details
Availability Date Unit Sq Ft Deposit View Details Available Now 0201 670 $150 Available Now 0203 670 $150 Available Now 0605 670 $150 Model Amenities and Features
Features
- Air Conditioning
- Cable Ready
- Ceiling Fans
- Heating
- Tub/Shower
- Washer/Dryer Hookup
Kitchen
- Dishwasher
- Disposal
- Kitchen
Living Space
- Carpet
- Dining Room
- Tile Floors
- Vinyl Flooring
- Walk-In Closets
Unit 0201 Amenities and Features
Features
- Air Conditioning
- Cable Ready
- Ceiling Fans
- Heating
- Tub/Shower
- Washer/Dryer Hookup
Kitchen
- Dishwasher
- Disposal
- Kitchen
Living Space
- Carpet
- Dining Room
- Tile Floors
- Vinyl Flooring
- Walk-In Closets
Unit 0203 Amenities and Features
Features
- Air Conditioning
- Cable Ready
- Ceiling Fans
- Heating
- Tub/Shower
- Washer/Dryer Hookup
Kitchen
- Dishwasher
- Disposal
- Kitchen
Living Space
- Carpet
- Dining Room
- Tile Floors
- Vinyl Flooring
- Walk-In Closets
Unit 0605 Amenities and Features
Features
- Air Conditioning
- Cable Ready
- Ceiling Fans
- Heating
- Tub/Shower
- Washer/Dryer Hookup
Kitchen
- Dishwasher
- Disposal
- Kitchen
Living Space
- Carpet
- Dining Room
- Tile Floors
- Vinyl Flooring
- Walk-In Closets
Apartment Model: 1x1 670 SF1 Bedroom, 1 Bath, 670 sq ftAvailable Now![]()
1x1 670 SF - Floorplan Apartment Unit: 0201Apartment Model: 1x1 670 SF1 Bedroom, 1 Bath, 670 sq ftAvailable NowApartment Unit: 0203Apartment Model: 1x1 670 SF1 Bedroom, 1 Bath, 670 sq ftAvailable NowApartment Unit: 0605Apartment Model: 1x1 670 SF1 Bedroom, 1 Bath, 670 sq ftAvailable Now1x1 622 SF
1 Bed, 1 Bath, 622 sq ftModel Gallery
Floorplans
Availability Details
Availability Date Unit Sq Ft Deposit Unavailable 1x1 622 SF 622 sq ft $150 Model Amenities and Features
Features
- Air Conditioning
Apartment Model: 1x1 622 SF1 Bedroom, 1 Bath, 622 sq ftUnavailable![]()
1x1 622 SF - Floorplan 1x1 690 SF
1 Bed, 1 Bath, 690 sq ftLargest 1 BedroomThis is the largest 1 Bedroom at this PropertyModel Gallery
Floorplans
Availability Details
Availability Date Unit Sq Ft Deposit Unavailable 1x1 690 SF 690 sq ft $150 Model Amenities and Features
Features
- Air Conditioning
Apartment Model: 1x1 690 SF1 Bedroom, 1 Bath, 690 sq ftUnavailable![]()
1x1 690 SF - Floorplan 2 Bedrooms
Show Unavailable Floorplans2x1 812 SF
2 Beds, 1 Bath, 812 sq ftAvailable NowModel Gallery
Floorplans
Availability Details
Availability Date Unit Sq Ft Deposit View Details Available Now 1306 812 $250 Available Now 2006 812 $250 Available Now 2008 812 $250 Model Amenities and Features
Features
- Air Conditioning
- Cable Ready
- Ceiling Fans
- Heating
- Tub/Shower
- Washer/Dryer Hookup
Kitchen
- Dishwasher
- Disposal
- Kitchen
Living Space
- Carpet
- Dining Room
- Tile Floors
- Vinyl Flooring
- Walk-In Closets
Unit 1306 Amenities and Features
Features
- Air Conditioning
- Cable Ready
- Ceiling Fans
- Heating
- Tub/Shower
- Washer/Dryer Hookup
Kitchen
- Dishwasher
- Disposal
- Kitchen
Living Space
- Carpet
- Dining Room
- Tile Floors
- Vinyl Flooring
- Walk-In Closets
Unit 2006 Amenities and Features
Features
- Air Conditioning
- Cable Ready
- Ceiling Fans
- Heating
- Tub/Shower
- Washer/Dryer Hookup
Kitchen
- Dishwasher
- Disposal
- Kitchen
Living Space
- Carpet
- Dining Room
- Tile Floors
- Vinyl Flooring
- Walk-In Closets
Unit 2008 Amenities and Features
Features
- Air Conditioning
- Cable Ready
- Ceiling Fans
- Heating
- Tub/Shower
- Washer/Dryer Hookup
Kitchen
- Dishwasher
- Disposal
- Kitchen
Living Space
- Carpet
- Dining Room
- Tile Floors
- Vinyl Flooring
- Walk-In Closets
Apartment Model: 2x1 812 SF2 Bedroom, 1 Bath, 812 sq ftAvailable Now![]()
2x1 812 SF - Floorplan Apartment Unit: 1306Apartment Model: 2x1 812 SF2 Bedroom, 1 Bath, 812 sq ftAvailable NowApartment Unit: 2006Apartment Model: 2x1 812 SF2 Bedroom, 1 Bath, 812 sq ftAvailable NowApartment Unit: 2008Apartment Model: 2x1 812 SF2 Bedroom, 1 Bath, 812 sq ftAvailable Now2x2 959 SF
2 Beds, 2 Baths, 959 sq ftAvailable NowLargest 2 BedroomThis is the largest 2 Bedroom at this PropertyModel Gallery
Floorplans
Photos
Availability Details
Availability Date Unit Sq Ft Deposit View Details Available Now 1810 959 $250 Available Now 1904 959 $250 Model Amenities and Features
Features
- Air Conditioning
- Cable Ready
- Ceiling Fans
- Heating
- Tub/Shower
- Washer/Dryer Hookup
Kitchen
- Dishwasher
- Disposal
- Kitchen
Living Space
- Carpet
- Dining Room
- Tile Floors
- Vinyl Flooring
- Walk-In Closets
Unit 1810 Amenities and Features
Features
- Air Conditioning
- Cable Ready
- Ceiling Fans
- Heating
- Tub/Shower
- Washer/Dryer Hookup
Kitchen
- Dishwasher
- Disposal
- Kitchen
Living Space
- Carpet
- Dining Room
- Tile Floors
- Vinyl Flooring
- Walk-In Closets
Unit 1904 Amenities and Features
Features
- Air Conditioning
- Cable Ready
- Ceiling Fans
- Heating
- Tub/Shower
- Washer/Dryer Hookup
Kitchen
- Dishwasher
- Disposal
- Kitchen
Living Space
- Carpet
- Dining Room
- Tile Floors
- Vinyl Flooring
- Walk-In Closets
Apartment Model: 2x2 959 SF2 Bedroom, 2 Bath, 959 sq ftAvailable NowFloorplansPhotos![]()
2x2 959 SF - Image 1 ![]()
2x2 959 SF - Image 2 ![]()
2x2 959 SF - Image 3 ![]()
2x2 959 SF - Image 4 ![]()
2x2 959 SF - Image 5 ![]()
2x2 959 SF - Image 6 ![]()
2x2 959 SF - Image 7 ![]()
2x2 959 SF - Floorplan Apartment Unit: 1810Apartment Model: 2x2 959 SF2 Bedroom, 2 Bath, 959 sq ftAvailable NowApartment Unit: 1904Apartment Model: 2x2 959 SF2 Bedroom, 2 Bath, 959 sq ftAvailable Now2x1 847 SF
2 Beds, 1 Bath, 847 sq ftModel Gallery
Floorplans
Availability Details
Availability Date Unit Sq Ft Deposit Unavailable 2x1 847 SF 847 sq ft $250 Model Amenities and Features
Features
- Air Conditioning
Apartment Model: 2x1 847 SF2 Bedroom, 1 Bath, 847 sq ftUnavailable![]()
2x1 847 SF - Floorplan 2x1 879 SF
2 Beds, 1 Bath, 879 sq ftModel Gallery
Floorplans
Availability Details
Availability Date Unit Sq Ft Deposit Unavailable 2x1 879 SF 879 sq ft $250 Model Amenities and Features
Features
- Air Conditioning
Apartment Model: 2x1 879 SF2 Bedroom, 1 Bath, 879 sq ftUnavailable![]()
2x1 879 SF - Floorplan
Property Information
- 348 Units
- 2 Stories
- Built in 1979
Fees and Policies
The fees listed below are community-provided and may exclude utilities or add-ons. All payments are made directly to the property and are non-refundable unless otherwise specified.
Other Fees and Policies
Pet Fees
- Cat
- One-Time Pet FeeiMax of 2. Charged Per Pet.$300-$300
- Monthly Pet FeeiMax of 2. Charged Per Pet.$20.00
- Dog
- One-Time Pet FeeiMax of 2. Charged Per Pet.$300-$300
- Monthly Pet FeeiMax of 2. Charged Per Pet.$20.00
Max of 2.
Property Fee Disclaimer: Based on community-supplied data and independent market research. Subject to change without notice. May exclude fees for mandatory or optional services and usage-based utilities.
Features and Amenities
Interior Features
- Air Conditioning
Living Area Features
- Walk In Closets
Map
- Shopping
- Colleges
- Grocery
- Medical
- Parks
- Transportation
- Nearby Properties

Map
Renters Reviews and Ratings
It's not bad for the price.
Property Manager Responded
Its ok
Property Manager Responded
Please Keep Looking.
Property Manager Responded
Unprofessional/Miscommunicated information
Property Manager Responded
Management Can be Rude
Property Manager Responded
Don’t move here .. keep looking
Property Manager Responded
Parking, maintenance and bugs/rodents
Property Manager Responded
I recommend skipping this place.
Property Manager Responded
Horrible Customer Service
Property Manager Responded
TERRIBLE!
Property Manager Responded
9001 Heatherwood apts 77074
Property Manager Responded
Gunshots, thieving maintenance workers, and roaches.
Property Manager Responded
Nearby Schools
Sharpstown High School
Bonham Elementary School
Sugar Grove Academy
About GreatSchools Data on ApartmentHomeLiving.com.
Points of Interest
Time and distance from Heatherwood Apartments.
Arts Museums and Landmarks
Big Box and Retail
Walgreens
Walmart
Aldi
Colleges and Universities
The Art Institute of Houston
Groceries
La Michoacana Meat Market
Aldi
Heb
Hospitals
Healthbridge Childrens's Hospital Of Houston
Parks and Recreation
Reliant Stadium and Reliant Park Arena
Heatherwood Apartments has 2 parks within 9.7 miles, including Reliant Stadium and Reliant Park Arena, and Hermann Park.
Restaurants and Dining
Shopping Centers
Heatherwood Apartments has 5 shopping centers within 0.6 miles.
Transit Stations
Nearby Neighborhoods
Rental Price Ranges in the Area
| Bedroom | Average Rent | Cheapest Rent | Highest Rent |
|---|---|---|---|
| Houston Studio Apartments | $1,306 | $392 | $5,130 |
| Houston 1 Bedroom Apartments | $1,353 | $367 | $10,000+ |
| Houston 2 Bedroom Apartments | $1,732 | $535 | $10,000+ |
| Houston 3 Bedroom Apartments | $2,296 | $686 | $10,000+ |
| Houston 4 Bedroom Apartments | $2,922 | $649 | $10,000+ |
| Houston 5 Bedroom Apartments | $7,416 | $835 | $10,000+ |
Nearby Apartments
Nearby Homes
Did You Know?
The average 4 Bedroom Apartment in Houston is $2,922.


Max of 2.