Request Notification
Heights West 11th
Houston, TX 77008

- 1–2 Bedrooms
- 714–1,104 Square Feet
About Heights West 11th
Heights West 11th Apartments is a boutique community comprised of one and two bedroom apartments in The Heights, Houston, where life is truly luxurious. Set your eyes on one of our expansive layouts and get ready to enjoy modern amenities that mirror the trendy vibe of the neighborhood. These include an outstanding swimming pool, a Starbucks bistro, and Wi-Fi bar. Pair them with a location that's minutes from quaint retail & funky restaurants, and you'll be more than happy to have chosen us as your new home.
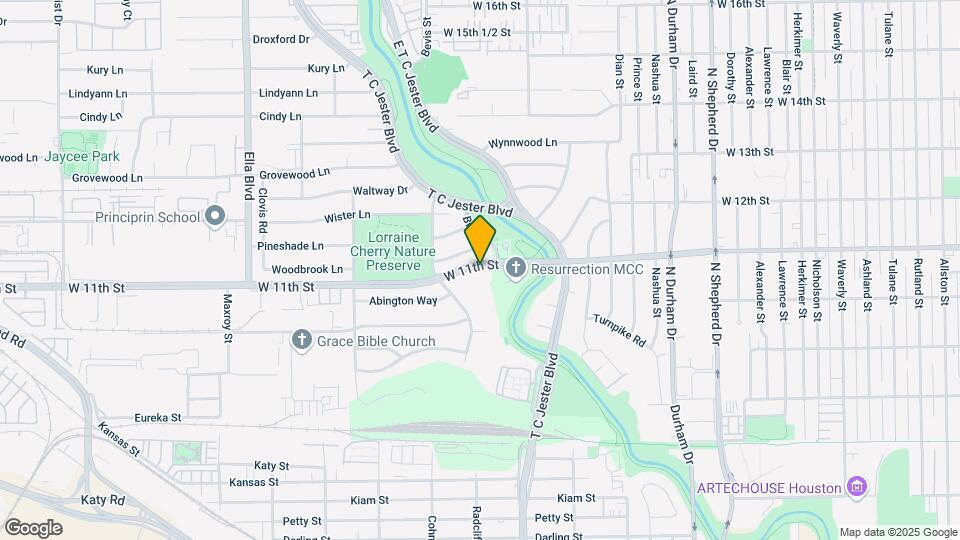
Heights West 11th is located in the Greater Heights Neighborhood and 77008 Zip code of Houston, TX.
Unique Features and Amenities
- 24-Hour Package Locker System
- 4th Floor View*
- Air Conditioner
- BBQ/Picnic Area
- Bike Racks
- Bike Storage Room
- Bocce Ball Court
- Brushed Nickel Light Fixtures & Hardware
- Carpeting
- Carport
- Ceiling Fan
- Corner Unit*
- Courtyard View*
- Ebony European Style Cabinets
- Efficient Appliances
- Electronic Thermostat
- Extra Storage
- Hardwood Style Flooring
- Large Closets
- Large Walk-In Closets
- Online Rent Payments
- Open Floor Plans
- Outdoor Grill
- Patio Entry Apartments - 1 bedrooms*
- Patio Entry Apartments - 2 bedrooms*
- Patio/Balcony
- Pool Courtyard
- Pool View*
- Reserved Parking*
- Smart Package*
- Stainless Steel Appliances*
- Starbucks Bistro & Wi-Fi Bar
- Storage Units*
- Street View*
- Technology Package*
- View
- Washer/dryer In Units
Property Contact Info
Office Hours
| Monday | 9:00 am–6:00 pm |
| Tuesday | 9:00 am–6:00 pm |
| Wednesday | 9:00 am–6:00 pm |
| Thursday | 9:00 am–6:00 pm |
| Friday | 9:00 am–6:00 pm |
| Saturday | 10:00 am–5:00 pm |
| Sunday | Closed |
Floorplan Pricing and Availability
New! Interactive Property Map
1 Bedroom
Floorplan A2
1 Bed, 1 Bath, 714 sq ftAvailable NowModel Gallery
Floorplans
Availability Details
Availability Date Unit Sq Ft Deposit Available Now 321 714 $200 Available Now 302 714 $200 Available Now 310 714 $200 Apartment Model: A21 Bedroom, 1 Bath, 714 sq ftAvailable Now![]()
A2 - Floorplan Apartment Unit: 321Apartment Model: A21 Bedroom, 1 Bath, 714 sq ftAvailable NowApartment Unit: 302Apartment Model: A21 Bedroom, 1 Bath, 714 sq ftAvailable NowApartment Unit: 310Apartment Model: A21 Bedroom, 1 Bath, 714 sq ftAvailable NowFloorplan A4
1 Bed, 1 Bath, 810 sq ftAvailable NowModel Gallery
Floorplans
Availability Details
Availability Date Unit Sq Ft Deposit Available Now 315 810 $200 Available Now 415 810 $200 Apartment Model: A41 Bedroom, 1 Bath, 810 sq ftAvailable Now![]()
A4 - Floorplan Apartment Unit: 315Apartment Model: A41 Bedroom, 1 Bath, 810 sq ftAvailable NowApartment Unit: 415Apartment Model: A41 Bedroom, 1 Bath, 810 sq ftAvailable NowFloorplan A1
1 Bed, 1 Bath, 714 sq ftAvailable Aug 30Model Gallery
Floorplans
Availability Details
Availability Date Unit Sq Ft Deposit August 30, 2026 420 714 $200 September 7, 2026 124 714 $200 October 11, 2026 409 714 $200 Apartment Model: A11 Bedroom, 1 Bath, 714 sq ftAvailable August 30, 2026![]()
A1 - Floorplan Apartment Unit: 420Apartment Model: A11 Bedroom, 1 Bath, 714 sq ftAvailable August 30, 2026Apartment Unit: 124Apartment Model: A11 Bedroom, 1 Bath, 714 sq ftAvailable September 7, 2026Apartment Unit: 409Apartment Model: A11 Bedroom, 1 Bath, 714 sq ftAvailable October 11, 2026Floorplan A3
1 Bed, 1 Bath, 810 sq ftAvailable Sep 11Model Gallery
Floorplans
Availability Details
Availability Date Unit Sq Ft Deposit September 11, 2026 228 810 $200 Apartment Model: A31 Bedroom, 1 Bath, 810 sq ftAvailable September 11, 2026![]()
A3 - Floorplan Apartment Unit: 228Apartment Model: A31 Bedroom, 1 Bath, 810 sq ftAvailable September 11, 20262 Bedrooms
Show Unavailable FloorplansFloorplan B2
2 Beds, 2 Baths, 1104 sq ftAvailable NowModel Gallery
Floorplans
Availability Details
Availability Date Unit Sq Ft Deposit Available Now 325 1104 $300 Available Now 324 1104 $300 August 30, 2026 122 1104 $300 Apartment Model: B22 Bedroom, 2 Bath, 1104 sq ftAvailable Now![]()
B2 - Floorplan Apartment Unit: 325Apartment Model: B22 Bedroom, 2 Bath, 1104 sq ftAvailable NowApartment Unit: 324Apartment Model: B22 Bedroom, 2 Bath, 1104 sq ftAvailable NowApartment Unit: 122Apartment Model: B22 Bedroom, 2 Bath, 1104 sq ftAvailable August 30, 2026Floorplan B1
2 Beds, 2 Baths, 1024 sq ftModel Gallery
Floorplans
Availability Details
Availability Date Unit Sq Ft Unavailable B1 1024 sq ft Apartment Model: B12 Bedroom, 2 Bath, 1024 sq ftUnavailable![]()
B1 - Floorplan
Property Information
- 121 Units
- 4 Stories
- Built in 2017
Lease Terms
- 7 - 14 mo
- Short Term Lease Options
Fees and Policies
The fees listed below are community-provided and may exclude utilities or add-ons. All payments are made directly to the property and are non-refundable unless otherwise specified.
Required Fees
One-Time Basics
- Due at Application
- Application Fee Per ApplicantiCharged per applicant.$75.00
- Due at Move-In
- Administrative FeeiCharged per unit.$150.00
Other Fees and Policies
Storage Fees
- Storage Unit
- Storage DepositiCharged per rentable item.$0.00
- Storage RentiCharged per rentable item.$40.00/mo
Pet Policy and Fees
Cats
- 2 Pet Limit
None
Comments: We understand that pets are part of the family. That's why your pets are welcome to join our community at Heights West 11th.
Dogs
- 2 Pet Limit
None
Comments: We understand that pets are part of the family. That's why your pets are welcome to join our community at Heights West 11th.
Parking Info and Fees
- Covered
- Other
Property Fee Disclaimer: Based on community-supplied data and independent market research. Subject to change without notice. May exclude fees for mandatory or optional services and usage-based utilities.
Features and Amenities
Living Area Features
- Walk In Closets
Map
- Shopping
- Colleges
- Grocery
- Medical
- Parks
- Transportation
- Nearby Properties

Map
Getting Around
60 / 100 Moderately walkable
40 / 100 Some public transit
90 / 100 Exceptionally bikeable
100 / 100 Exceptionally car friendly
Getting to Know the Area
80 / 100 Restaurants
70 / 100 Cafes
80 / 100 Nightlife
70 / 100 Shopping
90 / 100 Parks
50 / 100 Noise Level
Renters Reviews and Ratings
Do not live here.
Prospective Renters Beware!
Fraternity House
Nearby Schools
Sinclair Elementary School
Waltrip High School
Black Middle
About GreatSchools Data on ApartmentHomeLiving.com.
Points of Interest
Time and distance from Heights West 11th.
Arts Museums and Landmarks
Big Box and Retail
Walgreens
Cvs/Pharmacy
Kroger
Colleges and Universities
Groceries
Heb
Fiesta Mart
Kroger
Hospitals
Parks and Recreation
Heights West 11th has 4 parks within 7.3 miles, including Minute Maid Park, Hermann Park, Super Happy Fun Land, and Reliant Stadium and Reliant Park Arena.
Restaurants and Dining
Shopping Centers
Heights West 11th has 5 shopping centers within 0.9 miles.
Transit Stations
Nearby Neighborhoods
Rental Price Ranges in the Area
| Bedroom | Average Rent | Cheapest Rent | Highest Rent |
|---|---|---|---|
| Houston Studio Apartments | $1,312 | $436 | $5,504 |
| Houston 1 Bedroom Apartments | $1,355 | $367 | $10,000+ |
| Houston 2 Bedroom Apartments | $1,729 | $567 | $10,000+ |
| Houston 3 Bedroom Apartments | $2,303 | $686 | $10,000+ |
| Houston 4 Bedroom Apartments | $2,937 | $740 | $10,000+ |
| Houston 5 Bedroom Apartments | $8,380 | $840 | $10,000+ |
| Houston 6 Bedroom Apartments | $8,657 | $2,600 | $10,000+ |
Nearby Apartments
Nearby Homes
Did You Know?
43% of renters tour a property with an agent before signing a lease.