Request Notification
Heritage at Riverstone
Canton, GA 30114

- 1–3 Bedrooms
- 725–1,326 Square Feet
About Heritage at Riverstone
Welcome to our apartments in Canton, GA! Every once in a while, you find a place that seems to have been planned with you in mind. A place where neighbors become friends and simple pleasures soothe the soul. A special place for you to treasure, this is Heritage at Riverstone. Featuring one-, two-, and three-bedroom floor plan options with garage options along with an array of luxury amenities – you'll fall in love with our pet-friendly Canton, GA apartments. Located in a convenient location, our community is minutes from the area's best in dining and shopping while offering a multitude of social events and activities for residents to enjoy.
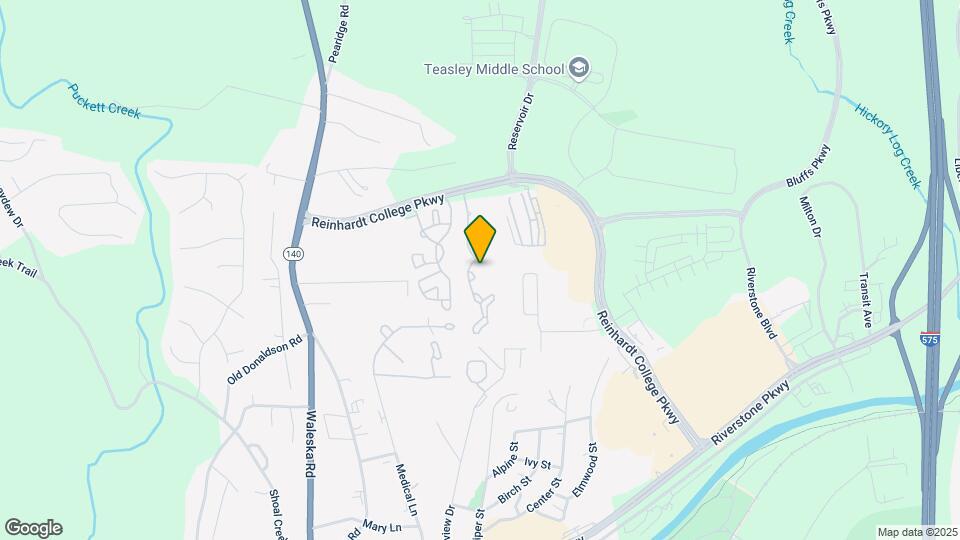
Heritage at Riverstone is located in the Cherokee County Neighborhood and 30114 Zip code of Canton, GA.
Unique Features and Amenities
- Additional Outdoor Storage
- Built-In Bookshelves
- Built-In Computer Desk*
- Ceramic Subway Tile Backsplash*
- Computer Nooks
- Deep-Style Sink with Gooseneck Faucet*
- Entry closet
- Expansive Balcony/Patio
- Fireplace*
- Free WiFi Pool
- Garden Tubs
- Garden-Style Tub*
- Gourmet Kitchen with Island
- Granite Countertops in Kitchen & Bathrooms*
- High Energy Health Center
- His and hers walk-in closets
- Leash-Free Bark Park with Agility Equipment
- Linen Closet
- Linen closet master bath
- Linen Closets
- Mail Center
- Medium patio/balcony
- Modern Cabinetry
- One, Two and Three Bedroom Flooplans
- On-Site Tanning
- Open Concept Floor Plans
- Pantry
- Patio Storage
- Pet Wash
- Picnic Pavilion with Grilling Station
- Quarterly Pest Control Service
- Resident Lounge
- Separate Dining Area
- Single walk-in closet
- Sport Court
- Storage Space
- Upgraded Appliances*
- Upgraded Interiors Available
- Valet Trash Service
- Vaulted Ceilings in Top Floor Units*
- Walk-In Closets
- Washer/Dryer*
- Wired for Internet
- Woodburning Fireplaces
- Wooded/Community Views
- Wood-style Flooring
- Wraparound Breakfast Bar
Property Contact Info
Office Hours
| Monday | 9:00 am–6:00 pm |
| Tuesday | 9:00 am–6:00 pm |
| Wednesday | 9:00 am–6:00 pm |
| Thursday | 9:00 am–6:00 pm |
| Friday | 9:00 am–6:00 pm |
| Saturday | 10:00 am–5:00 pm |
| Sunday | Closed |
Floorplan Pricing and Availability
New! Interactive Property Map
1 Bedroom
Kennesaw
1 Bed, 1 Bath, 725 sq ftAvailable NowModel Gallery
Floorplans
Availability Details
Availability Date Unit Sq Ft View Details Available Now 100208 725 July 27, 2026 301408 725 Model Amenities and Features
Features
- High Speed Internet Access
- Smoke Free
Unit 100208 Amenities and Features
Features
- High Speed Internet Access
- Smoke Free
Unit 301408 Amenities and Features
Features
- High Speed Internet Access
- Smoke Free
Apartment Model: Kennesaw1 Bedroom, 1 Bath, 725 sq ftAvailable Now![]()
Kennesaw - Floorplan 1 ![]()
Kennesaw - Floorplan 2 Apartment Unit: 100208Apartment Model: Kennesaw1 Bedroom, 1 Bath, 725 sq ftAvailable NowApartment Unit: 301408Apartment Model: Kennesaw1 Bedroom, 1 Bath, 725 sq ftAvailable July 27, 2026Piedmont
1 Bed, 1 Bath, 925 sq ftAvailable NowModel Gallery
Floorplans
Availability Details
Availability Date Unit Sq Ft View Details Available Now 501404 925 Available Now 501206 925 Available Now 501403 925 Model Amenities and Features
Features
- High Speed Internet Access
- Smoke Free
Unit 501404 Amenities and Features
Features
- High Speed Internet Access
- Smoke Free
Unit 501206 Amenities and Features
Features
- High Speed Internet Access
- Smoke Free
Unit 501403 Amenities and Features
Features
- High Speed Internet Access
- Smoke Free
Apartment Model: Piedmont1 Bedroom, 1 Bath, 925 sq ftAvailable Now![]()
Piedmont - Floorplan 1 ![]()
Piedmont - Floorplan 2 Apartment Unit: 501404Apartment Model: Piedmont1 Bedroom, 1 Bath, 925 sq ftAvailable NowApartment Unit: 501206Apartment Model: Piedmont1 Bedroom, 1 Bath, 925 sq ftAvailable NowApartment Unit: 501403Apartment Model: Piedmont1 Bedroom, 1 Bath, 925 sq ftAvailable Now2 Bedrooms
Brasstown
2 Beds, 2 Baths, 1099 sq ftAvailable NowModel Gallery
Floorplans
Availability Details
Availability Date Unit Sq Ft View Details Available Now 601406 1099 Available Now 200305 1099 Available Now 300104 1099 Model Amenities and Features
Features
- High Speed Internet Access
- Smoke Free
Unit 601406 Amenities and Features
Features
- High Speed Internet Access
- Smoke Free
Unit 200305 Amenities and Features
Features
- High Speed Internet Access
- Smoke Free
Unit 300104 Amenities and Features
Features
- High Speed Internet Access
- Smoke Free
Apartment Model: Brasstown2 Bedroom, 2 Bath, 1099 sq ftAvailable Now![]()
Brasstown - Floorplan 1 ![]()
Brasstown - Floorplan 2 Apartment Unit: 601406Apartment Model: Brasstown2 Bedroom, 2 Bath, 1099 sq ftAvailable NowApartment Unit: 200305Apartment Model: Brasstown2 Bedroom, 2 Bath, 1099 sq ftAvailable NowApartment Unit: 300104Apartment Model: Brasstown2 Bedroom, 2 Bath, 1099 sq ftAvailable NowVogel
2 Beds, 2 Baths, 1122 sq ftAvailable NowModel Gallery
Floorplans
Availability Details
Availability Date Unit Sq Ft View Details Available Now 401305 1122 Available Now 601108 1122 Available Now 200201 1122 Model Amenities and Features
Features
- High Speed Internet Access
- Smoke Free
Unit 401305 Amenities and Features
Features
- High Speed Internet Access
- Smoke Free
Unit 601108 Amenities and Features
Features
- High Speed Internet Access
- Smoke Free
Unit 200201 Amenities and Features
Features
- High Speed Internet Access
- Smoke Free
Apartment Model: Vogel2 Bedroom, 2 Bath, 1122 sq ftAvailable Now![]()
Vogel - Floorplan 1 ![]()
Vogel - Floorplan 2 Apartment Unit: 401305Apartment Model: Vogel2 Bedroom, 2 Bath, 1122 sq ftAvailable NowApartment Unit: 601108Apartment Model: Vogel2 Bedroom, 2 Bath, 1122 sq ftAvailable NowApartment Unit: 200201Apartment Model: Vogel2 Bedroom, 2 Bath, 1122 sq ftAvailable Now3 Bedrooms
Smithgall
3 Beds, 2 Baths, 1326 sq ftAvailable Jul 24Model Gallery
Floorplans
Availability Details
Availability Date Unit Sq Ft View Details July 24, 2026 201302 1326 August 28, 2026 500207 1326 Model Amenities and Features
Features
- High Speed Internet Access
- Smoke Free
Unit 201302 Amenities and Features
Features
- High Speed Internet Access
- Smoke Free
Unit 500207 Amenities and Features
Features
- High Speed Internet Access
- Smoke Free
Apartment Model: Smithgall3 Bedroom, 2 Bath, 1326 sq ftAvailable July 24, 2026![]()
Smithgall - Floorplan 1 ![]()
Smithgall - Floorplan 2 Apartment Unit: 201302Apartment Model: Smithgall3 Bedroom, 2 Bath, 1326 sq ftAvailable July 24, 2026Apartment Unit: 500207Apartment Model: Smithgall3 Bedroom, 2 Bath, 1326 sq ftAvailable August 28, 2026
Property Information
- 240 Units
- 3 Stories
- Built in 2001
Lease Terms
- 6 - 15 mo
Fees and Policies
The fees listed below are community-provided and may exclude utilities or add-ons. All payments are made directly to the property and are non-refundable unless otherwise specified.
Required Fees
One-Time Basics
- Due at Application
- Application Fee Per ApplicantiCharged per applicant.$50.00
- Due at Move-In
- Administrative FeeiCharged per unit.$199.00
Other Fees and Policies
Pet Fees
- Cat
- Cat FeeiMax of 2. Charged Per Pet.$350.00
- Cat RentiCharged Per Pet.$25.00/mo
- Dog
- Dog FeeiMax of 2. Charged Per Pet.$350.00
- Dog RentiCharged Per Pet.$25.00/mo
Pet Breed Restrictions: Akita, Bullmastiff, Cane Corso, Chow Chow, Dalmatian, Doberman Pinscher, Fila Brasileiro, German Shepherd, Husky, Malamute, Pit Bull Terrier, Presa Canario, Rottweiler, Staffordshire Terrier and Wolf-Hybrids
Max of 2. A non-refundable pet fee is due at move-in: $350 for one pet and an additional $350 for a second pet, 2 pets maximum. Pet rent is $25/month per pet.
Parking Info and Fees
- Garage Parking
- Other
- Storage Unit
Property Fee Disclaimer: Based on community-supplied data and independent market research. Subject to change without notice. May exclude fees for mandatory or optional services and usage-based utilities.
Features and Amenities
Living Area Features
- Walk In Closets
Map
- Shopping
- Colleges
- Grocery
- Medical
- Nearby Properties

Map
Renters Reviews and Ratings
Love Heritage at Riverstone
Property Manager Responded
Resident
Property Manager Responded
High Power Bills
great place to live
Peaceful Living
Heritage is awful
Heritage at Riverstone
Nearby Schools
Teasley Middle School
R. M. Moore Elementary School
Cherokee High School
About GreatSchools Data on ApartmentHomeLiving.com.
Points of Interest
Time and distance from Heritage at Riverstone.
Big Box and Retail
Autozone
Target
Partycity
Colleges and Universities
Groceries
Kroger
Hospitals
Northside Hospital Cherokee
Shopping Centers
Heritage at Riverstone has 5 shopping centers within 1.1 miles.
Nearby Neighborhoods
Rental Price Ranges in the Area
| Bedroom | Average Rent | Cheapest Rent | Highest Rent |
|---|---|---|---|
| Canton Studio Apartments | $1,558 | $1,515 | $1,610 |
| Canton 1 Bedroom Apartments | $1,709 | $1,182 | $3,065 |
| Canton 2 Bedroom Apartments | $2,004 | $1,211 | $3,559 |
| Canton 3 Bedroom Apartments | $2,234 | $1,591 | $5,234 |
| Canton 4 Bedroom Apartments | $3,119 | $2,449 | $5,217 |
Nearby Apartments
Nearby Homes
Did You Know?
The average 1 Bedroom Apartment in Canton is $1,709.


Max of 2. A non-refundable pet fee is due at move-in: $350 for one pet and an additional $350 for a second pet, 2 pets maximum. Pet rent is $25/month per pet.