


- 1–2 Bedrooms
- $1,372-$1,741 Plus Fees
- 830–1,030 Square Feet
About Hickory Creek
Live lavishly at the Hickory Creek Apartments in Henrico, VA. Where upscale design meets copious convenience, that’s where you’ll find our gorgeous one- and two-bedroom apartments complete with granite countertops, washers and dryers, and walk-in closets. As an exclusive community perk, you’ll also enjoy access to our swimming pool, indoor and outdoor fitness centers, and scenic nature trails. Discover a place to live and a lifestyle to love.
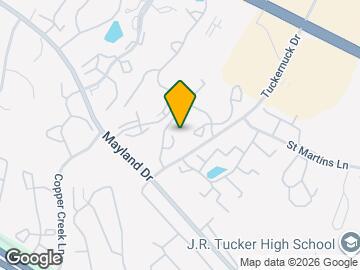
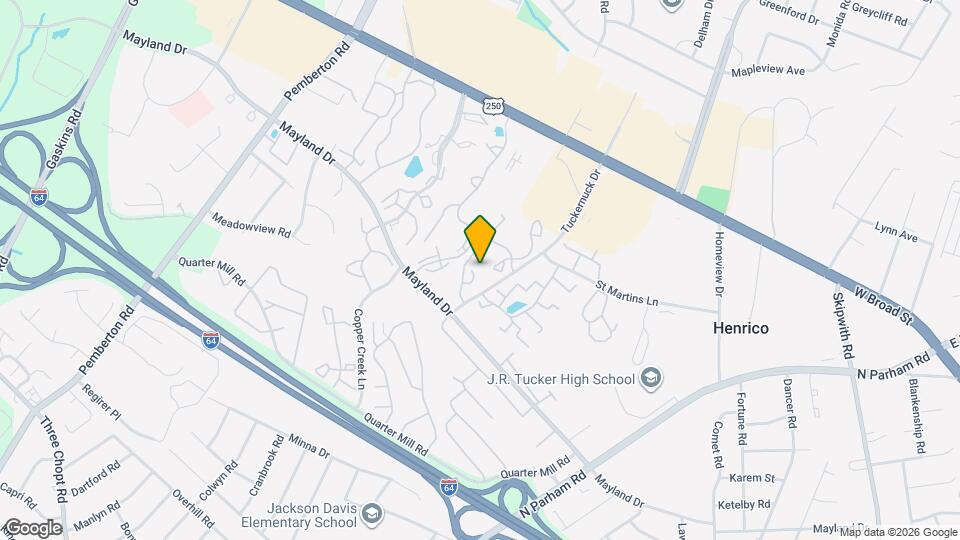
Hickory Creek is located in the 23294 Zip code of Richmond, VA. This community is professionally managed by Pegasus Residential, LLC
Unique Features and Amenities
- 1BD Full Upgrade
- 1BD Prior Reno
- 2BD Prior Reno
- Barbecue Area
- BBQ/Grill
- Cardio Machines
- Credit Card Payments
- Easy online rent payments
- Fire Pit
- Handicap Accessible
- Large Bedrooms
- Online Maintenance Portal
- Online Payment System
- Online Rent Payment
- Online Resident Services
- Pet Friendly
- Pool view
- Recently Renovated
- Sports Court View
- Sports Field
- Stainless steel appliances
Property Contact Info

- Listed by:
- Agency:
- Vendor Logo:
- Website:
- View Property Website
- Call Us:
- (804) 409-0376
- Disclaimer:
Office Hours
| Monday | 9:00 am–6:00 pm |
| Tuesday | 9:00 am–6:00 pm |
| Wednesday | 9:00 am–6:00 pm |
| Thursday | 9:00 am–6:00 pm |
| Friday | 9:00 am–6:00 pm |
| Saturday | 10:00 am–5:00 pm |
| Sunday | Closed |
Floorplan Pricing and Availability
Hickory Creek offers 1 to 2 Bedroom apartments starting from $1,372 and having 830–1,030 sq ft. Here is the current pricing and availability:
New! Interactive Property Map
1 Bedroom
The Willow
From $1,372
1 Bed, 1 Bath, 830 sq ftPlus FeesAvailable Sep 4Model Gallery
Floorplans
3D Tours
Availability Details
Price Availability Date Unit Sq Ft View Details $1,372 September 4, 2026 09PL4A 830 $1,392 September 24, 2026 54CT3B 830 $1,372 September 24, 2026 59CT3C 830 Model Amenities and Features
Features
- Washer/Dryer
Kitchen
- Dishwasher
- Microwave
Living Space
- Walk-In Closets
- Window Coverings
Model Lease Information
Model Price Range
- $1,372 - $1,392
Deposit
- $250 deposit
Unit 09PL4A Amenities and Features
Features
- Washer/Dryer Hookup
Unit 09PL4A Lease Information
Unit Price
- $1,372
Deposit
- $250 deposit
Model Lease Information
Model Price Range
- $1,372 - $1,392Plus Fees
Unit 54CT3B Amenities and Features
Features
- Washer/Dryer Hookup
Unique Features
- Sports Court View
Unit 54CT3B Lease Information
Unit Price
- $1,392
Deposit
- $250 deposit
Model Lease Information
Model Price Range
- $1,372 - $1,392Plus Fees
Unit 59CT3C Amenities and Features
Features
- Washer/Dryer Hookup
Unit 59CT3C Lease Information
Unit Price
- $1,372
Deposit
- $250 deposit
Model Lease Information
Model Price Range
- $1,372 - $1,392Plus Fees
Apartment Model: The WillowFrom $1,3721 Bedroom, 1 Bath, 830 sq ftAvailable September 4, 2026Floorplans3D Tours![]()
The Willow - Floorplan The Willow - 3D Tour Apartment Unit: 09PL4AApartment Model: The Willow$1,3721 Bedroom, 1 Bath, 830 sq ftAvailable September 4, 2026Apartment Unit: 54CT3BApartment Model: The Willow$1,3921 Bedroom, 1 Bath, 830 sq ftAvailable September 24, 2026Apartment Unit: 59CT3CApartment Model: The Willow$1,3721 Bedroom, 1 Bath, 830 sq ftAvailable September 24, 20262 Bedrooms
The Dogwood
From $1,721
2 Beds, 2 Baths, 1030 sq ftPlus FeesAvailable NowModel Gallery
Floorplans
Availability Details
Price Availability Date Unit Sq Ft View Details $1,741 Available Now 40DR3A 1030 $1,721 Available Now 02CR2B 1030 $1,721 Available Now 02CR2A 1030 Model Amenities and Features
Features
- Washer/Dryer
Kitchen
- Dishwasher
- Microwave
Living Space
- Walk-In Closets
- Window Coverings
Model Lease Information
Model Price Range
- $1,721 - $1,741
Deposit
- $250 deposit
Unit 40DR3A Lease Information
Unit Price
- $1,741
Deposit
- $250 deposit
Model Lease Information
Model Price Range
- $1,721 - $1,741Plus Fees
Unit 02CR2B Amenities and Features
Features
- Washer/Dryer Hookup
Unit 02CR2B Lease Information
Unit Price
- $1,721
Deposit
- $250 deposit
Model Lease Information
Model Price Range
- $1,721 - $1,741Plus Fees
Unit 02CR2A Amenities and Features
Features
- Washer/Dryer Hookup
Unit 02CR2A Lease Information
Unit Price
- $1,721
Deposit
- $250 deposit
Model Lease Information
Model Price Range
- $1,721 - $1,741Plus Fees
Apartment Model: The DogwoodFrom $1,7212 Bedroom, 2 Bath, 1030 sq ftAvailable Now![]()
The Dogwood - Floorplan Apartment Unit: 40DR3AApartment Model: The Dogwood$1,7412 Bedroom, 2 Bath, 1030 sq ftAvailable NowApartment Unit: 02CR2BApartment Model: The Dogwood$1,7212 Bedroom, 2 Bath, 1030 sq ftAvailable NowApartment Unit: 02CR2AApartment Model: The Dogwood$1,7212 Bedroom, 2 Bath, 1030 sq ftAvailable NowThe Oak
$1,586
2 Beds, 1 Bath, 945 sq ftPlus FeesAvailable Sep 3Model Gallery
Floorplans
Availability Details
Price Availability Date Unit Sq Ft View Details $1,586 September 3, 2026 06CR5A 945 $1,586 September 22, 2026 59CT2D 945 $1,586 October 17, 2026 06CR4B 945 Model Amenities and Features
Features
- Washer/Dryer
Kitchen
- Dishwasher
- Microwave
Living Space
- Walk-In Closets
- Window Coverings
Model Lease Information
Model Price
- $1,586
Deposit
- $250 deposit
Unit 06CR5A Amenities and Features
Features
- Washer/Dryer Hookup
Unit 06CR5A Lease Information
Unit Price
- $1,586
Deposit
- $250 deposit
Model Lease Information
Price
- $1,586Plus Fees
Unit 59CT2D Amenities and Features
Features
- Washer/Dryer Hookup
Unit 59CT2D Lease Information
Unit Price
- $1,586
Deposit
- $250 deposit
Model Lease Information
Price
- $1,586Plus Fees
Unit 06CR4B Amenities and Features
Features
- Washer/Dryer Hookup
Unit 06CR4B Lease Information
Unit Price
- $1,586
Deposit
- $250 deposit
Model Lease Information
Price
- $1,586Plus Fees
Apartment Model: The OakFrom $1,5862 Bedroom, 1 Bath, 945 sq ftAvailable September 3, 2026![]()
The Oak - Floorplan Apartment Unit: 06CR5AApartment Model: The Oak$1,5862 Bedroom, 1 Bath, 945 sq ftAvailable September 3, 2026Apartment Unit: 59CT2DApartment Model: The Oak$1,5862 Bedroom, 1 Bath, 945 sq ftAvailable September 22, 2026Apartment Unit: 06CR4BApartment Model: The Oak$1,5862 Bedroom, 1 Bath, 945 sq ftAvailable October 17, 2026
Schedule a Tour
Videos
3D Tours
Property Information
- 294 Units
- 3 Stories
- Built in 1984
Lease Terms
- 3, 6, 9 - 18 mo
- Short Term Lease Options
Fees and Policies
The fees listed below are community-provided and may exclude utilities or add-ons. All payments are made directly to the property and are non-refundable unless otherwise specified.
Required Fees
One-Time Basics
- Due at Application
- Application Fee Per ApplicantiCharged per applicant.$50.00
Other Fees and Policies
Pet Fees
- Cat
- One-Time Pet FeeiMax of 255. Charged Per Pet.$300.00
- Monthly Pet FeeiMax of 255. Charged Per Pet.$30.00
- Dog
- Monthly Pet FeeiMax of 255. Charged Per Pet.$30.00
- One-Time Pet FeeiMax of 255. Charged Per Pet.$300.00
There is a limit of two pets per apartment and pets are limited by breed. A minimum pet fee of $300 per pet is due upon move in payable online or via and eMoney order. Monthly pet rent is $30 which must be paid with full rent payment using the resident online portal or eMoney order. These requirements do not apply to service/assistive animals.
Max of 255.
Parking Fees
- Covered
- Parking DepositiCharged per vehicle.$0.00
- Parking FeeiCharged Per Vehicle.$25.00/mo
- Surface Lot
- Parking DepositiCharged per vehicle.$0.00
Property Fee Disclaimer: Based on community-supplied data and independent market research. Subject to change without notice. May exclude fees for mandatory or optional services and usage-based utilities.
Features and Amenities
On-Site Services
- Maintenance On Site
- Planned Social Activities
- Property Manager On Site
- Online Services
- Laundry Facilities
Community Features
- Business Center
- Clubhouse
Outdoor Features
- Grill
- Cabana
- Picnic Area
Recreation and Fitness
- Fitness Center
- Basketball Court
- Walking/Biking Trails
- Playground
- Pool
Interior Features
- Washer/Dryer Hookup
- Washer/Dryer
- Air Conditioning
Kitchen Amenities
- Dishwasher
- Microwave
- Coffee System
- Stainless Steel Appliances
- Granite Countertops
Living Area Features
- Walk In Closets
- Window Coverings
- Large Bedrooms

Map
- Shopping
- Colleges
- Grocery
- Medical
- Parks

Map
Getting Around
50 / 100 Fairly walkable
10 / 100 Minimal public transit
40 / 100 Fairly bikeable
100 / 100 Exceptionally car friendly
Getting to Know the Area
60 / 100 Restaurants
50 / 100 Cafes
50 / 100 Nightlife
60 / 100 Shopping
50 / 100 Parks
100 / 100 Noise Level
Frequently Asked Questions about Hickory Creek
Where is Hickory Creek located?
Hickory Creek is located at 2344 Hickory Creek Dr, Richmond, VA
What is the current rent range at Hickory Creek?
1 Bedroom to 2 Bedroom Apartments at Hickory Creek currently range from $1,372 to $1,741
When is the leasing office open?
- The office Hours for Hickory Creek are
- Monday 9:00 am–6:00 pm
- Tuesday 9:00 am–6:00 pm
- Wednesday 9:00 am–6:00 pm
- Thursday 9:00 am–6:00 pm
- Friday 9:00 am–6:00 pm
- Saturday 10:00 am–5:00 pm
- Sunday Closed
Are pets allowed?
Call us today to find out our pet policy and if we allow pets
Renters Reviews and Ratings
DO NOT LIVE HERE
Property Manager Responded
THE WORST APARTMENT COMPLEX EVER
Property Manager Responded
Beware renting here
Property Manager Responded
So comfortable in my new home!
Property Manager Responded
Property Management (Unhappy)
Property Manager Responded
Very noises and management company does not follow leases
Property Manager Responded
Great experience
Property Manager Responded
Unhappy
Verified Renter
Verified Renter
Verified Renter
Nearby Schools
Quioccasin Middle School
Skipwith Elementary School
About GreatSchools Data on ApartmentHomeLiving.com.
Points of Interest
Time and distance from Hickory Creek.
Arts Museums and Landmarks
Big Box and Retail
Kroger
Lowe's
Costco
Colleges and Universities
J. Sargeant Reynolds Community College - Parham Road Campus
Groceries
Kroger
Aldi
Whole Foods
Hospitals
Parks and Recreation
Hickory Creek has 1 park within 8.5 miles, including Hollywood Cemetary.
Shopping Centers
Hickory Creek has 5 shopping centers within 0.8 miles.
Nearby Neighborhoods
Rental Price Ranges in the Area
| Bedroom | Average Rent | Cheapest Rent | Highest Rent |
|---|---|---|---|
| Richmond Studio Apartments | $1,502 | $715 | $2,820 |
| Richmond 1 Bedroom Apartments | $1,633 | $566 | $9,635 |
| Richmond 2 Bedroom Apartments | $1,919 | $939 | $10,000+ |
| Richmond 3 Bedroom Apartments | $2,166 | $819 | $10,000+ |
| Richmond 4 Bedroom Apartments | $1,412 | $710 | $5,659 |
Browse Top Apartments in Richmond
By Price
By Community Type
- Richmond Apartments for Rent by Owner
- Richmond Apartments with Rent Specials
- Richmond Top Rated Apartments
- Richmond Corporate Apartments
- Richmond Furnished Apartments
- Richmond Gated Apartments
- Richmond Loft Apartments
- Richmond Low Income Apartments
- New Richmond Apartments
- Richmond Senior Apartments
- Richmond Short-term Apartments
- Richmond Student Apartments
- Richmond Apartments with Utilities Included


Max of 255.