


Request Notification
Highland Apartments/AC Equity, LLC
Kansas City, MO 64111

- 1 Bedroom Bedrooms
- 652–750 Square Feet
About Highland Apartments/AC Equity, LLC
Great Location! Close to KCAI, UMKC, Plaza, and Westport. Super cute one remodeled one bedroom's with vintage style and character! 3 Story Building with coin operated laundry in the basement and street parking. G FIBER ready! Close to public transit on Main St. in Midtown. Please call Celtic Property Management at 816-214-8354 to schedule an appointment to view this gem of a property!
Highland Apartments/AC Equity, LLC is located in the Southmoreland Neighborhood and 64111 Zip code of Kansas City, MO.
Property Contact Info
Floorplan Pricing and Availability
New! Interactive Property Map
 ApartmentHomeLiving.com's new Interactive Property Map allows you to see where every available unit is located at this community.Try It Now >
1 Bedroom
Show Unavailable Floorplans1bed/1bath (basement)
1 Bed, 1 Bath, 652 sq ftAvailable NowAvailability Details
Availability Date Unit Sq Ft Deposit Photos Available Now 4111 #15-B 652 $600 Unit 4111 #15-B Gallery
Photos
Unit 4111 #15-B Amenities and Features
Unique Features
- Rubs $95
Unit Description
Location, character, and modern updates come together in this unique one-bedroom apartment located in the heart of Midtown Kansas City. Just minutes from KCAI, UMKC, the Country Club Plaza, Westport, and only one block from the new KC Streetcar extension, you'll enjoy unbeatable access to some of the city's best dining, shopping, entertainment, and cultural attractions. Situated on the first floor of a charming turn-of-the-century three-story building, this distinctive garden-level apartment offers historic charm that doesn't skimp on space- Open living room and kitchen with convenient breakfast bar seating and ample cabinet and countertop space for storage and meal prep. Oversized bathroom with built-in linen storage and full tile tub and shower surround. Newly installed energy-efficient mini-split heating and cooling systems for year-round comfort. Apartment is also pre-wired for Google Fiber and keyless access. $895 will include rent + all utilities (water/trash/sewage/gas/electric).
Apartment Unit: 4111 #15-BApartment Model: 1bed/1bath (basement)1 Bedroom, 1 Bath, 652 sq ftAvailable Now![]()
Unit: 4111 #15-B - Image 1 ![]()
Unit: 4111 #15-B - Image 2 ![]()
Unit: 4111 #15-B - Image 3 ![]()
Unit: 4111 #15-B - Image 4 ![]()
Unit: 4111 #15-B - Image 5 ![]()
Unit: 4111 #15-B - Image 6 ![]()
Unit: 4111 #15-B - Image 7 ![]()
Unit: 4111 #15-B - Image 8 ![]()
Unit: 4111 #15-B - Image 9 ![]()
Unit: 4111 #15-B - Image 10 1 bed/1 bath
1 Bed, 1 Bath, 652 sq ftAvailability Details
Availability Date Unit Sq Ft Unavailable 1 bed/1 bath 652 sq ft 1 Bed/1 Bath- Large
1 Bed, 1 Bath, 750 sq ftLargest 1 BedroomThis is the largest 1 Bedroom at this PropertyAvailability Details
Availability Date Unit Sq Ft Unavailable 1 Bed/1 Bath- Large 750 sq ft


Property Information
- Renovated In 2019
- 14 Units
- 3 Stories
- Built in 1908
Lease Terms
- 12 mo
Fees and Policies
The fees listed below are community-provided and may exclude utilities or add-ons. All payments are made directly to the property and are non-refundable unless otherwise specified.
Required Fees
One-Time Basics
- Due at Move-In
- Administrative FeeiCharged per unit.$45.00
Other Fees and Policies
Pet Policy and Fees
Pet Policies are Negotiable
Parking Info and Fees
- StreetiParking Available
Property Fee Disclaimer: Based on community-supplied data and independent market research. Subject to change without notice. May exclude fees for mandatory or optional services and usage-based utilities.
Features and Amenities
Unique Amenities
- Community Laundry Facility
- Hardwood Vinyl Planking
- keyless entry
- Walking Distance to Public Transit
Map
- Shopping
- Colleges
- Grocery
- Medical
- Parks
- Nearby Properties
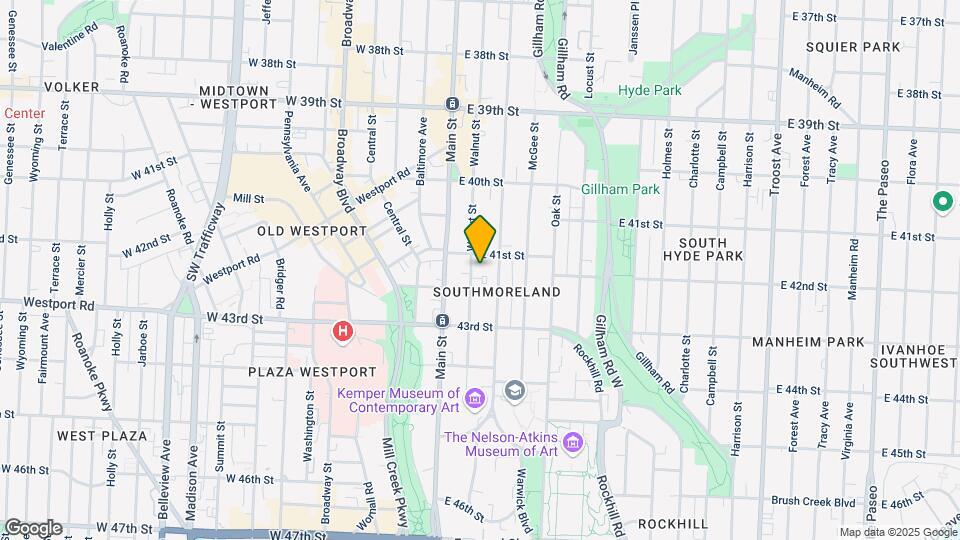
Map
Getting Around
80 / 100 Very Walkable
30 / 100 Limited public transit
60 / 100 Moderately bikeable
60 / 100 Moderately car friendly
 details
Getting to Know the Area
80 / 100 Restaurants
90 / 100 Cafes
90 / 100 Nightlife
80 / 100 Shopping
100 / 100 Parks
80 / 100 Noise Level
Nearby Schools
Central Middle School
Longfellow Elementary
Central High School
About GreatSchools Data on ApartmentHomeLiving.com.
Points of Interest
Time and distance from Highland Apartments/AC Equity, LLC.
Arts Museums and Landmarks
Big Box and Retail
Walgreens
Goodwill
Costco
Colleges and Universities
Groceries
Save-A-Lot
Aldi
Price Chopper
Hospitals
St. Lukes Hospital Of Kansas City
University Of Kansas Hospital
The Children's Mercy Hospital
Parks and Recreation
Highland Apartments/AC Equity, LLC has 5 parks within 10.1 miles, including Theis Park, Penguin Park, Swope Park, Loose Park, and Worlds of Fun.
Restaurants and Dining
Shopping Centers
Highland Apartments/AC Equity, LLC has 5 shopping centers within 0.8 miles.
Nearby Neighborhoods
Rental Price Ranges in the Area
| Bedroom | Average Rent | Cheapest Rent | Highest Rent |
|---|---|---|---|
| Kansas City Studio Apartments | $1,268 | $525 | $10,000+ |
| Kansas City 1 Bedroom Apartments | $1,562 | $607 | $6,100 |
| Kansas City 2 Bedroom Apartments | $1,871 | $700 | $8,078 |
| Kansas City 3 Bedroom Apartments | $2,192 | $1,000 | $10,000+ |
| Kansas City 4 Bedroom Apartments | $2,852 | $1,430 | $6,487 |
| Kansas City 5 Bedroom Apartments | $3,795 | $3,795 | $3,795 |
Nearby Apartments
Nearby Homes
Did You Know?
The average Kansas City 1 Bedroom Apartment is $1,562.