

Request Notification
Highlands at Riverwalk Apartments 55+
Mequon, WI 53092

- Active Adult
- 1–2 Bedrooms
- 693–1,409 Square Feet
About Highlands at Riverwalk Apartments 55+
Apartments for seniors 55+ in Mequon, WI with spacious one and two bedroom floorplans. Independent senior living at it's finest.
Highlands at Riverwalk Apartments 55+ is located in the 53092 Zip code of Mequon, WI.
Unique Features and Amenities
- Beautiful Views
- Billiards Room
- Ceiling Fan
- Central Air Conditioning
- Community Patio
- Electric Range
- Electronic Thermostat
- Extra Storage
- Fireplace*
- Hair Salon
- Heated Underground Parking
- Library
- Multi-Purpose Room
- Oversized and Walk-In Closets
- Patio/Balcony
- Plank Flooring and/or Carpeting Throughout
- Smoke-Free Community
- Theatre
- W/D Hookup*
- Walking Path
Property Contact Info
Office Hours
| Monday | 10:00 am–5:00 pm |
| Tuesday | 10:00 am–5:00 pm |
| Wednesday | 10:00 am–5:00 pm |
| Thursday | 10:00 am–5:00 pm |
| Friday | 10:00 am–5:00 pm |
| Saturday | Closed |
| Sunday | Closed |
Floorplan Pricing and Availability
New! Interactive Property Map
1 Bedroom
Floorplan A2
1 Bed, 1 Bath, 693-720 sq ftAvailability Details
Availability Date Unit Sq Ft Unavailable A2 693-720 sq ft Model Amenities and Features
Features
- Air Conditioning
- Balcony
- Ceiling Fans
- Fireplace
- Smoke Free
- Storage Space
- Washer/Dryer Hookup
Kitchen
- Dishwasher
- Disposal
- Microwave
- Range
- Refrigerator
- Stainless Steel Appliances
Floorplan A1
1 Bed, 1 Bath, 721 sq ftAvailability Details
Availability Date Unit Sq Ft Unavailable A1 721 sq ft Model Amenities and Features
Features
- Air Conditioning
- Balcony
- Ceiling Fans
- Fireplace
- Smoke Free
- Storage Space
- Washer/Dryer Hookup
Kitchen
- Dishwasher
- Disposal
- Microwave
- Range
- Refrigerator
- Stainless Steel Appliances
2 Bedrooms
Floorplan B2
2 Beds, 1 Bath, 938 sq ftAvailability Details
Availability Date Unit Sq Ft Unavailable B2 938 sq ft Model Amenities and Features
Features
- Air Conditioning
- Balcony
- Ceiling Fans
- Fireplace
- Smoke Free
- Storage Space
- Washer/Dryer Hookup
Kitchen
- Dishwasher
- Disposal
- Microwave
- Range
- Refrigerator
- Stainless Steel Appliances
Floorplan B1
2 Beds, 1 Bath, from 945 sq ftAvailability Details
Availability Date Unit Sq Ft Unavailable B1 from 945 sq ft Model Amenities and Features
Features
- Air Conditioning
- Balcony
- Ceiling Fans
- Fireplace
- Smoke Free
- Storage Space
- Washer/Dryer Hookup
Kitchen
- Dishwasher
- Disposal
- Microwave
- Range
- Refrigerator
- Stainless Steel Appliances
Floorplan B3
2 Beds, 1 Bath, from 1039 sq ftAvailability Details
Availability Date Unit Sq Ft Unavailable B3 from 1039 sq ft Model Amenities and Features
Features
- Air Conditioning
- Balcony
- Ceiling Fans
- Fireplace
- Smoke Free
- Storage Space
- Washer/Dryer Hookup
Kitchen
- Dishwasher
- Disposal
- Microwave
- Range
- Refrigerator
- Stainless Steel Appliances
Floorplan C1
2 Beds, 2 Baths, 978-1070 sq ftAvailability Details
Availability Date Unit Sq Ft Unavailable C1 978-1070 sq ft Model Amenities and Features
Features
- Air Conditioning
- Balcony
- Ceiling Fans
- Fireplace
- Smoke Free
- Storage Space
- Washer/Dryer Hookup
Kitchen
- Dishwasher
- Disposal
- Microwave
- Range
- Refrigerator
- Stainless Steel Appliances
Floorplan C2
2 Beds, 2 Baths, 985-1165 sq ftAvailability Details
Availability Date Unit Sq Ft Unavailable C2 985-1165 sq ft Model Amenities and Features
Features
- Air Conditioning
- Balcony
- Ceiling Fans
- Fireplace
- Smoke Free
- Storage Space
- Washer/Dryer Hookup
Kitchen
- Dishwasher
- Disposal
- Microwave
- Range
- Refrigerator
- Stainless Steel Appliances
Floorplan C3
2 Beds, 2 Baths, 1316-1408 sq ftAvailability Details
Availability Date Unit Sq Ft Unavailable C3 1316-1408 sq ft Model Amenities and Features
Features
- Air Conditioning
- Balcony
- Ceiling Fans
- Fireplace
- Smoke Free
- Storage Space
- Washer/Dryer Hookup
Kitchen
- Dishwasher
- Disposal
- Microwave
- Range
- Refrigerator
- Stainless Steel Appliances
Floorplan C4
2 Beds, 2 Baths, 1370-1409 sq ftLargest 2 BedroomThis is the largest 2 Bedroom at this PropertyAvailability Details
Availability Date Unit Sq Ft Unavailable C4 1370-1409 sq ft Model Amenities and Features
Features
- Air Conditioning
- Balcony
- Ceiling Fans
- Fireplace
- Smoke Free
- Storage Space
- Washer/Dryer Hookup
Kitchen
- Dishwasher
- Disposal
- Microwave
- Range
- Refrigerator
- Stainless Steel Appliances
Floorplan C5
2 Beds, 2 Baths, from 1440 sq ftAvailability Details
Availability Date Unit Sq Ft Unavailable C5 from 1440 sq ft Model Amenities and Features
Features
- Air Conditioning
- Balcony
- Ceiling Fans
- Fireplace
- Smoke Free
- Storage Space
- Washer/Dryer Hookup
Kitchen
- Dishwasher
- Disposal
- Microwave
- Range
- Refrigerator
- Stainless Steel Appliances
Property Information
- 96 Units
- 3 Stories
Fees and Policies
The fees listed below are community-provided and may exclude utilities or add-ons. All payments are made directly to the property and are non-refundable unless otherwise specified.
Other Fees and Policies
Pet Fees
Pet Policies are Negotiable
- Cat
- Cat DepositiMax of 2. Charged Per Pet.$500.00
- Cat RentiCharged Per Pet.$25.00/mo
- Dog
- Dog DepositiMax of 2. Charged Per Pet.$500.00
- Dog FeeiMax of 2. Charged Per Pet.$62.00
- Dog RentiCharged Per Pet.$25.00/mo
Maximum 2 pets
Maximum 2 pets
Max of 2. | Restrictions: Maximum 2 pets.
Parking Info and Fees
- Other
Property Fee Disclaimer: Based on community-supplied data and independent market research. Subject to change without notice. May exclude fees for mandatory or optional services and usage-based utilities.
Features and Amenities
On-Site Services
- Maintenance On Site
- Property Manager On Site
- Laundry Facilities
Community Features
- Multi Use Room
- Clubhouse
- Elevator
Recreation and Fitness
- Fitness Center
- Media Center/Movie Theatre
- Gameroom
- Walking/Biking Trails
Interior Features
- Balcony
- Storage Space
- Ceiling Fans
- Fireplace
- Washer/Dryer Hookup
- Air Conditioning
- Smoke Free
Kitchen Amenities
- Disposal
- Stainless Steel Appliances
- Dishwasher
- Microwave
- Range
- Refrigerator
Living Area Features
- Walk In Closets
- Views
- Carpet
- Window Coverings
- Recreation Room
Outdoor Features
- Patio
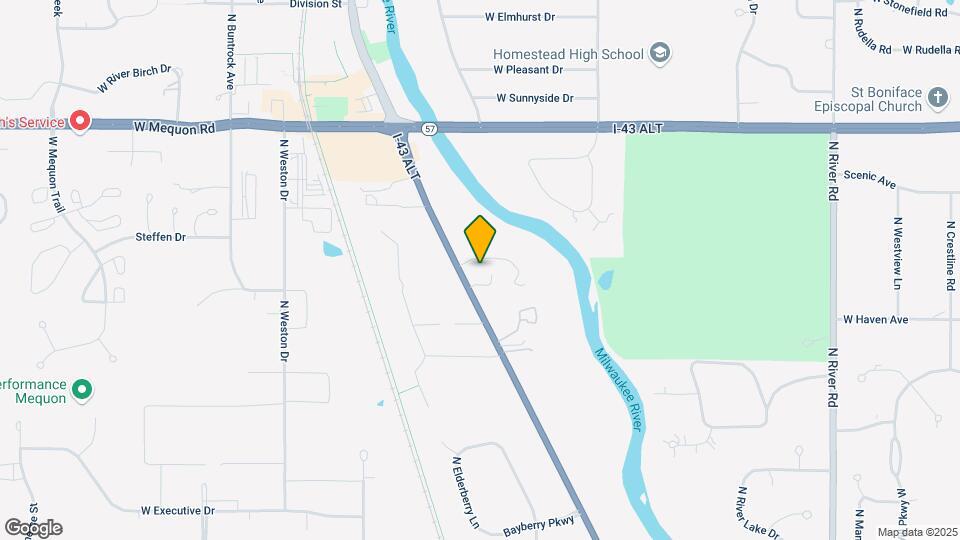
Map
- Shopping
- Colleges
- Schools
- Grocery
- Medical
- Parks
- Nearby Properties

Map
Renters Reviews and Ratings
Verified Renter
Property Manager Responded
Verified Renter
Verified Renter
Verified Renter
Verified Renter
Verified Renter
Verified Renter
Property Manager Responded
Verified Renter
Property Manager Responded
Verified Renter
Property Manager Responded
Verified Renter
Property Manager Responded
Verified Renter
Property Manager Responded
Verified Renter
Property Manager Responded
Points of Interest
Time and distance from Highlands at Riverwalk Apartments 55+.
Big Box and Retail
Walmart
Walgreens
Target
Colleges and Universities
Milwaukee Area Technical College - Mequon Campus
Groceries
Aldi
Sentry Foods
Piggly Wiggly
Hospitals
Parks and Recreation
Highlands at Riverwalk Apartments 55+ has 2 parks within 6.3 miles, including Brown Deer Park, and Havenwoods State Forest.
Shopping Centers
Highlands at Riverwalk Apartments 55+ has 5 shopping centers within 1.1 miles.
Nearby Neighborhoods
Rental Price Ranges in the Area
| Bedroom | Average Rent | Cheapest Rent | Highest Rent |
|---|---|---|---|
| Mequon Studio Apartments | $1,284 | $759 | $2,823 |
| Mequon 1 Bedroom Apartments | $1,592 | $490 | $4,337 |
| Mequon 2 Bedroom Apartments | $1,956 | $800 | $4,907 |
| Mequon 3 Bedroom Apartments | $2,842 | $950 | $4,495 |
| Mequon 4 Bedroom Apartments | $3,241 | $1,350 | $4,000 |
Nearby Apartments
Did You Know?
The average 2 Bedroom Apartment in Mequon is $1,956.
Max of 2. | Restrictions: Maximum 2 pets.