


Request Notification
Holly Circle Townhouses
Aberdeen, MD 21001

- 1–3 Bedrooms
- 1,100–1,200 Square Feet
About Holly Circle Townhouses
Introducing our newly remodeled townhouse located in Aberdeen, MD. This spacious townhouse features a large eat-in kitchen perfect for cooking and entertaining. The large bedrooms provide ample space for relaxation and comfort. With washer and dryer hook ups available, laundry day is made easy. Stay cool during the summer months with central air conditioning. Two parking spaces are included for your convenience. Enjoy the prime location near shopping, dining, and entertainment options. Close to everything-- 3 minutes from APG, 7 minutes from Perryman, 6 minutes to I-95 at Route 22. Don't miss out on this fantastic opportunity to call this townhouse your new home. Contact us today for more information.
Holly Circle Townhouses is located in the 21001 Zip code of Aberdeen, MD.
Unique Features and Amenities
- Convenient Location
- End Unit
- First Floor Half Bath
- Full Size Gas Range
- Garbage
- Half Bath in Master Bedroom
- Hardwood Flooring
- Large Eat-In Kitchen
- LVP Flooring
- New Appliances
- New Carpet Stairs and 2nd Floor
- Option to Rent Washer and Dryer
- Spacious Bathroom
- Spacious bedrooms
- Two Parking Spaces
- Wall-to-Wall Carpeting
Property Contact Info
This property currently does not have availability listed on ApartmentHomeLiving.com. Sign up to get notified when it becomes available.
Office Hours
| Monday | 8:30 am–2:30 pm |
| Tuesday | 8:30 am–2:30 pm |
| Wednesday | 8:30 am–2:30 pm |
| Thursday | 8:30 am–2:30 pm |
| Friday | By Appointment |
| Saturday | By Appointment |
| Sunday | Closed |
Floorplan Pricing and Availability
New! Interactive Property Map
 ApartmentHomeLiving.com's new Interactive Property Map allows you to see where every available unit is located at this community.Try It Now >
1 Bedroom
2 Bed 1.5 Bath End Unit Townhouse
1 Bed, 1.5 Baths, 1100 sq ftAvailability Details
Availability Date Unit Sq Ft Unavailable 2 Bed 1.5 Bath End Unit Townhouse 1100 sq ft 2 Bedrooms
Show Unavailable Floorplans2 Bedroom 1 Bath End Unit Townhouse Newly Renov...
2 Beds, 1 Bath, 1100 sq ftAvailable Nov 14Model Gallery
Photos
Availability Details
Availability Date Unit Sq Ft Deposit November 14, 2026 2 Bedroom 1 Bath End Unit Townhouse Newly Renov... 1100 sq ft $1,500 Model Amenities and Features
Features
- Air Conditioning
- Heating
- High Speed Internet Access
- Smoke Free
- Washer/Dryer Hookup
Kitchen
- Eat-in Kitchen
- Gas Range
- Kitchen
- Microwave
- Oven
- Range
- Refrigerator
Living Space
- Large Bedrooms
- Linen Closet
Unique Features
- Convenient Location
- End Unit
- Full Size Gas Range
- Garbage
- Large Eat-In Kitchen
- New Carpet Stairs and 2nd Floor
- Option to Rent Washer and Dryer
- Spacious Bathroom
- Two Parking Spaces
Apartment Model: 2 Bedroom 1 Bath End Unit Townhouse Newly Renov...2 Bedroom, 1 Bath, 1100 sq ftAvailable November 14, 2026![]()
2 Bedroom 1 Bath End Unit Townhouse Newly Renov... - Image 2 Bedroom 1 bath Townhouse
2 Beds, 1 Bath, 1100 sq ftAvailability Details
Availability Date Unit Sq Ft Unavailable 2 Bedroom 1 bath Townhouse 1100 sq ft 2BR/1.0BA
2 Beds, 1 Bath, 1100 sq ftAvailability Details
Availability Date Unit Sq Ft Unavailable 2BR/1.0BA 1100 sq ft 3 Bedrooms
3 Bedroom 1 Bath Townhouses Ready to Lease!
3 Beds, 1 Bath, 1200 sq ftAvailability Details
Availability Date Unit Sq Ft Unavailable 3 Bedroom 1 Bath Townhouses Ready to Lease! 1200 sq ft 3 Bed 1.5 Bath
3 Beds, 1.5 Baths, 1200 sq ftAvailability Details
Availability Date Unit Sq Ft Unavailable 3 Bed 1.5 Bath 1200 sq ft

Property Information
- 75 Units
- 2 Stories
- Built in 1966
Lease Terms
- 12, 24 mo
Fees and Policies
The fees listed below are community-provided and may exclude utilities or add-ons. All payments are made directly to the property and are non-refundable unless otherwise specified.
Required Fees
One-Time Basics
- Due at Application
- Application Fee Per ApplicantiCharged per applicant.$30.00
Pet Policy and Fees
Cats
AllowedDogs
AllowedProperty Fee Disclaimer: Based on community-supplied data and independent market research. Subject to change without notice. May exclude fees for mandatory or optional services and usage-based utilities.
Features and Amenities
Map
- Shopping
- Colleges
- Grocery
- Medical
- Transportation
- Nearby Properties
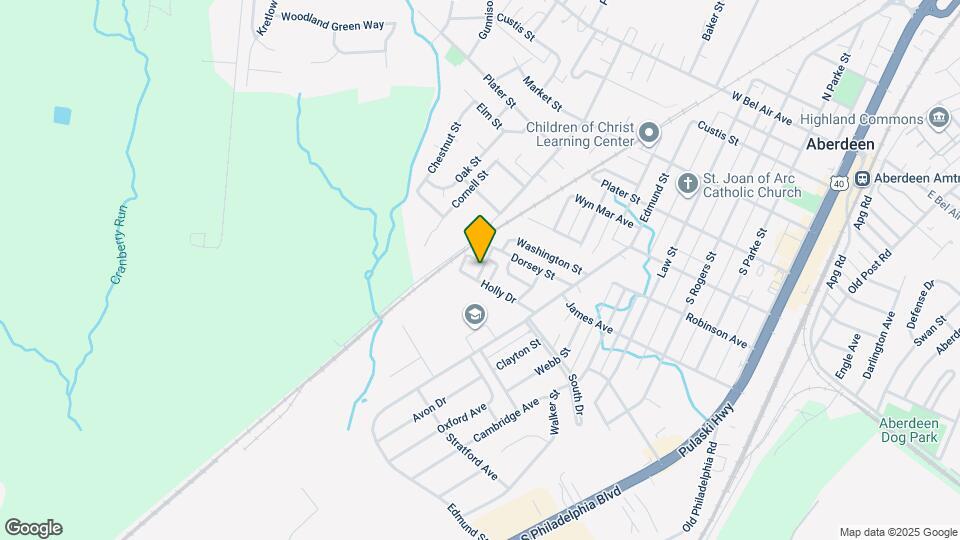
Map
Getting Around
40 / 100 Fairly walkable
30 / 100 Limited public transit
30 / 100 Somewhat Bikeable
80 / 100 Very car friendly
 details
Getting to Know the Area
50 / 100 Restaurants
20 / 100 Cafes
30 / 100 Nightlife
30 / 100 Shopping
80 / 100 Noise Level
Nearby Schools
Aberdeen Middle School
G. Lisby Elementary At Hillsdale
Aberdeen High School
About GreatSchools Data on ApartmentHomeLiving.com.
Points of Interest
Time and distance from Holly Circle Townhouses.
Big Box and Retail
Target
Aldi
Walgreens
Colleges and Universities
Groceries
Aldi
Wegmans
Hospitals
University Of Maryland Harford Memorial Hospital
University Of Maryland Upper Chesapeake Medical Center
Shopping Centers
Holly Circle Townhouses has 5 shopping centers within 0.9 miles.
Transit Stations
Aberdeen-Penn Line
Perryville-Penn Line
Edgewood-Penn Line
Nearby Neighborhoods
Rental Price Ranges in the Area
| Bedroom | Average Rent | Cheapest Rent | Highest Rent |
|---|---|---|---|
| Aberdeen 1 Bedroom Apartments | $1,724 | $1,275 | $2,009 |
| Aberdeen 2 Bedroom Apartments | $1,839 | $1,360 | $2,303 |
| Aberdeen 3 Bedroom Apartments | $2,453 | $1,575 | $3,349 |
| Aberdeen 4 Bedroom Apartments | $2,372 | $2,345 | $2,400 |
| 2 Bedroom Homes | $1,830 | $1,275 | $2,250 |
| 3 Bedroom Homes | $2,369 | $1,500 | $3,300 |
| 4 Bedroom Homes | $3,044 | $2,200 | $4,295 |
Nearby Apartments
Nearby Homes
Did You Know?
The average Apartment shopper researches 4 properties in detail before signing a lease.