


Request Notification
HORACE MANN LOFTS
Kansas City, KS 66101

- 1–2 Bedrooms
- 660–1,000 Square Feet
About HORACE MANN LOFTS
Step into a world of elegance and modern comfort at Horace Mann Lofts, a unique community situated in a beautifully renovated historic school building. Offering stylish one- and two-bedroom lofts ranging from 560 to 1,125 sq. ft., this thoughtfully designed space blends historic character with contemporary living.
HORACE MANN LOFTS is located in the Riverview Neighborhood and 66101 Zip code of Kansas City, KS.
Unique Features and Amenities
- Allows Cats and Dogs
- Community Grilling Patio
- Free WiFi
- Off Street Gated Parking
- Off-Street Parking
- Onsite Laundry
- Secure Entry
- Smoke-Free Community
- Utilities Provided
- Vintage Property
Property Contact Info
Office Hours
| Monday | 9:00 am–5:00 pm |
| Tuesday | 9:00 am–5:00 pm |
| Wednesday | 9:00 am–5:00 pm |
| Thursday | 9:00 am–5:00 pm |
| Friday | 9:00 am–5:00 pm |
| Saturday | Closed |
| Sunday | Closed |
Floorplan Pricing and Availability
New! Interactive Property Map
 ApartmentHomeLiving.com's new Interactive Property Map allows you to see where every available unit is located at this community.Try It Now >
1 Bedroom
1B 1B 1F
1 Bed, 1 Bath, 660 sq ftModel Gallery
Floorplans
Photos
Availability Details
Availability Date Unit Sq Ft Unavailable 1B 1B 1F 660 sq ft Apartment Model: 1B 1B 1F1 Bedroom, 1 Bath, 660 sq ftUnavailableFloorplansPhotos![]()
1B 1B 1F - Image 1 ![]()
1B 1B 1F - Image 2 ![]()
1B 1B 1F - Image 3 ![]()
1B 1B 1F - Image 4 ![]()
1B 1B 1F - Image 5 ![]()
1B 1B 1F - Image 6 ![]()
1B 1B 1F - Image 7 ![]()
1B 1B 1F - Image 8 ![]()
1B 1B 1F - Floorplan One Bedroom
1 Bed, 1 Bath, 660-675 sq ftAvailability Details
Availability Date Unit Sq Ft Unavailable One Bedroom 660-675 sq ft 1B 1B 2F
1 Bed, 1 Bath, 675 sq ftModel Gallery
Photos
Availability Details
Availability Date Unit Sq Ft Unavailable 1B 1B 2F 675 sq ft Apartment Model: 1B 1B 2F1 Bedroom, 1 Bath, 675 sq ftUnavailable![]()
1B 1B 2F - Image 1 ![]()
1B 1B 2F - Image 2 ![]()
1B 1B 2F - Image 3 ![]()
1B 1B 2F - Image 4 ![]()
1B 1B 2F - Image 5 ![]()
1B 1B 2F - Image 6 ![]()
1B 1B 2F - Image 7 ![]()
1B 1B 2F - Image 8 ![]()
1B 1B 2F - Image 9 ![]()
1B 1B 2F - Image 10 1B 1B 2F
1 Bed, 1 Bath, 680 sq ftAvailability Details
Availability Date Unit Sq Ft Unavailable 1B 1B 2F 680 sq ft 1B 1B 3F
1 Bed, 1 Bath, 690 sq ftLargest 1 BedroomThis is the largest 1 Bedroom at this PropertyModel Gallery
Floorplans
Photos
Availability Details
Availability Date Unit Sq Ft Unavailable 1B 1B 3F 690 sq ft Apartment Model: 1B 1B 3F1 Bedroom, 1 Bath, 690 sq ftUnavailableFloorplansPhotos![]()
1B 1B 3F - Image 1 ![]()
1B 1B 3F - Image 2 ![]()
1B 1B 3F - Image 3 ![]()
1B 1B 3F - Image 4 ![]()
1B 1B 3F - Image 5 ![]()
1B 1B 3F - Image 6 ![]()
1B 1B 3F - Image 7 ![]()
1B 1B 3F - Image 8 ![]()
1B 1B 3F - Image 9 ![]()
1B 1B 3F - Image 10 ![]()
1B 1B 3F - Floorplan 2 Bedrooms
Two Bedroom
2 Beds, 1 Bath, 920 sq ftAvailability Details
Availability Date Unit Sq Ft Unavailable Two Bedroom 920 sq ft 2B 1B 1F
2 Beds, 1 Bath, 920 sq ftModel Gallery
Photos
Availability Details
Availability Date Unit Sq Ft Unavailable 2B 1B 1F 920 sq ft Apartment Model: 2B 1B 1F2 Bedroom, 1 Bath, 920 sq ftUnavailable![]()
2B 1B 1F - Image 1 ![]()
2B 1B 1F - Image 2 ![]()
2B 1B 1F - Image 3 ![]()
2B 1B 1F - Image 4 ![]()
2B 1B 1F - Image 5 ![]()
2B 1B 1F - Image 6 ![]()
2B 1B 1F - Image 7 ![]()
2B 1B 1F - Image 8 ![]()
2B 1B 1F - Image 9 ![]()
2B 1B 1F - Image 10 2B 1B 3F
2 Beds, 1 Bath, 1000 sq ftModel Gallery
Photos
Availability Details
Availability Date Unit Sq Ft Unavailable 2B 1B 3F 1000 sq ft Apartment Model: 2B 1B 3F2 Bedroom, 1 Bath, 1000 sq ftUnavailable![]()
2B 1B 3F - Image 1 ![]()
2B 1B 3F - Image 2 ![]()
2B 1B 3F - Image 3 ![]()
2B 1B 3F - Image 4 ![]()
2B 1B 3F - Image 5 ![]()
2B 1B 3F - Image 6 ![]()
2B 1B 3F - Image 7 ![]()
2B 1B 3F - Image 8 ![]()
2B 1B 3F - Image 9 ![]()
2B 1B 3F - Image 10 2B 1B 2F
2 Beds, 1 Bath, 1000 sq ftModel Gallery
Photos
Availability Details
Availability Date Unit Sq Ft Unavailable 2B 1B 2F 1000 sq ft Apartment Model: 2B 1B 2F2 Bedroom, 1 Bath, 1000 sq ftUnavailable![]()
2B 1B 2F - Image 1 ![]()
2B 1B 2F - Image 2 ![]()
2B 1B 2F - Image 3 ![]()
2B 1B 2F - Image 4 ![]()
2B 1B 2F - Image 5 ![]()
2B 1B 2F - Image 6 ![]()
2B 1B 2F - Image 7 ![]()
2B 1B 2F - Image 8 ![]()
2B 1B 2F - Image 9


Property Information
- 30 Units
- 3 Stories
- Built in 2014
Lease Terms
- 12, 13 mo
Fees and Policies
The fees listed below are community-provided and may exclude utilities or add-ons. All payments are made directly to the property and are non-refundable unless otherwise specified.
Required Fees
One-Time Basics
- Due at Application
- Application FeeiApplication fee charged per applicant Charged per applicant.$55.00
- Due at Move-In
- Administrative FeeiOne-time administrative fee charged at lease creation Charged per unit.$200.00
Utilities
- Utility FeeiUtility Fee Charged per unit.Varies/mo
Other Fees and Policies
Situational Fees
- NSF FeeiNon-sufficient funds fee charged for returned payments Charged Per Unit.$35.00
Personal Add-Ons
- Utility Charge Back FeeiUtility Charge Back Fee Charged per unit.Varies
Pet Fees
- Cat
- Pet DepositiMax of 2. Charged Per Pet.$450.00
- One-Time Pet FeeiMax of 2. Charged Per Pet.$150.00
- Cat Pet FeeiOne-time cat fee for all pets Charged Per Pet.$250.00
- Monthly Pet FeeiMax of 2. Charged Per Pet.$20.00/mo
- Cat Pet RentiMonthly cat rent for all pets Charged Per Pet.$35.00/mo
- Dog
- Pet DepositiMax of 2. Charged Per Pet.$450.00
- One-Time Pet FeeiMax of 2. Charged Per Pet.$150.00
- Dog Pet FeeiOne-time dog fee for all pets Charged Per Pet.$250.00
- Monthly Pet FeeiMax of 2. Charged Per Pet.$20.00/mo
- Dog Pet RentiMonthly dog rent for all pets Charged Per Pet.$35.00/mo
- Other Pet
- All Pets Pet FeeiOne-time pet fee for all pets Charged Per Pet.$250.00
- All Pets Pet RentiMonthly pet rent for all pets Charged Per Pet.$35.00/mo
No aggressive breeds.
Max of 2.
Property Fee Disclaimer: Based on community-supplied data and independent market research. Subject to change without notice. May exclude fees for mandatory or optional services and usage-based utilities.
Features and Amenities
Unique Amenities
- Allows Cats and Dogs
- Community Grilling Patio
- Free WiFi
- Off Street Gated Parking
- Off-Street Parking
- Onsite Laundry
- Secure Entry
- Smoke-Free Community
- Utilities Provided
- Vintage Property
Living Area Features
- Walk In Closets
Map
- Shopping
- Colleges
- Grocery
- Medical
- Parks
- Nearby Properties
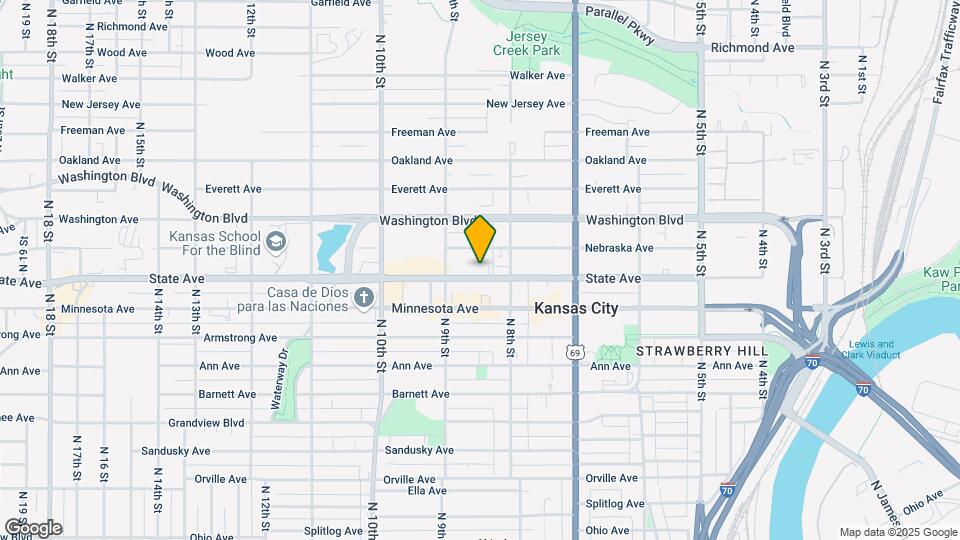
Map
Getting Around
60 / 100 Moderately walkable
30 / 100 Limited public transit
40 / 100 Fairly bikeable
90 / 100 Exceptionally car friendly
 details
Getting to Know the Area
70 / 100 Restaurants
30 / 100 Cafes
70 / 100 Nightlife
50 / 100 Shopping
70 / 100 Parks
90 / 100 Noise Level
Nearby Schools
Wyandotte High School
Carl B. Bruce Middle School
Douglass Elementary School
About GreatSchools Data on ApartmentHomeLiving.com.
Points of Interest
Time and distance from HORACE MANN LOFTS.
Arts Museums and Landmarks
Big Box and Retail
Walgreens
Autozone
Aldi
Colleges and Universities
Groceries
Save-A-Lot
Aldi
Hospitals
Parks and Recreation
HORACE MANN LOFTS has 5 parks within 10.0 miles, including Penguin Park, Loose Park, Theis Park, Worlds of Fun, and Swope Park.
Restaurants and Dining
Shopping Centers
HORACE MANN LOFTS has 5 shopping centers within 3.0 miles.
Nearby Neighborhoods
Rental Price Ranges in the Area
| Bedroom | Average Rent | Cheapest Rent | Highest Rent |
|---|---|---|---|
| Kansas City Studio Apartments | $1,270 | $595 | $3,085 |
| Kansas City 1 Bedroom Apartments | $1,571 | $500 | $5,231 |
| Kansas City 2 Bedroom Apartments | $2,006 | $800 | $8,078 |
| Kansas City 3 Bedroom Apartments | $2,272 | $939 | $10,000+ |
| Kansas City 4 Bedroom Apartments | $1,533 | $1,450 | $1,585 |
Nearby Apartments
Nearby Homes
Did You Know?
The months of July-August show the most apartment renter searches in Kansas City.
Max of 2.