


- Studio–3 Bedrooms
- $1,895-$2,735 Pricing
- 352–912 Square Feet
Property Information
- 114 Units
- 12 Stories
- Built in 2023
About Hub Place
Visit our Website: Located on the vibrant Commercial Drive, Hub Place offers you the best of modern living. Pet friendly Communal terrace Parcel delivery station Storage lockers Bike repair room Amenity room Childrens play area Pet wash station Underground parking EV Charging stations Imagine a life where convenience meets luxury, nestled in the vibrant cityscape of Vancouver. Each unit boasts an array of features designed with you in mind. Enjoy the convenience of having laundry facilities within your own unit, and relish the elegance of stone countertops. The private balconies provide a personal outdoor oasis where you can steal a quiet moment or entertain friends. Each apartment comes with a stove and fridge included, decked out with sleek, modern stainless-steel appliances that lend an air of elegance to your kitchen. The building amenities at Hub Place Apartments further enhance your living experience. Entertain in style at the party room, where you can host unforgettable get-togethers. The bicycle storage facility safeguards your eco-friendly mode of transportation, while the electric vehicle charging station caters to your environmentally conscious automotive needs. An elevator ensures easy access to every floor, and the pet wash station makes pet care a breeze. For younger residents, the children’s playground provides endless hours of fun. For those with furry friends, you’ll be delighted to know that both dogs and cats are allowed. With its unbeatable features and amenities, Hub Place Apartments in Vancouver is more than just a place to live it’s the perfect place to call home. What's included in your rent Water Included, Storage*, Parking*, *Visitor parking, *Underground parking Have Questions? Contact the Property Manager: (23) 2 533
Property Contact Info

- Listed by:
- Agency:
- Vendor Logo:
- Website:
- View Property Website
- Call Us:
- (778) 653-7198
- Disclaimer:
Floorplan Pricing and Availability
New! Interactive Property Map
 ApartmentHomeLiving.com's new Interactive Property Map allows you to see where every available unit is located at this community.Try It Now >
Studio
0 Beds, 1 Baths
$1,895
Studio, 1 Bath, 352 sq ftAvailable NowAvailability Details
Price Availability Date Unit Sq Ft $1,895 Available Now 0 Beds, 1 Baths 352 sq ft Model Amenities and Features
Features
- Balcony
- Storage Space
- Washer/Dryer
- Wheelchair Accessible (Rooms)
Fitness & Recreation
- Playground
Interior
- Elevator
Kitchen
- Range
- Refrigerator
Model Rent and Fees
Model Price
- $1,895
1 Bedroom
1 Beds, 1 Baths
1 Bed, 1 Bath, 404 sq ftAvailability Details
Availability Date Unit Sq Ft Call for Availability 1 Beds, 1 Baths 404 sq ft Model Amenities and Features
Features
- Windows
1 Beds, 1 Baths
1 Bed, 1 Bath, 493 sq ftAvailability Details
Availability Date Unit Sq Ft Call for Availability 1 Beds, 1 Baths 493 sq ft Model Amenities and Features
Features
- Windows
1 Beds, 1 Baths
1 Bed, 1 Bath, 512 sq ftLargest 1 BedroomThis is the largest 1 Bedroom at this PropertyAvailability Details
Availability Date Unit Sq Ft Call for Availability 1 Beds, 1 Baths 512 sq ft Model Amenities and Features
Features
- Windows
2 Bedrooms
2 Beds, 1 Baths
$2,735
2 Beds, 1 Bath, 578 sq ftAvailable NowAvailability Details
Price Availability Date Unit Sq Ft $2,735 Available Now 2 Beds, 1 Baths 578 sq ft Model Amenities and Features
Features
- Balcony
- Storage Space
- Washer/Dryer
- Wheelchair Accessible (Rooms)
Fitness & Recreation
- Playground
Interior
- Elevator
Kitchen
- Range
- Refrigerator
Model Rent and Fees
Model Price
- $2,735
3 Bedrooms
3 Beds, 1 Baths
3 Beds, 1 Bath, 912 sq ftAvailability Details
Availability Date Unit Sq Ft Call for Availability 3 Beds, 1 Baths 912 sq ft Model Amenities and Features
Features
- Windows
Fees and Policies
Pet Policy and Fees
Cats
AllowedDogs
AllowedProperty Fee Disclaimer: Based on community-supplied data and independent market research. Subject to change without notice. May exclude fees for mandatory or optional services and usage-based utilities.
Features and Amenities
Interior Features
- Windows
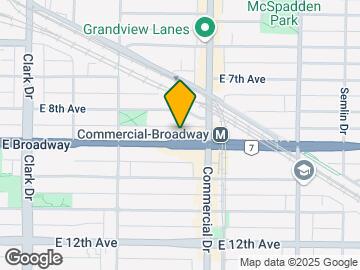
Map
- Shopping
- Colleges
- Grocery
- Nearby Properties

Map
Getting Around
100 / 100 Exceptionally walkable
100 / 100 Exceptional public transit
90 / 100 Exceptionally bikeable
70 / 100 Moderately car friendly
 details
Getting to Know the Area
90 / 100 Restaurants
100 / 100 Cafes
80 / 100 Nightlife
90 / 100 Shopping
100 / 100 Parks
20 / 100 Noise Level
Nearby Schools
Vancouver Technical Secondary
Laura Secord Elementary
. Points of Interest
Time and distance from Hub Place.
Big Box and Retail
Staples
Safeway
Walmart
Colleges and Universities
Groceries
Safeway
Nearby Neighborhoods
Nearby Apartments
Nearby Homes
Official Apartment Search
See Vancouver Apartments for Rent
Did You Know?
The average Vancouver resident moves 34 days after starting their Vancouver rental search.
Browse Top Apartments in Vancouver
By Community Type
- Vancouver Apartments for Rent by Owner
- Vancouver Apartments with Rent Specials
- Vancouver Top Rated Apartments
- Vancouver Corporate Apartments
- Vancouver Furnished Apartments
- Vancouver Loft Apartments
- New Vancouver Apartments
- Vancouver Senior Apartments
- Vancouver Short-term Apartments
- Vancouver Student Apartments
- Vancouver Apartments with Utilities Included
Protect yourself from fraud. Avoid Scams and Fraud
Rental Price Ranges in the Area
| Bedroom | Average Rent | Cheapest Rent | Highest Rent |
|---|---|---|---|
| Vancouver Studio Apartments | $2,257 | $1,375 | $7,101 |
| Vancouver 1 Bedroom Apartments | $2,730 | $1,695 | $10,000+ |
| Vancouver 2 Bedroom Apartments | $4,051 | $1,895 | $10,000+ |
| Vancouver 3 Bedroom Apartments | $7,333 | $2,250 | $10,000+ |
| Vancouver 4 Bedroom Apartments | $16,753 | $4,330 | $10,000+ |
Browse Top Apartments in Vancouver
By Community Type
- Vancouver Apartments for Rent by Owner
- Vancouver Apartments with Rent Specials
- Vancouver Top Rated Apartments
- Vancouver Corporate Apartments
- Vancouver Furnished Apartments
- Vancouver Loft Apartments
- New Vancouver Apartments
- Vancouver Senior Apartments
- Vancouver Short-term Apartments
- Vancouver Student Apartments
- Vancouver Apartments with Utilities Included