

Request Notification
Huntington Hills Apartments
Longview, TX 75605

- 1–3 Bedrooms
- 639–1,394 Square Feet
About Huntington Hills Apartments
Huntington Hills Apartments has expansive floor plans to fit your budget and style, with updated features, and quiet surroundings. Experience living at its finest. Huntington Hills Apartments is a safe, quiet, fully gated community with an on-site courtesy officer on the North side of Longview. Huntington Hills is the ideal choice for comfort and convenient living!
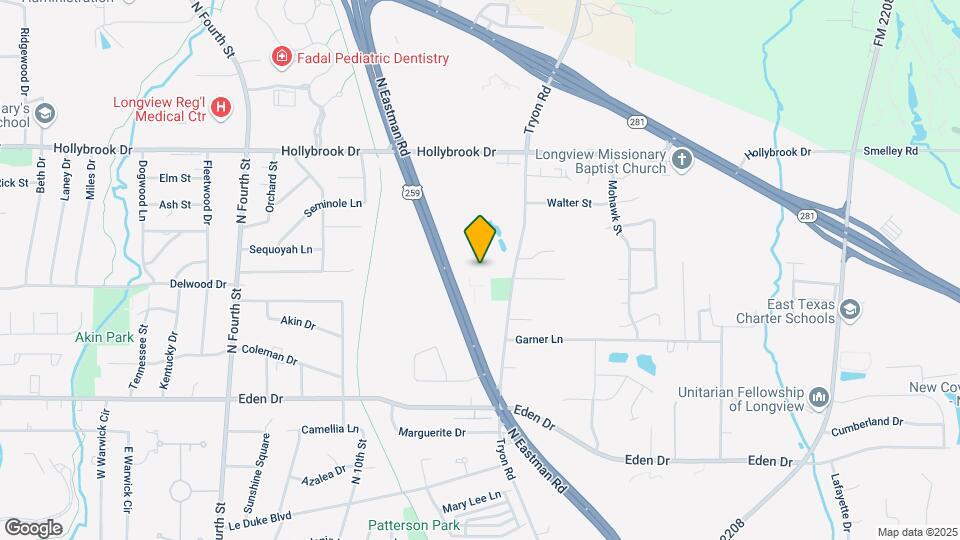
Huntington Hills Apartments is located in the 75605 Zip code of Longview, TX.
Unique Features and Amenities
- 24 Hour Emergency Maintenance
- BBQ Area
- Courtesy Officer
- Credit/Debit Cards Accepted
- Dog Park
- Gated Community
- Longview ISD
- Oversized Patios/Balconies
- Pet Friendly (Size restrictions)
- Picnic Area
- Smoke Free Units
- Spacious Floor Plans
- Vaulted Ceilings
- Wood Burning Fireplaces*
Property Contact Info
Office Hours
| Monday | 9:00 am–5:00 pm |
| Tuesday | 9:00 am–5:00 pm |
| Wednesday | 9:00 am–5:00 pm |
| Thursday | 9:00 am–5:00 pm |
| Friday | 9:00 am–5:00 pm |
| Saturday | Closed |
| Sunday | Closed |
Floorplan Pricing and Availability
New! Interactive Property Map
1 Bedroom
Floorplan #1
1 Bed, 1 Bath, 639 sq ftModel Gallery
Floorplans
Availability Details
Availability Date Unit Sq Ft Deposit Unavailable #1 639 sq ft $450 Model Amenities and Features
Features
- Air Conditioning
- Balcony
- Cable Ready
- Ceiling Fans
- Heating
- Smoke Free
- Storage Space
- Tub/Shower
Kitchen
- Dishwasher
- Disposal
- Freezer
- Instant Hot Water
- Kitchen
- Oven
- Pantry
- Range
- Refrigerator
Living Space
- Carpet
- Dining Room
- Large Bedrooms
- Vaulted Ceiling
- Vinyl Flooring
- Walk-In Closets
- Window Coverings
Outdoor Space
- Grill
- Patio
Unique Features
- Vaulted Ceilings
Apartment Model: #11 Bedroom, 1 Bath, 639 sq ftUnavailable![]()
#1 - Floorplan 1 ![]()
#1 - Floorplan 2 Floorplan #2
1 Bed, 1 Bath, 697 sq ftModel Gallery
Floorplans
Availability Details
Availability Date Unit Sq Ft Deposit Unavailable #2 697 sq ft $450 Model Amenities and Features
Features
- Air Conditioning
- Balcony
- Cable Ready
- Ceiling Fans
- Heating
- High Speed Internet Access
- Smoke Free
- Storage Space
- Tub/Shower
Kitchen
- Dishwasher
- Disposal
- Instant Hot Water
- Kitchen
- Oven
- Pantry
- Range
- Refrigerator
Living Space
- Carpet
- Dining Room
- Large Bedrooms
- Vaulted Ceiling
- Vinyl Flooring
- Walk-In Closets
- Window Coverings
Outdoor Space
- Grill
- Patio
Unique Features
- Vaulted Ceilings
Apartment Model: #21 Bedroom, 1 Bath, 697 sq ftUnavailable![]()
#2 - Floorplan 1 ![]()
#2 - Floorplan 2 2 Bedrooms
Floorplan #3
2 Beds, 2 Baths, 912 sq ftModel Gallery
Floorplans
Availability Details
Availability Date Unit Sq Ft Deposit Unavailable #3 912 sq ft $650 Model Amenities and Features
Features
- Balcony
- Cable Ready
- Ceiling Fans
- Fireplace
- Heating
- High Speed Internet Access
- Smoke Free
- Tub/Shower
- Washer/Dryer Hookup
Kitchen
- Dishwasher
- Disposal
- Instant Hot Water
- Kitchen
- Oven
- Pantry
- Range
- Refrigerator
Living Space
- Carpet
- Dining Room
- Large Bedrooms
- Vaulted Ceiling
- Vinyl Flooring
- Walk-In Closets
- Window Coverings
Outdoor Space
- Grill
- Patio
Unique Features
- 24 Hour Emergency Maintenance
- Courtesy Officer
- Dog Park
- Gated Community
- Picnic Area
- Vaulted Ceilings
Apartment Model: #32 Bedroom, 2 Bath, 912 sq ftUnavailable![]()
#3 - Floorplan 1 ![]()
#3 - Floorplan 2 Floorplan #4
2 Beds, 2 Baths, 1048 sq ftModel Gallery
Floorplans
Availability Details
Availability Date Unit Sq Ft Deposit Unavailable #4 1048 sq ft $650 Model Amenities and Features
Features
- Air Conditioning
- Balcony
- Cable Ready
- Ceiling Fans
- Fireplace
- Heating
- High Speed Internet Access
- Satellite TV
- Smoke Free
- Tub/Shower
- Washer/Dryer Hookup
Kitchen
- Dishwasher
- Disposal
- Instant Hot Water
- Kitchen
- Oven
- Pantry
- Range
- Refrigerator
Living Space
- Carpet
- Dining Room
- Vaulted Ceiling
- Vinyl Flooring
- Walk-In Closets
Outdoor Space
- Grill
- Patio
Unique Features
- Vaulted Ceilings
Apartment Model: #42 Bedroom, 2 Bath, 1048 sq ftUnavailable![]()
#4 - Floorplan 1 ![]()
#4 - Floorplan 2 3 Bedrooms
Floorplan #5
3 Beds, 2 Baths, 1394 sq ftModel Gallery
Floorplans
Availability Details
Availability Date Unit Sq Ft Deposit Unavailable #5 1394 sq ft $850 Model Amenities and Features
Features
- Air Conditioning
- Balcony
- Cable Ready
- Ceiling Fans
- Heating
- High Speed Internet Access
- Satellite TV
- Smoke Free
- Storage Space
- Tub/Shower
- Washer/Dryer Hookup
Kitchen
- Dishwasher
- Disposal
- Freezer
- Instant Hot Water
- Kitchen
- Microwave
- Oven
- Pantry
- Range
- Refrigerator
Living Space
- Carpet
- Dining Room
- Large Bedrooms
- Linen Closet
- Vaulted Ceiling
- Vinyl Flooring
- Walk-In Closets
- Window Coverings
Outdoor Space
- Grill
- Patio
Unique Features
- Courtesy Officer
- Dog Park
- Picnic Area
- Vaulted Ceilings
Apartment Model: #53 Bedroom, 2 Bath, 1394 sq ftUnavailable![]()
#5 - Floorplan 1 ![]()
#5 - Floorplan 2
Property Information
- 214 Units
- 2 Stories
- Built in 1979
Lease Terms
- 12 mo
Fees and Policies
The fees listed below are community-provided and may exclude utilities or add-ons. All payments are made directly to the property and are non-refundable unless otherwise specified.
Required Fees
One-Time Basics
- Due at Application
- Application Fee Per ApplicantiCharged per applicant.$0.00
- Due at Move-In
- Administrative FeeiCharged per unit.$100.00
Pet Policy and Fees
Cats
- 2 Pet Limit
- 25 Lb Weight Limit
$650 pet fee per pet, nonrefundable.
Comments: 2 pet maximum
Dogs
- 2 Pet Limit
- 25 Lb Weight Limit
$650 pet fee per pet, nonrefundable.
Comments: 2 pet maximum
Parking Info and Fees
- Surface Lot
Property Fee Disclaimer: Based on community-supplied data and independent market research. Subject to change without notice. May exclude fees for mandatory or optional services and usage-based utilities.
Features and Amenities
Living Area Features
- Walk In Closets
Map
- Shopping
- Colleges
- Grocery
- Medical
- Nearby Properties

Map
Getting Around
40 / 100 Fairly walkable
20 / 100 Somewhat Bikeable
100 / 100 Exceptionally car friendly
Getting to Know the Area
50 / 100 Restaurants
30 / 100 Cafes
40 / 100 Nightlife
50 / 100 Shopping
20 / 100 Noise Level
Renters Reviews and Ratings
Great place to live!
Comfortable and affordable
Excellent place to stay
Worst place to live
review
It's ok
Great place to call home!
Great Apartment Complex!
Great property for the money
Nearby Schools
J L Everhart Magnet Elementary School
About GreatSchools Data on ApartmentHomeLiving.com.
Points of Interest
Time and distance from Huntington Hills Apartments.
Big Box and Retail
Walgreens
Lowe's
Target
Colleges and Universities
Groceries
Albertsons
Albertson's
La Michoacana Meat Market
Hospitals
Longview Regional Medical Center
Oceans Behavioral Hospital Of Longview
Good Shepherd Medical Center Marshall
Shopping Centers
Huntington Hills Apartments has 5 shopping centers within 1.6 miles.
Rental Price Ranges in the Area
| Bedroom | Average Rent | Cheapest Rent | Highest Rent |
|---|---|---|---|
| Longview Studio Apartments | $1,041 | $850 | $1,349 |
| Longview 1 Bedroom Apartments | $1,005 | $415 | $1,525 |
| Longview 2 Bedroom Apartments | $1,191 | $493 | $1,835 |
| Longview 3 Bedroom Apartments | $1,261 | $565 | $2,206 |
| Longview 4 Bedroom Apartments | $1,312 | $1,200 | $1,500 |
| 2 Bedroom Homes | $1,193 | $725 | $1,600 |
| 3 Bedroom Homes | $1,701 | $850 | $3,500 |
| 4 Bedroom Homes | $2,210 | $1,500 | $3,095 |
Nearby Apartments
Nearby Homes
Did You Know?
22% of apartment shoppers plan to spend 4-6 months in their apartment search.


Property Manager Responded